

50 Cynthia Crescent
Detached Rented
1/1850 Cynthia Crescent
Detached Rented
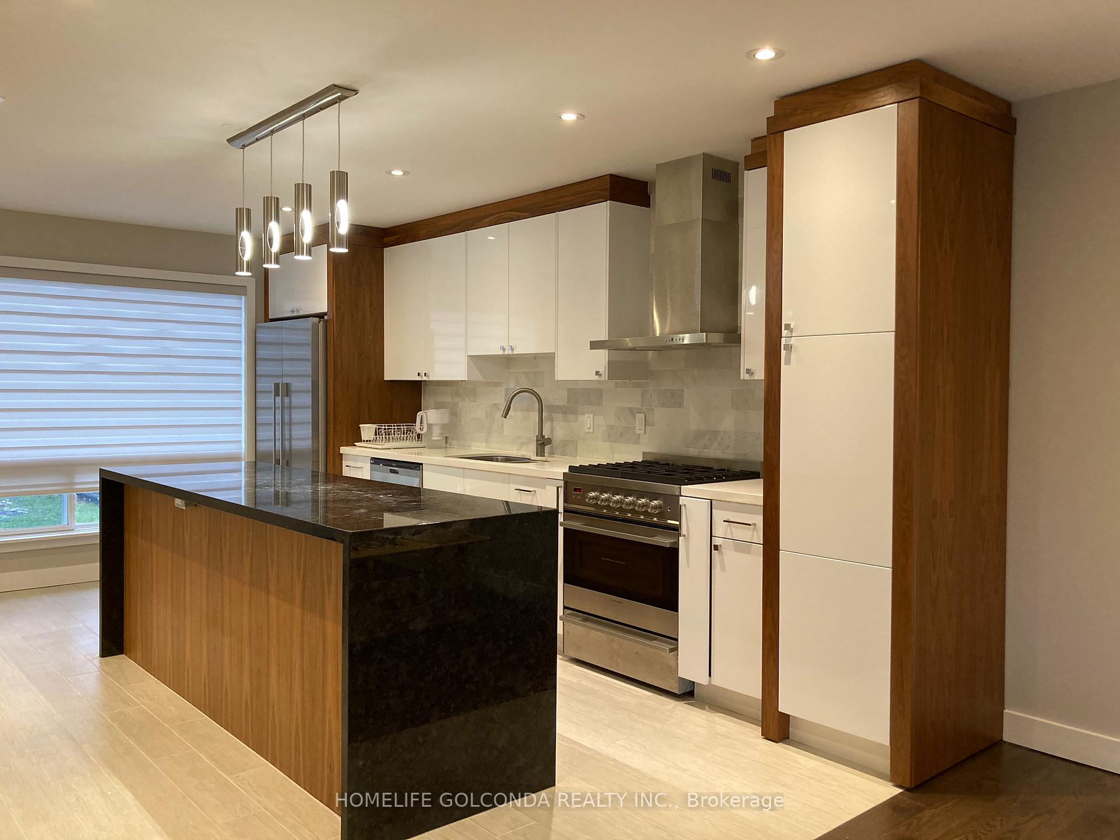
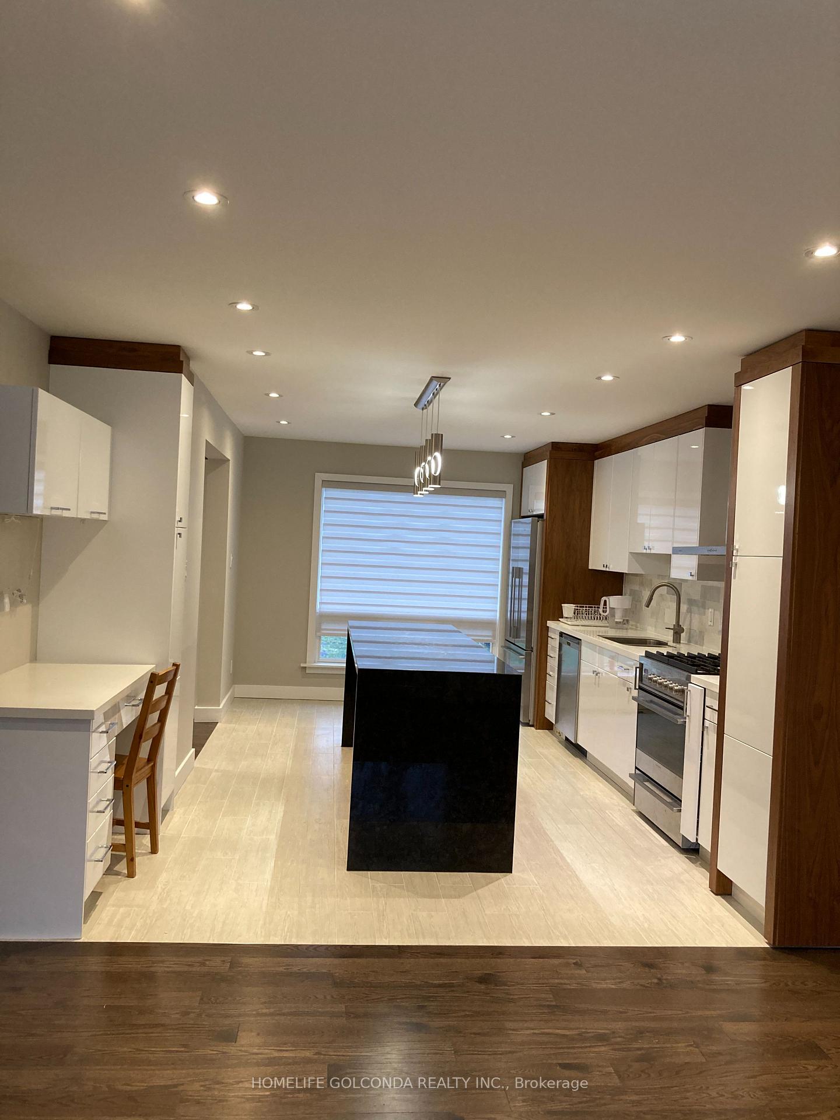
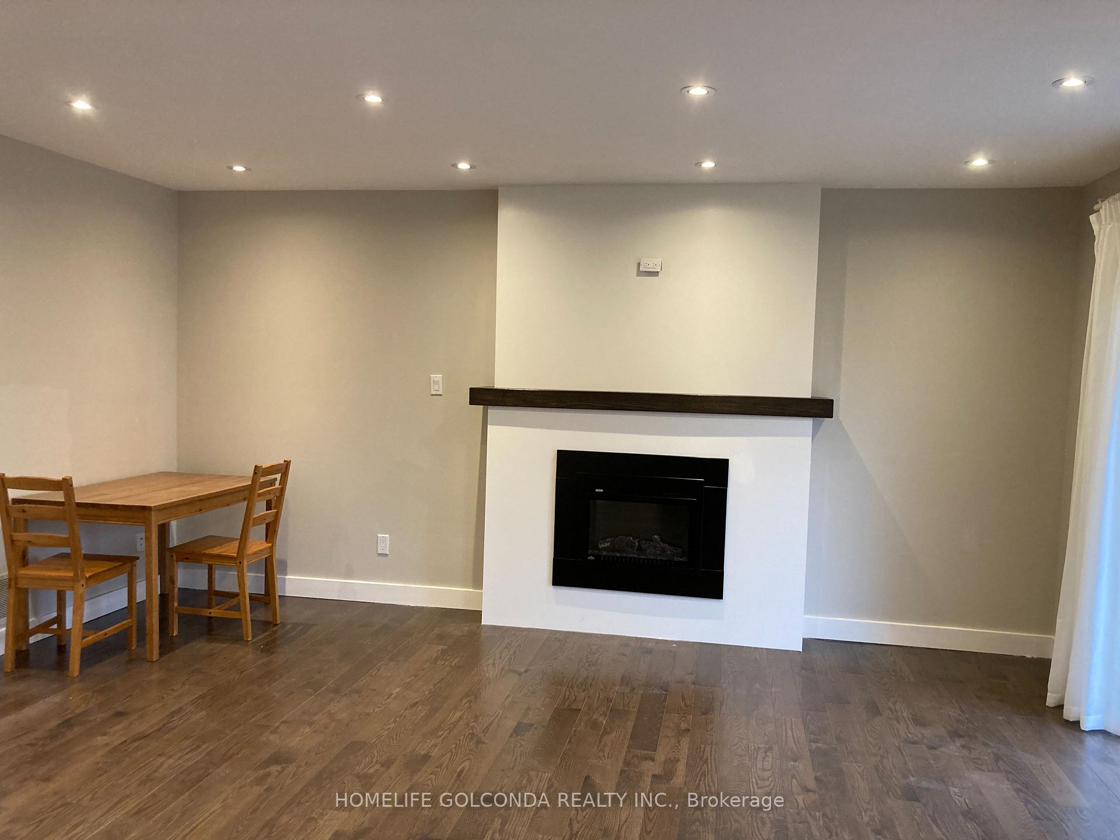
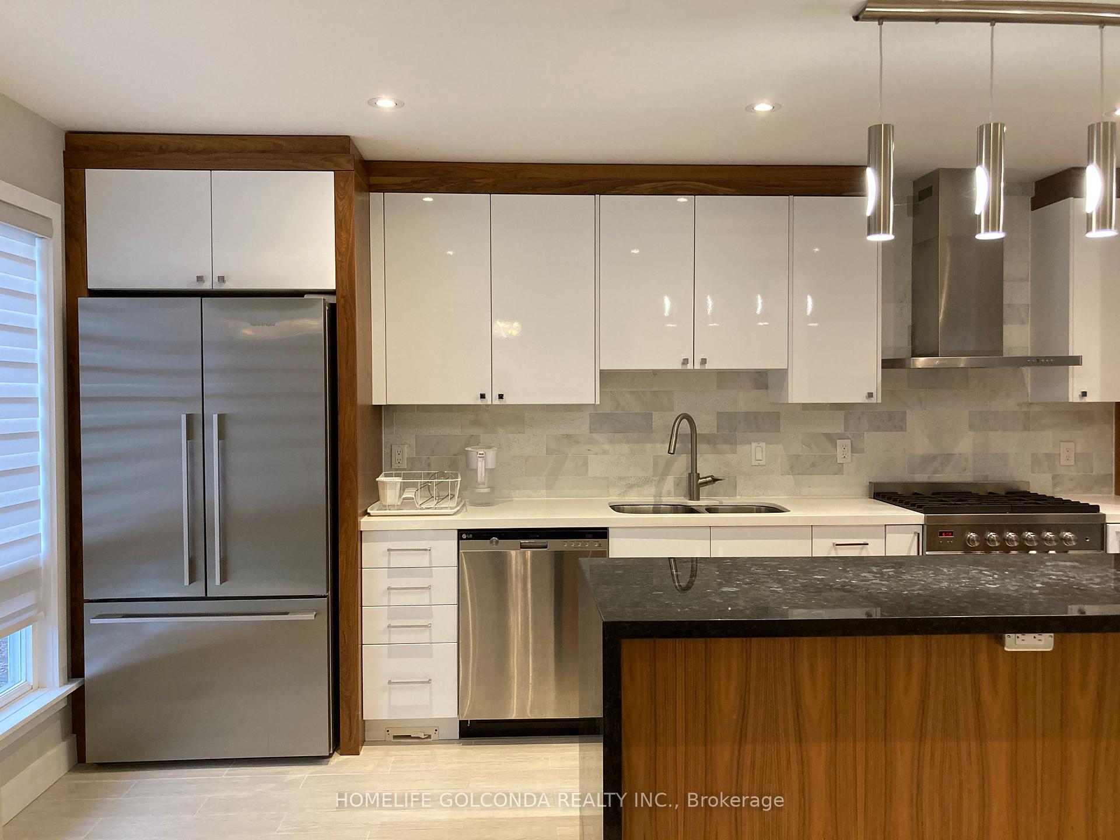
 See all 18 photos
4 Bedrooms
3 Bathrooms
2 Garage
— sq.ft
Entire Home
— Unit
Property history
Facts and features
- BasementFinished
- Lot size85 × 177 ft
- Lease term12 months
- FurnishedUnfurnished
What stands out
- Fireplace
- Central air
The homeDetached, 2-storey, Finished
- Type: Detached
- Style: 2-storey
- Basement: Finished
InsideFireplace Yes, In area, Central vacuum, sump pump
- Fireplace: Yes
- Laundry: In area
- Features: Central vacuum, sump pump
- Rooms above ground: 10
- Bedrooms: 4
- Bathrooms: 3
- Kitchens: 1
- Family room: Yes
Outside and lotBrick, Asphalt shingle, Poured concrete
Outside
- Exterior: Brick
- Roof: Asphalt shingle
- Foundation: Poured concrete
- Size: 85 × 177 ft
Parking2 Garage, Attached
- Spaces: 2 Garage
- Garage: Attached
Heating, water and powerForced air, gas, Central air, Municipal water
- Heating: Forced air, gas
- Cooling: Central air
- Water: Municipal water
- Sewer: Municipal sewer
Rent and termsRent $4,600 a month, Entire property, Unfurnished
- Rent: $4,600 a month
- Space for rent: Entire property
- Furnished: Unfurnished
- Lease: 12 months
- Paid: Monthly
- Rent includes: Parking
- Deposit: Required
- Credit check: Required
- Employment letter: Required
- Rental application: Required
- References: Required
- Rental items: Hot water tank
IncludedAll existing appliances: fridge, stove , dishwasher, washer & dryer, all window coverings, all electric light fixtures, central vac. tenants pay all utilities fees., Rough in bathroom in basement
- Included: All existing appliances: fridge, stove , dishwasher, washer & dryer, all window coverings, all electric light fixtures, central vac. tenants pay all utilities fees.
- Not included: Rough in bathroom in basement
Listing detailsN12011866, Rented, Mar 10, 2025
- MLS® number: N12011866
- Status: Rented
- Listed on: Mar 10, 2025
- Days on market: 10
- Updated: Mar 20, 2025
- Possession: 2025-03-24 / Flexible
- Occupied by: Vacant
- Listing brokerage: HOMELIFE GOLCONDA REALTY INC.
About this home
50 Cynthia Crescent, Richmond Hill (Oak Ridges), ON L4E 2P9
Central VacuumSump Pump
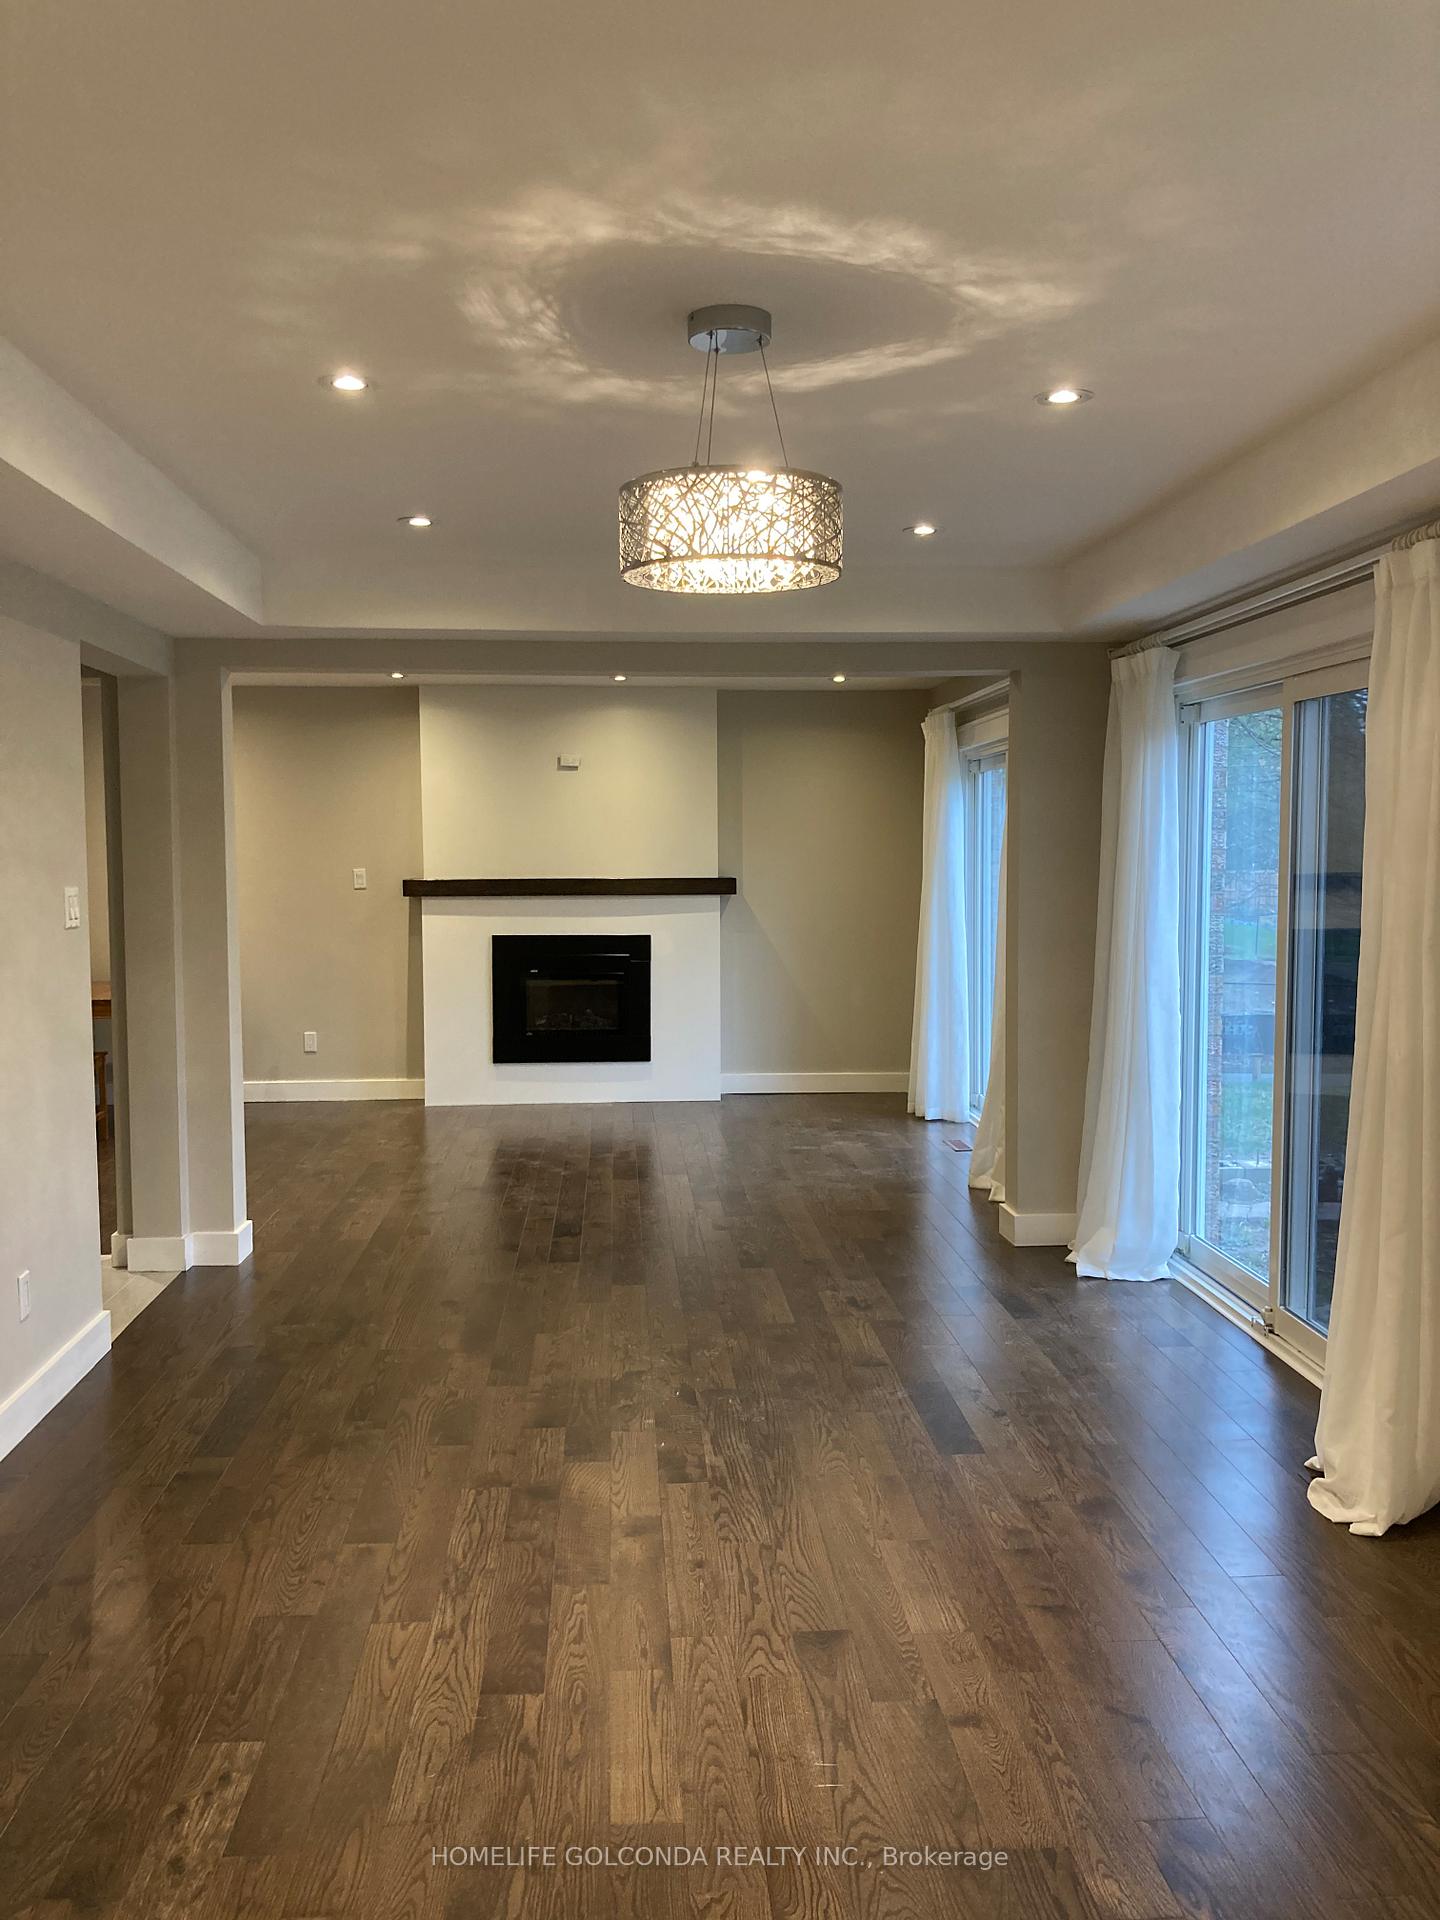
Fully Renovated Charming 4 Bedrooms Home Located In The Desirable Oak Ridges Area. Backs Onto The Green Belt. Modern Bright Open Concept Kitchen With waterfall Island. Stainless Steel Appliances. Hardwood Floor Throughout The House. Lovely Family Room With Fireplace Over Looking Backyard.
Read more
Ask about this home
A HOMEH agent will answer your questions about this home.
Ask a question
Around this home
Yonge/Bloomington
Errands
Parks
Schools
Daily convenience, out of 100, from the distances below
ParkRussell Tilt Park · 2 within 1 km9 min walk526 m
GroceryAlice Bakery8 min walk507 m
SchoolAccess Program9 min walk560 m
PharmacyShoppers Drug Mart20 min walk1.3 km
Cafés & foodWanda's Waffle Factory · 14 within 1 km5 min walk321 m
Gym & rec centreAnytime Fitness11 min walk704 m
LibraryRichmond Hill Public Library - Oak Ridges Branch11 min walk656 m
WalkDriveStraight-line distance, open map data
Grocery0.5 km
Park0.5 km
Coffee0.3 km
Dining0.5 km
Gym0.7 km
Schools nearby
School rating, out of 10.
Access Programsecondary · Public · 0.6 km
—
Aurora High Summer Schoolelementary · Public · 0.6 km
—
Aurora Night Schoolsecondary · Public · 0.6 km
—
Contact agent
Helpful calculators
Rent vs buy
Affordability
Mortgage
Down payment
Stress test
CMHC insurance
Your HOMEH agent

KimHOMEH agent · Richmond Hill
"I would see it this week."
Ask Kim