

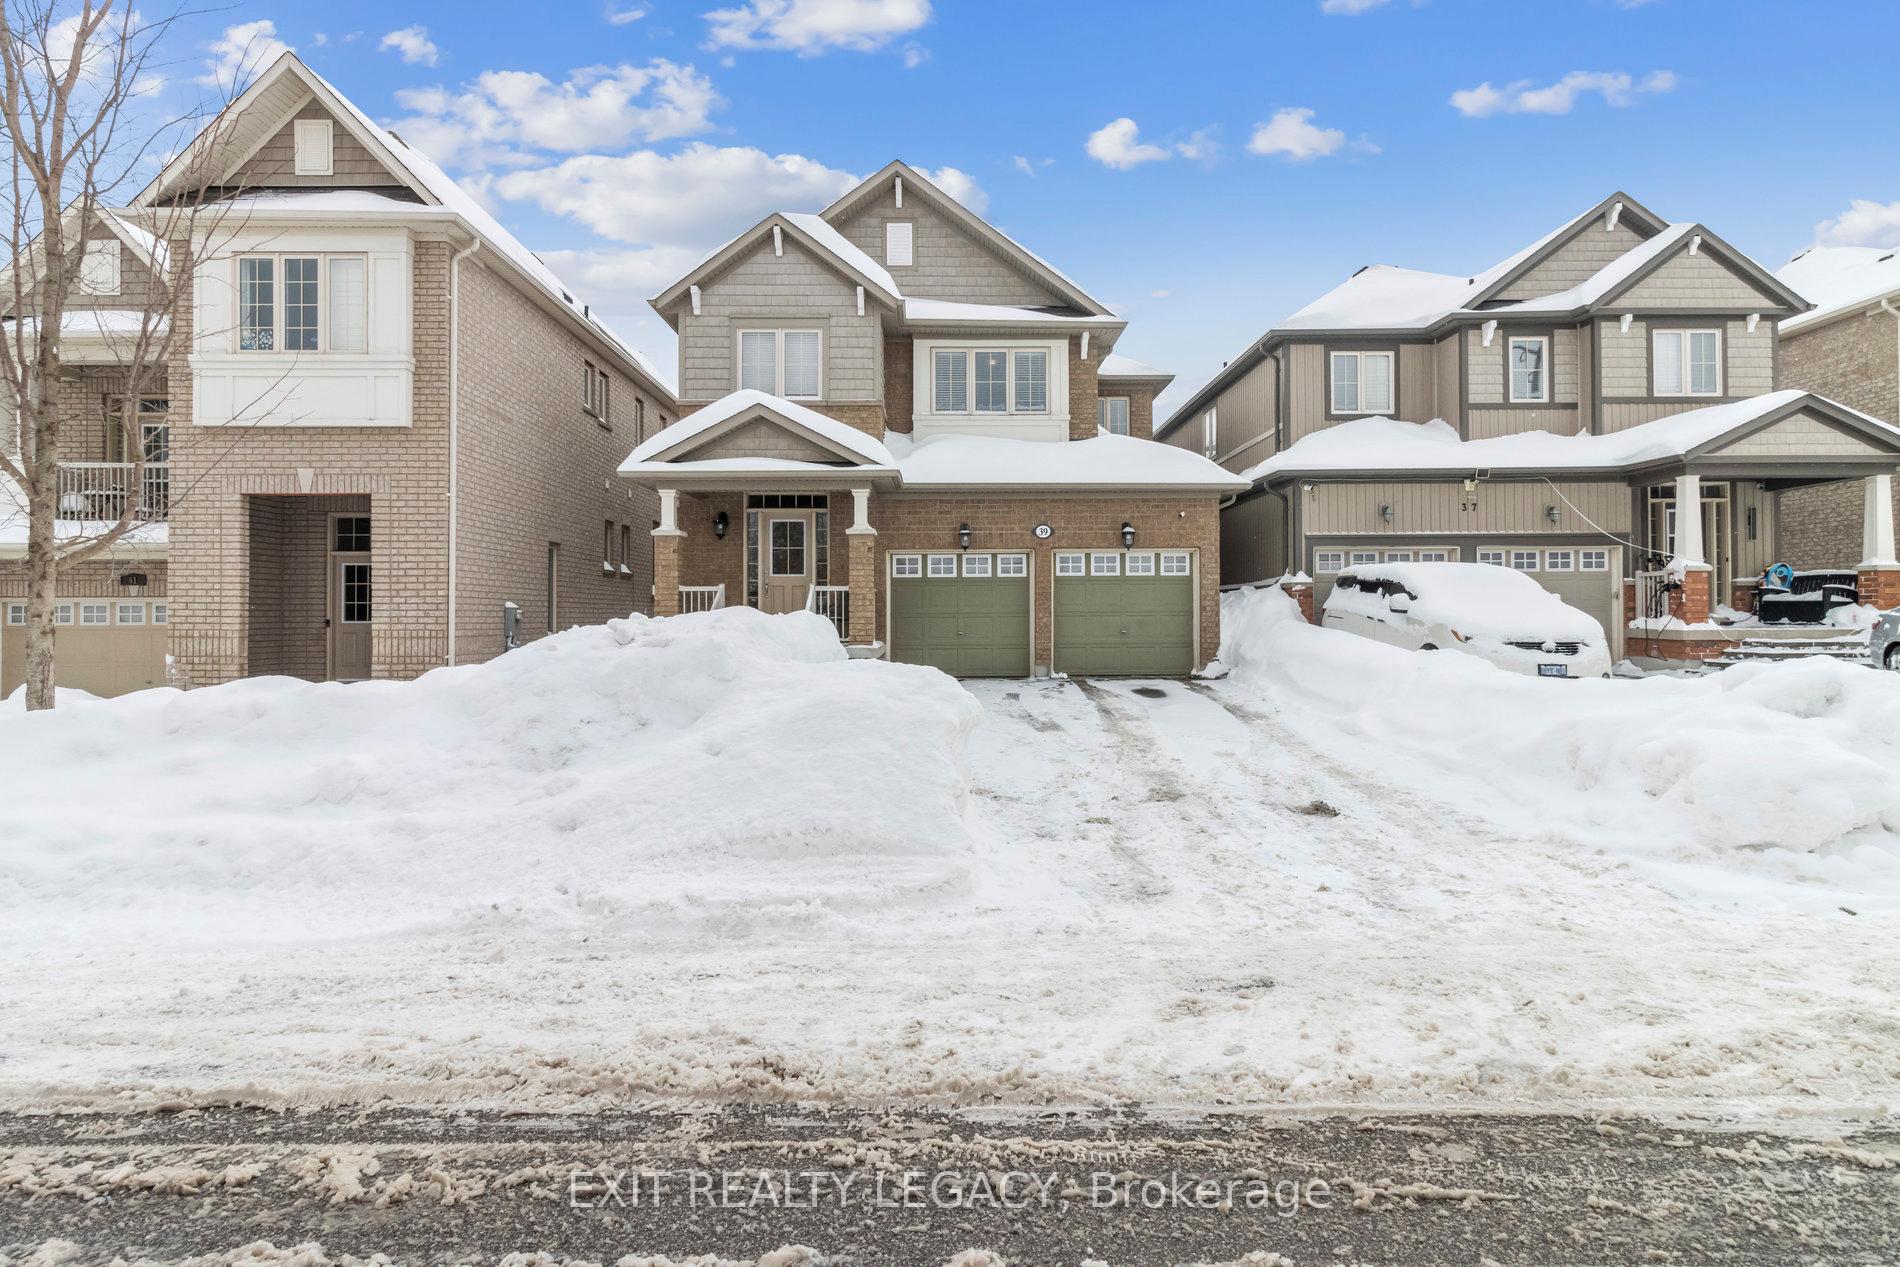
39 Mansard Drive
39 Mansard Drive
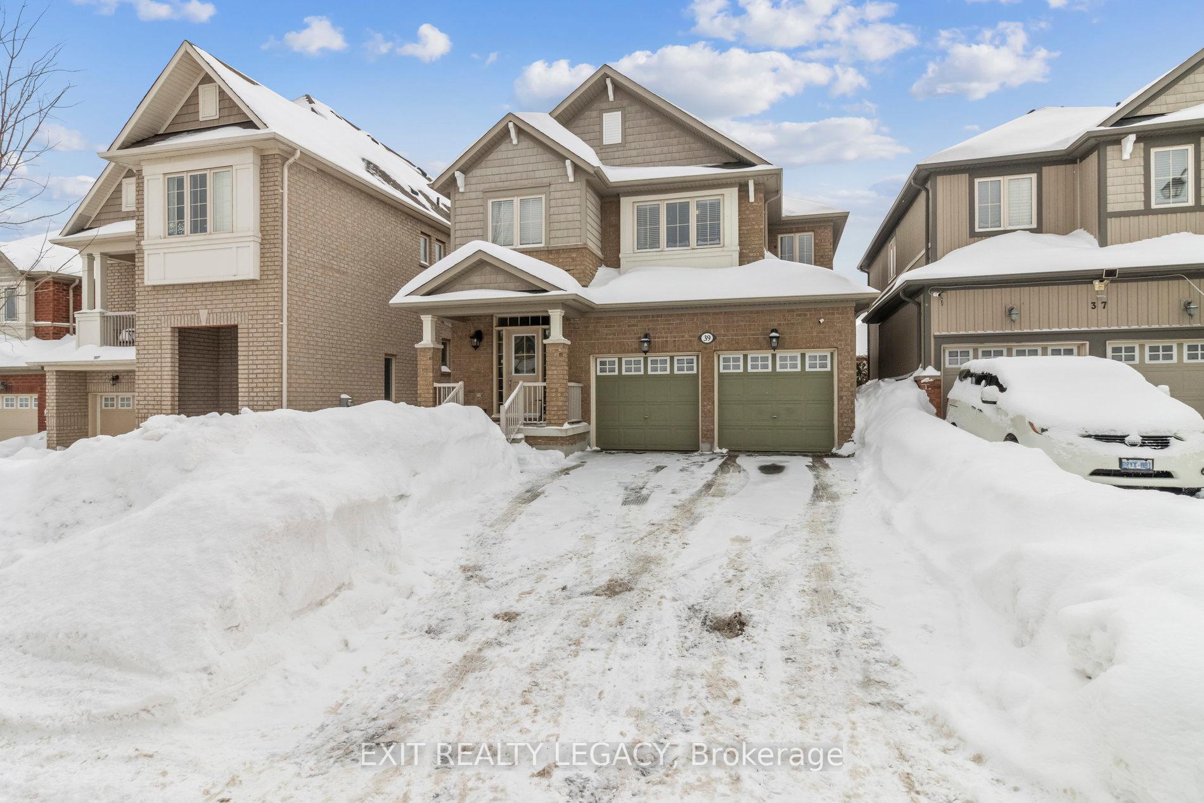
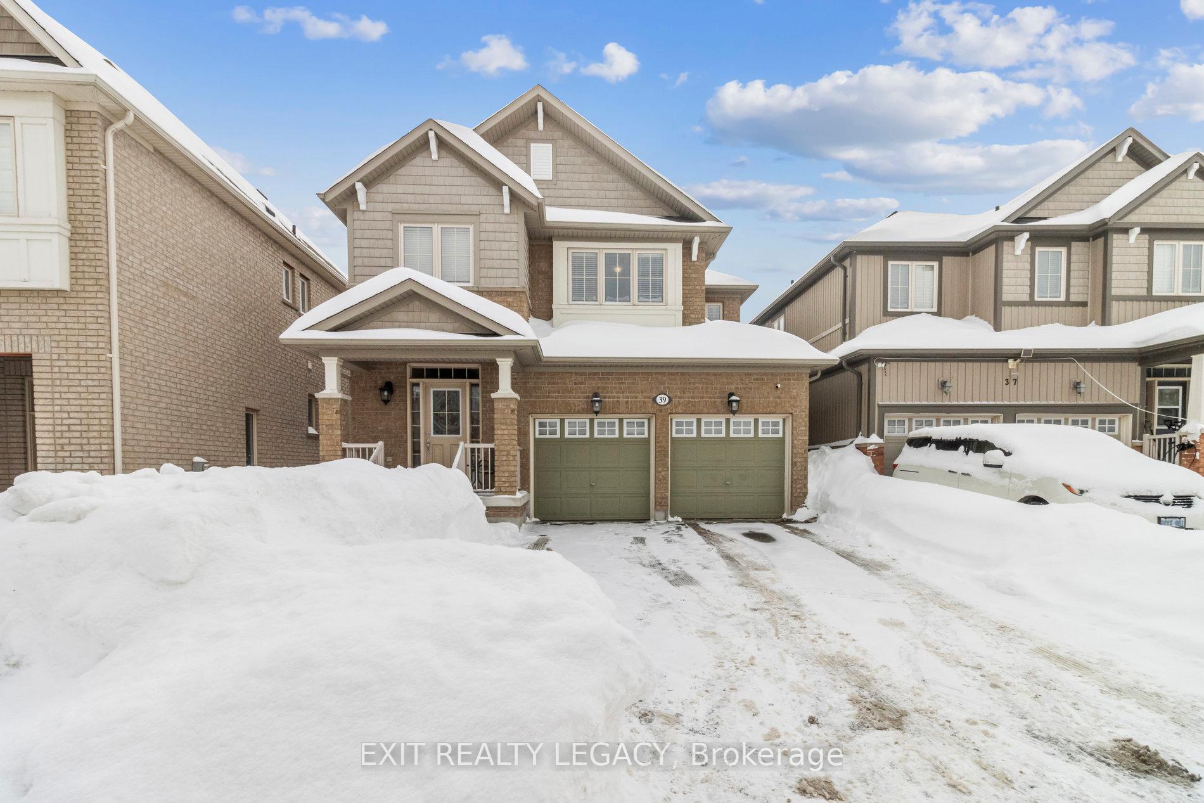
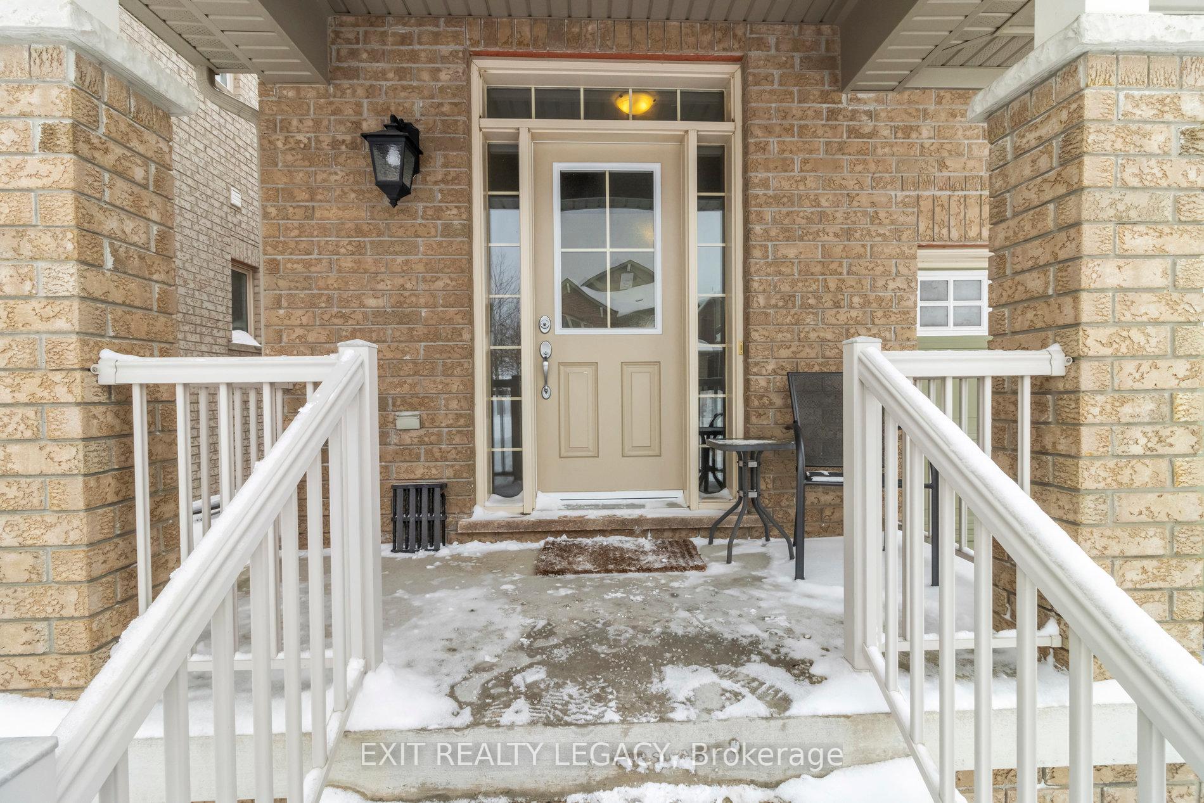
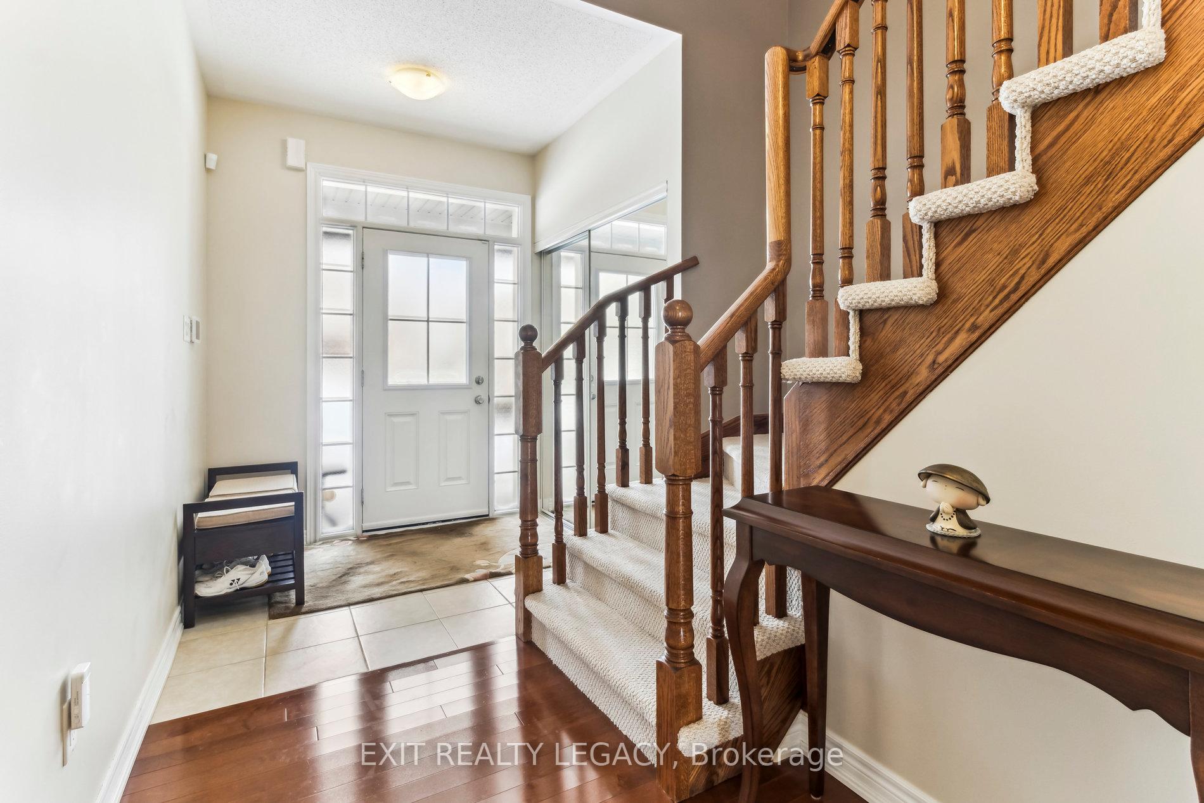 See all 46 photos
Property history
Facts and features
- BasementWalk-out
- Age of home6–15 years
- Water, sewerMunicipal
- HeatingForced air
- Hardwood floors
- Central air
The homeDetached, 2-storey, Age 6–15 years
- Type: Detached
- Style: 2-storey
- Age: 6–15 years
- Living space: 2,000–2,500 sq ft
- Basement: Full, walk-out
- Special designation: Other
InsideTile, Hardwood, Main level, Auto garage door remote, water heater
- Flooring: Tile, Hardwood
- Laundry: Main level
- Features: Auto garage door remote, water heater
- Rooms above ground: 8
- Bedrooms: 4
- Bathrooms: 3
- Kitchens: 1
Outside and lotBrick, other, Shingles, Unknown
- Exterior: Brick, other
- Roof: Shingles
- Foundation: Unknown
- Size: 36.09 × 88.58 ft
Parking2 Garage, Attached, Private double
- Spaces: 2 Garage
- Garage: Attached
- Driveway: Private double
Heating, water and powerForced air, gas, Central air, Municipal water
- Heating: Forced air, gas
- Cooling: Central air
- Water: Municipal water
- Sewer: Municipal sewer
Costs and taxesTaxes $6,094 a year, HST included in the price, Hot water tank
- Taxes, 2025: $6,094 a year
- HST: HST included in the price
- Rental items: Hot water tank
Included in the saleStainless steel fridge, stainless steel gas stove, stainless steel dishwasher, stainless steel range, gas hook up on deck, all light fixtures, window coverings, Microwave, curtains
- Included: Stainless steel fridge, stainless steel gas stove, stainless steel dishwasher, stainless steel range, gas hook up on deck, all light fixtures, window coverings
- Not included: Microwave, curtains
Listing detailsN11990804, Sold, Feb 27, 2025
- MLS® number: N11990804
- Status: Sold
- Listed on: Feb 27, 2025
- Days on market: 14
- Updated: Mar 13, 2025
- Possession: Other
- Occupied by: Owner
- Listing brokerage: EXIT REALTY LEGACY
About this home
39 Mansard Drive, Richmond Hill (Jefferson), ON L4E 0L7
Welcome to 39 Mansard Dr., a meticulously maintained 4-bedroom, 3-bathroom home in a sought-after neighborhood. Step inside to 9-ft ceilings and rich hardwood floors on the main level. This bright and spacious home offers a functional layout, perfect for families and entertaining. Generous living spaces, including a well-appointed kitchen, a cozy family room, and a formal dining area. The primary suite features a private ensuite and a large walk in closet. The additional bedrooms provide ample space for family or guests. The walk-out basement offers endless potential customize it to suit your needs! A double garage and a well-manicured lot complete this wonderful property. Conveniently located near top-rated schools, parks, shopping, and transit, this home is a fantastic opportunity in Richmond Hill.
Ask about this home
A HOMEH agent will answer your questions about this home.
Around this home
Daily convenience, out of 100, from the distances below
Schools nearby
School rating, out of 10.
Helpful calculators
Your HOMEH agent

"I would see it this week."