

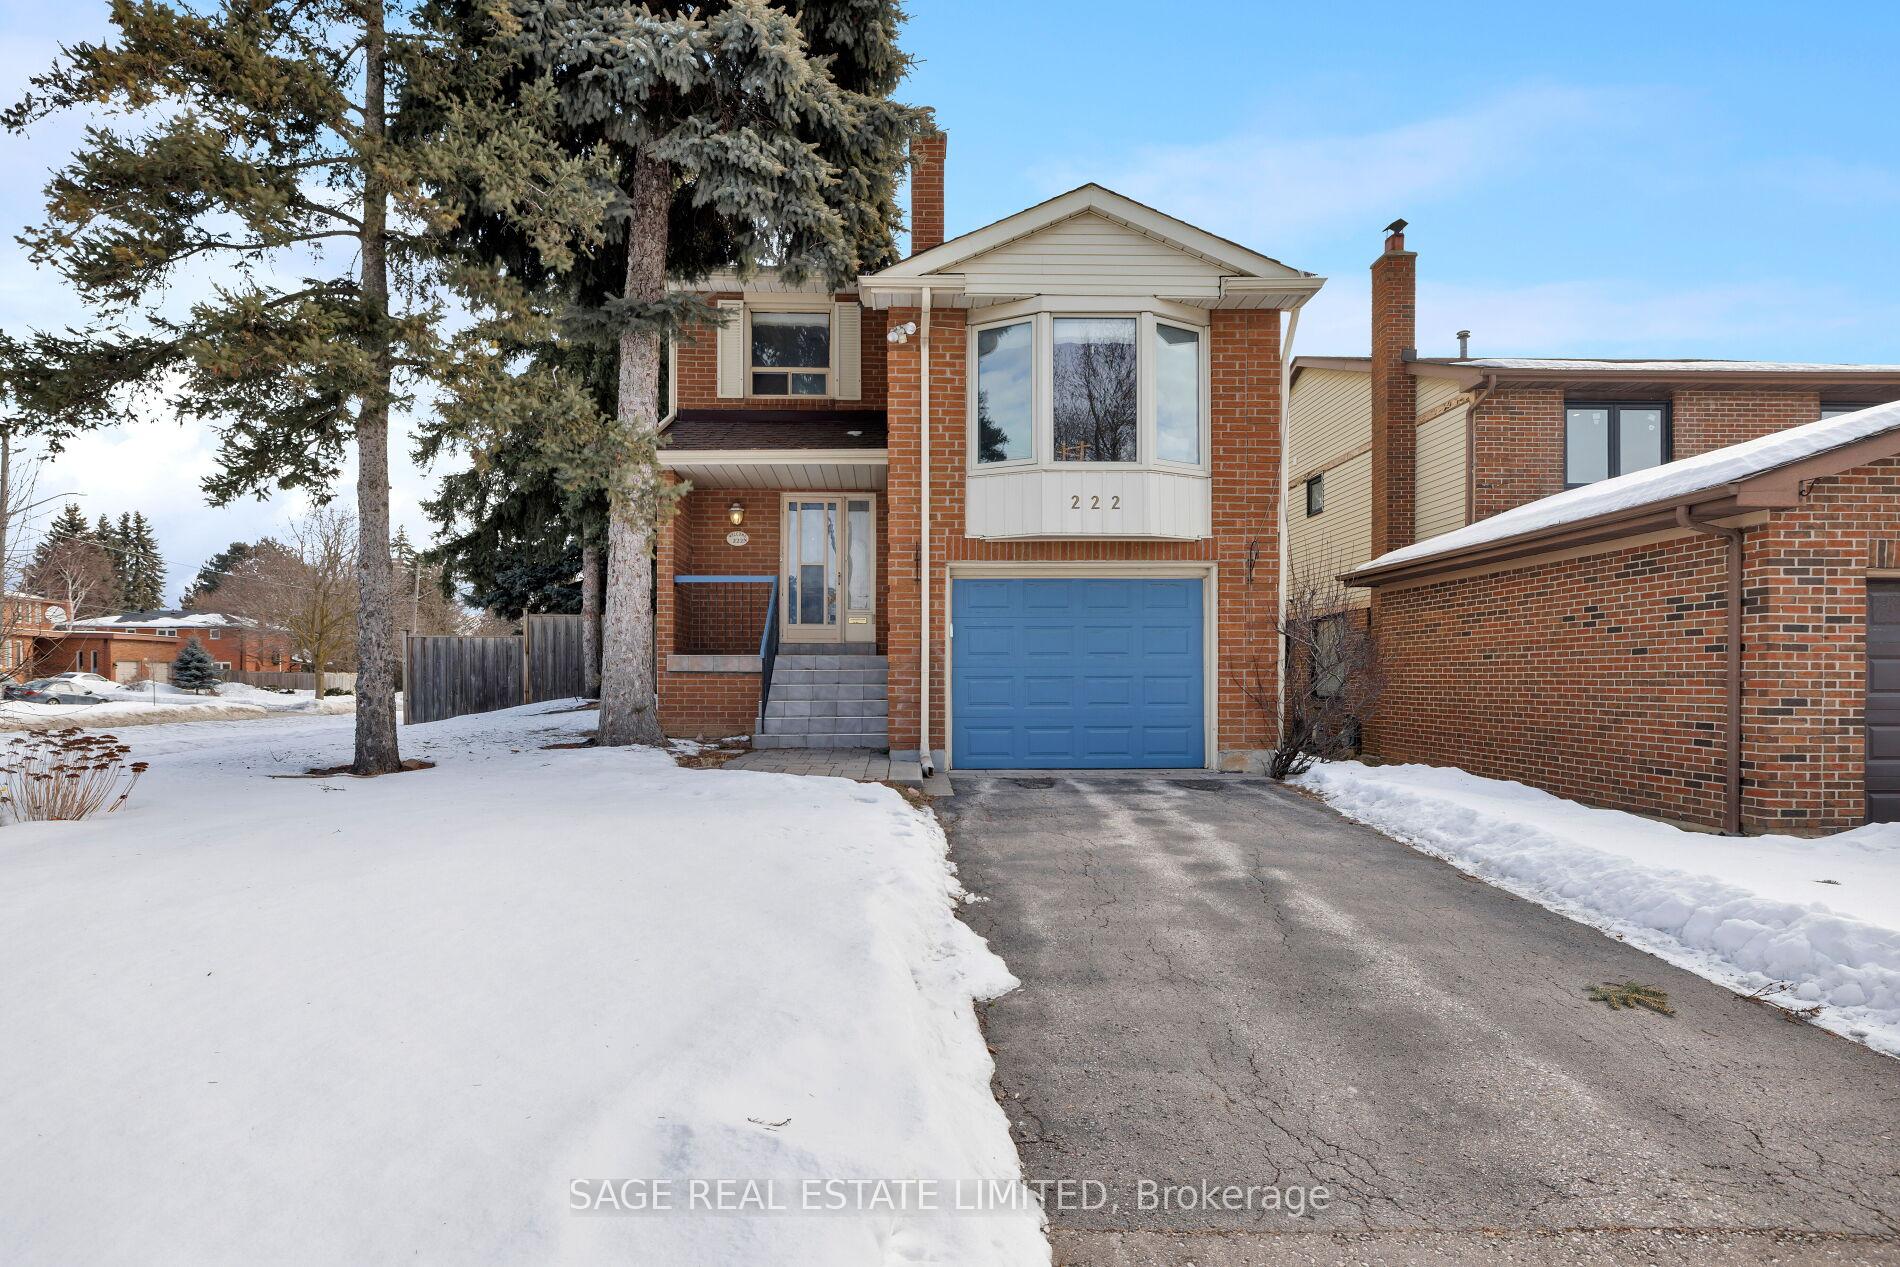
222 Stephen Street
222 Stephen Street
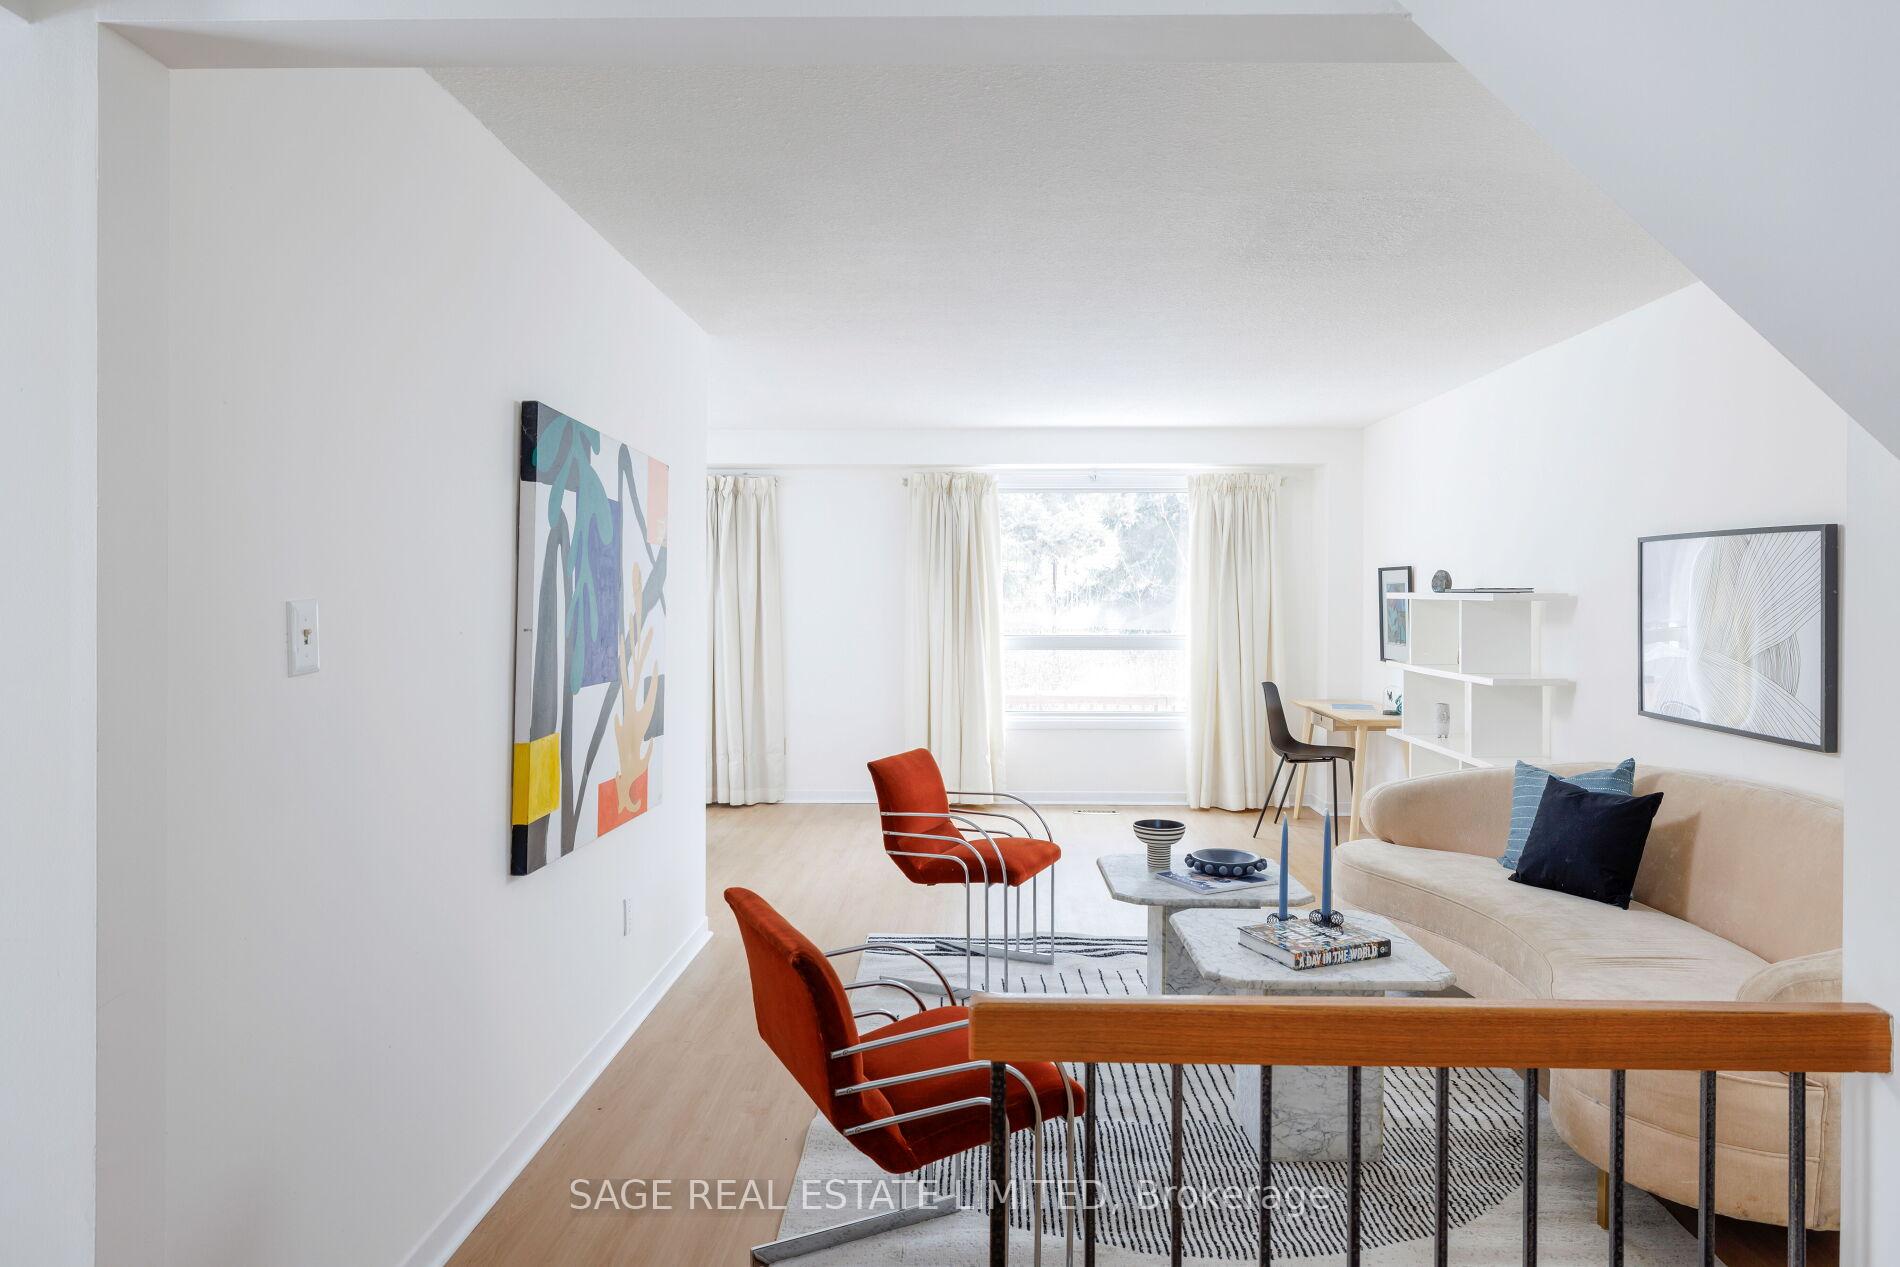 See all 29 photos
Property history
Facts and features
- BasementUnfinished
- Age of home31–50 years
- Water, sewerMunicipal
- Lot shapeIrregular
- Fireplace
- Central air
The homeDetached, 2-storey, Age 31–50 years
- Type: Detached
- Style: 2-storey
- Age: 31–50 years
- Basement: Unfinished
- Special designation: Other
InsideFireplace Yes, fireplace insert, electric, roughed in, Tile, Broadloom, Lower level
- Fireplace: Yes, fireplace insert, electric, roughed in
- Flooring: Tile, Broadloom
- Laundry: Lower level
- Features: Central vacuum, auto garage door remote
- Rooms above ground: 7
- Bedrooms: 3
- Bathrooms: 3
- Kitchens: 1
- Family room: Yes
Outside and lotBrick, Asphalt shingle, Poured concrete
- Exterior: Brick
- Roof: Asphalt shingle
- Foundation: Poured concrete
- Size: 57.25 × 110.1 ft
- Shape: Irregular
Parking1 Garage, Built-in, Private
- Spaces: 1 Garage
- Garage: Built-in
- Driveway: Private
Heating, water and powerForced air, gas, Central air, Municipal water
- Heating: Forced air, gas
- Cooling: Central air
- Water: Municipal water
- Sewer: Municipal sewer
- Natural gas: Yes
- Hydro: Yes
Costs and taxesTaxes $5,436 a year, HST included in the price, Hwt
- Taxes, 2024: $5,436 a year
- HST: HST included in the price
- Rental items: Hwt
Included in the saleCentral vac, egdo, fridge, stove, range fan, dishwasher, washer and dryer, ac, furnace, freezer in basement, all window coverings, Powder room mirror, elf in dining room
- Included: Central vac, egdo, fridge, stove, range fan, dishwasher, washer and dryer, ac, furnace, freezer in basement, all window coverings
- Not included: Powder room mirror, elf in dining room
Listing detailsN12006052, Sold, Mar 7, 2025
- MLS® number: N12006052
- Status: Sold
- Listed on: Mar 7, 2025
- Days on market: 6
- Updated: Mar 13, 2025
- Possession: Immediate
- Occupied by: Vacant
- Listing brokerage: SAGE REAL ESTATE LIMITED
About this home
222 Stephen Street, Richmond Hill (North Richvale), ON L4C 5P1
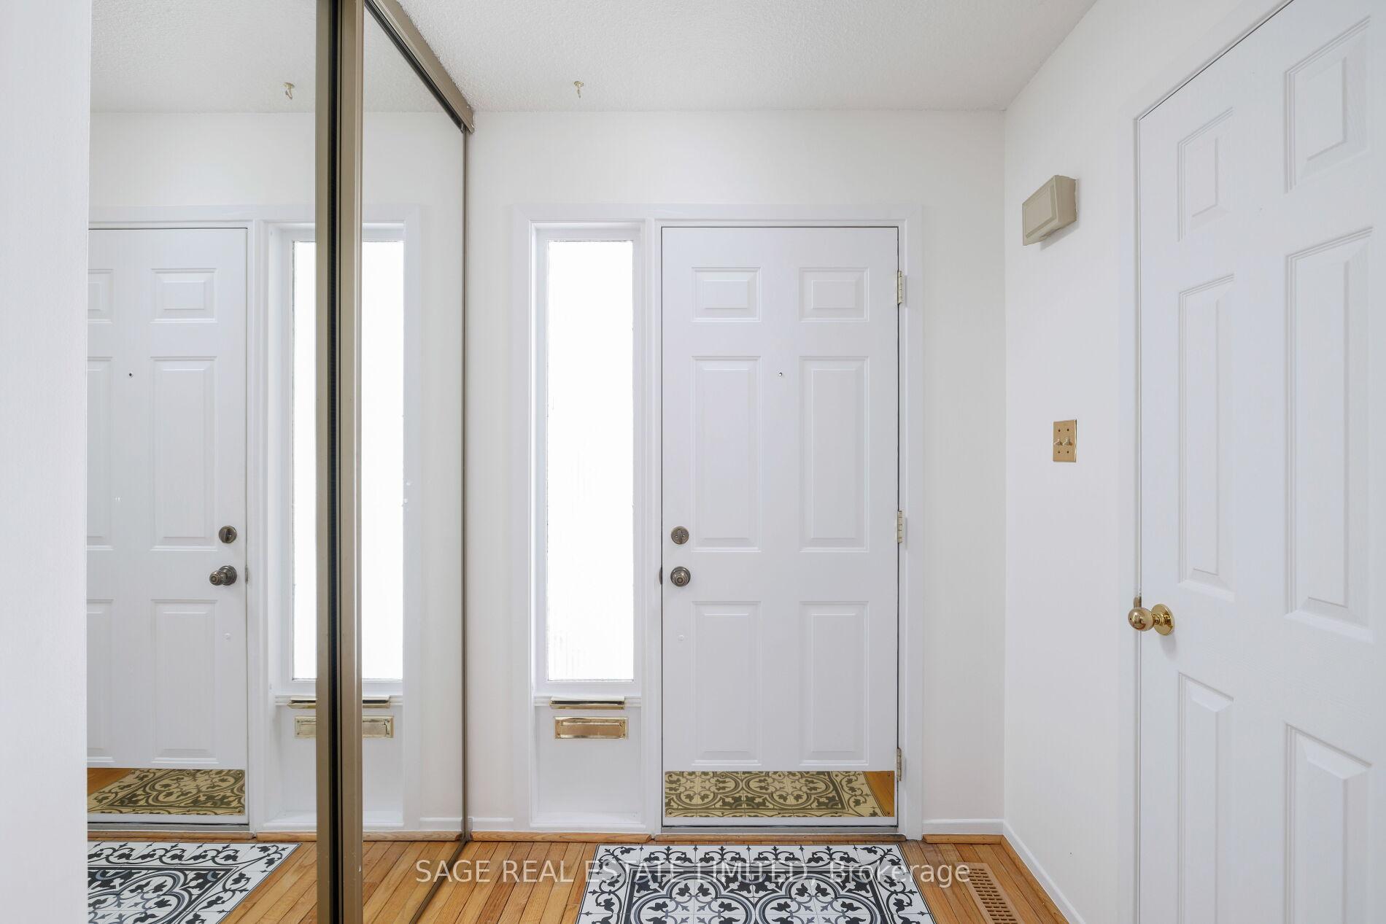
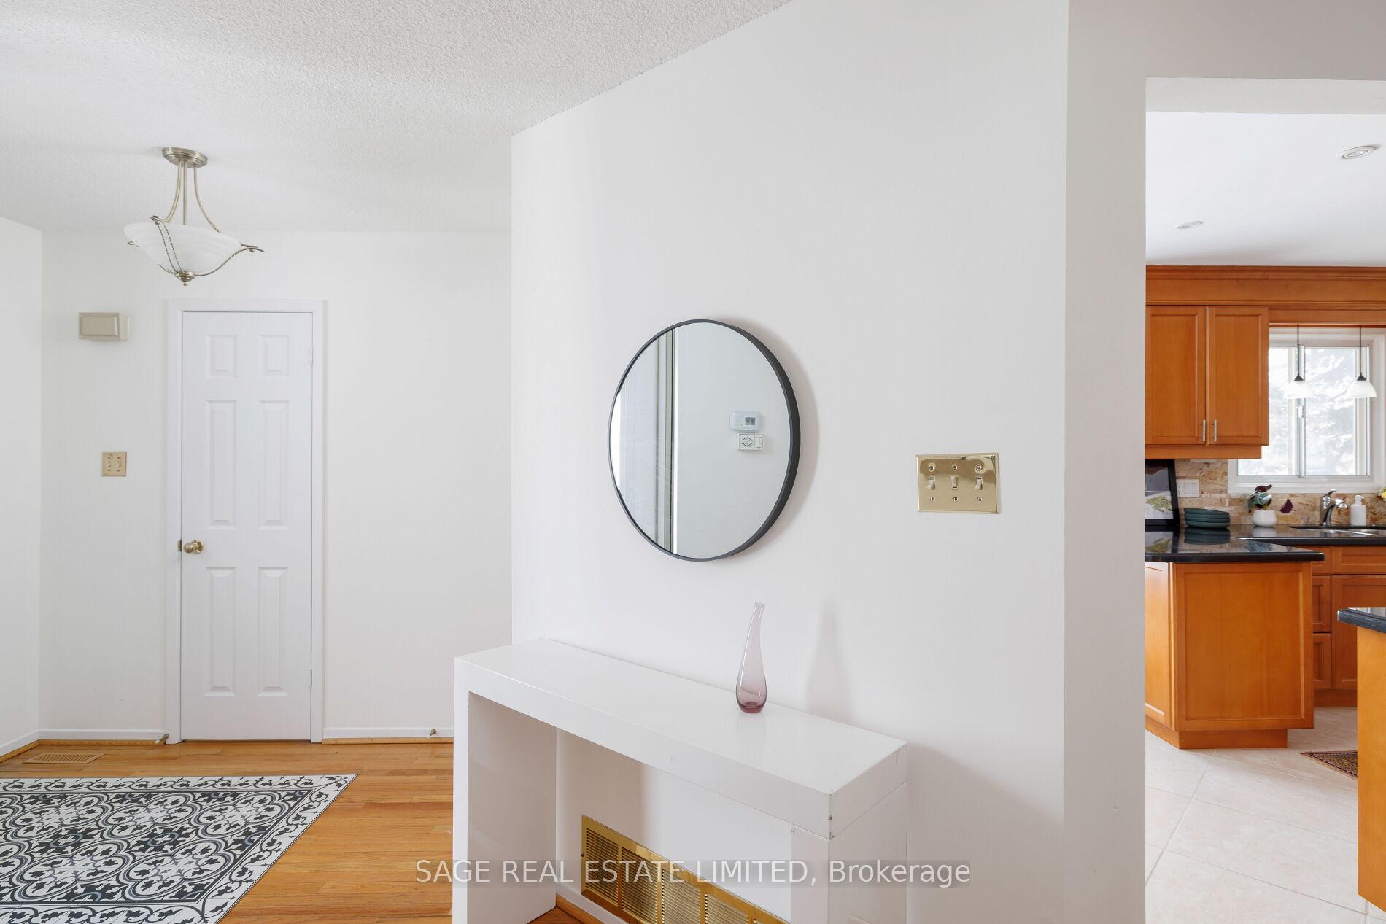
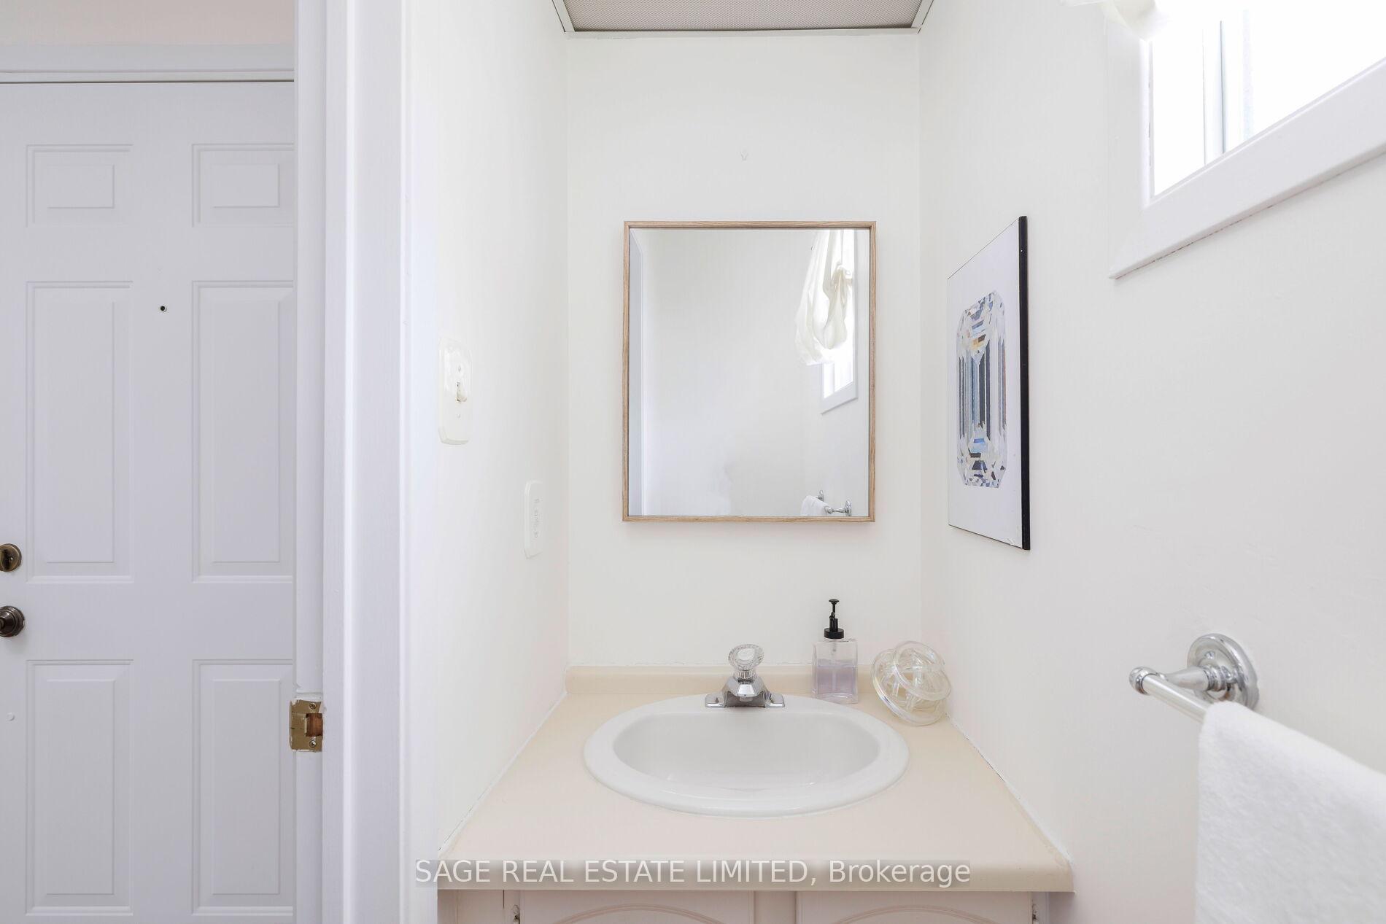
Snatched and Detached!Attention house seekers: Grab your checklist, umbrellas, and the fam and hightail to North Richvale. This 2-storey beauty is deceptively large inside and exudes mid-century charm. Bright, spacious, and with the sprawling feel of a split-level, we know youll fall hard for this blank canvas home. Remember that checklist you brought? Time to start ticking boxes you didnt even know you had! Step into the foyer and notice the ensuite powder room with no steps down (IYKYK) and admire the eat-in kitchen (with ALL the cupboard and pantry space you could need for Costco runs!) and oversized open-concept living and dining rooms with a walk-out to the deck and private yard. On the half level between the main and second stories, theres a sunny, spacious family room of our dreams, complete with a bay window, window seat, and gas fireplace. Upstairs, youll find three generous bedrooms (with either walk-in or double closets) and two full bathrooms. The basement is dry and untouched, with high ceilings, awaiting your imagination. They say location is king, and we couldnt be more convinced. The proximity to parks, great schools, shops, groceries, top schools, and community centres here is surprising and with transit, nearby 407 and highway 7, this pocket is commutable AF. Guys, this lovingly maintained home is the one! Total soulmate vibes. Swipe right and see her before shes off the market! Top 3 Reasons to Fall Hard!1.Family Room: The above-grade family room is on its own level and is an absolute dream! With space for an office, playroom and media room combined, the possibilities are endless. The bay window, the gas fireplace with charming brick sigh! 2.Primary Bedroom: We appreciate the generously sized bedrooms in homes of this era but the walk-in closet and full ensuite bathroom are the cherry on the sundae. 3.Location: With community centres, parks, and shopping plazas within walking distance, this community is a family-friendly haven
Ask about this home
A HOMEH agent will answer your questions about this home.
Around this home
Daily convenience, out of 100, from the distances below
Schools nearby
School rating, out of 10.
Helpful calculators
Your HOMEH agent

"I would see it this week."