

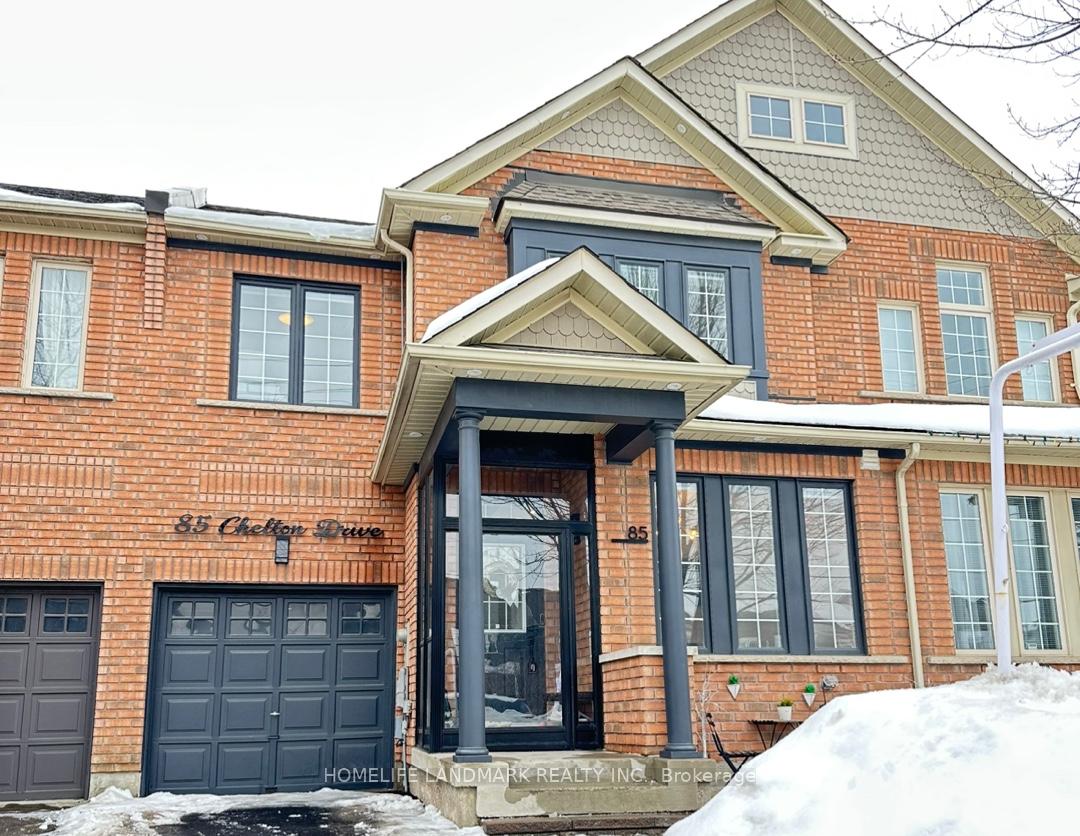
85 Chelton Drive
85 Chelton Drive
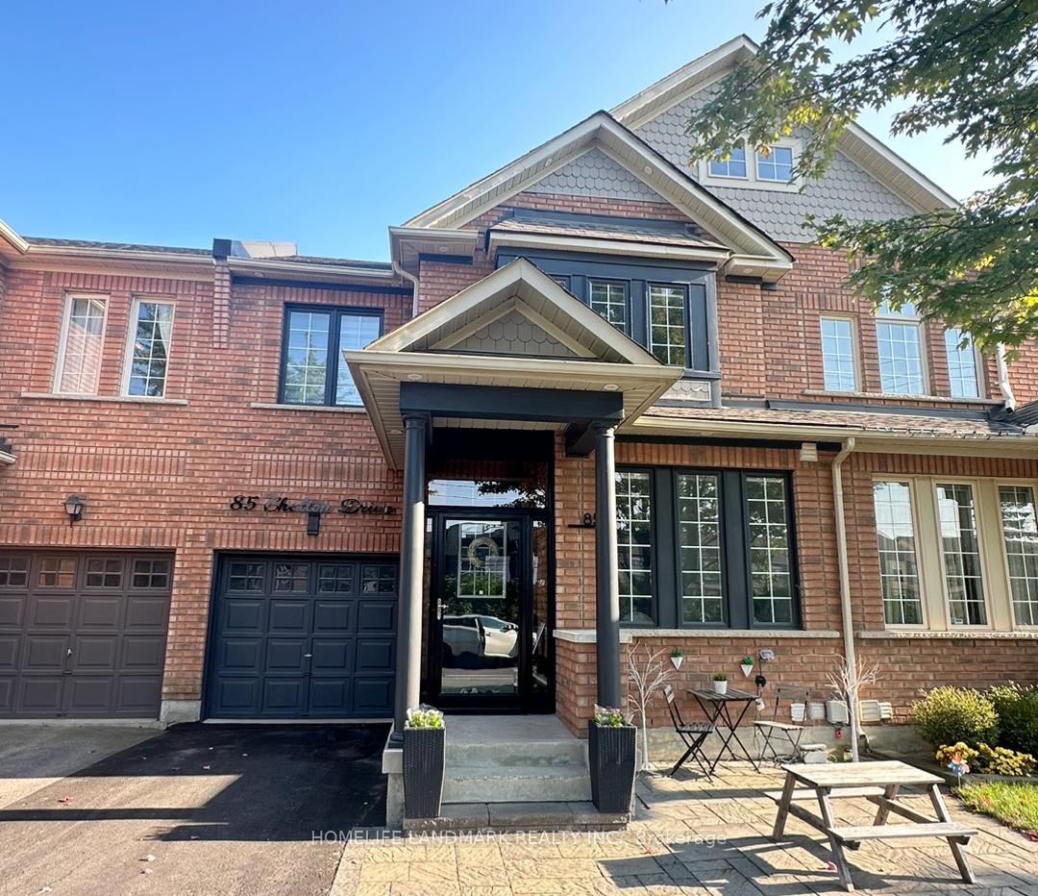
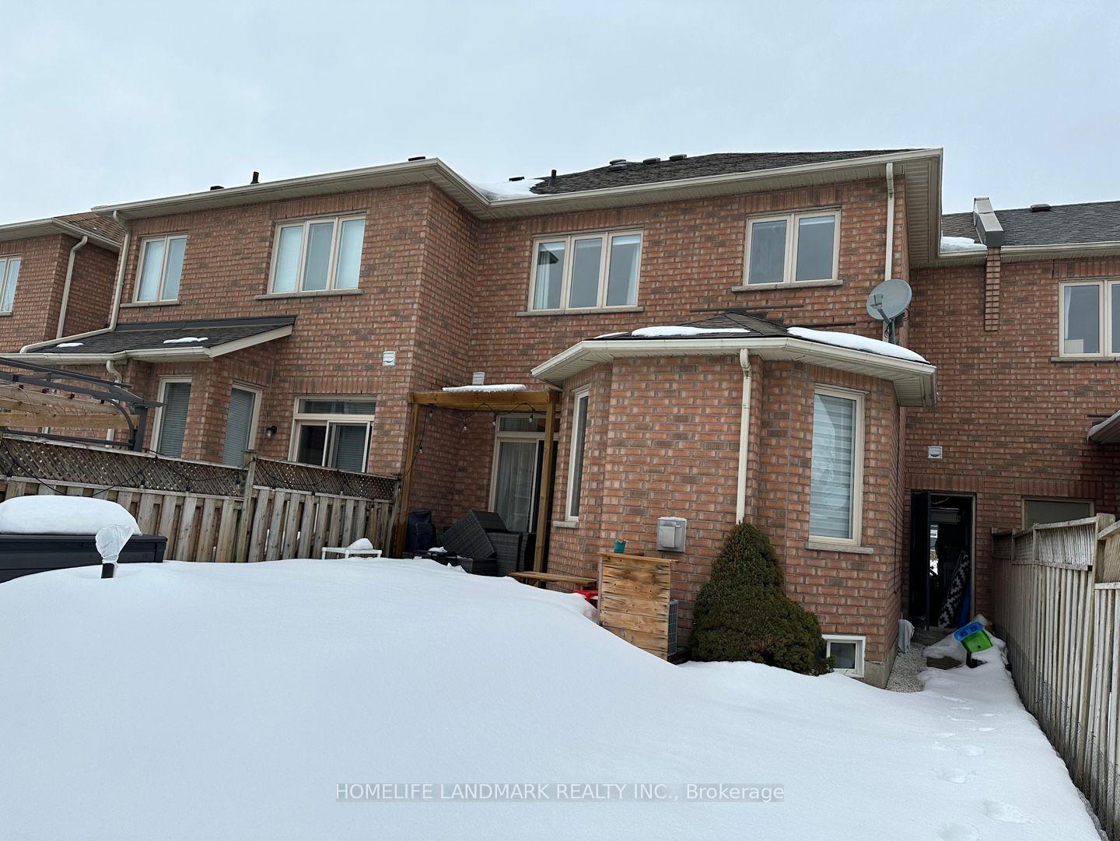
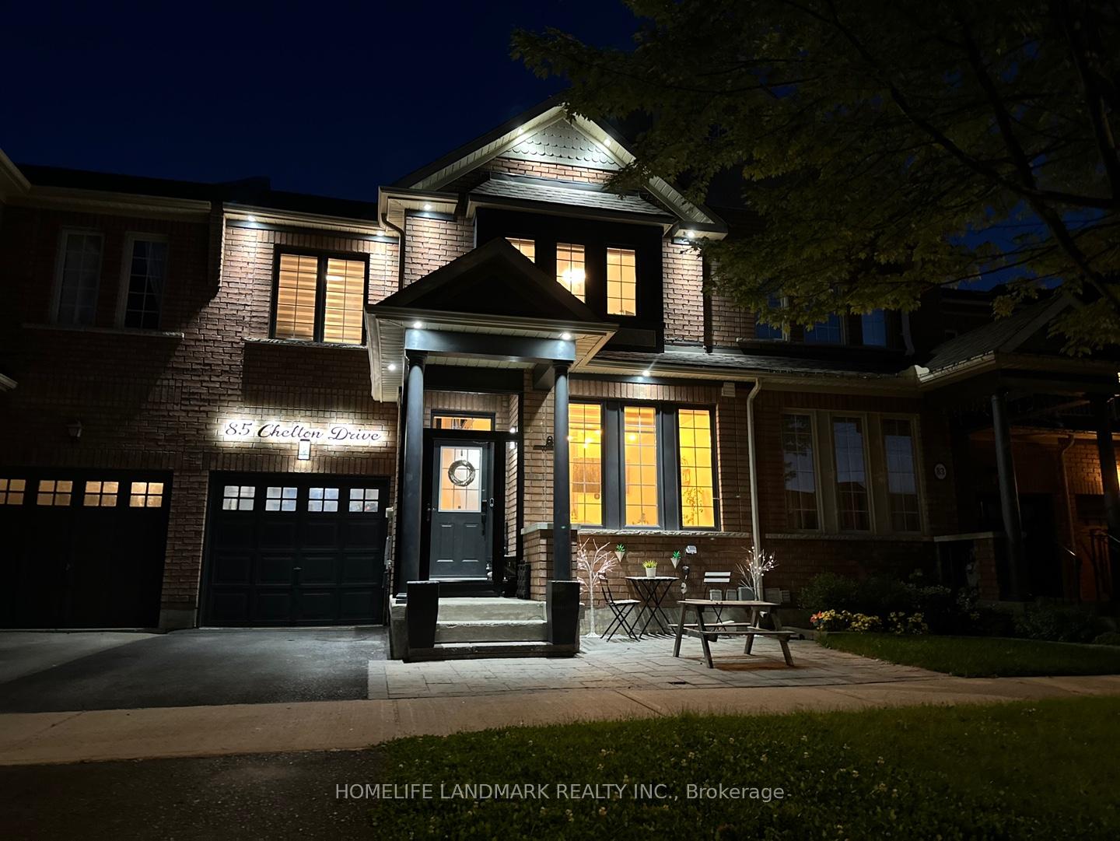
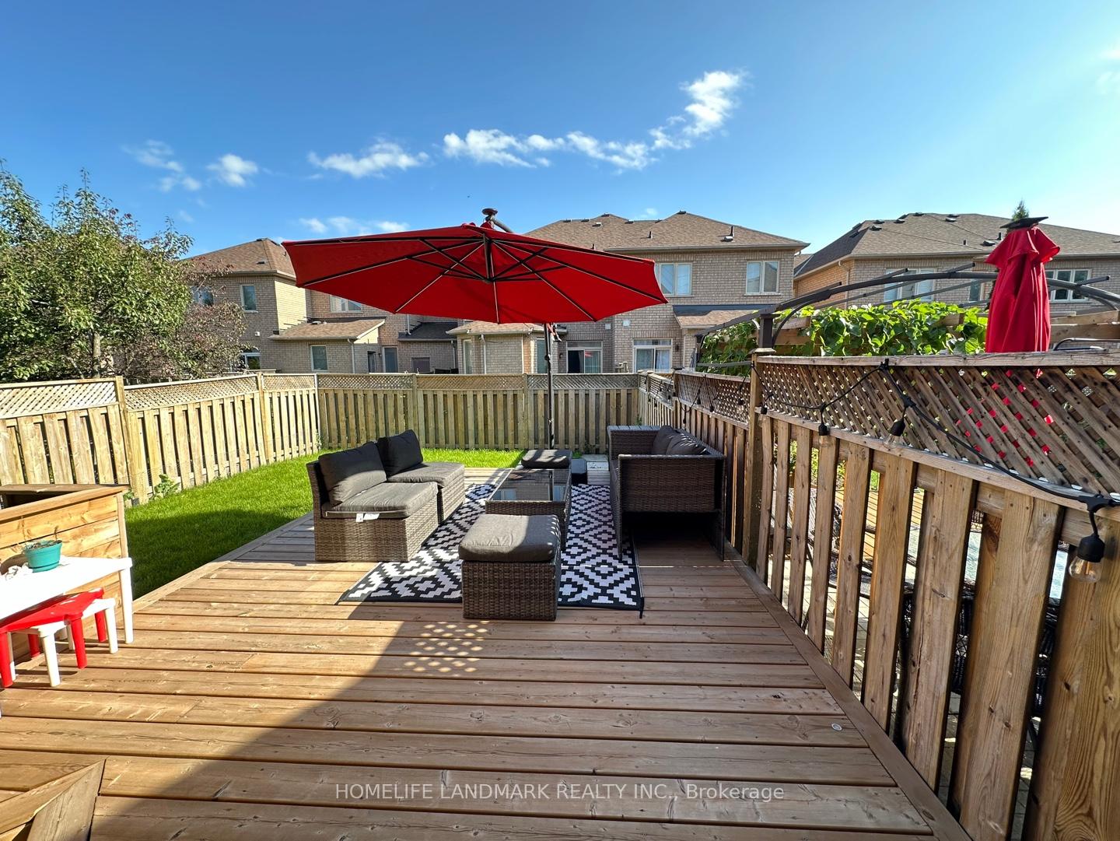 See all 42 photos
Property history
Facts and features
- BasementFinished
- Age of home16–30 years
- Water, sewerMunicipal
- HeatingForced air
- Hardwood floors
- Fireplace
- Central air
The homeFreehold Townhouse, 2-storey, Age 16–30 years
- Type: Freehold Townhouse
- Style: 2-storey
- Age: 16–30 years
- Living space: 1,500–2,000 sq ft
- Basement: Finished
InsideFireplace Yes, Hardwood, Tile, Other
- Fireplace: Yes
- Flooring: Hardwood, Tile
- Features: Other
- Rooms above ground: 6
- Rooms in the basement: 2
- Bedrooms: 3 + 1 in the basement
- Bathrooms: 4
- Kitchens: 1
- Family room: Yes
Outside and lotBrick, Asphalt shingle, Concrete
- Exterior: Brick
- Roof: Asphalt shingle
- Foundation: Concrete
- Size: 24.63 × 89.48 ft
Parking1 Garage, Built-in, Private
- Spaces: 1 Garage
- Garage: Built-in
- Driveway: Private
Heating, water and powerForced air, gas, Central air, Municipal water
- Heating: Forced air, gas
- Cooling: Central air
- Water: Municipal water
- Sewer: Municipal sewer
Costs and taxesTaxes $4,156 a year, HST included in the price, Hot water tank
- Taxes, 2024: $4,156 a year
- HST: HST included in the price
- Rental items: Hot water tank
Included in the saleSmart door lock, smart doorbell, smart thermostat, stove, fridge, b/i dishwasher, washer and dryer, microwave and window coverings, garage remote, and light fixtures.
- Included: Smart door lock, smart doorbell, smart thermostat, stove, fridge, b/i dishwasher, washer and dryer, microwave and window coverings, garage remote, and light fixtures.
NearbyClear view, fenced yard, park, school, golf, public transit
- Close to: Clear view, fenced yard, park, school, golf, public transit
Listing detailsN12001038, Sold, Mar 5, 2025
- MLS® number: N12001038
- Status: Sold
- Listed on: Mar 5, 2025
- Days on market: 8
- Updated: Mar 13, 2025
- Possession: Flexible
- Occupied by: Owner
- Listing brokerage: HOMELIFE LANDMARK REALTY INC.
About this home
85 Chelton Drive, Richmond Hill (Oak Ridges), ON L4E 4A8
Welcome to Absolutely Beautiful Freehold Townhome, Open Concept Layout. Newly Renovated with 9ft Ceilings on Main Floor with LED Pot Lights and Hardwood Flooring. Modern Kitchen W/Quartz Countertop and Direct Entrance From Garage to House and Access To Backyard From Garage. Walkout To Large Deck and Backyard, Great For Summer Bbqs. 4 Bathrooms! Finished Basement. Minutes to Parks, Oak Ridges Moraine And Schools, Conservation Area, Shopping, and Public Transit. Beautiful 3+1 bdrm W/Sun Filled Family Room W/Fireplace. Nestled In The Community Of Oak Ridges! No Maintenance Fees.
Ask about this home
A HOMEH agent will answer your questions about this home.
Around this home
Daily convenience, out of 100, from the distances below
Schools nearby
School rating, out of 10.
Helpful calculators
Your HOMEH agent

"I would see it this week."