

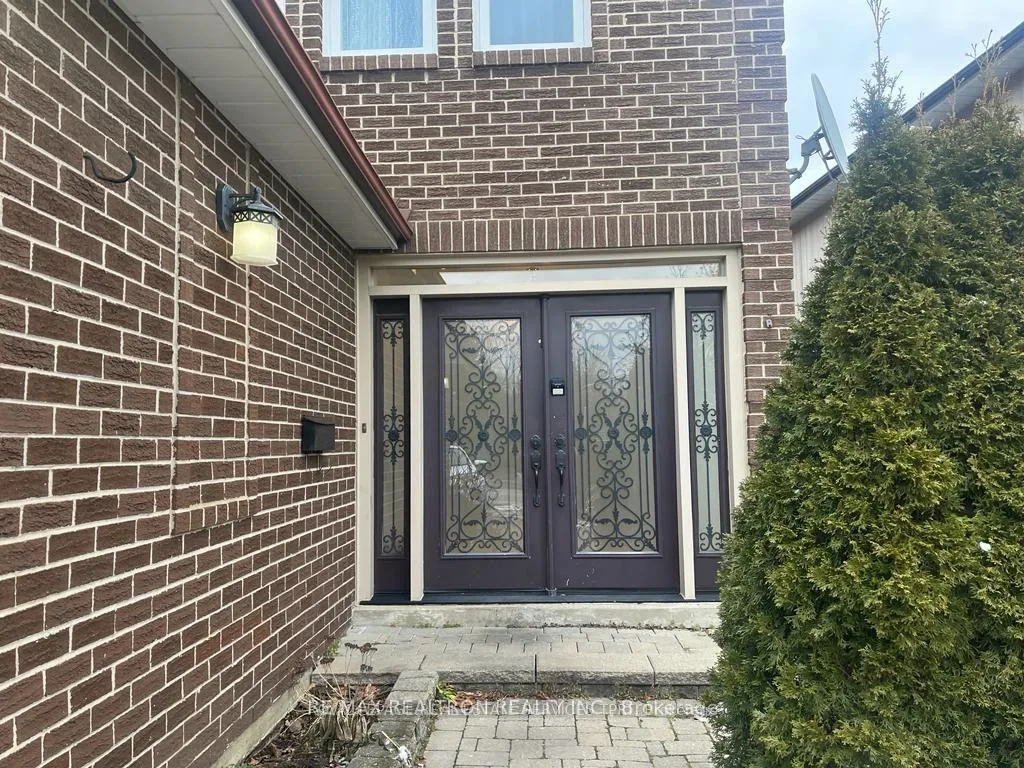
131 Kersey Crescent
Detached Terminated
1/17131 Kersey Crescent
Detached Terminated
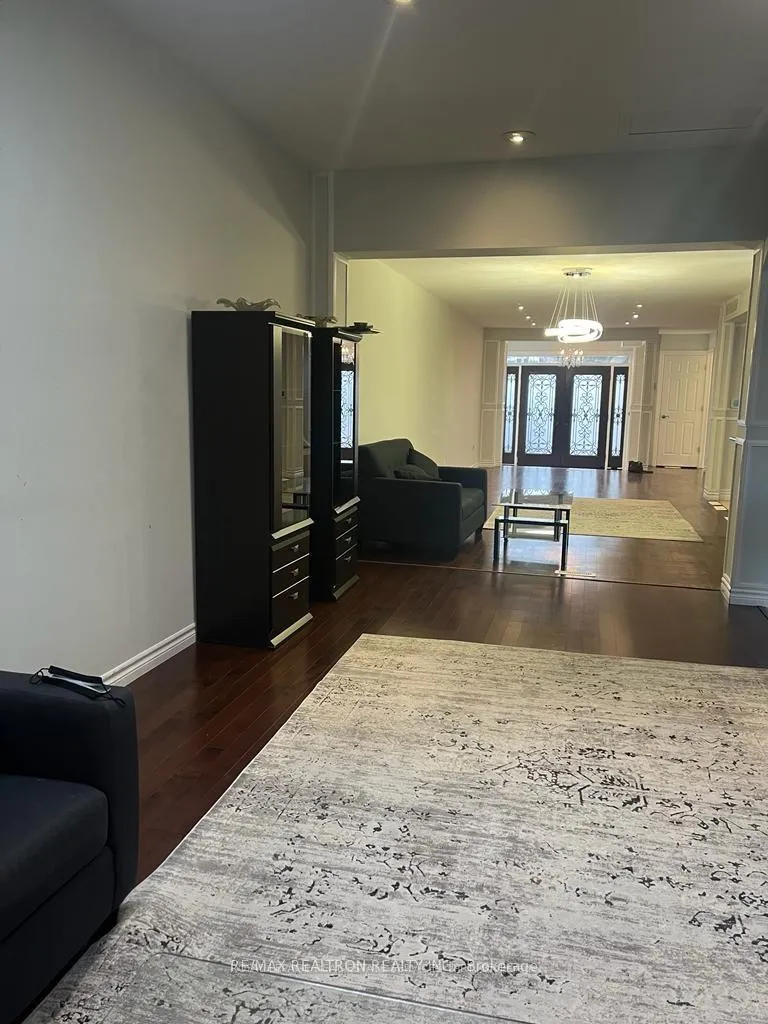 See all 17 photos
3 Bedrooms
2 Bathrooms
1 Garage
1.5K–2K sq.ft
Main Floor
— Unit
Property history
- $3,000TerminatedList: 2026-03-27|End: 2026-04-16|20 daysN12932108
Facts and features
- BasementNone
- Lease term12 months
- FurnishedUnfurnished
- LaundryIn-suite
What stands out
- Central air
The homeDetached, 2-storey, 1,500–2,000 sq ft
- Type: Detached
- Style: 2-storey
- Living space: 1,500–2,000 sq ft
- Basement: None
- Special designation: Other
InsideCeramic, In-suite laundry, Rooms above ground 7
- Flooring: Ceramic
- Laundry: In-suite laundry
- Rooms above ground: 7
- Bedrooms: 3
- Bathrooms: 2
- Kitchens: 1
- Family room: Yes
Outside and lotBrick, Unknown, Concrete
- Exterior: Brick
- Roof: Unknown
- Foundation: Concrete
Parking1 Garage, Attached
- Spaces: 1 Garage
- Garage: Attached
Heating, water and powerForced air, gas, Central air, Municipal water
- Heating: Forced air, gas
- Cooling: Central air
- Water: Municipal water
- Sewer: Municipal sewer
Rent and termsRent $3,000 a month, Main, Unfurnished
- Rent: $3,000 a month
- Space for rent: Main
- Furnished: Unfurnished
- Lease: 12 months
- Rent includes: Parking
- Rental items: Hot water tank
IncludedWasher/dryer, stove, dishwasher
- Included: Washer/dryer, stove, dishwasher
Listing detailsN12932108, Terminated, Mar 27, 2026
- MLS® number: N12932108
- Status: Terminated
- Listed on: Mar 27, 2026
- Days on market: 20
- Updated: Apr 16, 2026
- Possession: 2026-04-15 / Immediate
- Occupied by: Tenant
- Listing brokerage: RE/MAX REALTRON REALTY INC.
About this home
131 Kersey Crescent, Richmond Hill (North Richvale), ON L4C 5X4
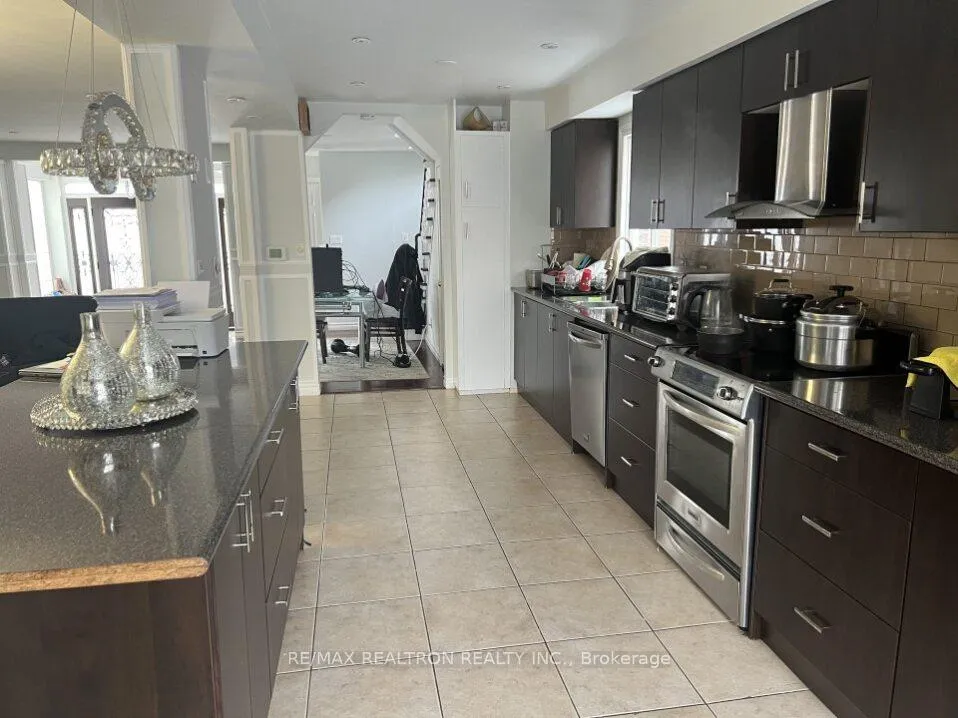
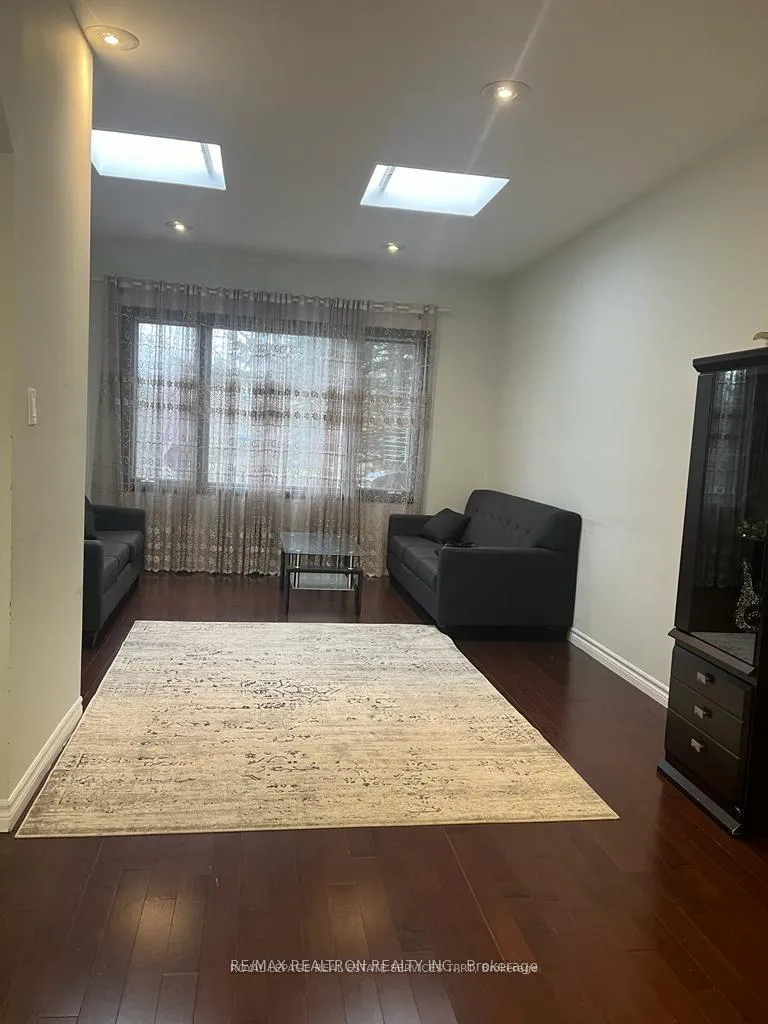
A bright 3-bedroom house in one of Richmond Hill's most desirable locations. Features a largewindow in the stairs, Close to Amenities, Bus Stop at Door. Open concept kitchen on the mainfloor with a large island, pot lights, and stainless steel appliances. Backs to a ravine,surrounded by nature, and includes a spacious deck. Hardwood floors on the main level, laminatein bedrooms. Tenant responsible for 2/3 utilities, as well as snow removal and lawn care.
Read more
Ask about this home
A HOMEH agent will answer your questions about this home.
Ask a question
Around this home
Yonge/MajorMack
Errands
Parks
Schools
Daily convenience, out of 100, from the distances below
ParkRichvale Greenway North · 7 within 1 km5 min walk313 m
GroceryXSell Convenience13 min walk790 m
SchoolSt Anne Catholic Elementary School9 min walk580 m
PharmacyMackenzie Drug Mart7 min walk456 m
Cafés & foodTim Hortons · 12 within 1 km11 min walk659 m
Gym & rec centreLois Hancey Wave Pool11 min walk692 m
LibraryRichmond Hill Public Library - Central Branch15 min walk899 m
HospitalMacKenzie Health - Richmond Hill13 min walk783 m
WalkDriveStraight-line distance, open map data
Grocery0.8 km
Park0.3 km
Coffee0.7 km
Dining0.8 km
Gym1.2 km
Hospital0.8 km
Schools nearby
School rating, out of 10.
St Anne Catholic Elementary Schoolelementary · Catholic · 0.6 km
8.5/10Excellent
Alexander MacKenzie High Schoolsecondary · Public · 0.6 km
8.5/10Excellent
Alexander MacKenzie Secondary Summer Schoolsecondary · Public · 0.6 km
—
Contact agent
Helpful calculators
Rent vs buy
Affordability
Mortgage
Down payment
Stress test
CMHC insurance
Your HOMEH agent

KimHOMEH agent · Richmond Hill
"I would see it this week."
Ask Kim