

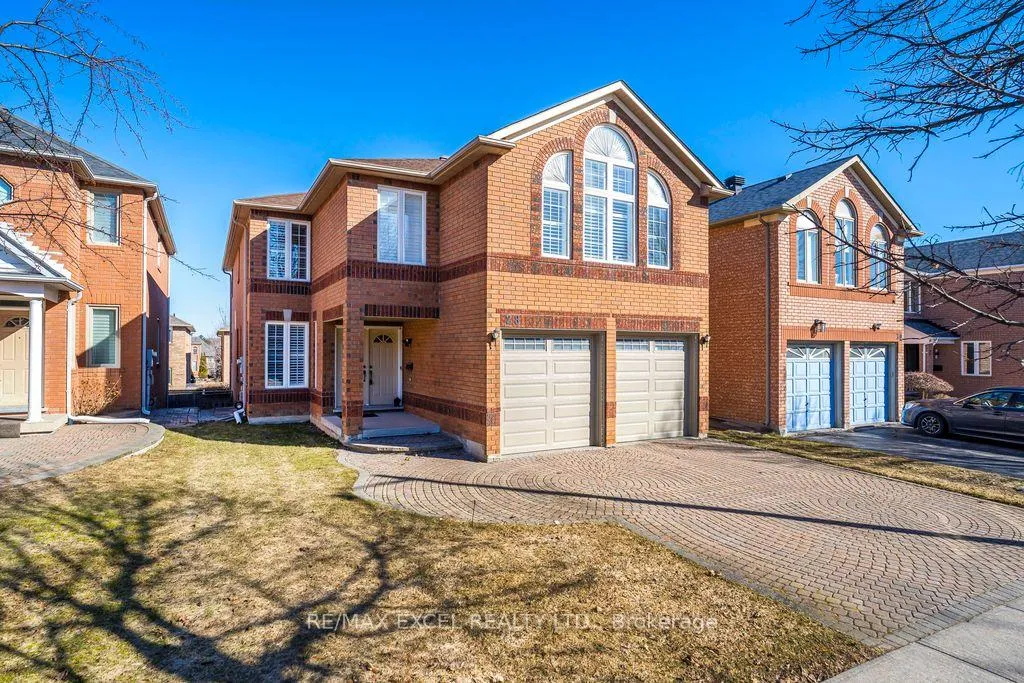
28 Fortune Crescent
Detached Sold
1/1928 Fortune Crescent
Detached Sold
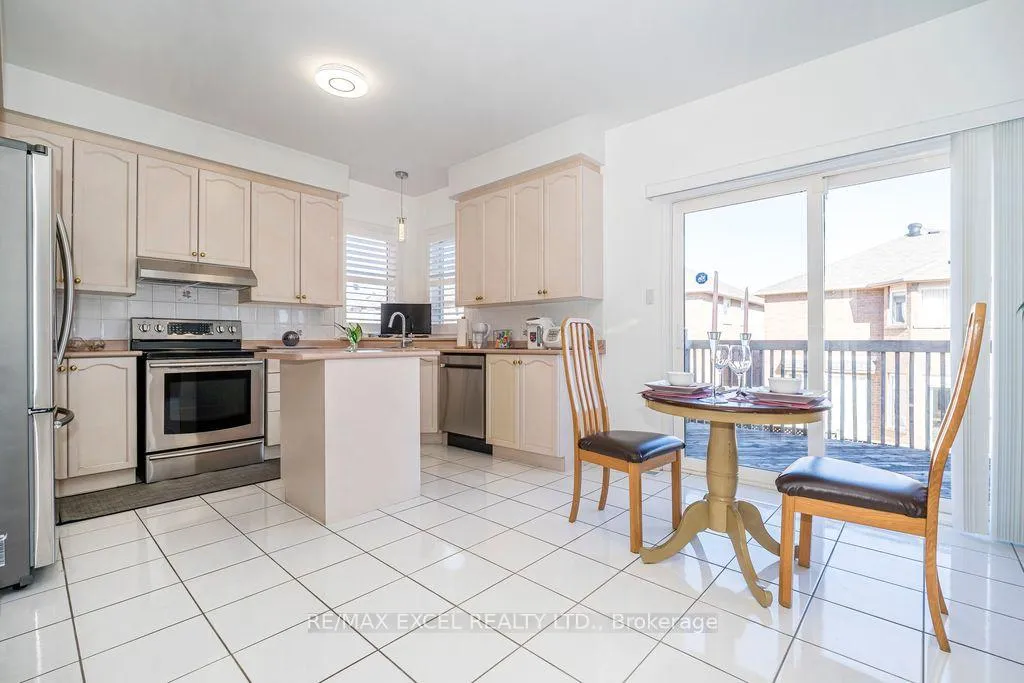 See all 19 photos
5 Bedrooms
4 Bathrooms
2 Garage
3K–3.5K sq.ft
39.41×110.01 ft
$8,710/yr
Property history
Facts and features
- BasementUnfinished
- Water, sewerMunicipal
- HeatingForced air
- CoolingCentral air
What stands out
- Hardwood floors
- Fireplace
- Central air
- Waterfront
The homeDetached, 2-storey, 3,000–3,500 sq ft
- TypeDetached
- Style2-storey
- Living space3,000–3,500 sq ft
- BasementUnfinished
- WaterfrontWaterfrontcommunity
InsideFireplace Yes, Hardwood, Ceramic, Broadloom, Main level
- FireplaceYes
- FlooringHardwood, Ceramic, Broadloom
- LaundryMain level
- FeaturesAuto garage door remote, central vacuum, rough-in bath
- Rooms above ground11
- Bedrooms5
- Bathrooms4
- Kitchens1
- Family roomYes
Outside and lotBrick, Shingles, Unknown
- ExteriorBrick
- RoofShingles
- FoundationUnknown
- Size39.41 × 110.01 ft
- ZoningResidential
Parking2 Garage, Attached
- Spaces2 Garage
- GarageAttached
Heating, water and powerForced air, gas, Central air, Municipal water
- HeatingForced air, gas
- CoolingCentral air
- WaterMunicipal water
- SewerMunicipal sewer
Costs and taxesTaxes $8,710 a year, HST included in the price, Hot water tank
- Taxes, 2026$8,710 a year
- HSTHST included in the price
- Rental itemsHot water tank
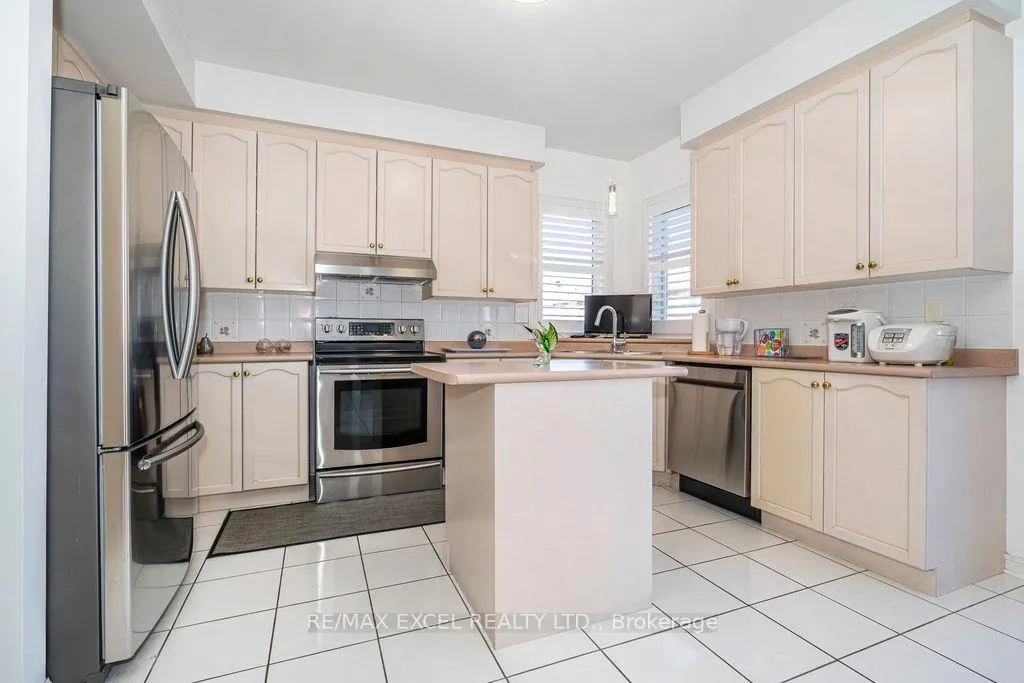
Included in the saleStainless steels fridge, stove, brand new stainless steels dishwasher and hood fan. washer & dryer. central vacuums, central air conditioner and all existing electric light fixtures. rough-in bathroom in basement., Chandelier in dinning room
- IncludedStainless steels fridge, stove, brand new stainless steels dishwasher and hood fan. washer & dryer. central vacuums, central air conditioner and all existing electric light fixtures. rough-in bathroom in basement.
- Not includedChandelier in dinning room
Listing detailsN12932036, Sold, Mar 28, 2026
- MLS® numberN12932036
- StatusSold
- Listed onMar 28, 2026
- Days on market18
- UpdatedApr 15, 2026
- Possession2026-05-31 / Flexible
- Occupied byOwner
- Listing brokerageRE/MAX EXCEL REALTY LTD.
About this home
28 Fortune Crescent, Richmond Hill (Rouge Woods), ON L4S 1S5
Auto Garage Door RemoteCentral VacuumRough-In Bath
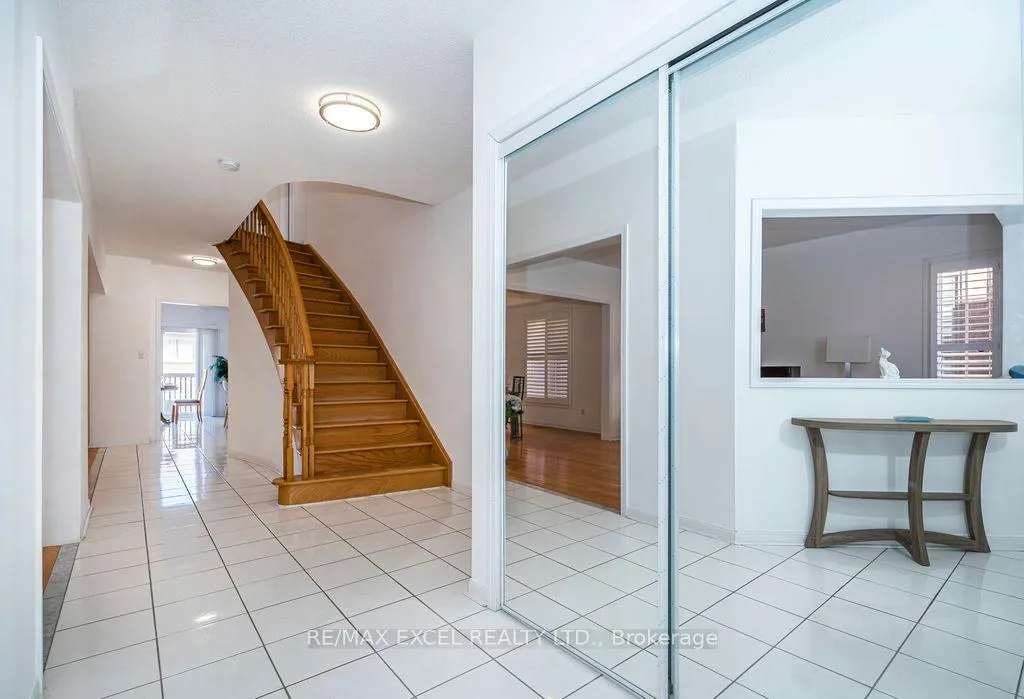
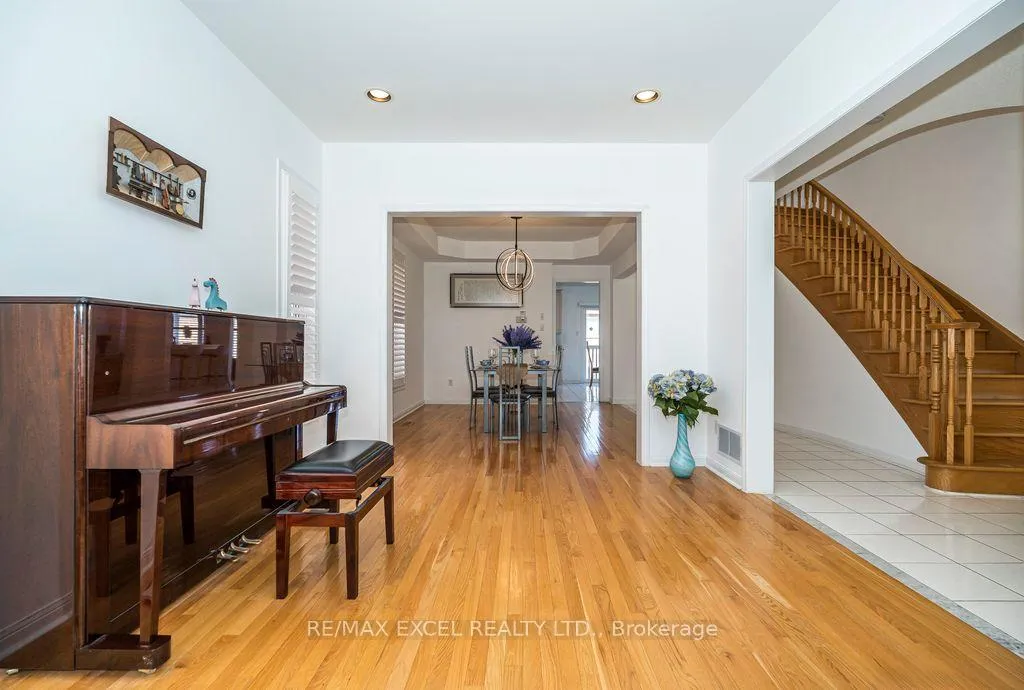
Welcome To Spacious Approx. 3,350 Sq.Ft. New Painted 5 Bedrooms Detached Home With Walk-Out Basement. 9' Ceiling on Main Floor. Interlock Driveway, Oak Staircase, Sky Light, Two Large Size Prim Bedrooms On Second Floor With Bath Tub And Shower. Pot Lights In Family Room, California Shutters Window Coverings. Surrounding With High Ranking Schools Zone, Close To Highway 404,, Parks, Community Center, Restaurants And Supermarkets & Stores.
Read more
Ask about this home
A HOMEH agent will answer your questions about this home.
Ask a question
Thinking of selling your home?See what your home is worth today.
Around this home
Bayview Ave / Major Mackenzie
Errands
Parks
Schools
Daily convenience, out of 100, from the distances below
ParkRedstone Park · 6 within 1 km3 min walk181 m
GroceryKitchen Food Fair13 min walk805 m
SchoolRichmond Rose Public School3 min walk180 m
PharmacyPharmaChoice13 min walk800 m
Cafés & foodGogo Chicken Pot · 10 within 1 km13 min walk773 m
Gym & rec centre9Round22 min walk1.4 km
WalkDriveStraight-line distance, open map data
Grocery0.8 km
Park0.2 km
Dining0.8 km
Gym1.4 km
Schools nearby
School rating, out of 10.
Richmond Rose Public Schoolelementary · Public · 0.2 km
7.8/10Good
Hellenic Academy of Yorksecondary · Private · 0.4 km
—
Our Lady Queen of the World Ca High Schoolsecondary · Catholic · 0.4 km
—
Contact agent
Helpful calculators
Mortgage
Affordability
Closing costs
Land transfer tax
Property tax
Down payment
CMHC insurance
Stress test
Cashback Rebate
Your HOMEH agent

KimHOMEH agent · Richmond Hill
"I would see it this week."
Ask Kim