

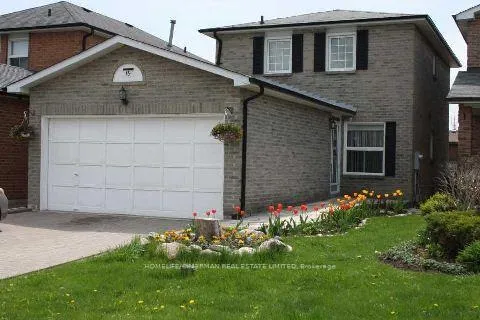
Lower, 45 Don Head Village Boulevard
Detached Rented
1/11Lower, 45 Don Head Village Boulevard
Detached Rented
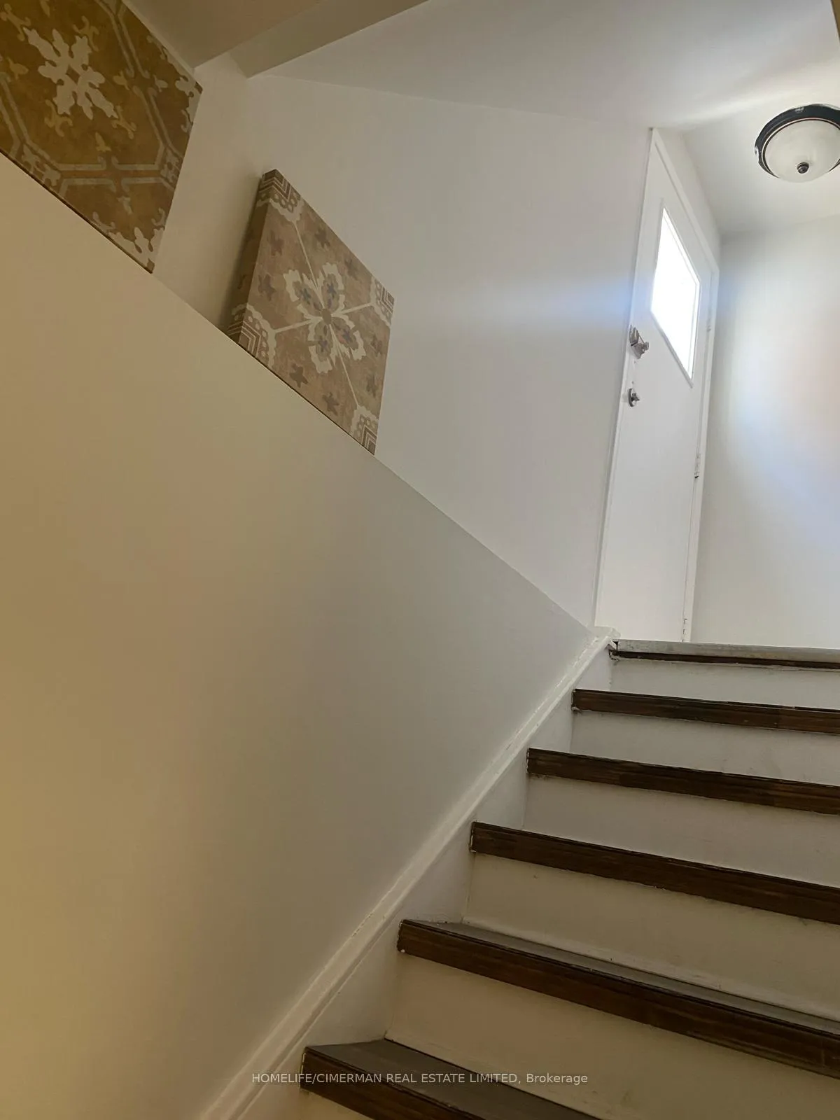
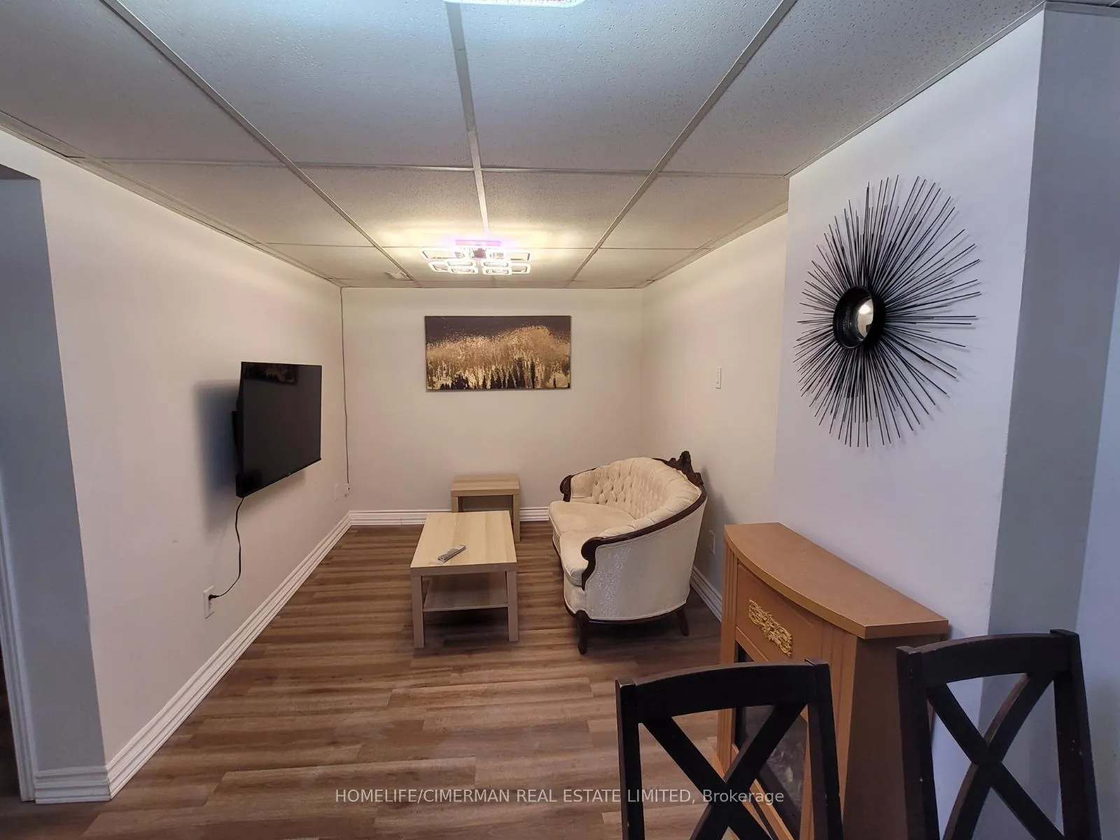
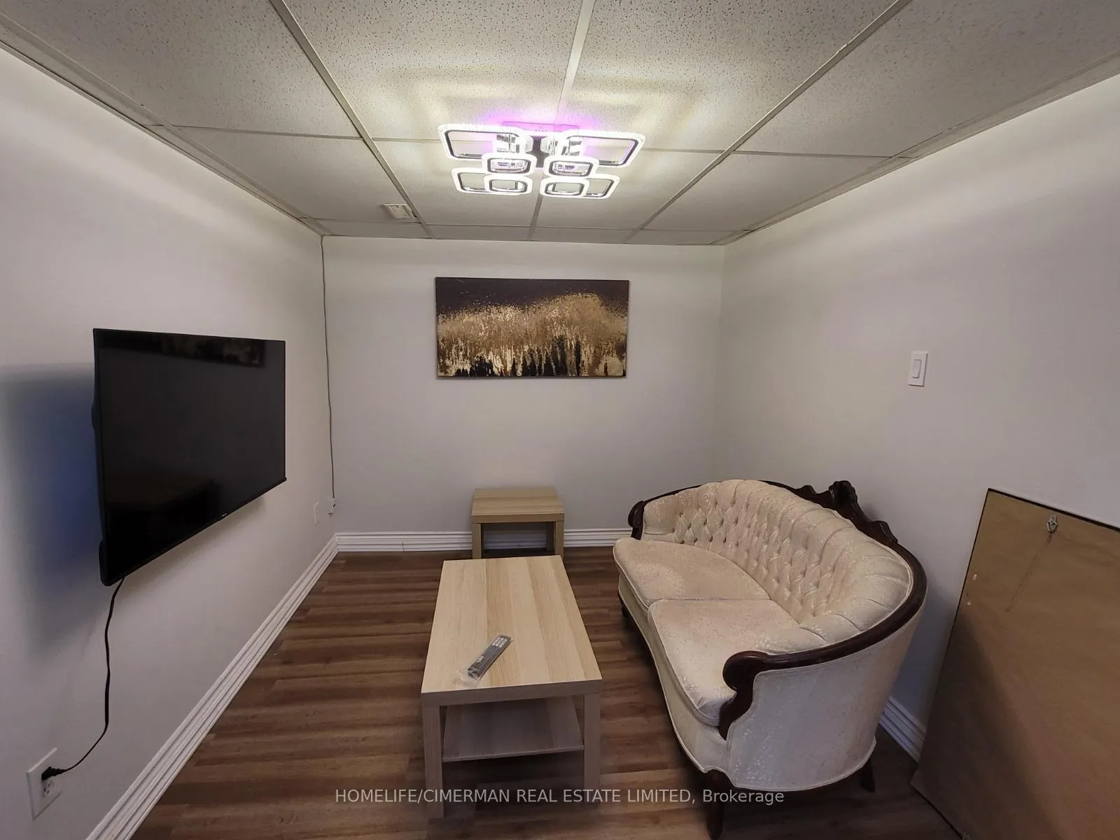
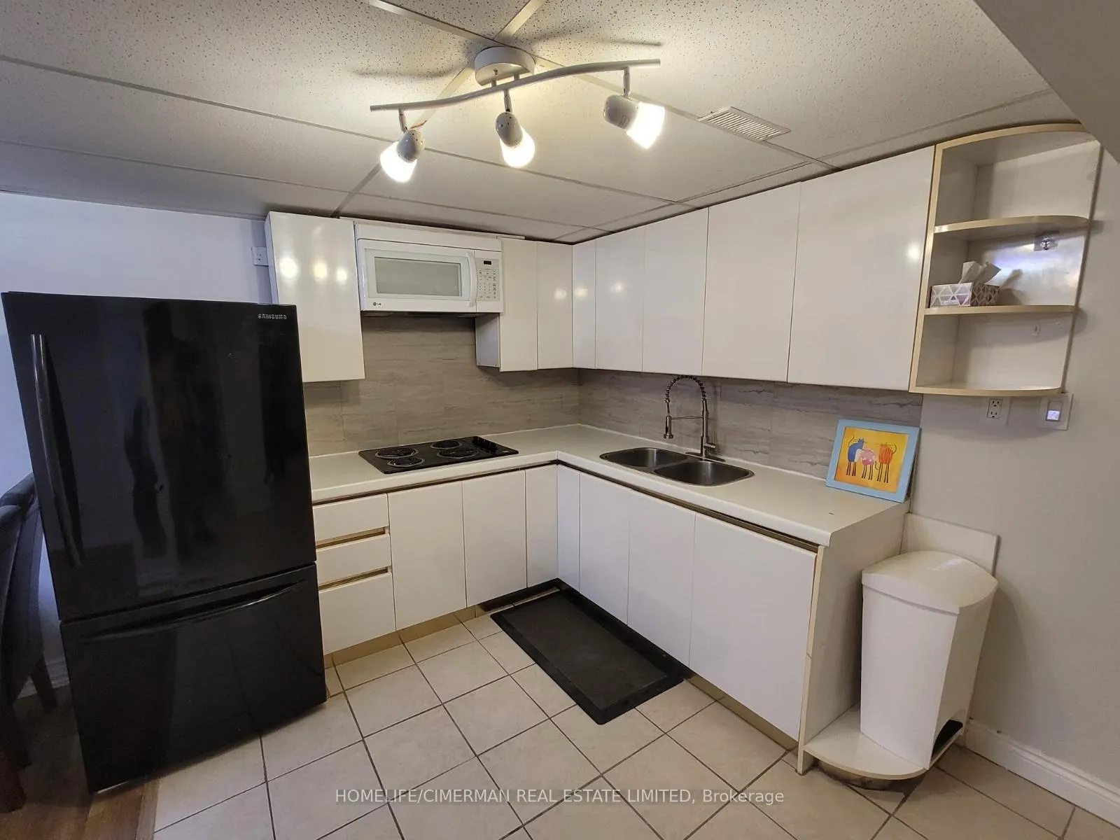 See all 11 photos
1 Bedroom
1 Bathroom
0 Garage
1.1K–1.5K sq.ft
Basement
— Unit
Property history
Facts and features
- BasementWalk-up
- Lot size30 × 117 ft
- Lease term12 months
- FurnishedFurnished
What stands out
- Separate entrance
- Fireplace
- Central air
The homeDetached, 2-storey, 1,100–1,500 sq ft
- Type: Detached
- Style: 2-storey
- Living space: 1,100–1,500 sq ft
- Basement: Separate entrance, walk-up
InsideFireplace Yes, electric, Ensuite, in-suite laundry, Carpet free
- Fireplace: Yes, electric
- Laundry: Ensuite, in-suite laundry
- Features: Carpet free
- Rooms above ground: 4
- Bedrooms: 1
- Bathrooms: 1
- Kitchens: 1
Outside and lotBrick, Shingles, Unknown
Outside
- Exterior: Brick
- Roof: Shingles
- Foundation: Unknown
- Size: 29.99 × 116.73 ft
Parking1 Parking, Attached
- Spaces: 1 Parking
- Garage: Attached
Heating, water and powerForced air, gas, Central air, Municipal water
- Heating: Forced air, gas
- Cooling: Central air
- Water: Municipal water
- Sewer: Municipal sewer
Rent and termsRent $1,400 a month, Basement, Furnished
- Rent: $1,400 a month
- Space for rent: Basement
- Furnished: Furnished
- Lease: 12 months
- Paid: Monthly
- Rent includes: Parking
- Deposit: Required
- Credit check: Required
- Employment letter: Required
- Rental application: Required
- References: Required
- Rental items: Hot water tank
IncludedTenants pays 1/3 of utilities . no smoking. 1 parking (on driveway).
- Included: Tenants pays 1/3 of utilities . no smoking. 1 parking (on driveway).
Listing detailsN12932776, Rented, Mar 28, 2026
- MLS® number: N12932776
- Status: Rented
- Listed on: Mar 28, 2026
- Days on market: 19
- Updated: Apr 16, 2026
- Possession: Immediate
- Occupied by: Owner
- Listing brokerage: HOMELIFE/CIMERMAN REAL ESTATE LIMITED
About this home
Lower, 45 Don Head Village Boulevard, Richmond Hill (North Richvale), ON L4C 7M7
Carpet Free
Great Location In Desirable North Richvale Richmond Hill - One Bedroom Renovated Unit, Renovated Bathroom, Bright & Spacious, Great Size Open Concept Living & Dining Room. One Parking Spots Included (1 spot of driveway). Basements Has A Separate Entrance & Separate Laundry. Furnished Option Available. Located Next To Everything You Need Like Grocery Store, Hospital, Park, School And More! Don't Miss This One!
Read more
Ask about this home
A HOMEH agent will answer your questions about this home.
Ask a question
Around this home
Yonge/Major Mackenzie
Errands
Parks
Schools
Daily convenience, out of 100, from the distances below
ParkRichvale Greenway North · 6 within 1 km4 min walk269 m
GrocerySue's Market11 min walk685 m
SchoolSt Anne Catholic Elementary School5 min walk320 m
PharmacyMackenzie Drug Mart8 min walk475 m
Cafés & foodTim Hortons · 5 within 1 km10 min walk593 m
Gym & rec centreLois Hancey Wave Pool15 min walk907 m
LibraryRichmond Hill Public Library - Central Branch18 min walk1.1 km
HospitalMacKenzie Health - Richmond Hill12 min walk743 m
WalkDriveStraight-line distance, open map data
Grocery0.7 km
Park0.3 km
Coffee0.6 km
Dining0.7 km
Gym1.4 km
Hospital0.7 km
Schools nearby
School rating, out of 10.
St Anne Catholic Elementary Schoolelementary · Catholic · 0.3 km
8.5/10Excellent
Alexander MacKenzie Secondary Summer Schoolsecondary · Public · 0.6 km
—
Alexander MacKenzie High Schoolsecondary · Public · 0.7 km
8.5/10Excellent
Contact agent
Helpful calculators
Rent vs buy
Affordability
Mortgage
Down payment
Stress test
CMHC insurance
Your HOMEH agent

NimaHOMEH agent · Richmond Hill
"I would see it this week."
Ask Nima