

131A Birch Avenue
131A Birch Avenue
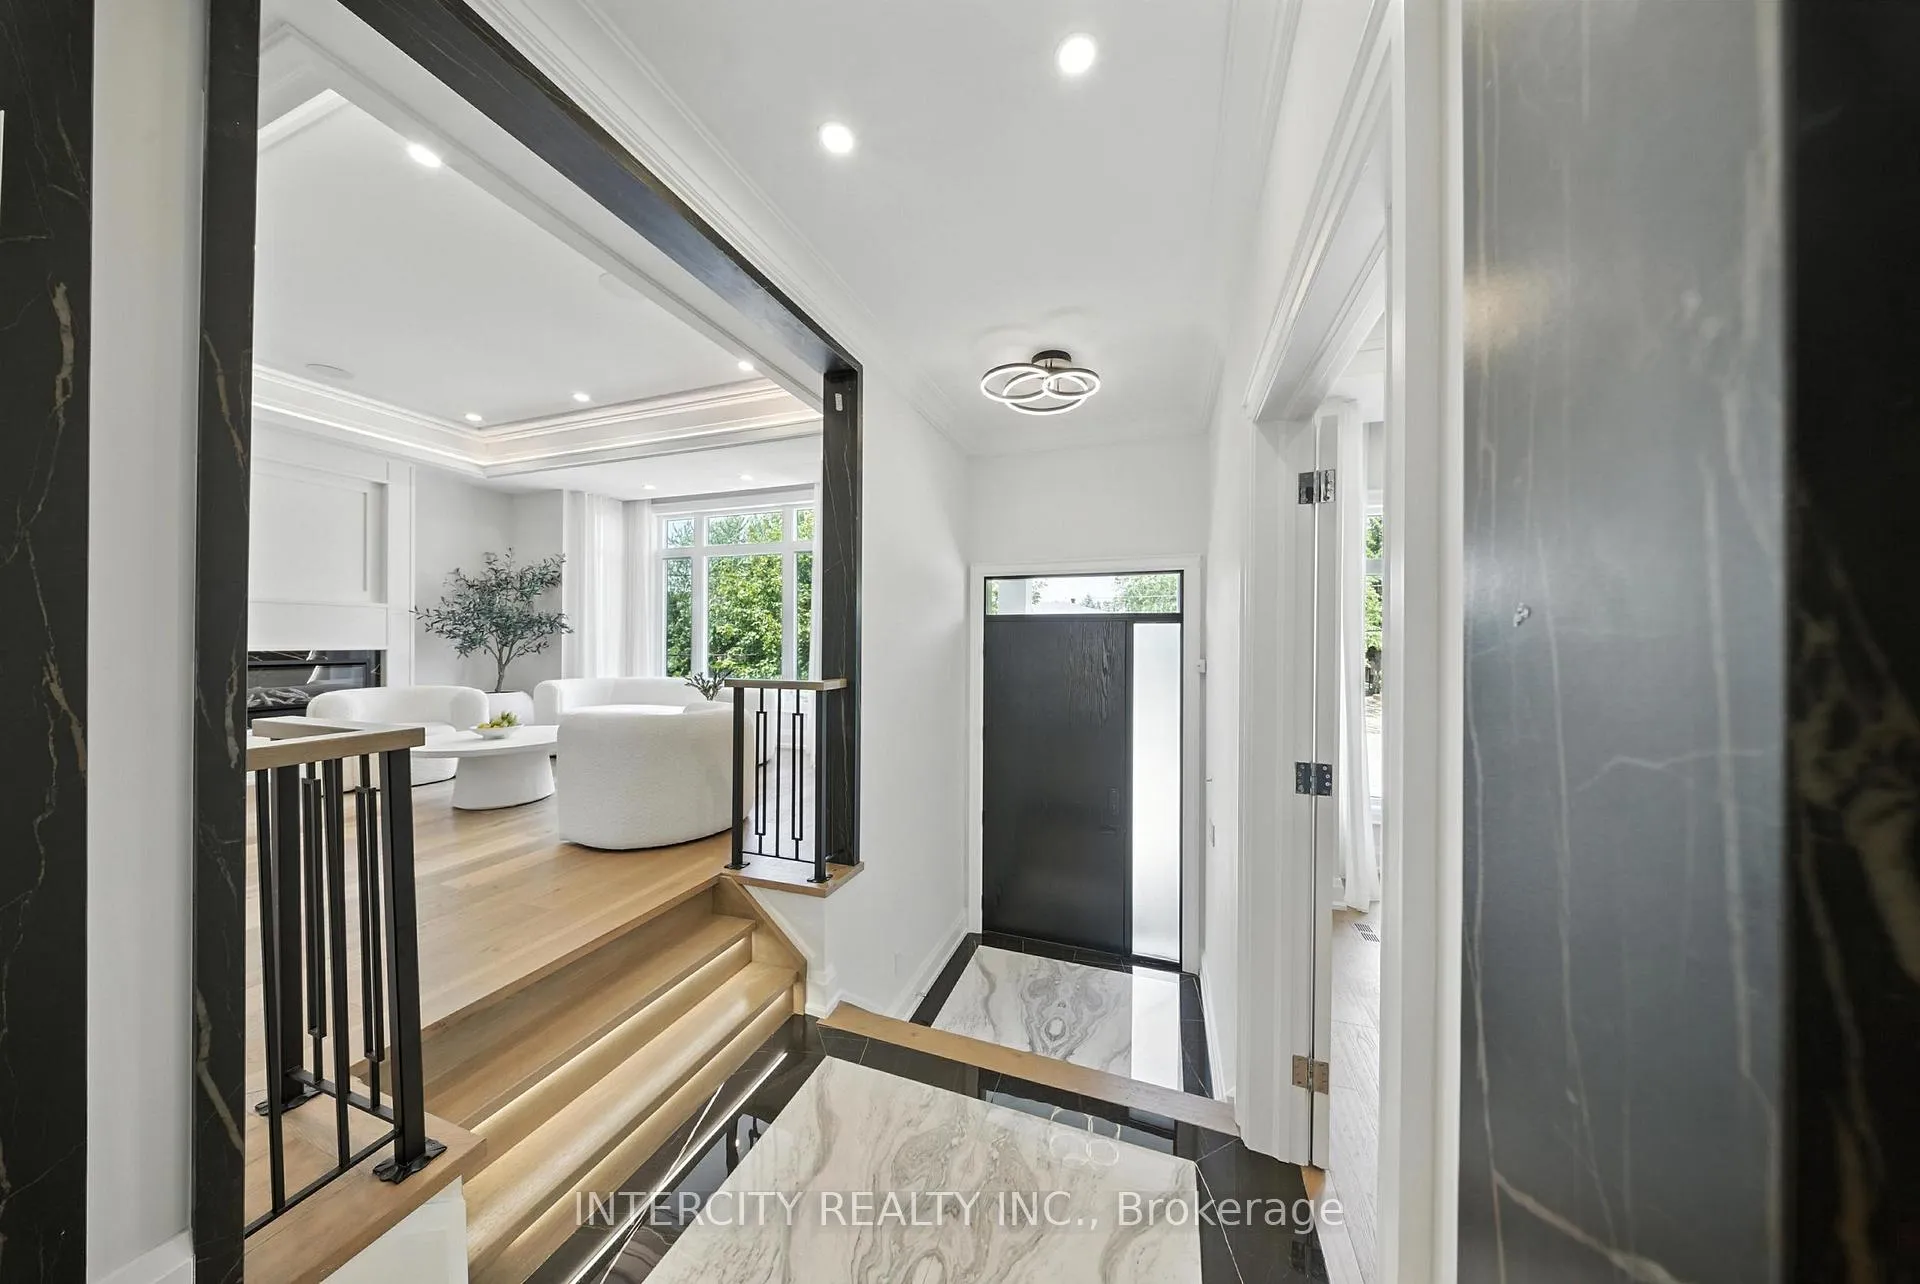 See all 49 photos
Property history
- $3,648,000ExpiredList: 2026-03-03|End: 2026-10-02|213 daysN12843616
- $3,795,000ExpiredList: 2025-11-12|End: 2026-02-13|93 daysN12540578
Facts and features
- BasementWalk-out
- Price per sq ft~$1,122
- Water, sewerMunicipal
- Lot shapeRectangular
- Hardwood floors
- Fireplace
- Central air
The homeDetached, 2-storey, 3,000–3,500 sq ft
- Type: Detached
- Style: 2-storey
- Living space: 3,000–3,500 sq ft
- Basement: Finished with walk-out
- Special designation: Other
InsideFireplace Yes, Hardwood, Ceramic, Upper level
- Fireplace: Yes
- Flooring: Hardwood, Ceramic
- Laundry: Upper level
- Features: Other
- Rooms above ground: 15
- Bedrooms: 4 + 1 in the basement
- Bathrooms: 6
- Kitchens: 1
- Family room: Yes
Outside and lotStucco (plaster), Other, Other
- Exterior: Stucco (plaster)
- Roof: Other
- Foundation: Other
- Size: 43.7 × 107.12 ft
- Shape: Rectangular
Parking2 Garage, Attached, Private
- Spaces: 2 Garage
- Garage: Attached
- Driveway: Private
Heating, water and powerForced air, gas, Central air, Municipal water
- Heating: Forced air, gas
- Cooling: Central air
- Water: Municipal water
- Sewer: Municipal sewer
Costs and taxesTaxes $14,195 a year, HST included in the price, Hwt
- Taxes, 2025: $14,195 a year
- HST: HST included in the price
- Rental items: Hwt
Included in the saleAll appliances, all window coverings, light fixtures, Not included None
- Included: All appliances, all window coverings, light fixtures
- Not included: None
Listing detailsN12843616, Expired, Mar 3, 2026
- MLS® number: N12843616
- Status: Expired
- Listed on: Mar 3, 2026
- Days on market: 213
- Updated: Oct 2, 2026
- Possession: 30-59 days
- Occupied by: Vacant
- Listing brokerage: INTERCITY REALTY INC.
About this home
131A Birch Avenue, Richmond Hill (South Richvale), ON L4C 6C5
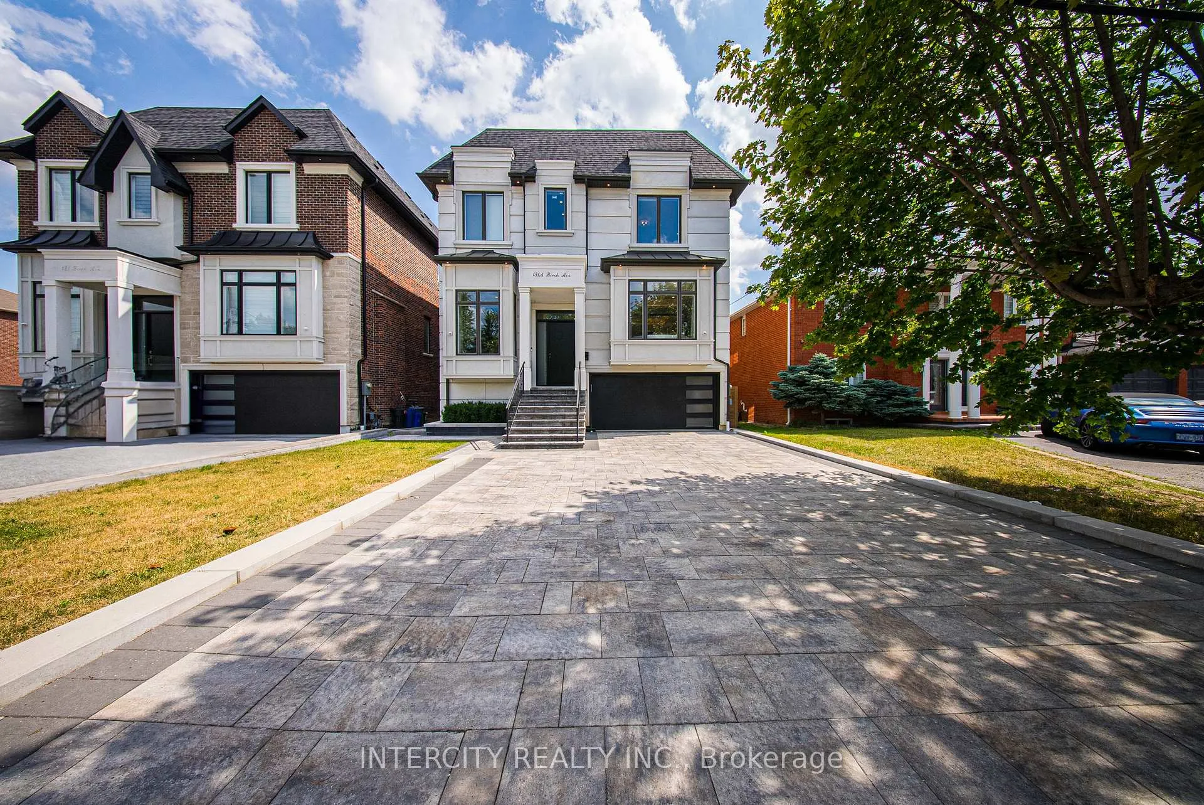
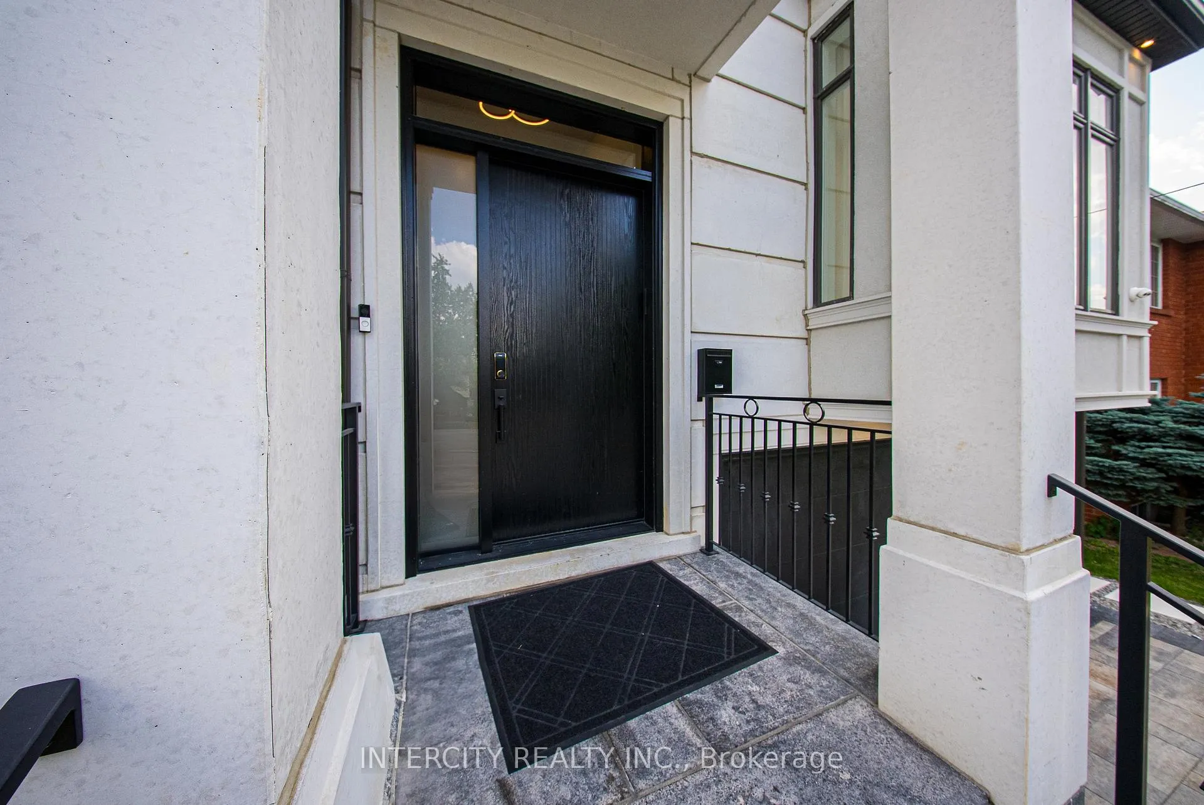
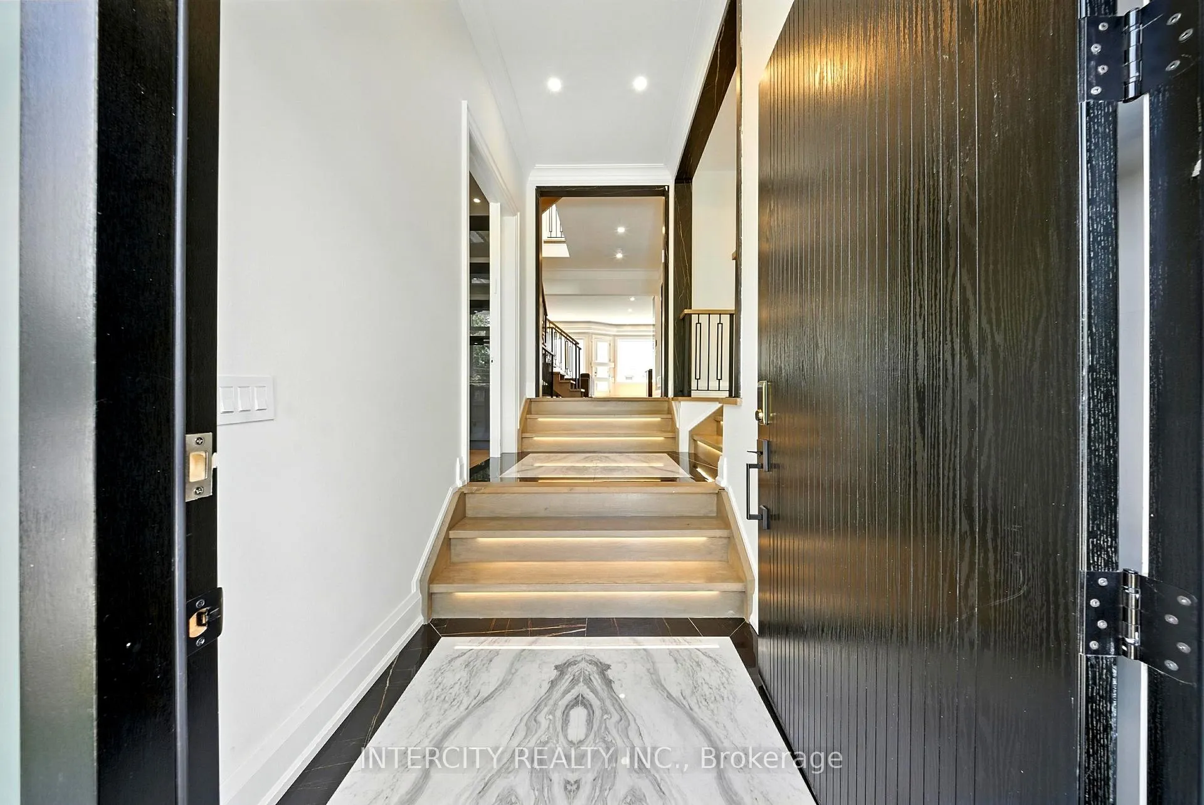
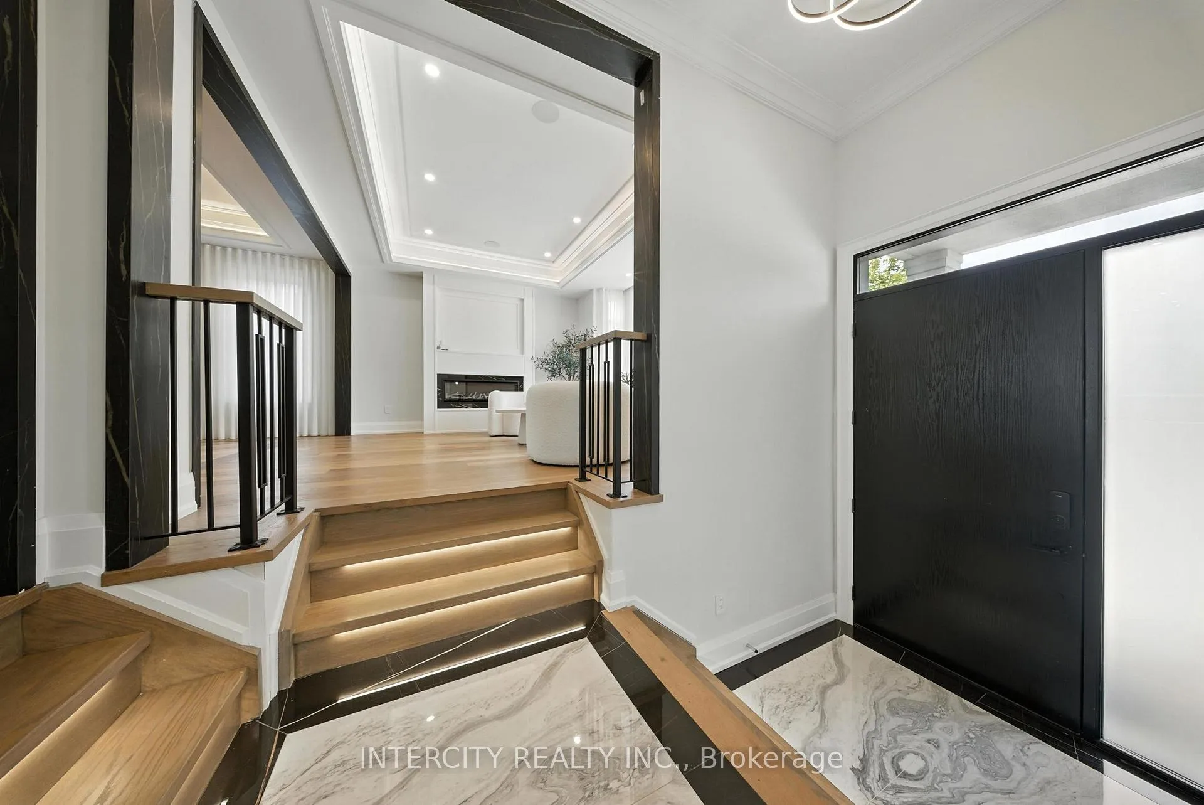
Absolutely stunning custom-built home located in the prestigious South Richvale community. Constructed with the finest materials and exceptional craftsmanship, this luxurious residence offers a sun-filled open-concept design with spacious principal rooms, a custom kitchen, and elegant living and dining areas. Featuring 10' ceilings on the main level, 9' ceilings on the upper level, and a bright open-concept basement with high ceilings. A true masterpiece in a highly sought-after neighbourhood.
Ask about this home
A HOMEH agent will answer your questions about this home.
Around this home
Daily convenience, out of 100, from the distances below
Schools nearby
School rating, out of 10.
Helpful calculators
Your HOMEH agent

"Priced 9% over the Hestimate. I would see it this week."