

47 Edgar Avenue
47 Edgar Avenue
 See all 49 photos
Property history
Facts and features
- BasementWalk-up
- Age of homeNew
- Water, sewerMunicipal
- Lot shapeRectangular
- 3 kitchens
- Hardwood floors
- Fireplace
- Central air
The homeDetached, 2-storey, New
- Type: Detached
- Style: 2-storey
- Age: New
- Living space: 5,000+ sq ft
- Basement: Walk-up, finished
- View: Garden
- Waterfront: None
InsideFireplace Yes, Hardwood, Heated, Broadloom, Porcelain, Upper level
- Fireplace: Yes
- Flooring: Hardwood, Heated, Broadloom, Porcelain
- Laundry: Upper level
- Features: Water heater, water meter
- Elevator: Yes
- Rooms above ground: 12
- Rooms in the basement: 3
- Bedrooms: 5 + 1 in the basement
- Bathrooms: 10
- Kitchens: 3
- Family room: Yes
Outside and lotBrick, stone, Shingles, Poured concrete
- Exterior: Brick, stone
- Roof: Shingles
- Foundation: Poured concrete
- Features: Landscaped, lawn sprinkler system, porch, paved yard, landscape lighting
- Size: 71 × 306 ft
- Shape: Rectangular
Parking3 Garage, Built-in, Circular drive
- Spaces: 3 Garage
- Garage: Built-in
- Driveway: Circular drive
Heating, water and powerForced air, gas, Central air, Municipal water
- Heating: Forced air, gas
- Cooling: Central air
- Water: Municipal water
- Sewer: Municipal sewer
Costs and taxesTaxes $9,005 a year, HST No HST, Boiler,hot water tank
- Taxes, 2025: $9,005 a year
- HST: No HST
- Rental items: Boiler,hot water tank
Included in the saleThermador b/i appliances,43"la cornue oven,36''fridge&freezer,coffee maker,microwave,dishwasher, washer/dryer,snow melt rough/in,radiant floor in basement,,sprinklers ,elevator, ,cameras, speakers, theater room , cvac , fence , all light fixtures.butler kitchen: thermador 36" fridge &freezer, ,48" double oven, dishwasher and hood. basement kitchen: thermador 24" fridge& freezer, dishwasher, bertazoni oven & hood, washer & dryer,smart home control 4 automation sys....
- Included: Thermador b/i appliances,43"la cornue oven,36''fridge&freezer,coffee maker,microwave,dishwasher, washer/dryer,snow melt rough/in,radiant floor in basement,,sprinklers ,elevator, ,cameras, speakers, theater room , cvac , fence , all light fixtures.butler kitchen: thermador 36" fridge &freezer, ,48" double oven, dishwasher and hood. basement kitchen: thermador 24" fridge& freezer, dishwasher, bertazoni oven & hood, washer & dryer,smart home control 4 automation sys....
Listing detailsN12843164, Sold, Mar 4, 2026
- MLS® number: N12843164
- Status: Sold
- Listed on: Mar 4, 2026
- Days on market: 105
- Updated: Jun 17, 2026
- Possession: 2026-03-31 / Flexible
- Occupied by: Owner
- Listing brokerage: MAHZAD HOMES & ESTATES
About this home
47 Edgar Avenue, Richmond Hill (South Richvale), ON L4C 6K2
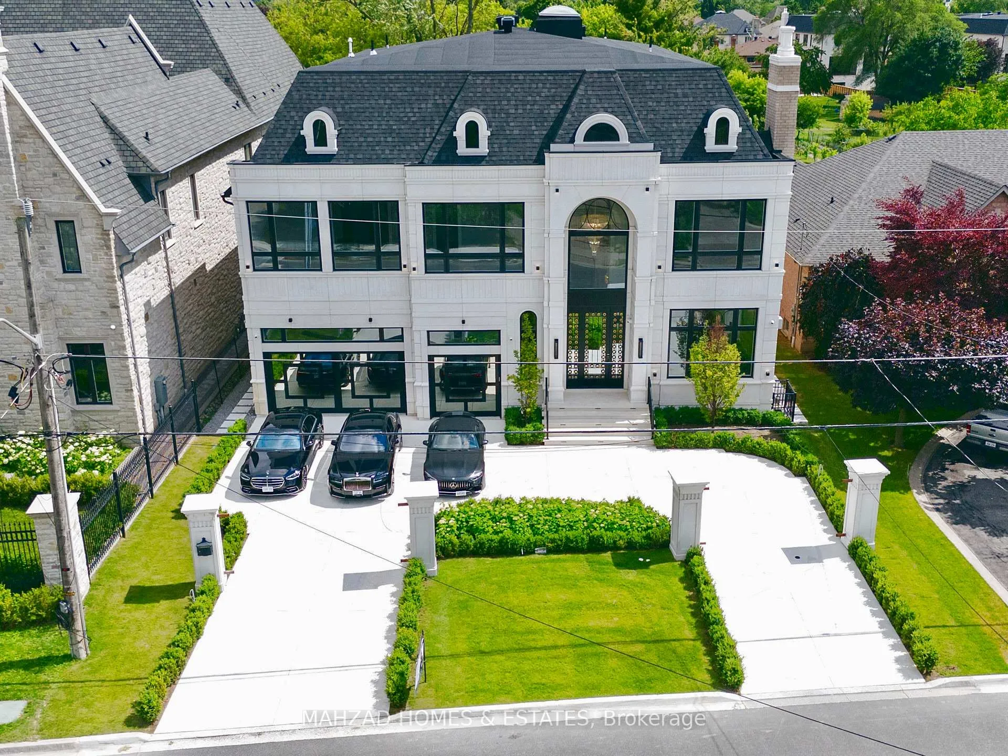
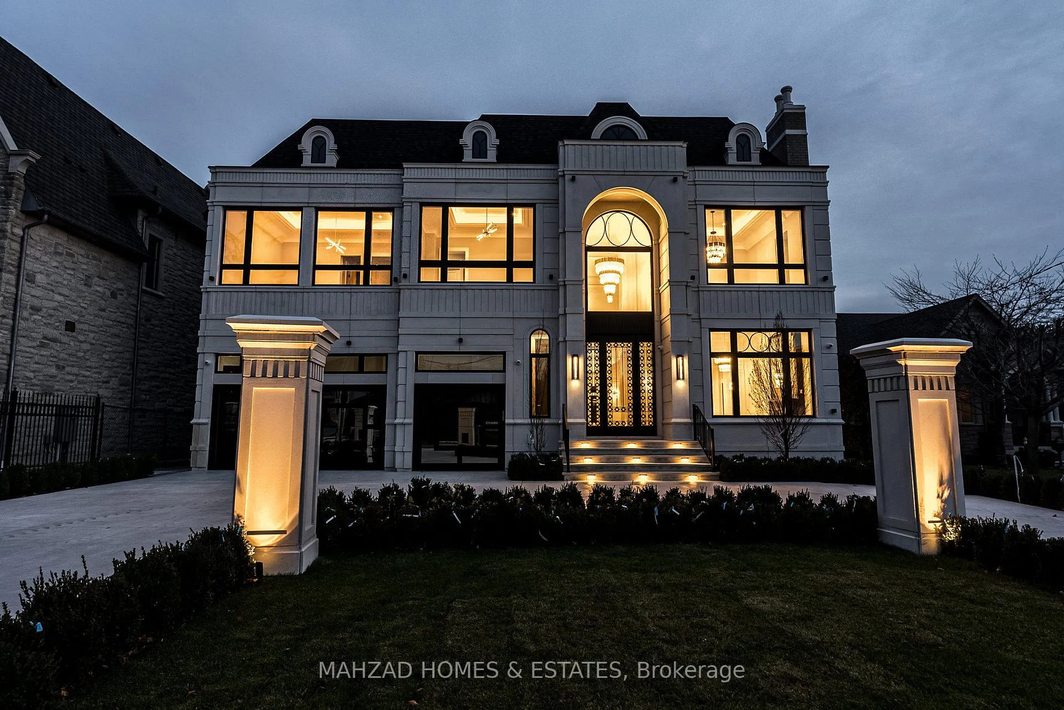
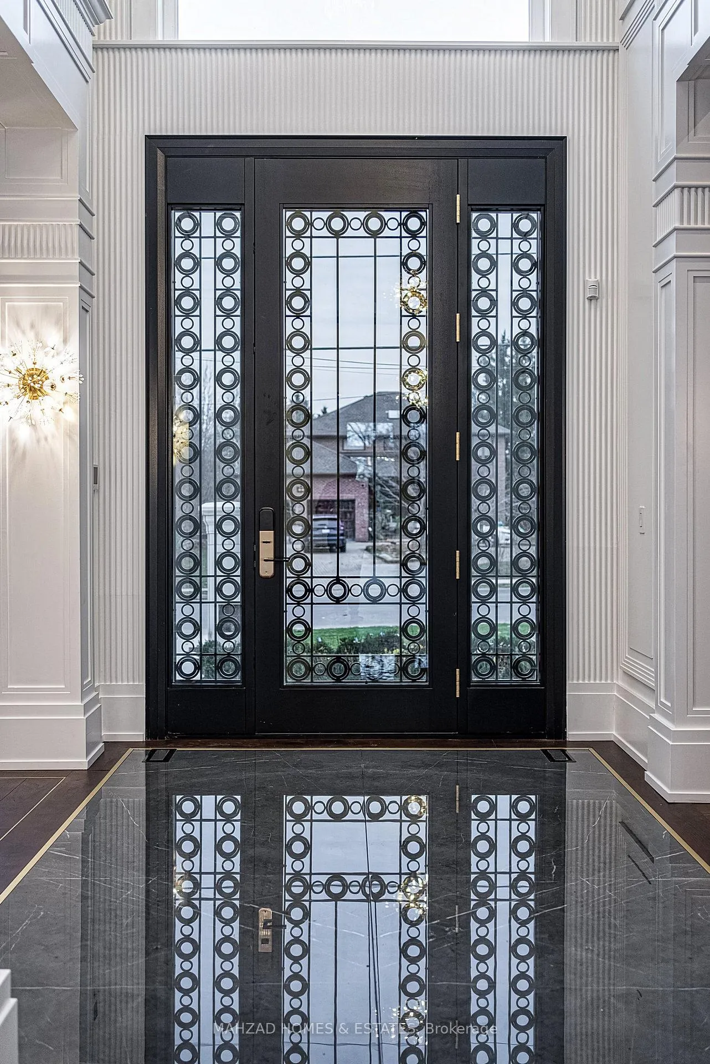
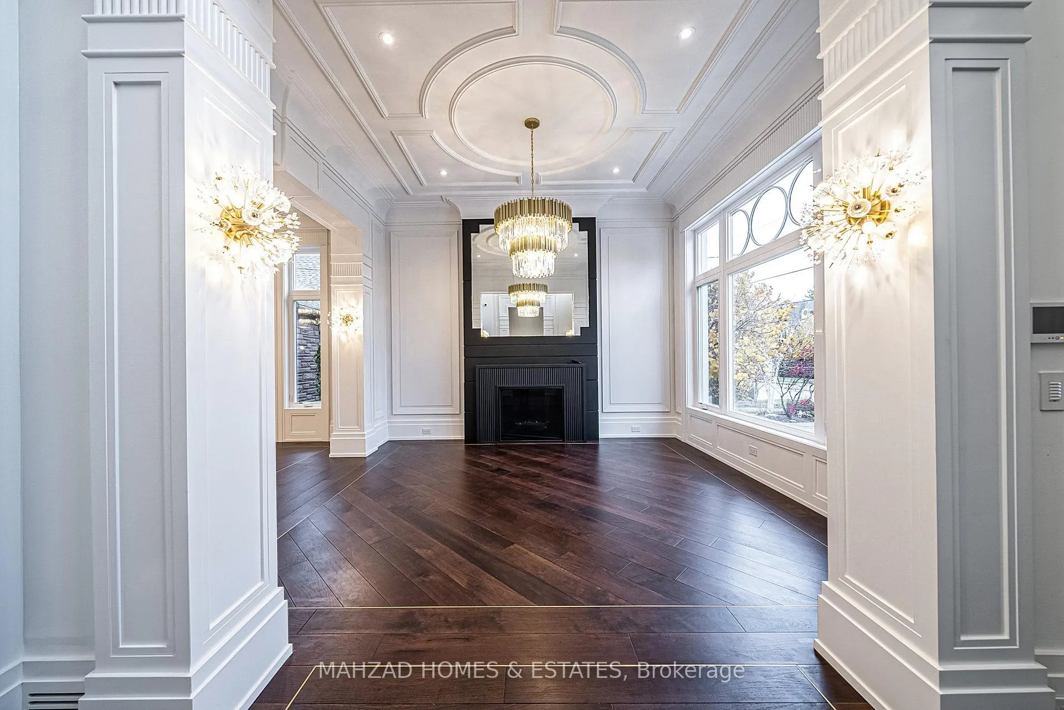
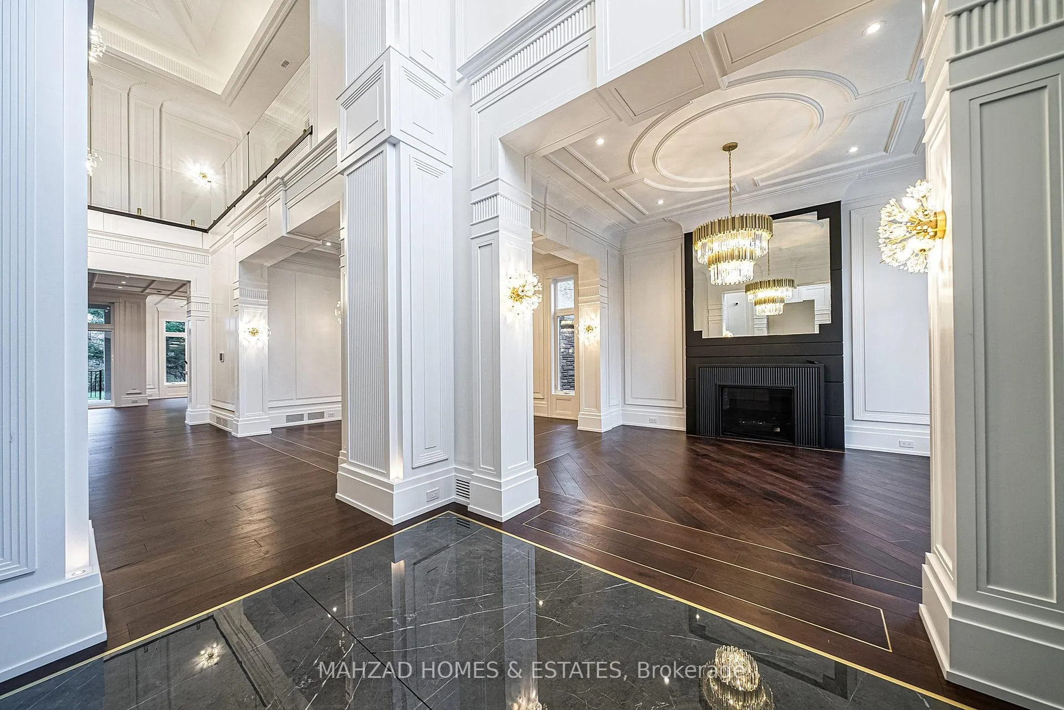
Experience refined luxury in this exceptional custom residence built by Mahzad Homes. Spanning approximately 10,000 sq.ft., this impressive home blends timeless elegance with modern design. The property also offers excellent potential for future lot severance.A grand foyer with approximately 22-ft ceilings welcomes you into the home, while the main floor features soaring 12-ft ceilings that create a bright and open atmosphere. The elegant staircase, 30-ft ceiling enhanced by a skylight and custom chandelier, serves as a striking architectural centerpiece. Floor-to-ceiling windows throughout the home bring in abundant natural light and create a seamless connection between indoor and outdoor living.The gourmet kitchen features an oversized island, high-end appliances, and generous storage, combining style and functionality. A well-designed secondary kitchen is conveniently located between the main kitchen and dining area. The dining room showcases a mirrored ceiling, while the living room is highlighted by a beautiful fireplace.Perfect for entertaining, the family room includes a wine cellar, and a separate entrance leads to a private home office. The spacious mudroom provides added convenience.The 3-car garage features 14-ft ceilings, allowing the possibility of installing a car lift to create additional parking space.The luxurious primary suite offers a spa-inspired ensuite with his-and-her closets and oversized windows. All five bedrooms feature their own ensuite bathrooms. Additional highlights include a dedicated home theatre, advanced home automation system, security cameras, radiant floor heating, and a snow-melt driveway system.
Ask about this home
A HOMEH agent will answer your questions about this home.
Around this home
Daily convenience, out of 100, from the distances below
Schools nearby
School rating, out of 10.
Helpful calculators
Your HOMEH agent

"Priced 10% over the Hestimate. I would see it this week."