

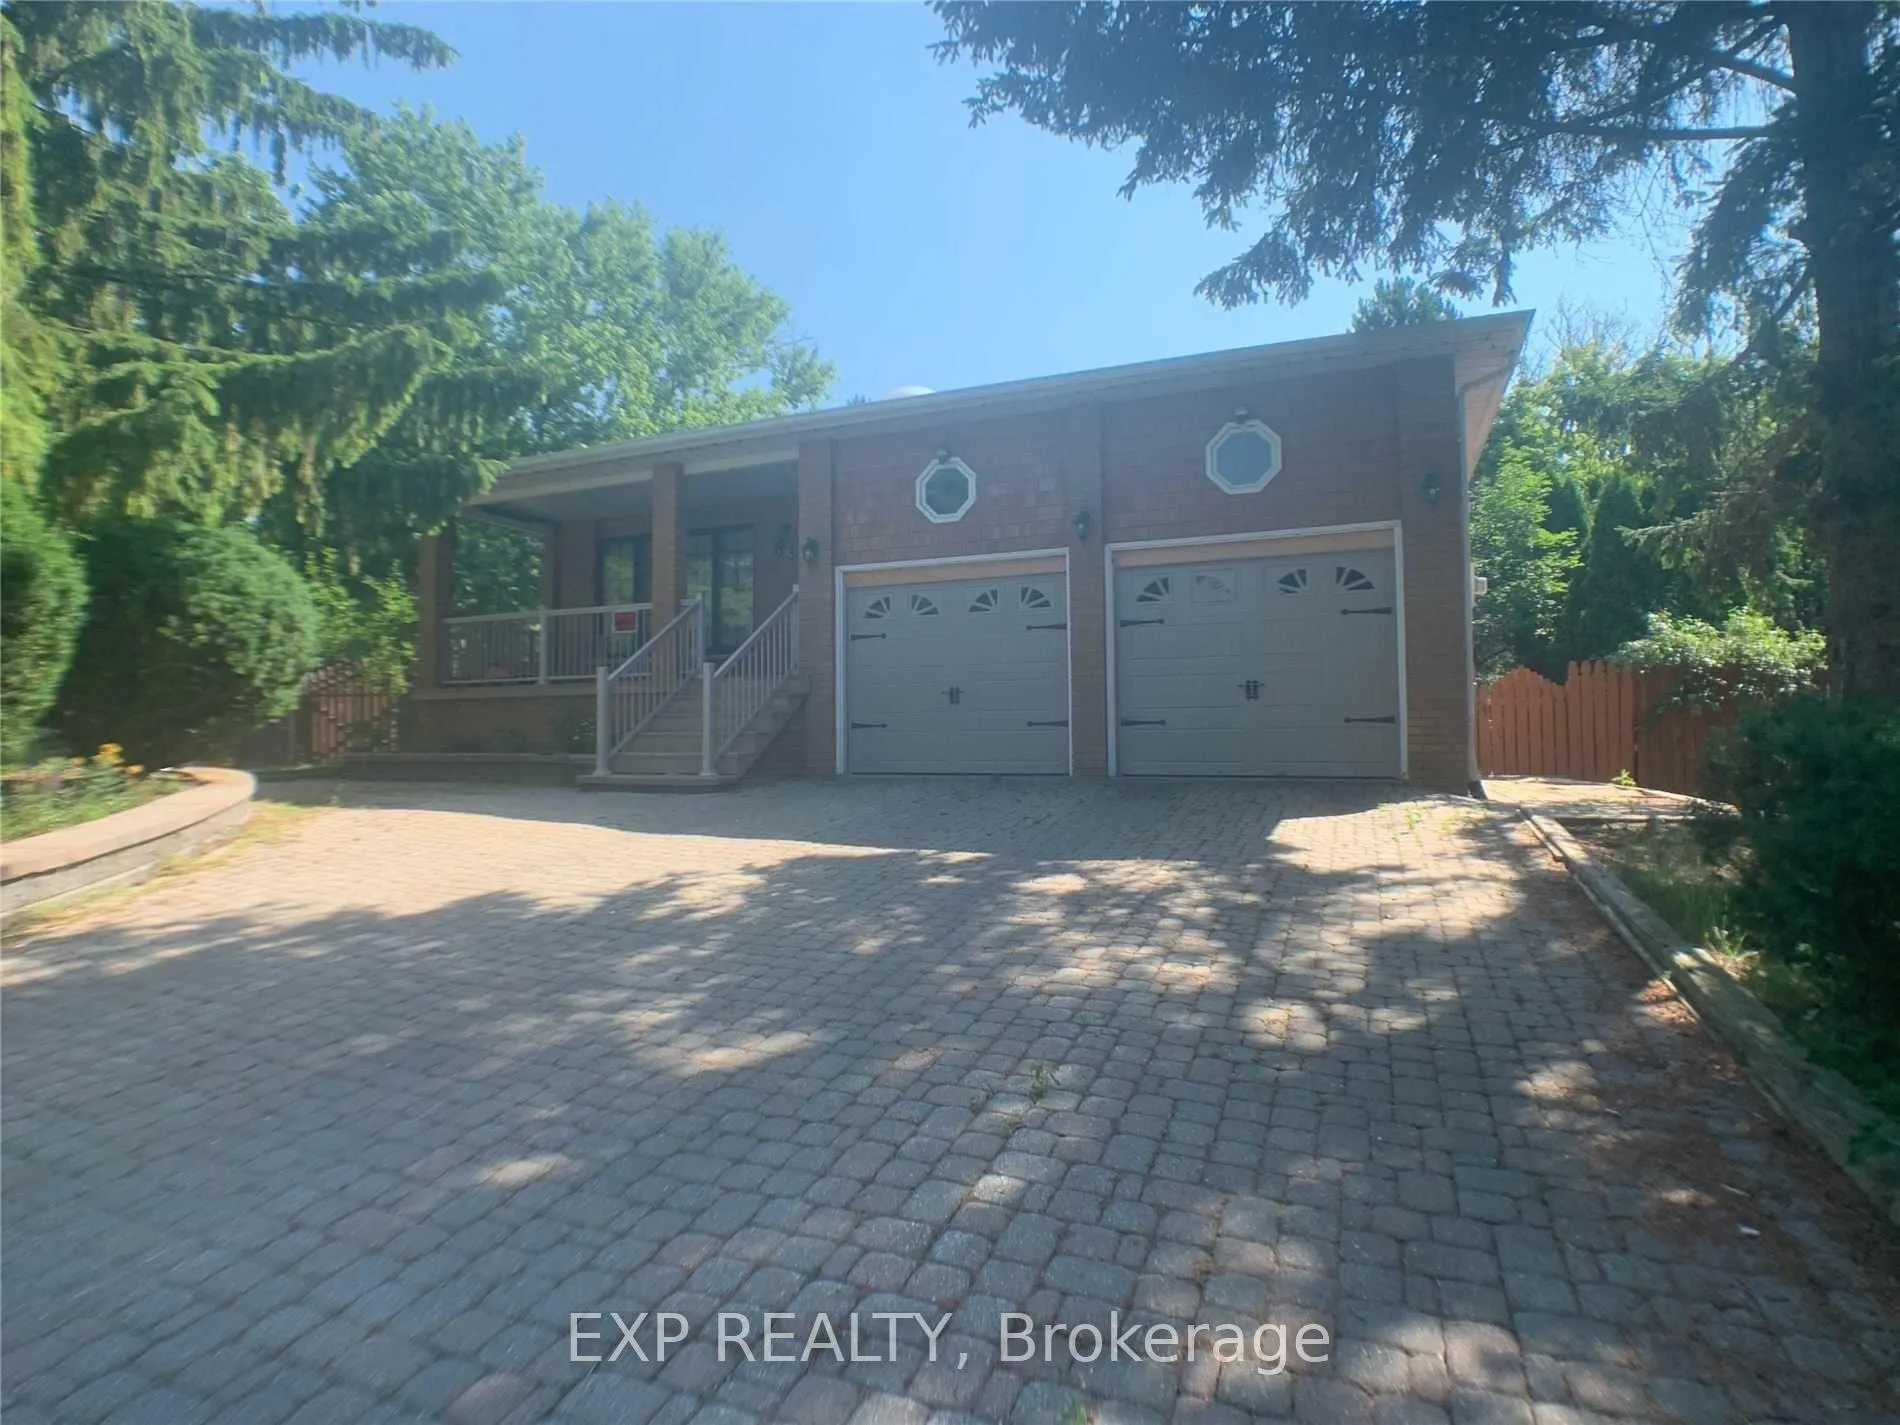
63 Cynthia Crescent
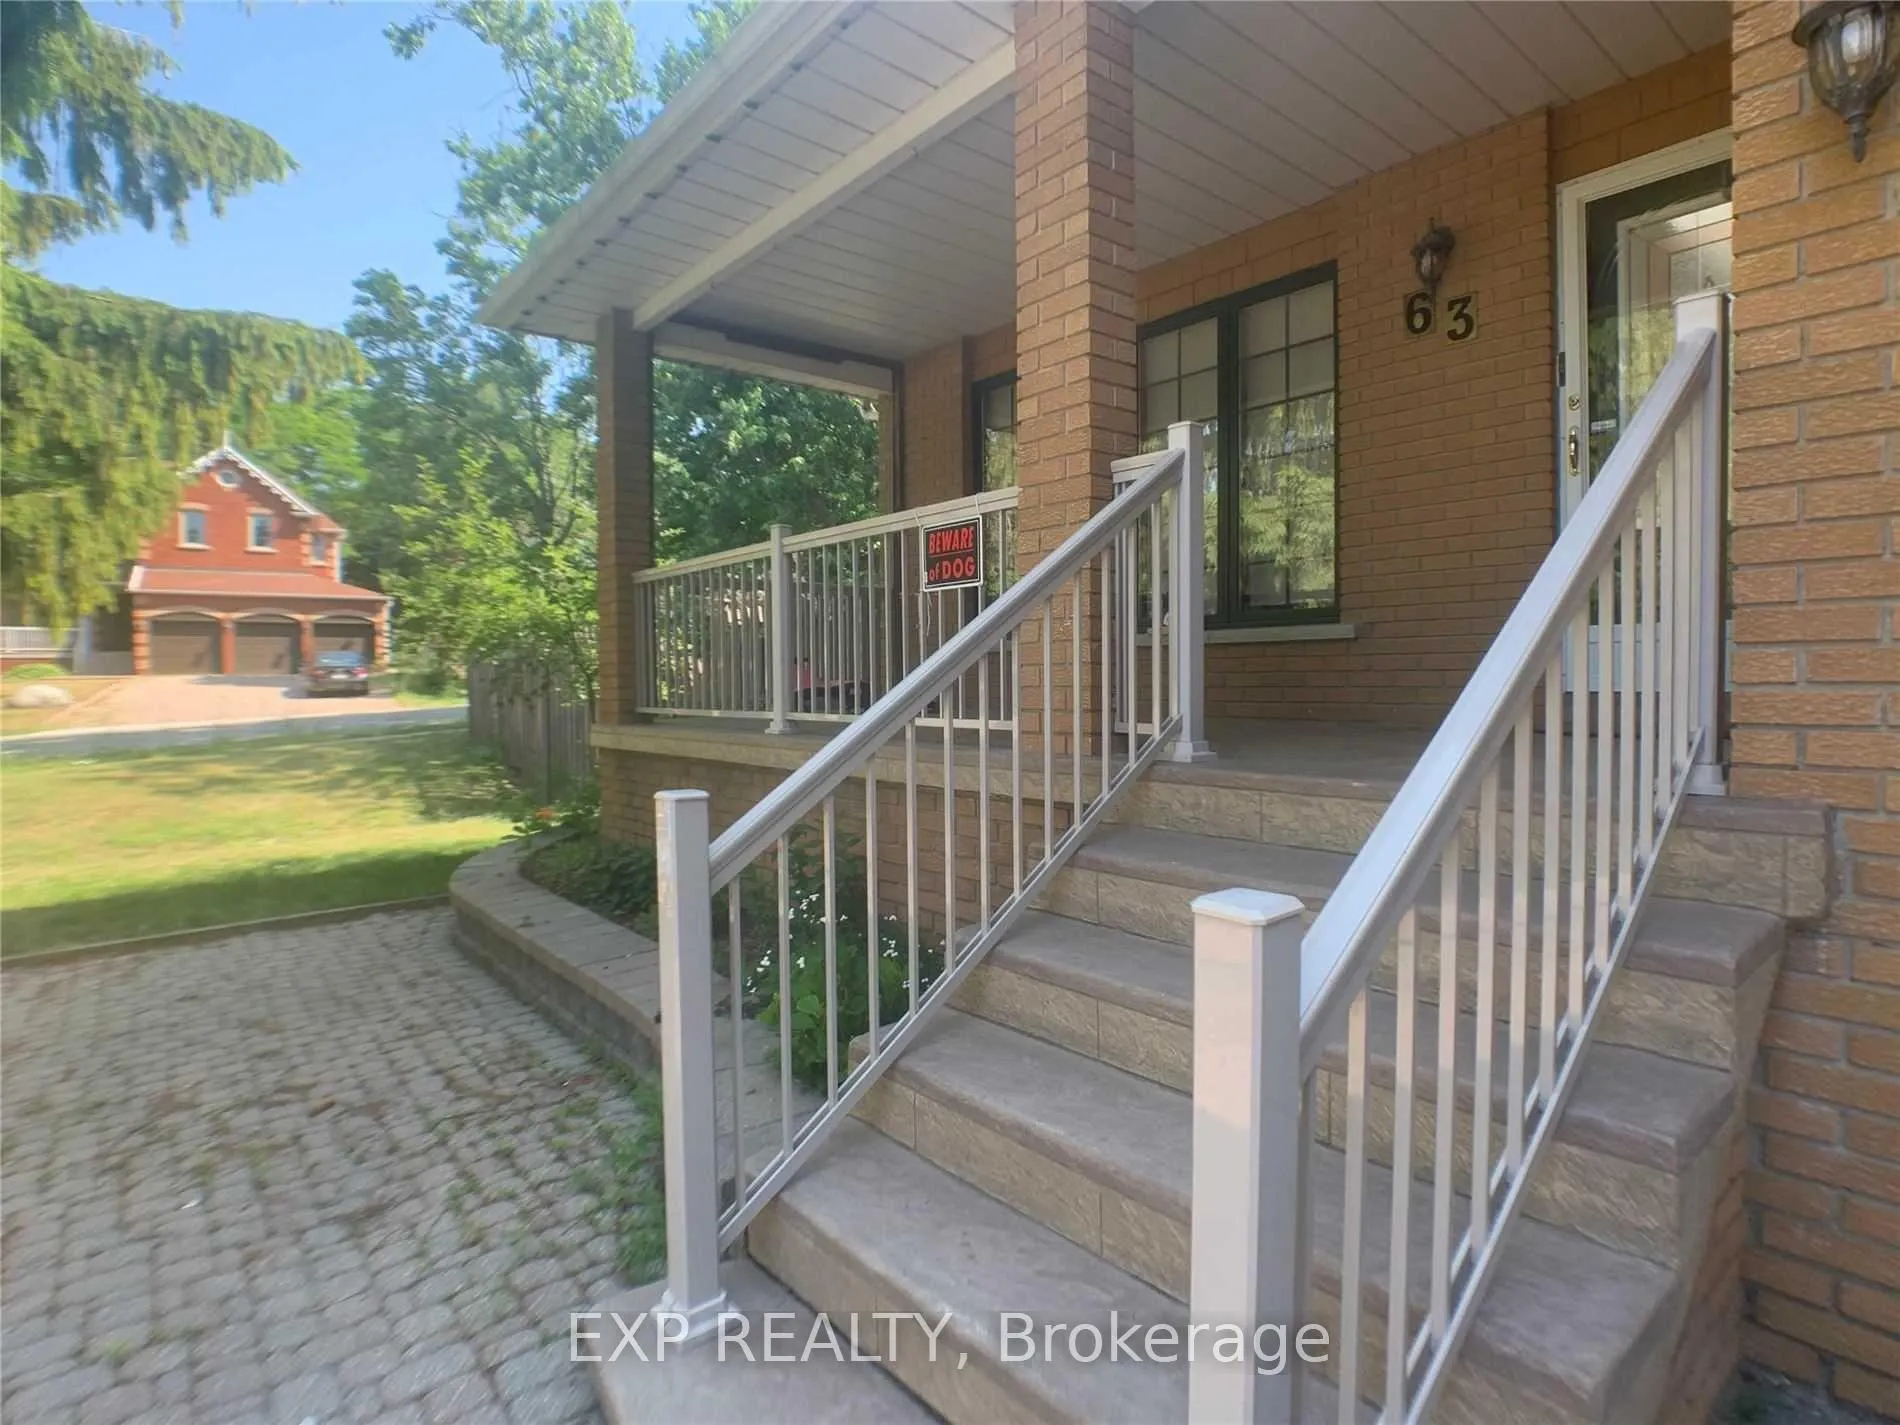
63 Cynthia Crescent
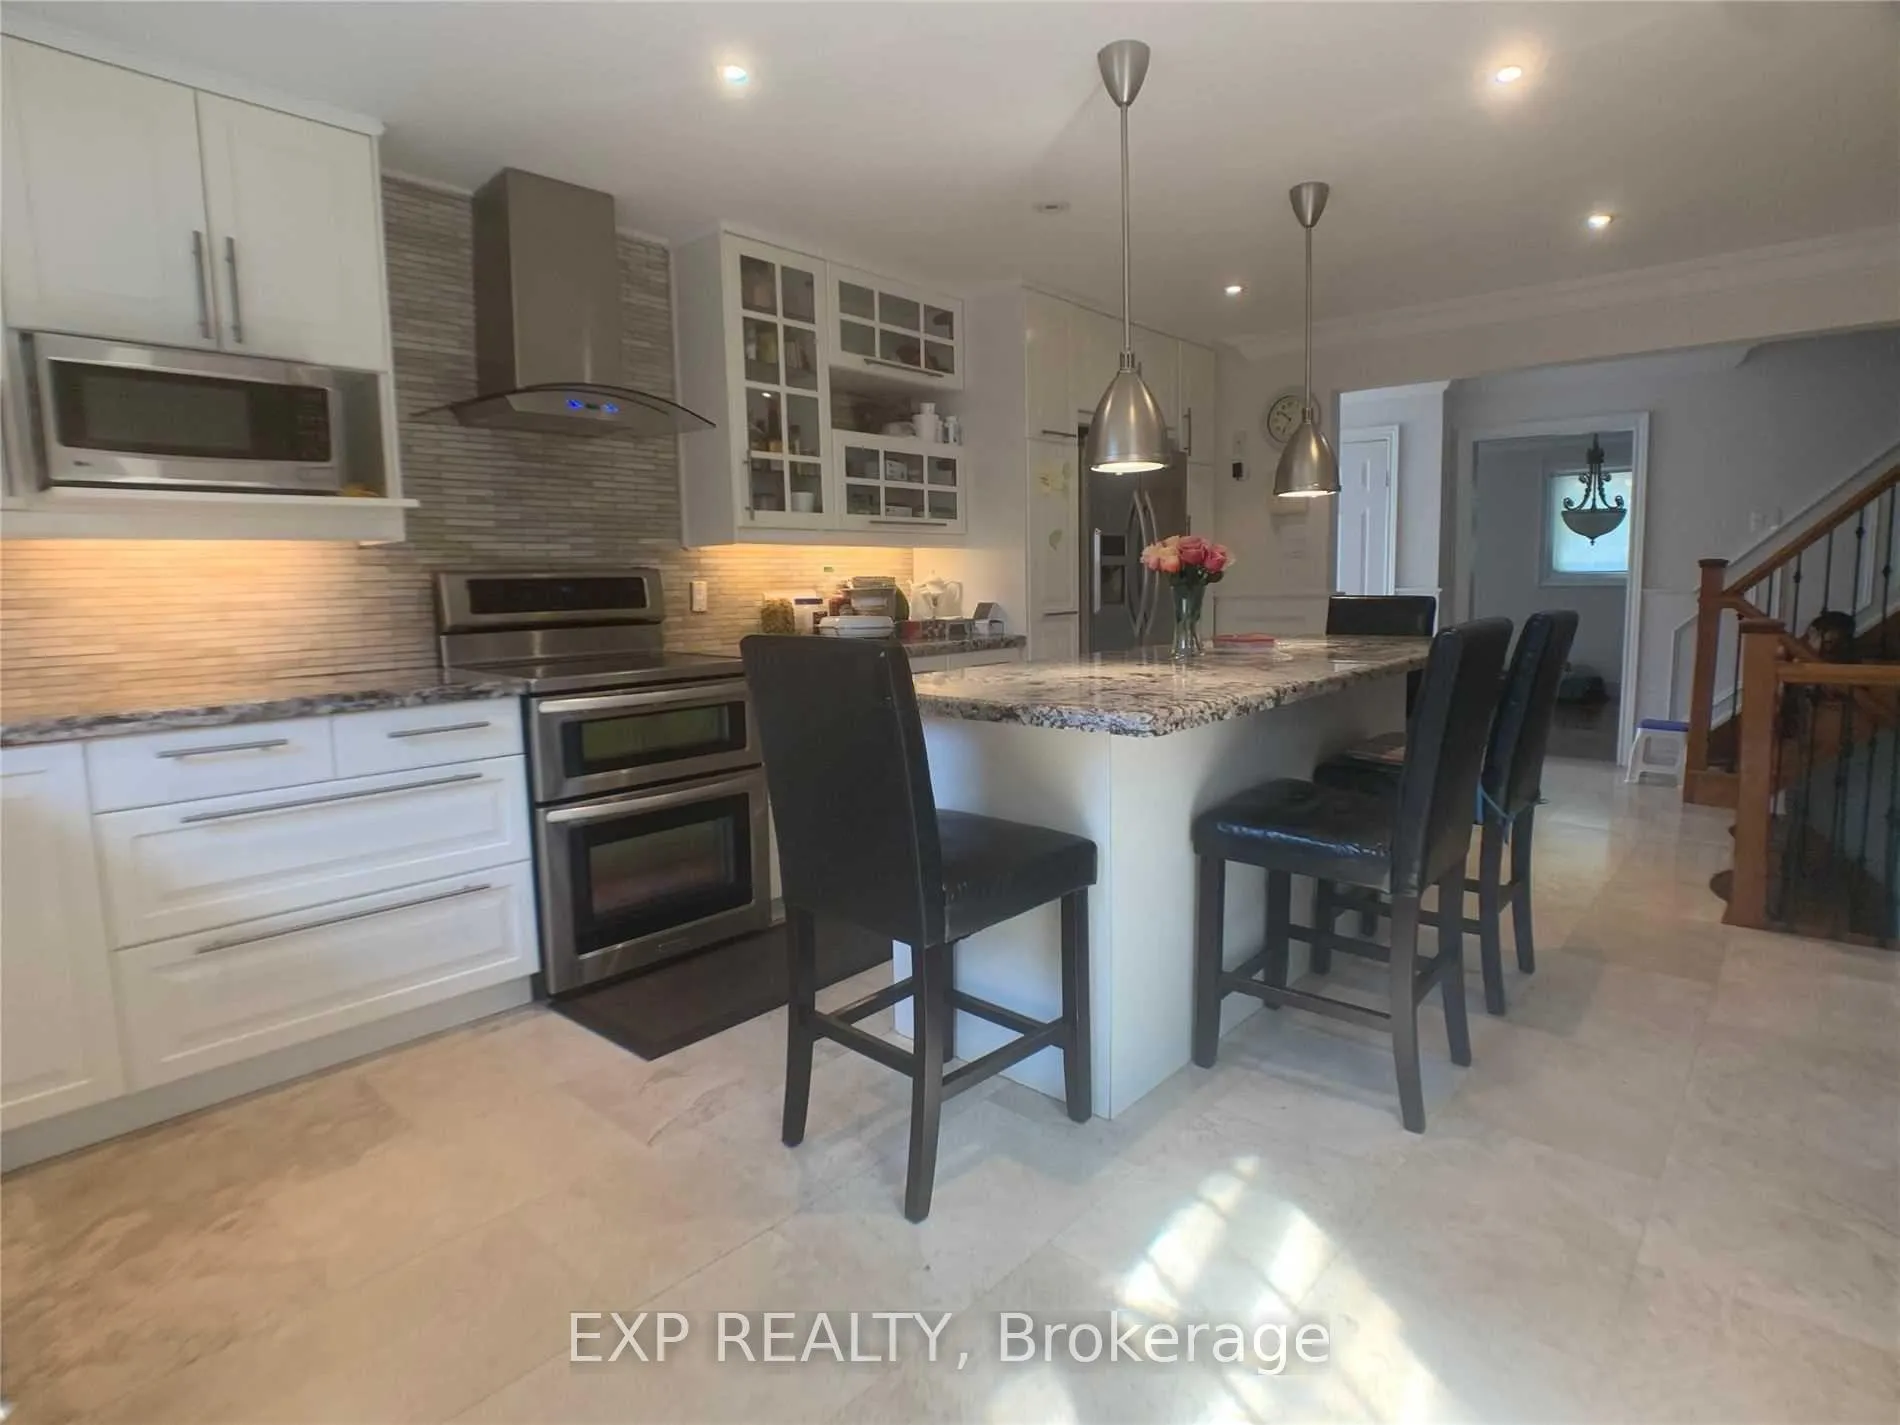 See all 21 photos
Property history
Facts and features
- BasementFinished
- Lot size91 × 191 ft
- Lease term12 months
- FurnishedUnfurnished
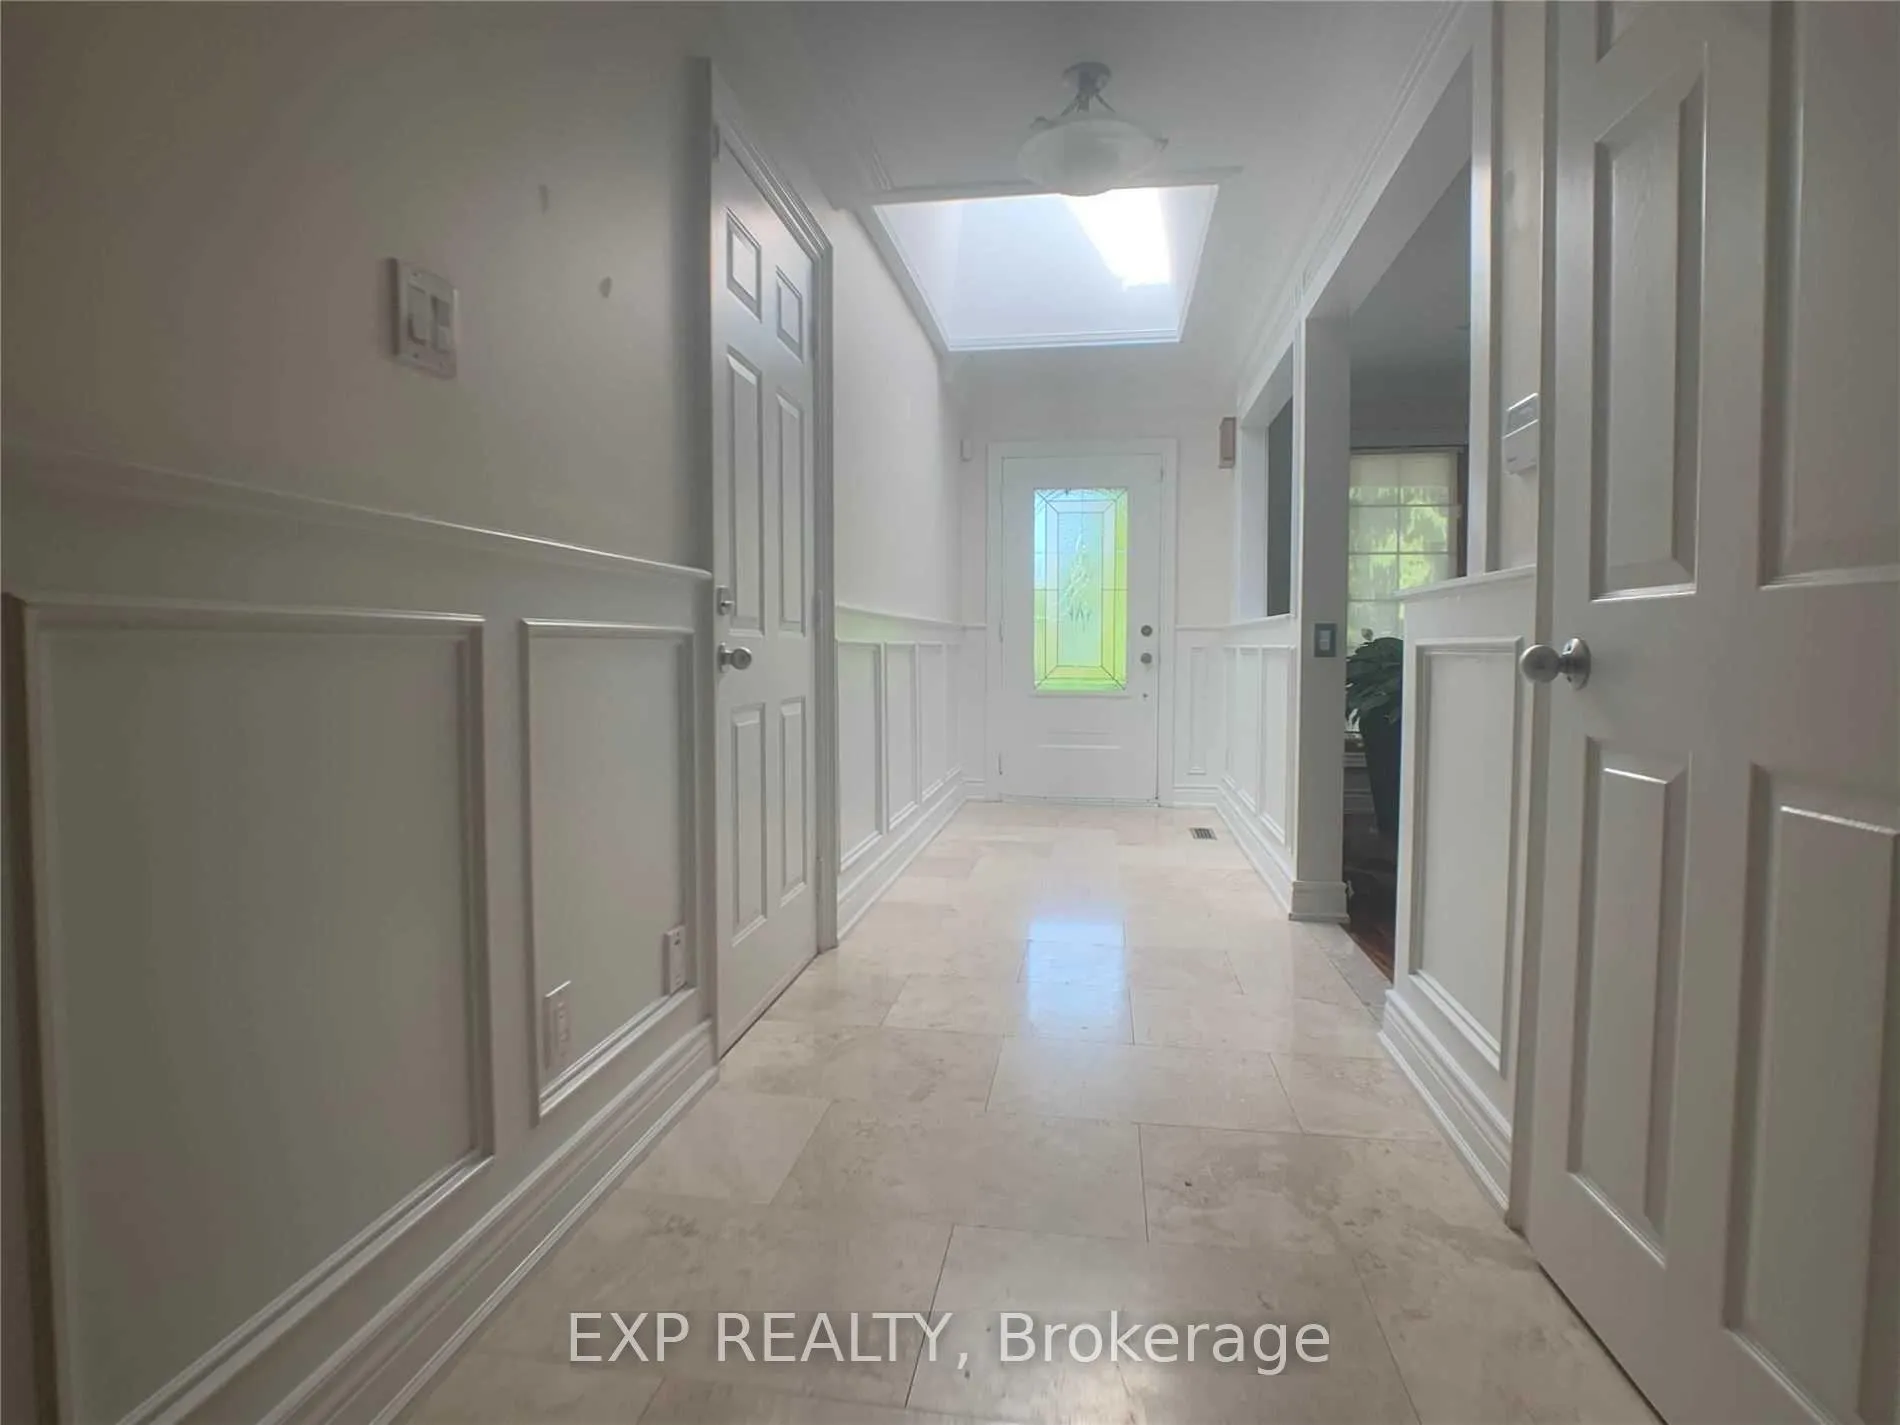
- Hardwood floors
- Fireplace
- Central air
- Inground pool
The homeDetached, Backsplit 4, 2,000–2,500 sq ft
- Type: Detached
- Style: Backsplit 4
- Living space: 2,000–2,500 sq ft
- Basement: Finished
InsideFireplace Yes, Hardwood, Ensuite
- Fireplace: Yes
- Flooring: Hardwood
- Laundry: Ensuite
- Features: Other
- Rooms above ground: 10
- Bedrooms: 3 + 2 in the basement
- Bathrooms: 4
- Kitchens: 1
- Family room: Yes
Outside and lotBrick, Asphalt shingle, Poured concrete
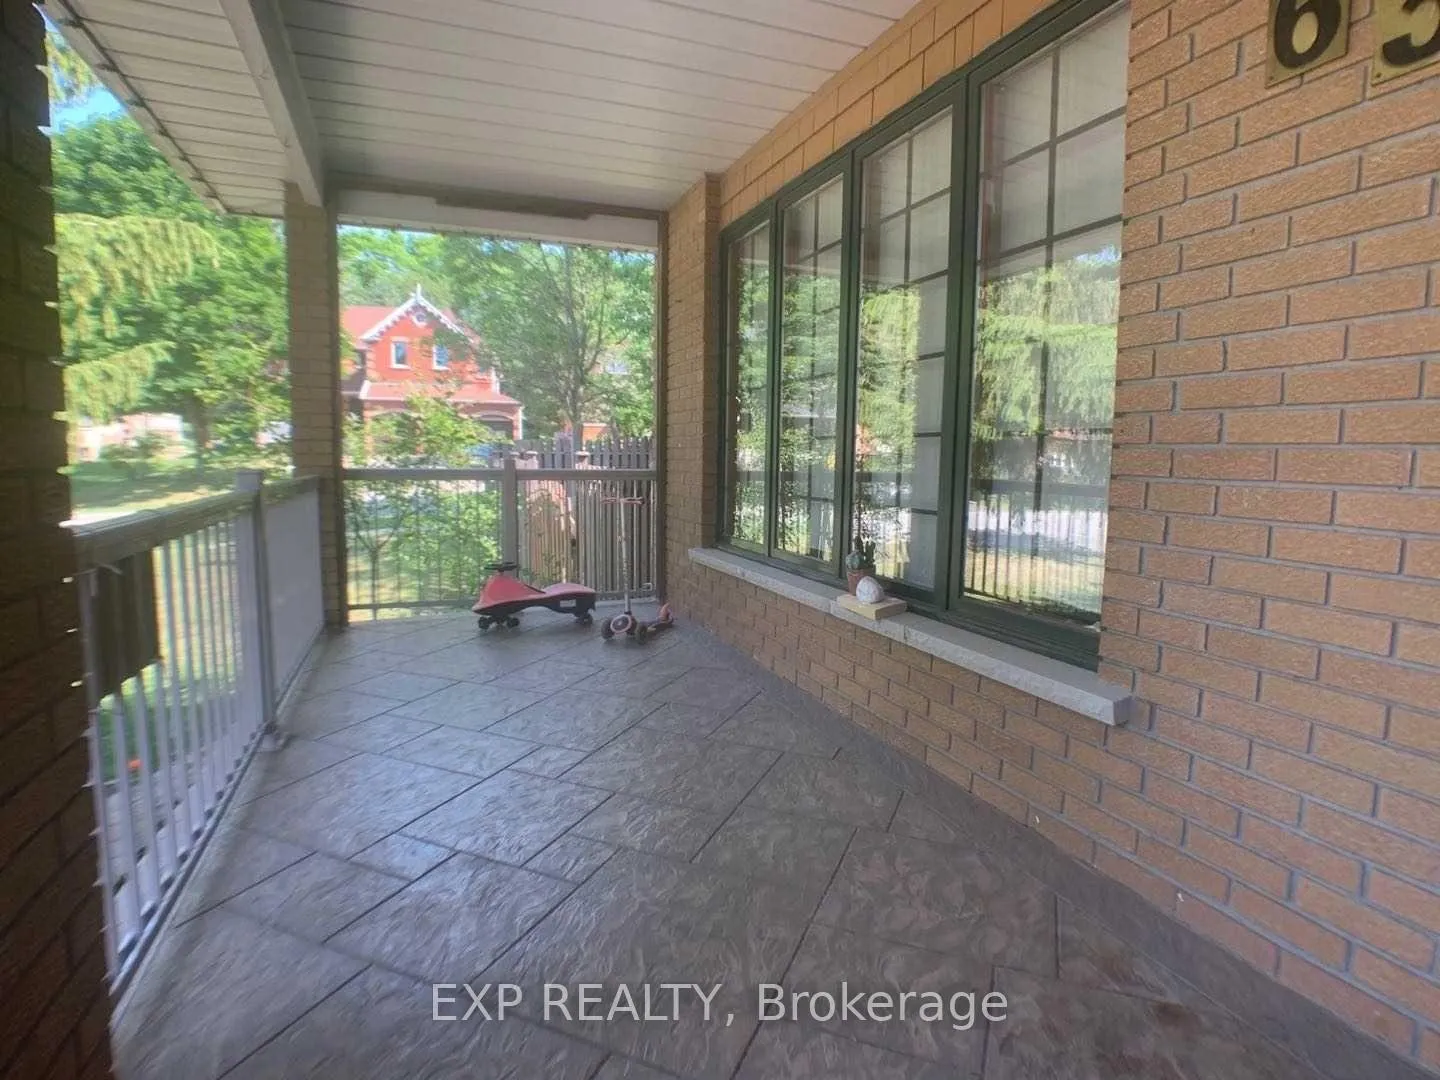
- Exterior: Brick
- Roof: Asphalt shingle
- Foundation: Poured concrete
- Pool: Inground
- Size: 91 × 191 ft
Parking2 Garage, Attached, Private
- Spaces: 2 Garage
- Garage: Attached
- Driveway: Private
Heating, water and powerForced air, gas, Central air, Municipal water
- Heating: Forced air, gas
- Cooling: Central air
- Water: Municipal water
- Sewer: Municipal sewer
Rent and termsRent $3,950 a month, Entire property, Unfurnished
- Rent: $3,950 a month
- Space for rent: Entire property
- Furnished: Unfurnished
- Lease: 12 months
- Paid: Monthly
- Rent includes: Common elements, parking
- Deposit: Required
- Credit check: Required
- Employment letter: Required
- Rental application: Required
- References: Required
- Rental items: Hot water tank
IncludedS/s fridge, s/s stove, s/s exhaust hood, s/s dishwasher, washer & dryer
- Included: S/s fridge, s/s stove, s/s exhaust hood, s/s dishwasher, washer & dryer
Listing detailsN12842766, Rented, Mar 4, 2026
- MLS® number: N12842766
- Status: Rented
- Listed on: Mar 4, 2026
- Days on market: 6
- Updated: Mar 10, 2026
- Possession: 2026-05-01 / 30-59 days
- Occupied by: Tenant
- Listing brokerage: eXp Realty
About this home
63 Cynthia Crescent, Richmond Hill (Oak Ridges), ON L4E 2R4
Stunning and private 3+2 bedroom detached home situated on a rare premium 91 x 191 ft deep lot, offering exceptional space, privacy, and versatility. Thoughtfully designed with Brazilian hardwood flooring throughout, pot lights, and a custom-made wet bar, ideal for both everyday living and entertaining. The eat-in kitchen features stainless steel appliances, custom granite countertops, and generous space for family gatherings. A bright, finished basement with windows adds valuable living space and includes two additional bedrooms, perfect for growing families or guests living. Enjoy a beautifully landscaped backyard with a heated saltwater in-ground pool, creating a relaxing outdoor retreat.
Ask about this home
A HOMEH agent will answer your questions about this home.
Around this home
Daily convenience, out of 100, from the distances below
Schools nearby
School rating, out of 10.
Helpful calculators
Your HOMEH agent

"I would see it this week."