

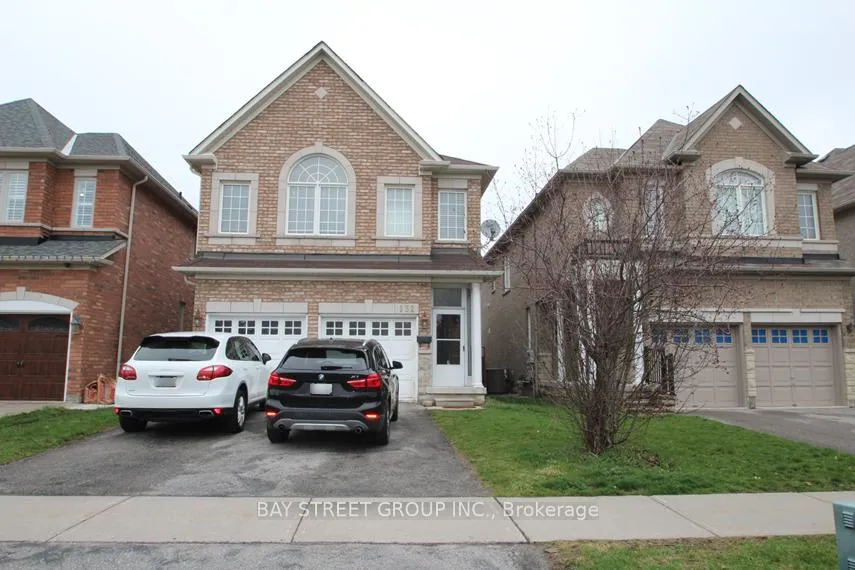
132 Farmstead Road
Detached Terminated
1/23132 Farmstead Road
Detached Terminated
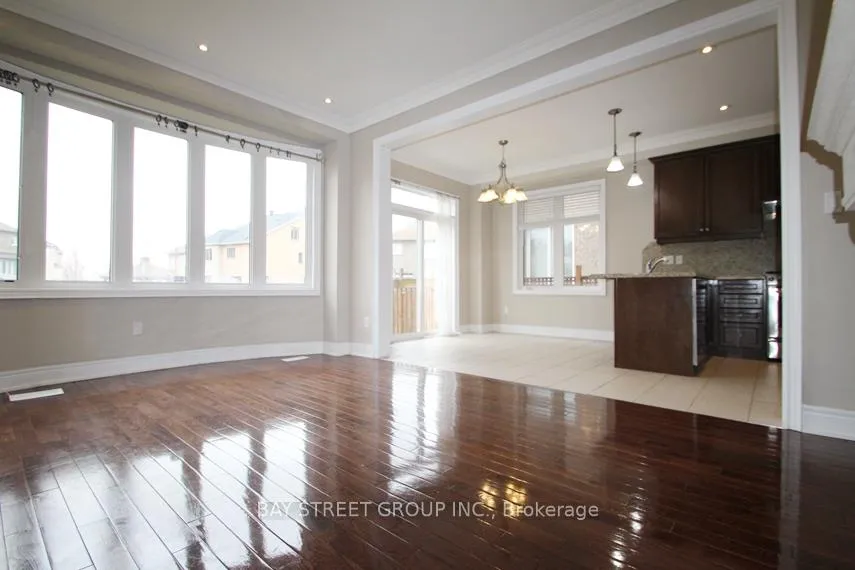
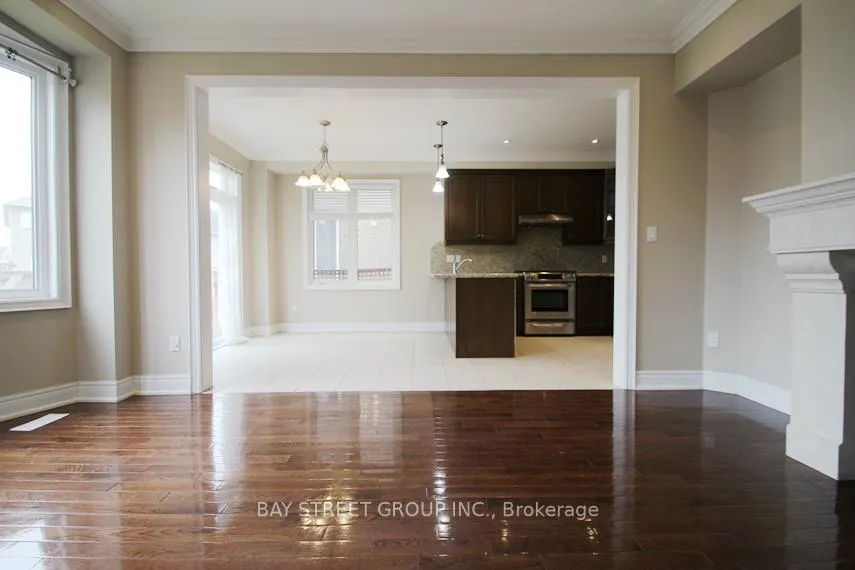
 See all 23 photos
4 Bedrooms
4 Bathrooms
2 Garage
2K–2.5K sq.ft
Entire Home
— Unit
Property history
- $4,300TerminatedList: 2026-01-28|End: 2026-02-21|24 daysN12734512
Facts and features
- BasementUnfinished
- Lease term12 months
- FurnishedUnfurnished
- LaundryEnsuite
What stands out
- Hardwood floors
- Fireplace
- Central air
The homeDetached, 2-storey, 2,000–2,500 sq ft
- Type: Detached
- Style: 2-storey
- Living space: 2,000–2,500 sq ft
- Basement: Unfinished
InsideFireplace Yes, Hardwood, Broadloom, Tile, Ensuite, upper level
- Fireplace: Yes
- Flooring: Hardwood, Broadloom, Tile
- Laundry: Ensuite, upper level
- Features: Water heater
- Rooms above ground: 9
- Bedrooms: 4
- Bathrooms: 4
- Kitchens: 1
- Family room: Yes
Outside and lotBrick, Asphalt shingle, Concrete
- Exterior: Brick
- Roof: Asphalt shingle
- Foundation: Concrete
Parking2 Garage, Attached, Private
- Spaces: 2 Garage
- Garage: Attached
- Driveway: Private
Heating, water and powerForced air, gas, Central air, Municipal water
- Heating: Forced air, gas
- Cooling: Central air
- Water: Municipal water
- Sewer: Municipal sewer
Rent and termsRent $4,300 a month, Entire property, Unfurnished
- Rent: $4,300 a month
- Space for rent: Entire property
- Furnished: Unfurnished
- Lease: 12 months
- Rent includes: Parking
IncludedS/s fridge, stove, range wood, d/w, washer/dryer, cac, hot water tank (owned)
- Included: S/s fridge, stove, range wood, d/w, washer/dryer, cac, hot water tank (owned)
Listing detailsN12734512, Terminated, Jan 28, 2026
- MLS® number: N12734512
- Status: Terminated
- Listed on: Jan 28, 2026
- Days on market: 24
- Updated: Feb 21, 2026
- Possession: 2026-02-01 / Flexible
- Occupied by: Vacant
- Listing brokerage: BAY STREET GROUP INC.
About this home
132 Farmstead Road, Richmond Hill (Rouge Woods), ON L4S 1X2
Water Heater
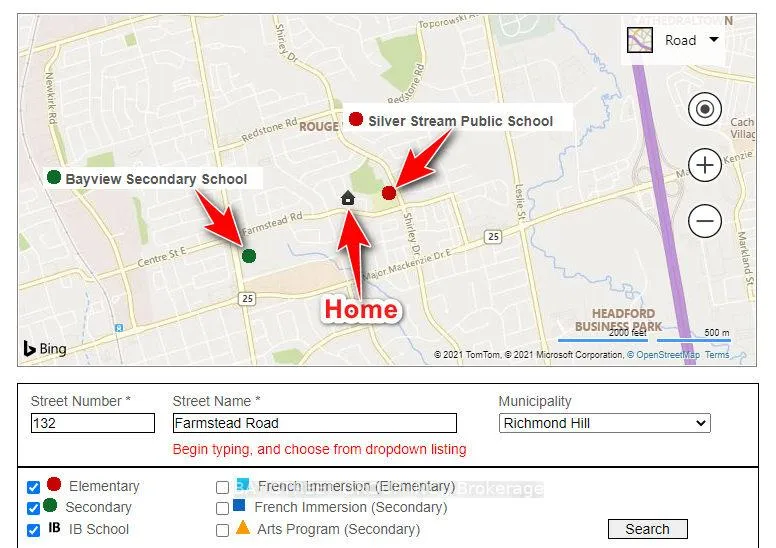
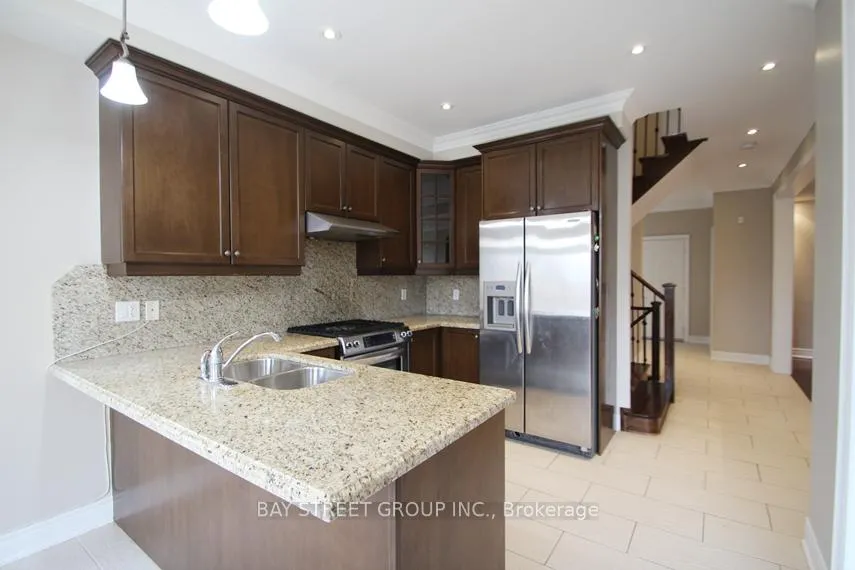
Location! Location! Location! Stunning Executive Home In High Demand Rouge Woods, Dual Top Ranking School Zone: Silver Stream PS & Bayview SS. Former Builder's Model Home, All Bedrooms Have Ensuite Or Semi-Ensuite, 9' Ceiling In Main, Upgraded Kitchen, S/S Appliances, Fenced Backyard, 2nd Floor Laundry, Two Car Garage, South Facing, Ample Sunlight, Steps To Walmart, Community Centre, Minutes To 404/407, Go Station, Etc. A must see! (Photos were taken before tenanted.)
Read more
Ask about this home
A HOMEH agent will answer your questions about this home.
Ask a question
Around this home
Bayview/Major Mac
Errands
Parks
Schools
Daily convenience, out of 100, from the distances below
ParkHeron Pond · 7 within 1 km8 min walk468 m
GroceryWalmart Supercentre9 min walk532 m
SchoolSilver Stream Public School4 min walk220 m
PharmacyShoppers Drug Mart12 min walk745 m
Cafés & foodMcDonald's · 15 within 1 km10 min walk596 m
Gym & rec centreBayview Hill Community Centre and Pool23 min walk1.4 km
WalkDriveStraight-line distance, open map data
Grocery0.5 km
Park0.5 km
Coffee0.9 km
Dining0.8 km
Gym1.6 km
Schools nearby
School rating, out of 10.
Silver Stream Public Schoolelementary · Public · 0.2 km
9.5/10Excellent
Richmond Rose Public Schoolelementary · Public · 0.6 km
7.8/10Good
Bayview Secondary Schoolsecondary · Public · 0.8 km
9.2/10Excellent
Contact agent
Helpful calculators
Rent vs buy
Affordability
Mortgage
Down payment
Stress test
CMHC insurance
Your HOMEH agent

KimHOMEH agent · Richmond Hill
"I would see it this week."
Ask Kim