

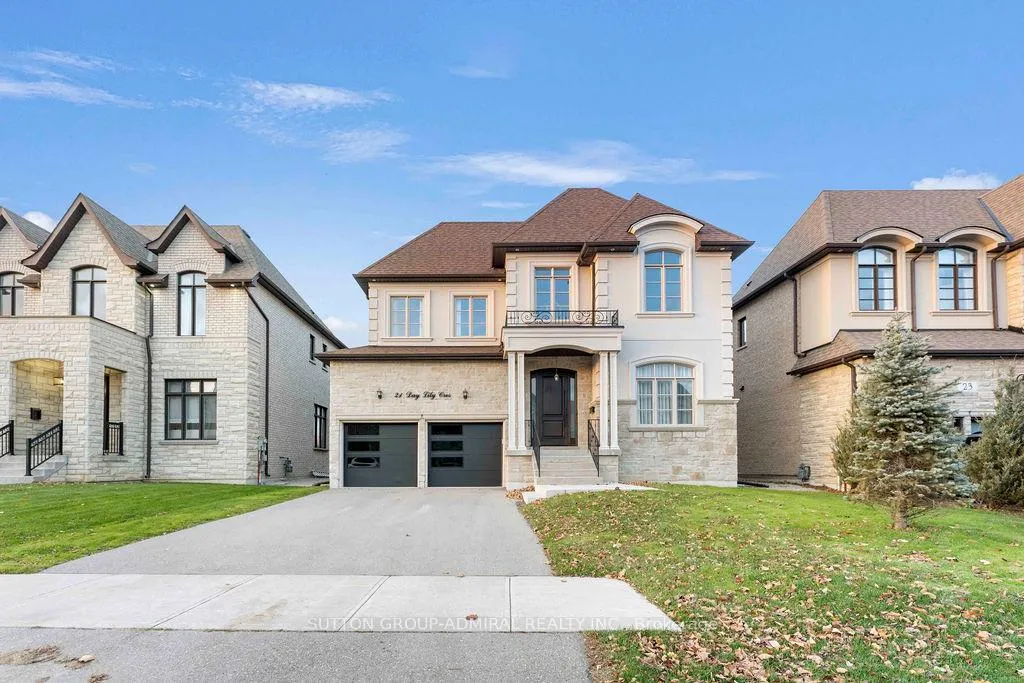
21 Day Lily Crescent
Detached Rented
1/4621 Day Lily Crescent
Detached Rented
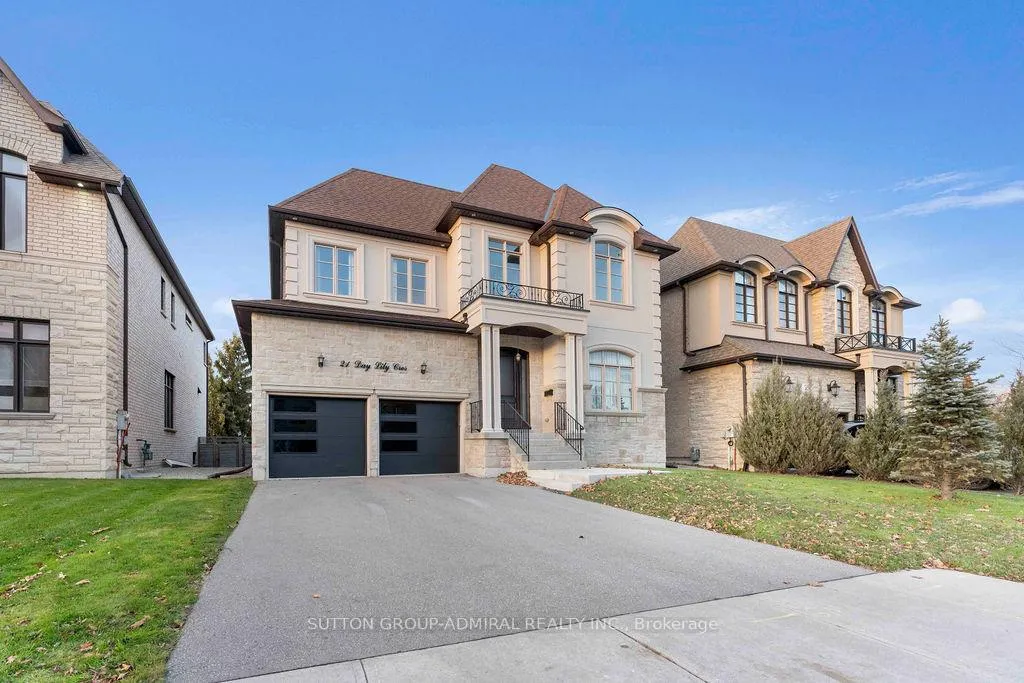
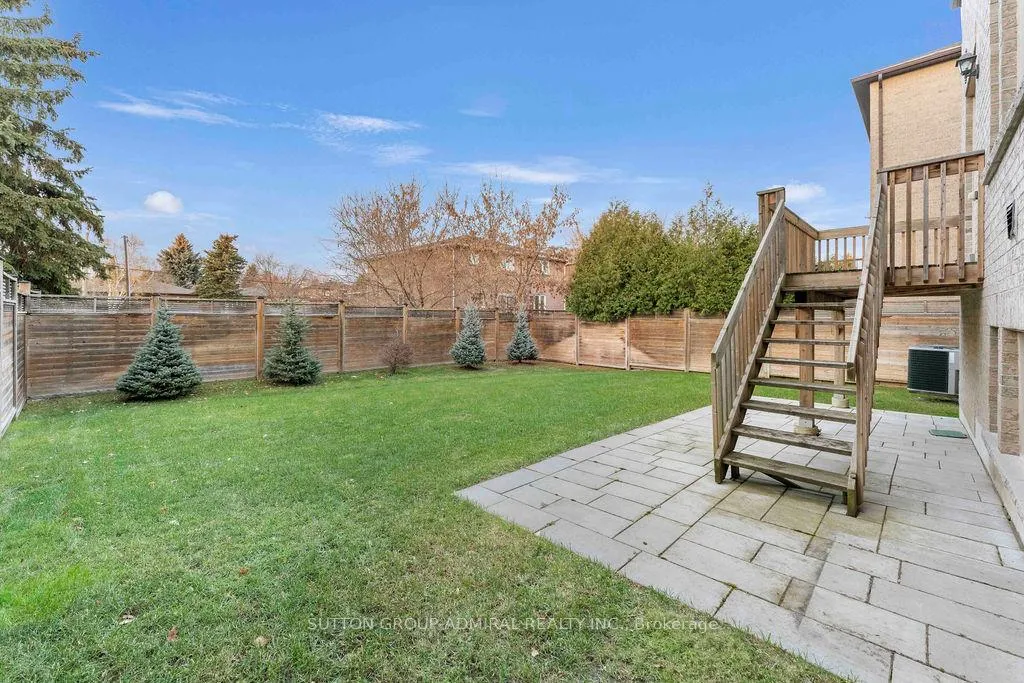
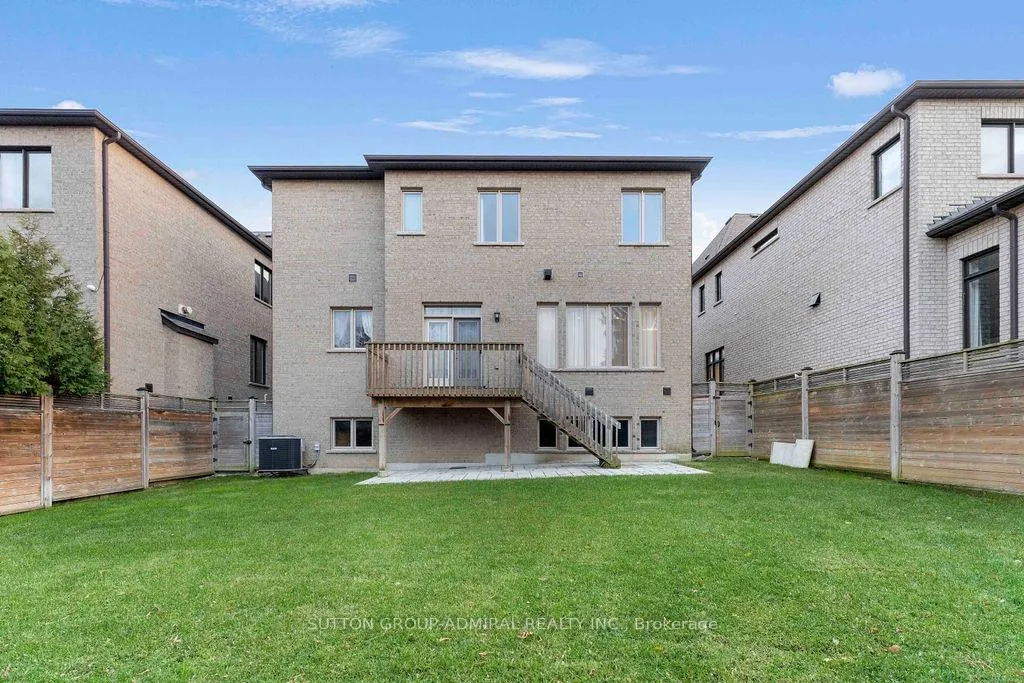
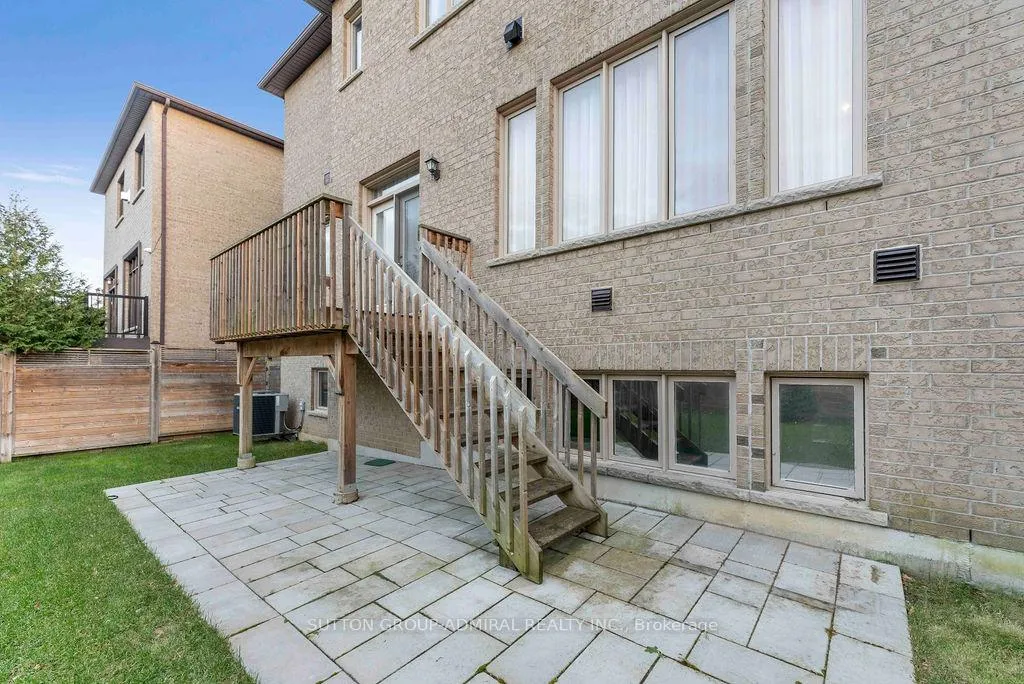 See all 46 photos
4 Bedrooms
4 Bathrooms
2 Garage
3K–3.5K sq.ft
Entire Home
— Unit
Property history
Facts and features
- BasementUnfinished
- Lease term12 months
- FurnishedUnfurnished
- Age of home6–15 years
What stands out
- Hardwood floors
- Fireplace
- Central air
The homeDetached, 2-storey, Age 6–15 years
- Type: Detached
- Style: 2-storey
- Age: 6–15 years
- Living space: 3,000–3,500 sq ft
- Basement: Unfinished
- View: Clear
InsideFireplace Yes, Hardwood, Tile, In area, main level
- Fireplace: Yes
- Flooring: Hardwood, Tile
- Laundry: In area, main level
- Features: Auto garage door remote, bar fridge, built-in oven, central vacuum
- Rooms above ground: 10
- Bedrooms: 4
- Bathrooms: 4
- Kitchens: 1
- Family room: Yes
Outside and lotStone, stucco (plaster), Asphalt shingle, Concrete
- Exterior: Stone, stucco (plaster)
- Roof: Asphalt shingle
- Foundation: Concrete
- Features: Deck, lawn sprinkler system
Parking2 Garage, Built-in, Available
- Spaces: 2 Garage
- Garage: Built-in
- Driveway: Available
Heating, water and powerForced air, electric, Central air, Municipal water
- Heating: Forced air, electric
- Cooling: Central air
- Water: Municipal water
- Sewer: Municipal sewer
Rent and termsRent $6,750 a month, Entire property, Unfurnished
- Rent: $6,750 a month
- Space for rent: Entire property
- Furnished: Unfurnished
- Lease: 12 months
- Rent includes: Parking
- Deposit: Required
- Credit check: Required
- Employment letter: Required
- References: Required
- Rental items: Rental water heater
IncludedSprinkler system, built-in kitchen appliances, freshly painted, central vac, built-in w/c organizers, window coverings.
- Included: Sprinkler system, built-in kitchen appliances, freshly painted, central vac, built-in w/c organizers, window coverings.
NearbyCul de sac/dead end, fenced yard, hospital, park, public transit
- Close to: Cul de sac/dead end, fenced yard, hospital, park, public transit
Listing detailsN12677352, Rented, Jan 8, 2026
- MLS® number: N12677352
- Status: Rented
- Listed on: Jan 8, 2026
- Days on market: 18
- Updated: Jan 26, 2026
- Possession: Immediate
- Occupied by: Vacant
- Listing brokerage: SUTTON GROUP-ADMIRAL REALTY INC.
About this home
21 Day Lily Crescent, Richmond Hill (South Richvale), ON L4C 0W3
Auto Garage Door RemoteBar FridgeBuilt-In OvenCentral VacuumClearCul de Sac/Dead End
A+ Tenant Only! Spectacular 4 bedroom residence in the prestigious South Richvale! Truly customized and fully upgraded top to bottom, office on the main floor, chef's kitchen, built-in appliances, spa like master ensuite & much more. Quiet street! Super convenient location, close to main intersections, hwy's, plazas, coffee shops, community center.
Read more
Ask about this home
A HOMEH agent will answer your questions about this home.
Ask a question
Around this home
Bathurst/Birch/ Rutherford
Errands
Parks
Schools
Daily convenience, out of 100, from the distances below
ParkCarrville Park · 3 within 1 km9 min walk570 m
GroceryVariety Plus6 min walk348 m
SchoolToronto Waldorf School9 min walk560 m
PharmacyShoppers Drug Mart10 min walk615 m
Cafés & foodTim Hortons · 15 within 1 km5 min walk330 m
Gym & rec centre9135 Bathurst3 min walk167 m
LibraryRichmond Hill Public Library - Richvale Branch22 min walk1.3 km
WalkDriveStraight-line distance, open map data
Grocery0.3 km
Park0.6 km
Coffee0.3 km
Dining0.4 km
Gym0.4 km
Schools nearby
School rating, out of 10.
Toronto Waldorf Schoolelementary · Private · 0.6 km
—
As-Sadiq Islamicelementary · Private · 0.6 km
—
Roselawn Public Schoolelementary · Public · 0.9 km
—
Contact agent
Helpful calculators
Rent vs buy
Affordability
Mortgage
Down payment
Stress test
CMHC insurance
Your HOMEH agent

NimaHOMEH agent · Richmond Hill
"I would see it this week."
Ask Nima