

13250 Leslie Street
13250 Leslie Street
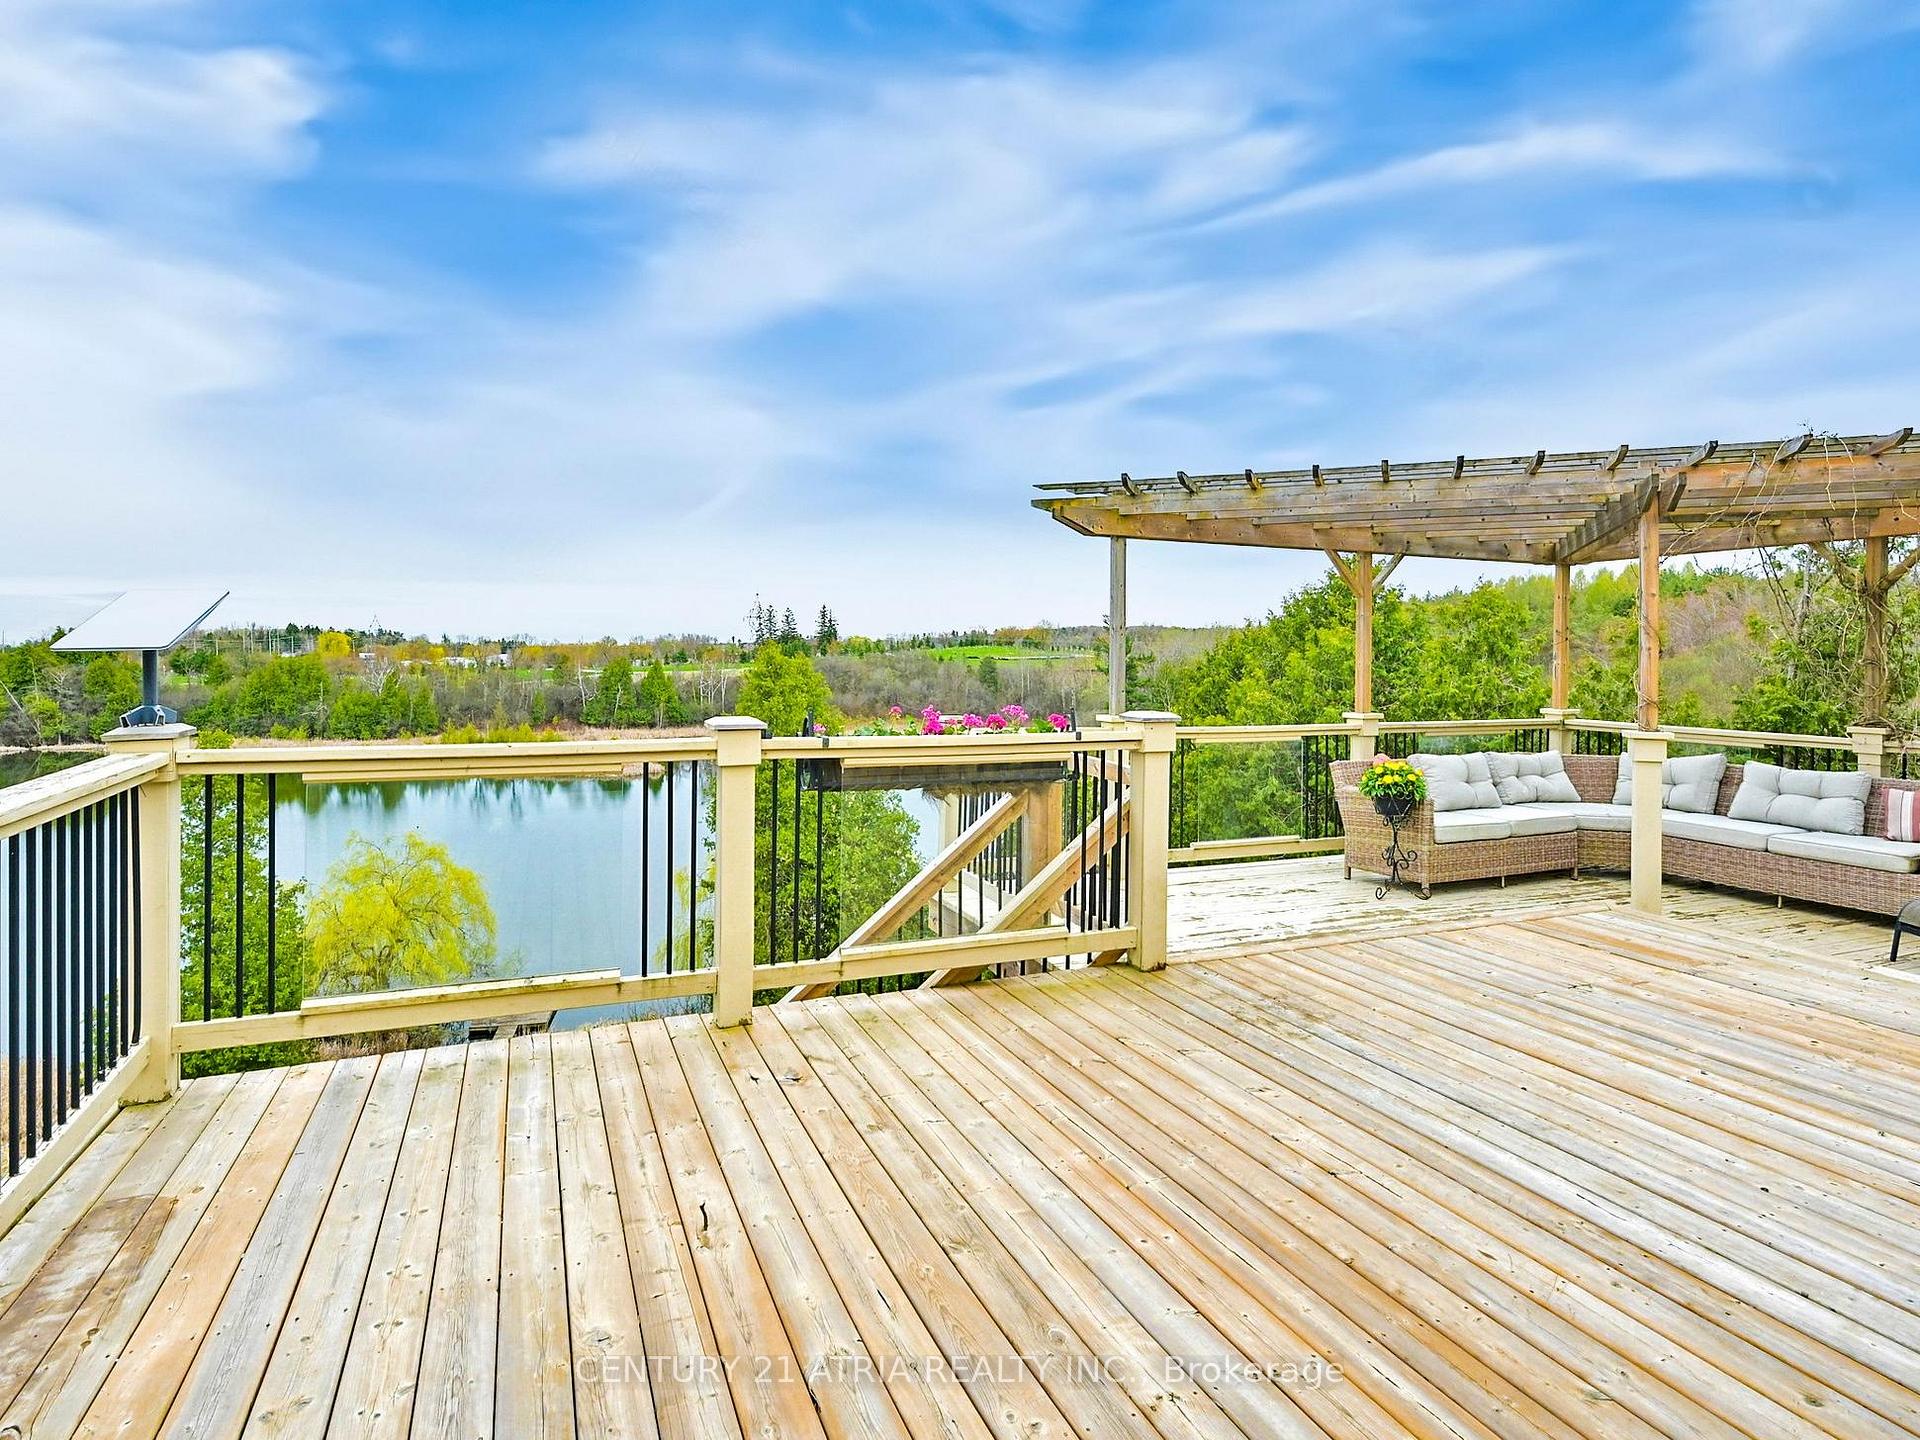 See all 50 photos
Property history
Facts and features
- BasementWalk-out
- Water, sewerWell, septic
- Lot shapeRectangular
- HeatingForced air
- Second kitchen
- Separate entrance
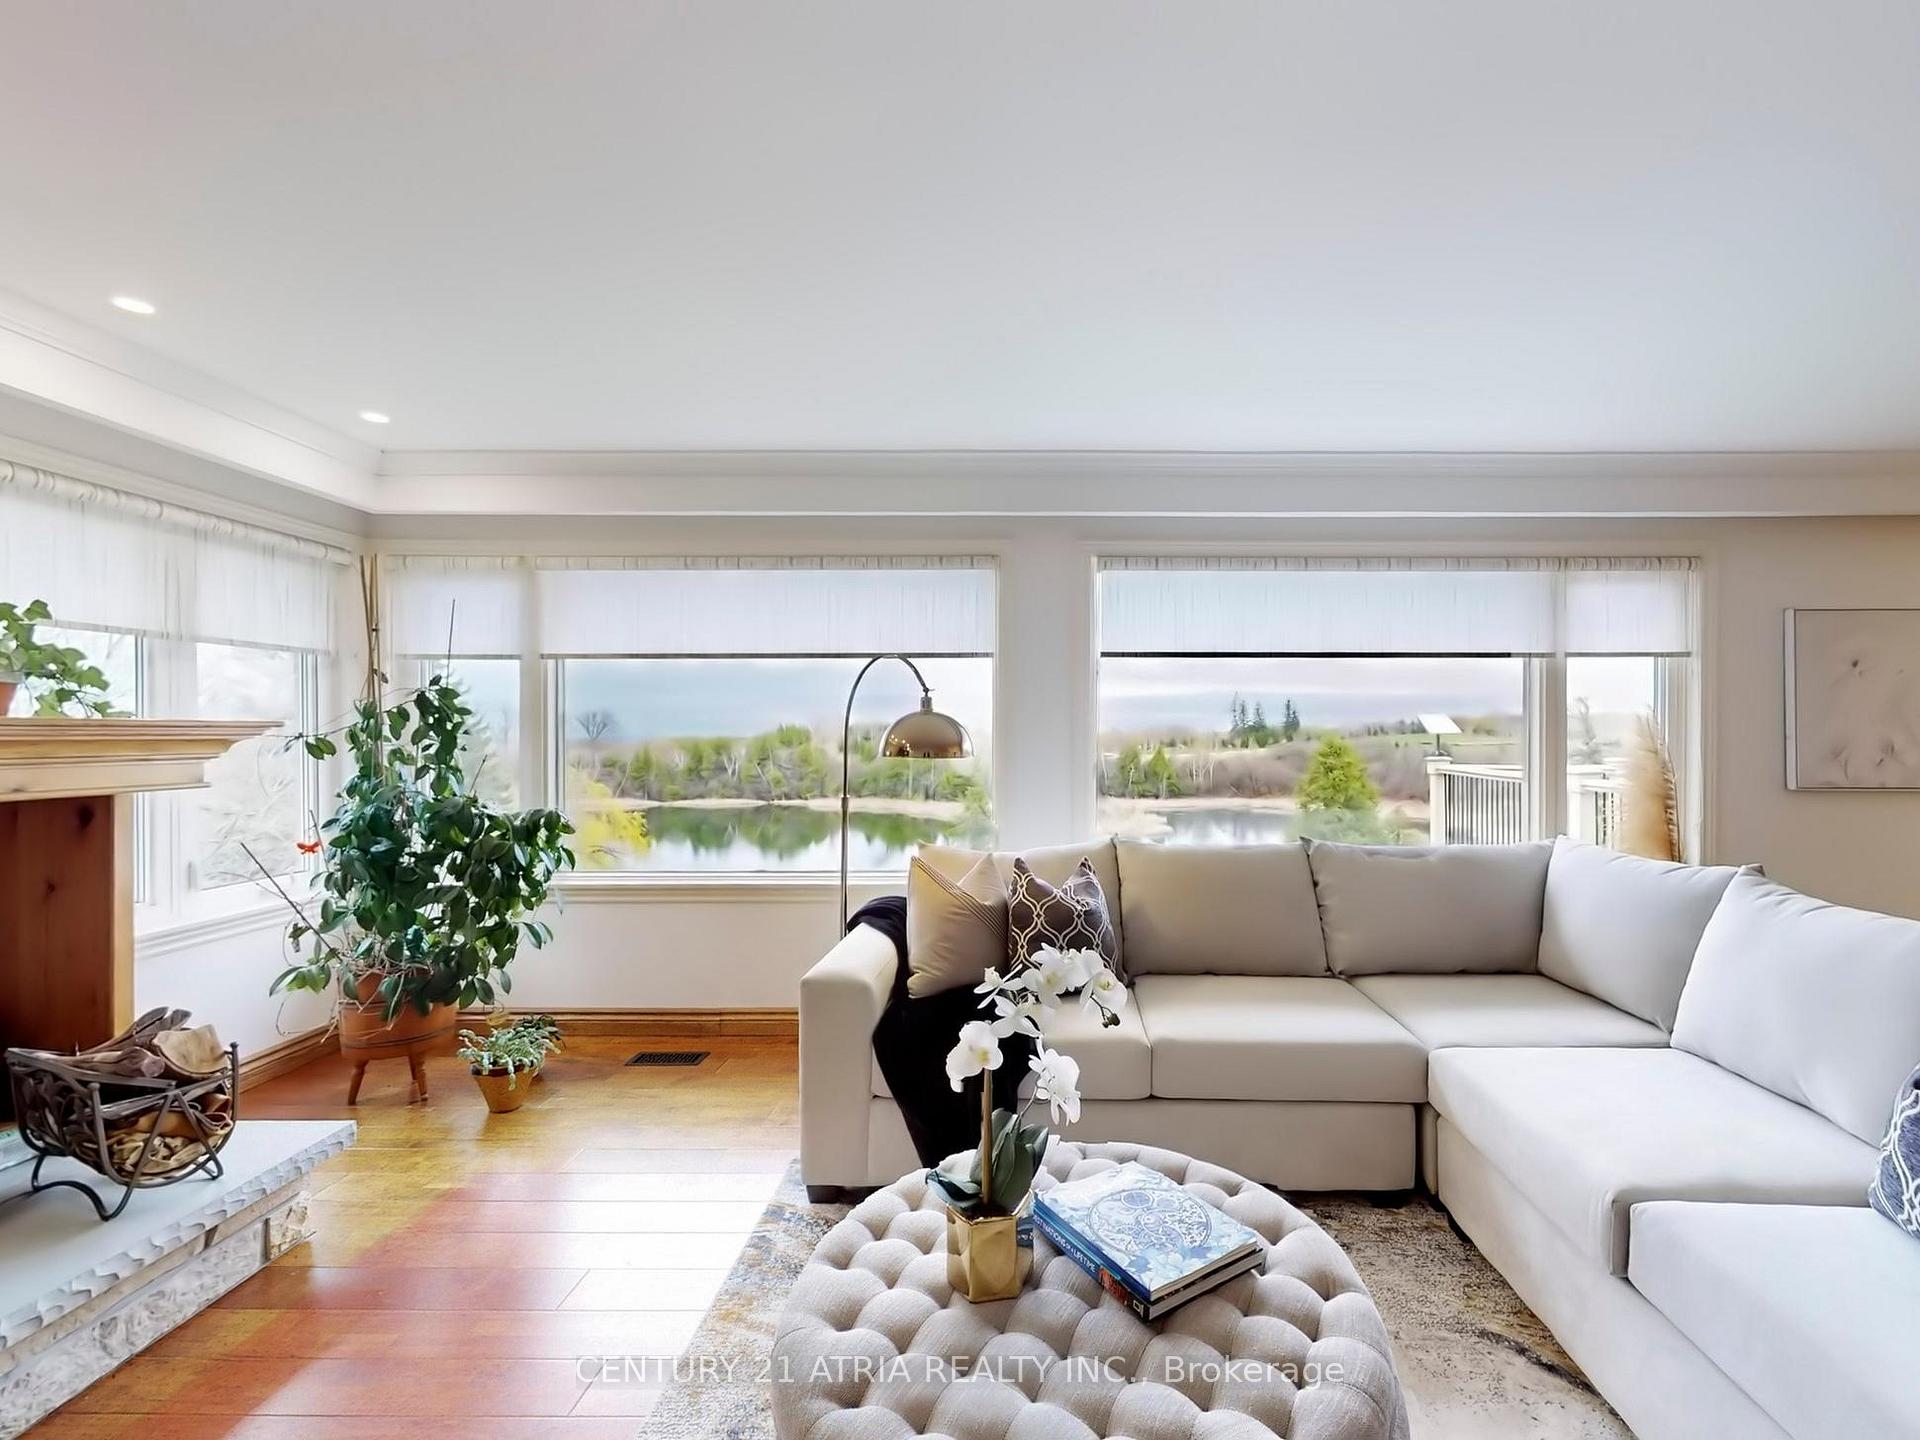
- Fireplace
- Central air
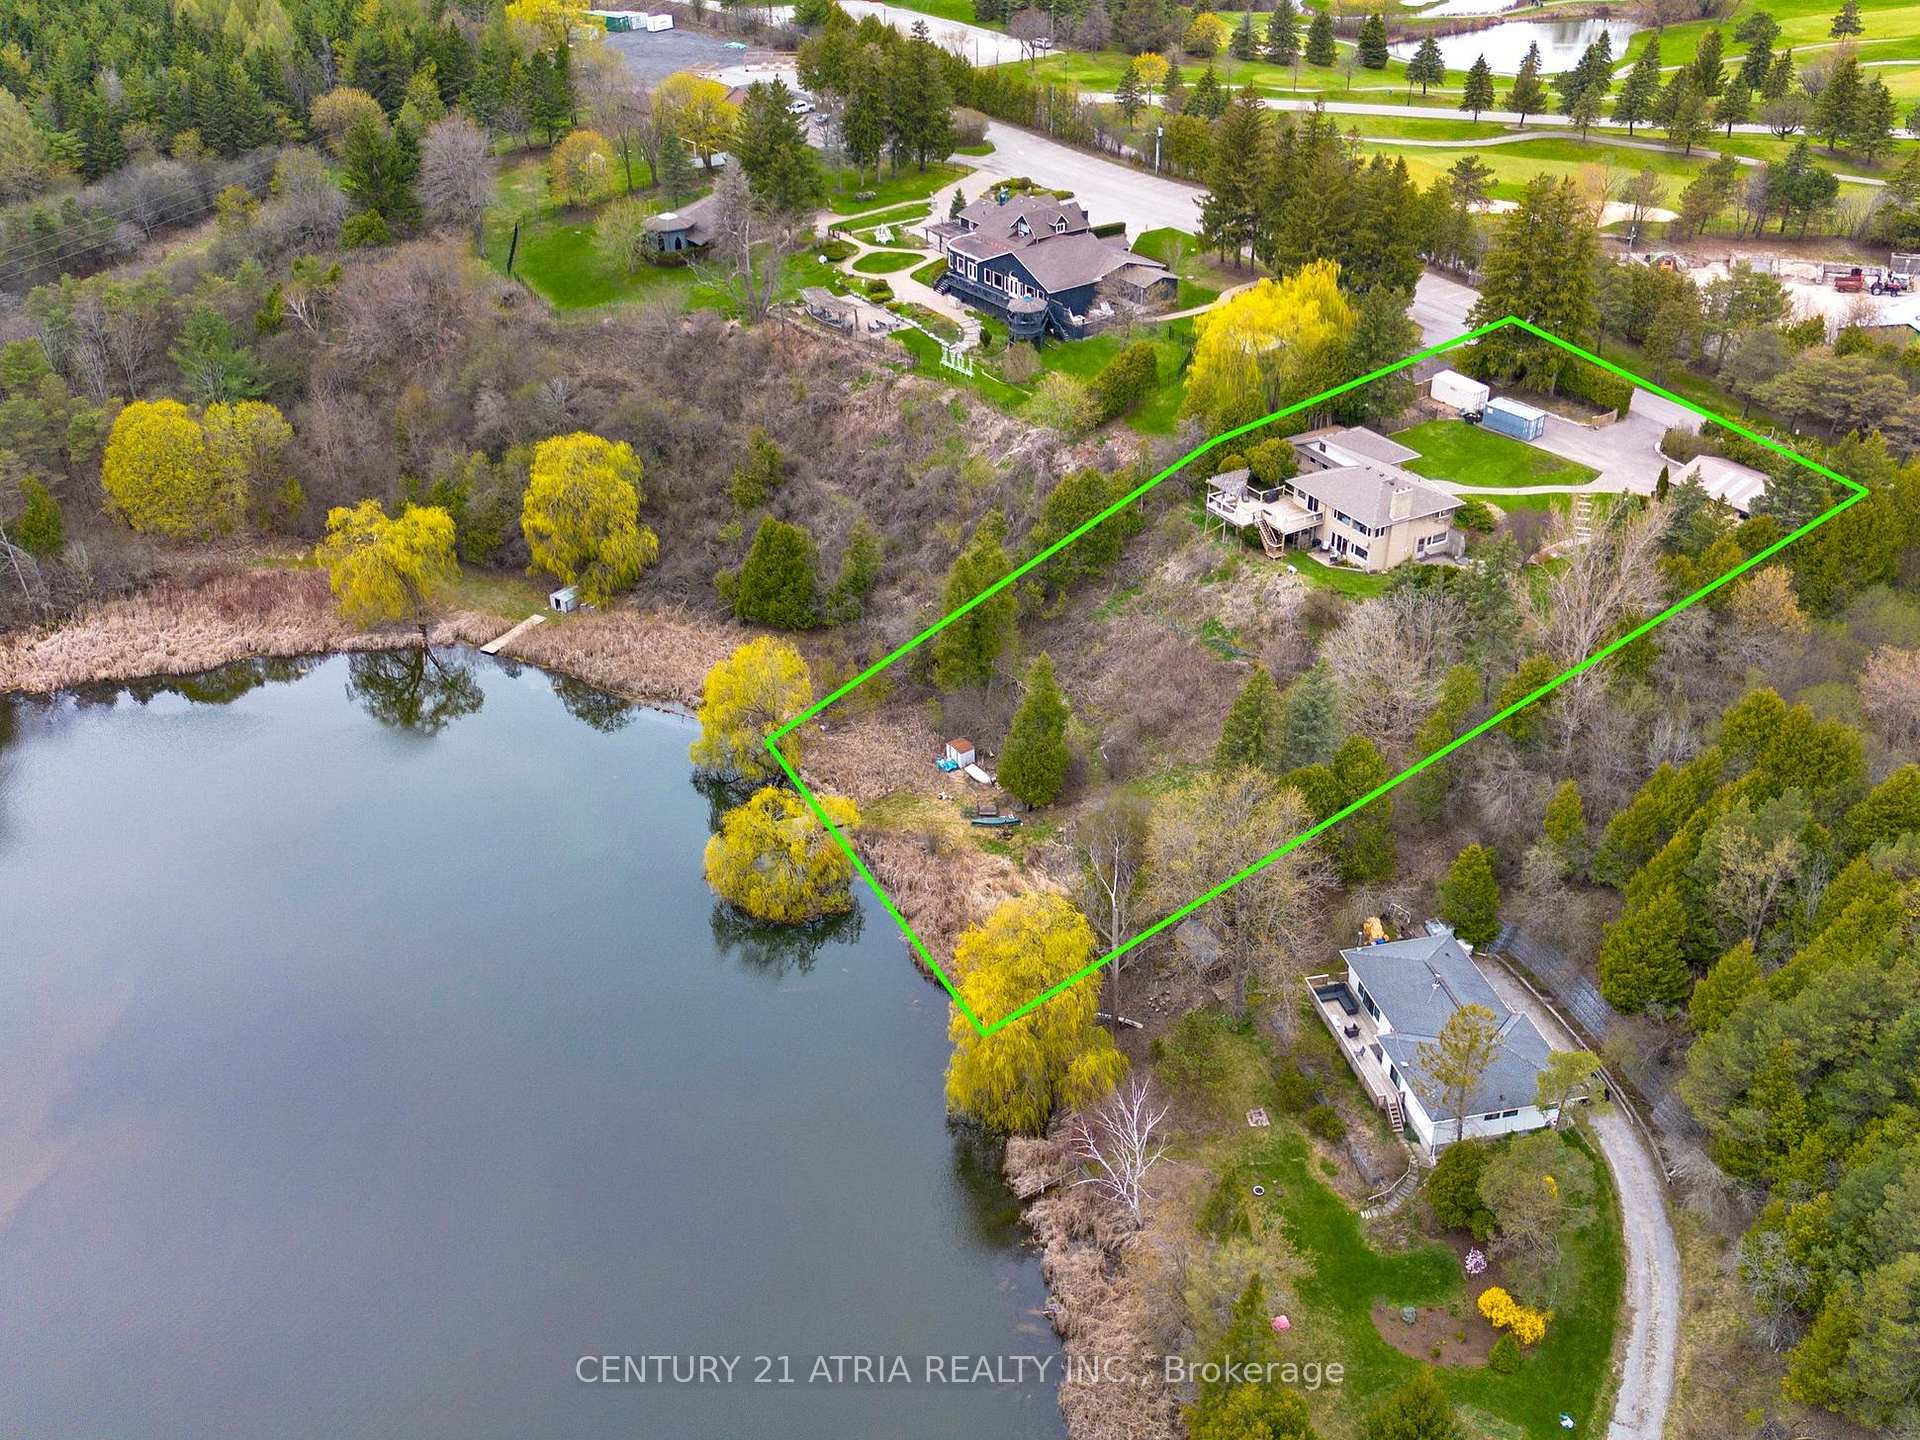
- Waterfront
The homeDetached, Bungalow, 1,500–2,000 sq ft
- Type: Detached
- Style: Bungalow
- Living space: 1,500–2,000 sq ft
- Basement: Finished with walk-out, separate entrance
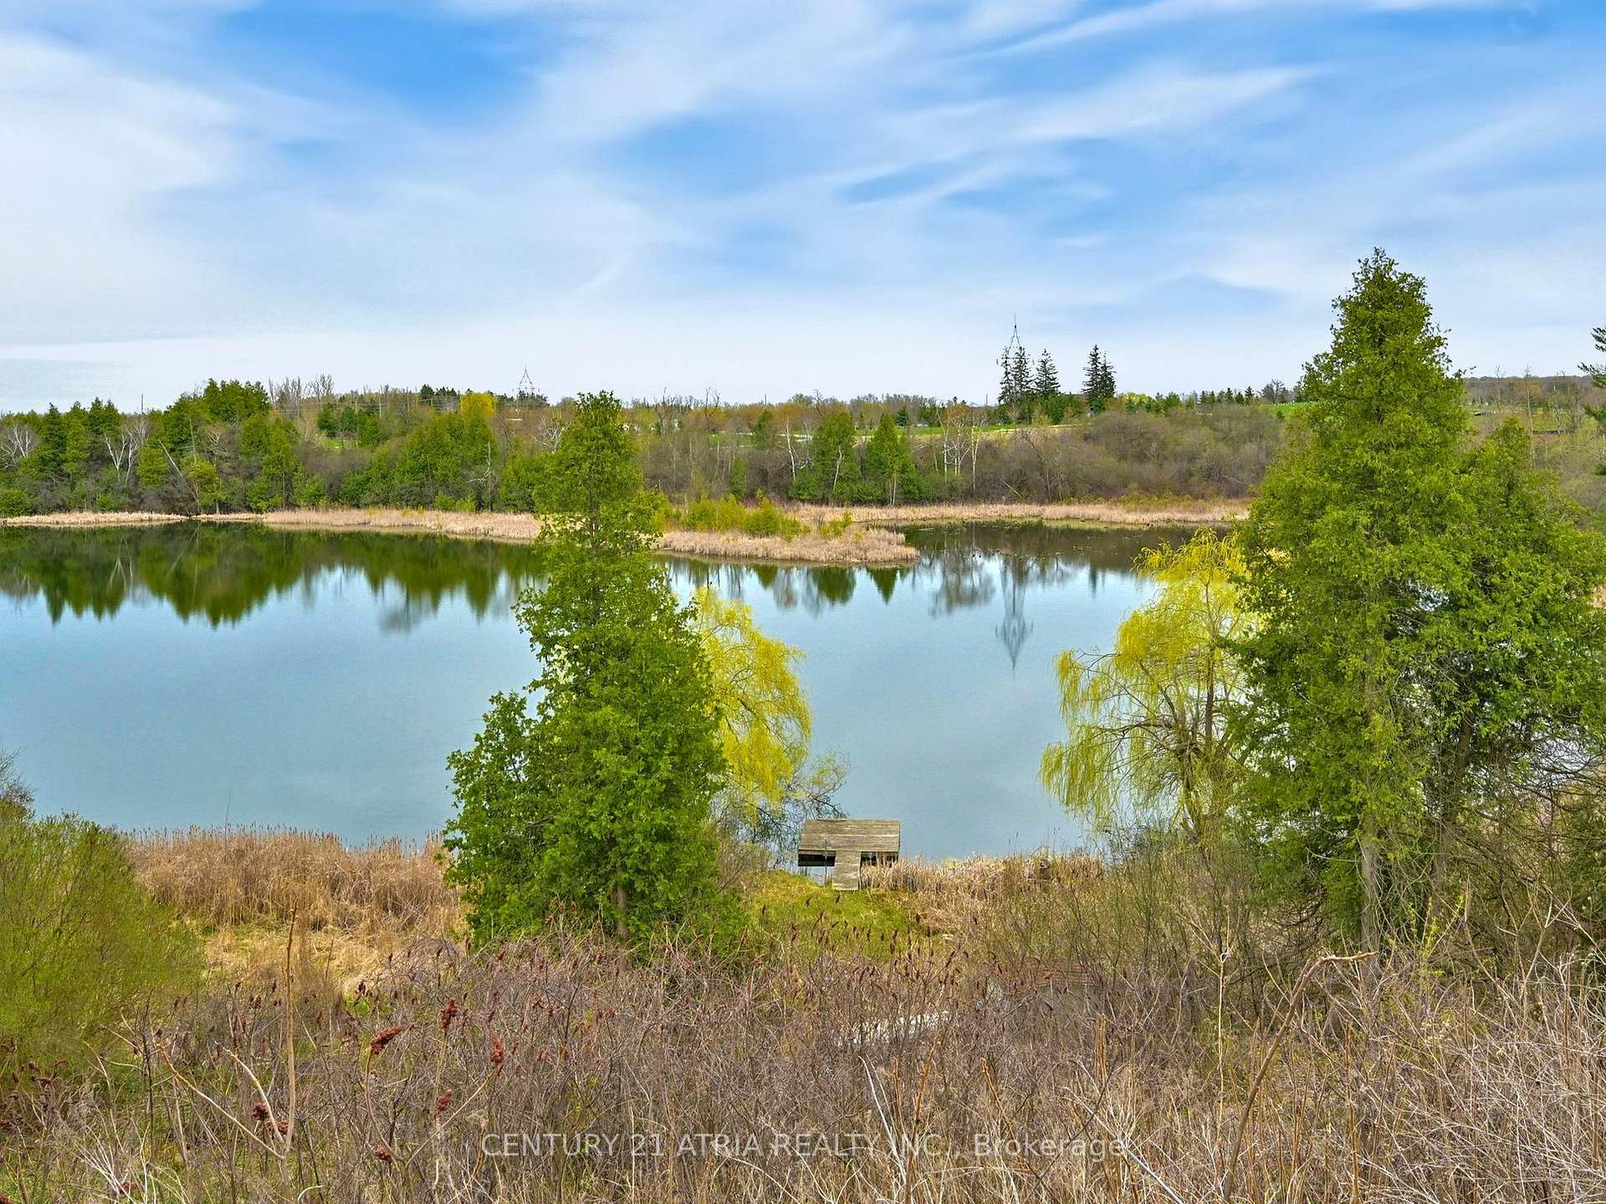
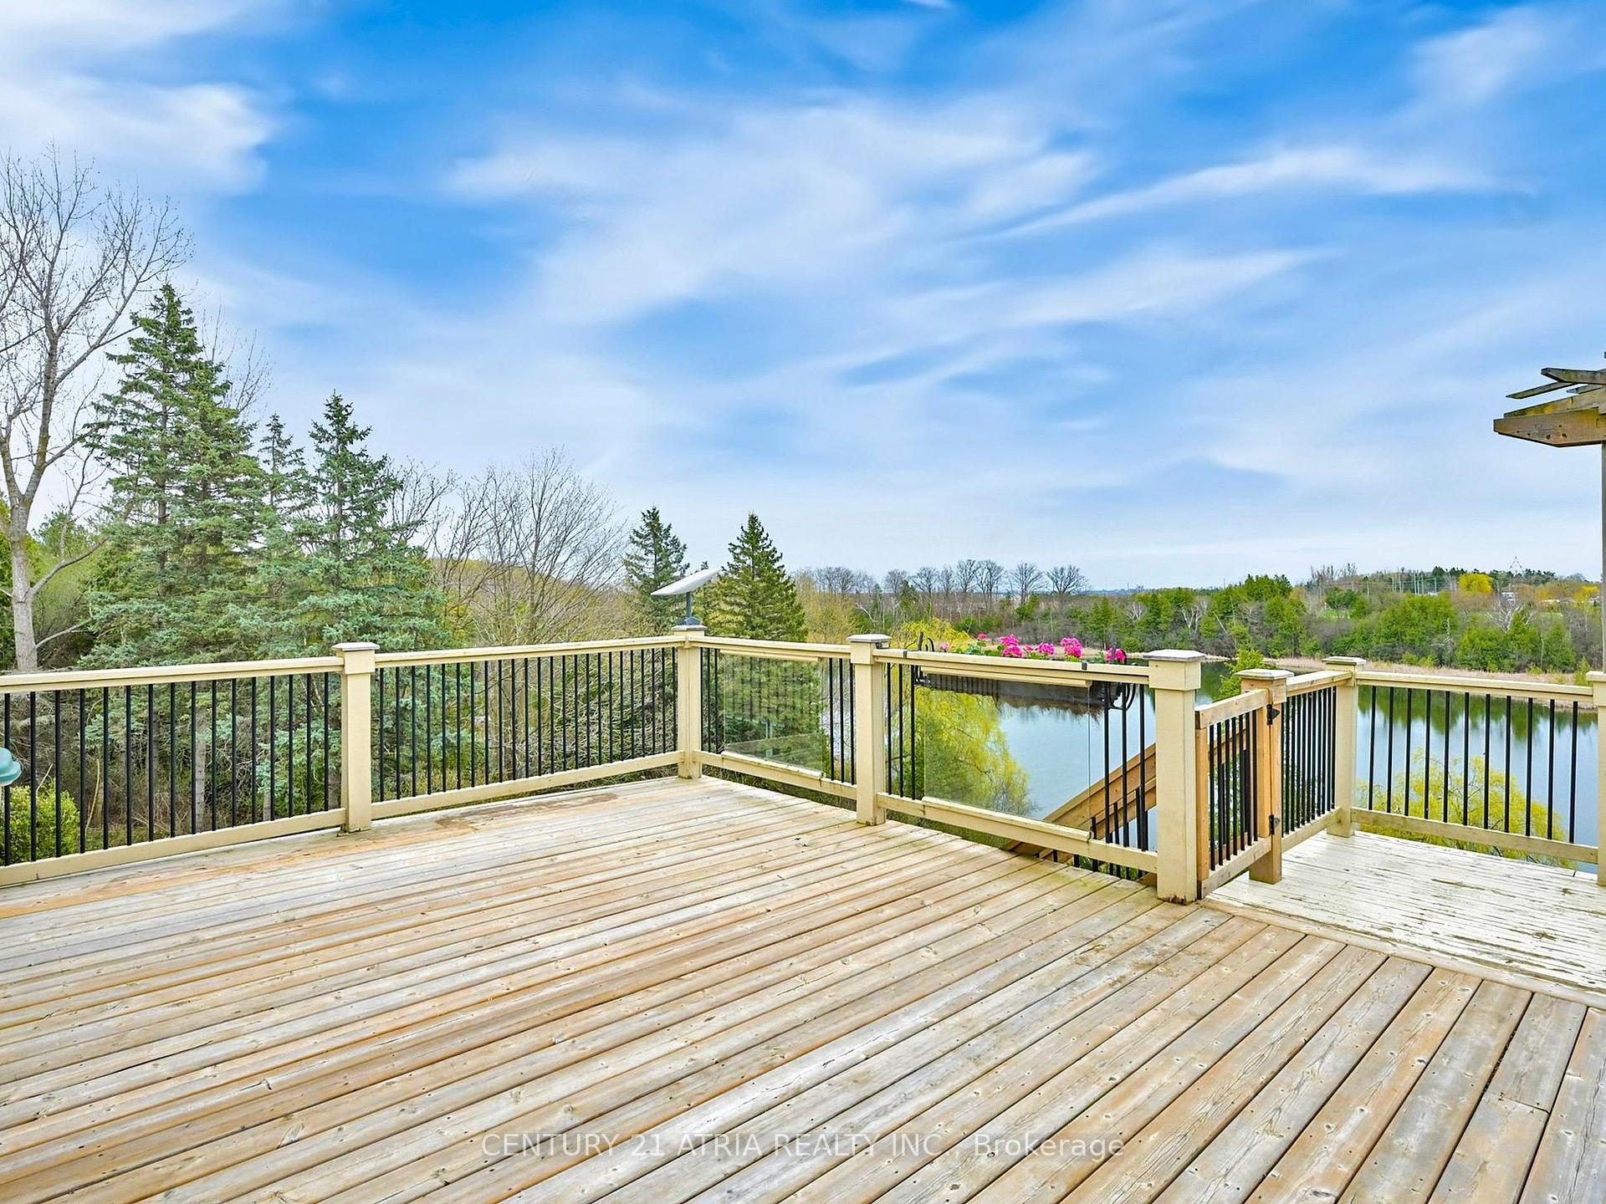
- View: City, lake, panoramic, skyline, trees/woods, water
- Waterfront: Direct
InsideFireplace Yes, Stone, Tile, Main level
- Fireplace: Yes
- Flooring: Stone, Tile
- Laundry: Main level
- Features: Built-in oven, countertop range, in-law capability, in-law suite, primary bedroom - main floor, water heater owned, water treatment
- Rooms above ground: 9
- Rooms in the basement: 5
- Bedrooms: 1 + 1 in the basement
- Bathrooms: 3
- Kitchens: 2
- Family room: Yes
Outside and lotBrick, Shingles, Concrete block
- Exterior: Brick
- Roof: Shingles
- Foundation: Concrete block
- Features: Deck, fishing, landscaped, privacy, security gate, year round living
- Other structures: Fence - partial, shed
- Size: 143.5 × 410 ft
- Shape: Rectangular
- Zoning: ORMNC under by-law 128-04 as amended
Parking5 Garage, Detached, Available, private, covered
- Spaces: 5 Garage
- Garage: Detached
- Driveway: Available, private, covered
Heating, water and powerForced air, propane, Central air, Well
- Heating: Forced air, propane
- Cooling: Central air
- Water: Well
- Sewer: Septic
Costs and taxesTaxes $8,025 a year, HST included in the price, Rental items None
- Taxes, 2024: $8,025 a year
- HST: HST included in the price
- Rental items: None
Included in the saleMechanical upgrades include a new lennox propane furnace '24, ac unit '23, roof '21, new washing machine, and in-ground sprinkler system (front).
- Included: Mechanical upgrades include a new lennox propane furnace '24, ac unit '23, roof '21, new washing machine, and in-ground sprinkler system (front).
NearbyClear view, golf, greenbelt/conservation, hospital, lake/pond, waterfront
- Close to: Clear view, golf, greenbelt/conservation, hospital, lake/pond, waterfront
Listing detailsN12131815, Sold, May 7, 2025
- MLS® number: N12131815
- Status: Sold
- Listed on: May 7, 2025
- Days on market: 29
- Updated: Jun 5, 2025
- Possession: 90+ days
- Occupied by: Owner
- Listing brokerage: CENTURY 21 ATRIA REALTY INC.
About this home
13250 Leslie Street, Richmond Hill (Rural Richmond Hill), ON L4E 1A2
An extraordinary opportunity awaits on the tranquil shores of Lake Haynes with this elevated 1.35 - acre waterfront estate in Richmond Hill. Nestled within the protected Oak Ridges Moraine, this private and picturesque property boasts 143' of waterfront by 410', and offers stunning panoramic south-facing lake views of the Toronto skyline and beyond! Designed to harmonize with its natural surroundings, the home features an open concept main level with a vaulted 14' ceiling in the great room, in-floor heating, plenty of built-ins, and two dramatic stone fireplaces. Oversized windows and walkouts to lake-facing decks showcase the panoramic views and flood the home with natural light. There is a gated driveway entrance, plus a second driveway entrance to the detached five-car garage. The layout offers functional and flexible living with 2 kitchens, 2 laundry rooms, 2 walkouts, and separate entrances, ideal for multigenerational families or in-law suite. The spacious lower level includes its own full kitchen, laundry room, and living area with stone fireplace. There is a tucked away speakeasy-style space between both levels offering the perfect canvas to design your dream wine cellar, capable of holding hundreds of bottles. Enjoy year-round natural beauty, outdoor recreation, and wildlife observation in a protected, picturesque setting. Haynes Lake is a kettle lake, renowned for clear waters and fishing with depths up to 30'. Anglers will appreciate Pumpkinseed, Bass, Walleye and more. Whether moving in today or building your dream multi level Muskoka style residence with high ceilings to fully take advantage of the elevation and views, and tiered docking down to the waters edge - this unmatched location offers endless potential, natural surroundings, private lakefront, close proximity to Hwy 404, top schools, and amenities. Truly a rare gem for discerning buyers seeking privacy, serenity and skyline views just minutes from the city. Come home to the cottage every day!
Ask about this home
A HOMEH agent will answer your questions about this home.
Around this home
Daily convenience, out of 100, from the distances below
Schools nearby
School rating, out of 10.
Helpful calculators
Your HOMEH agent

"I would see it this week."