

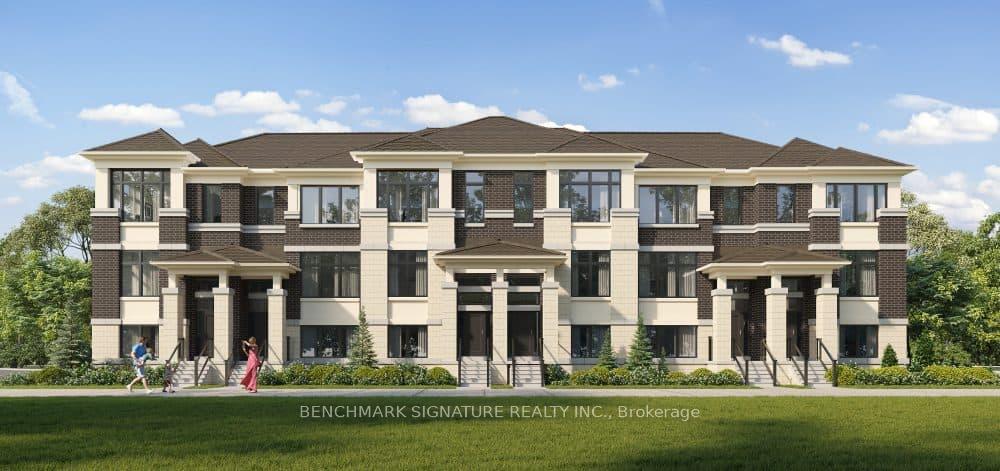
18 Millman Lane
18 Millman Lane
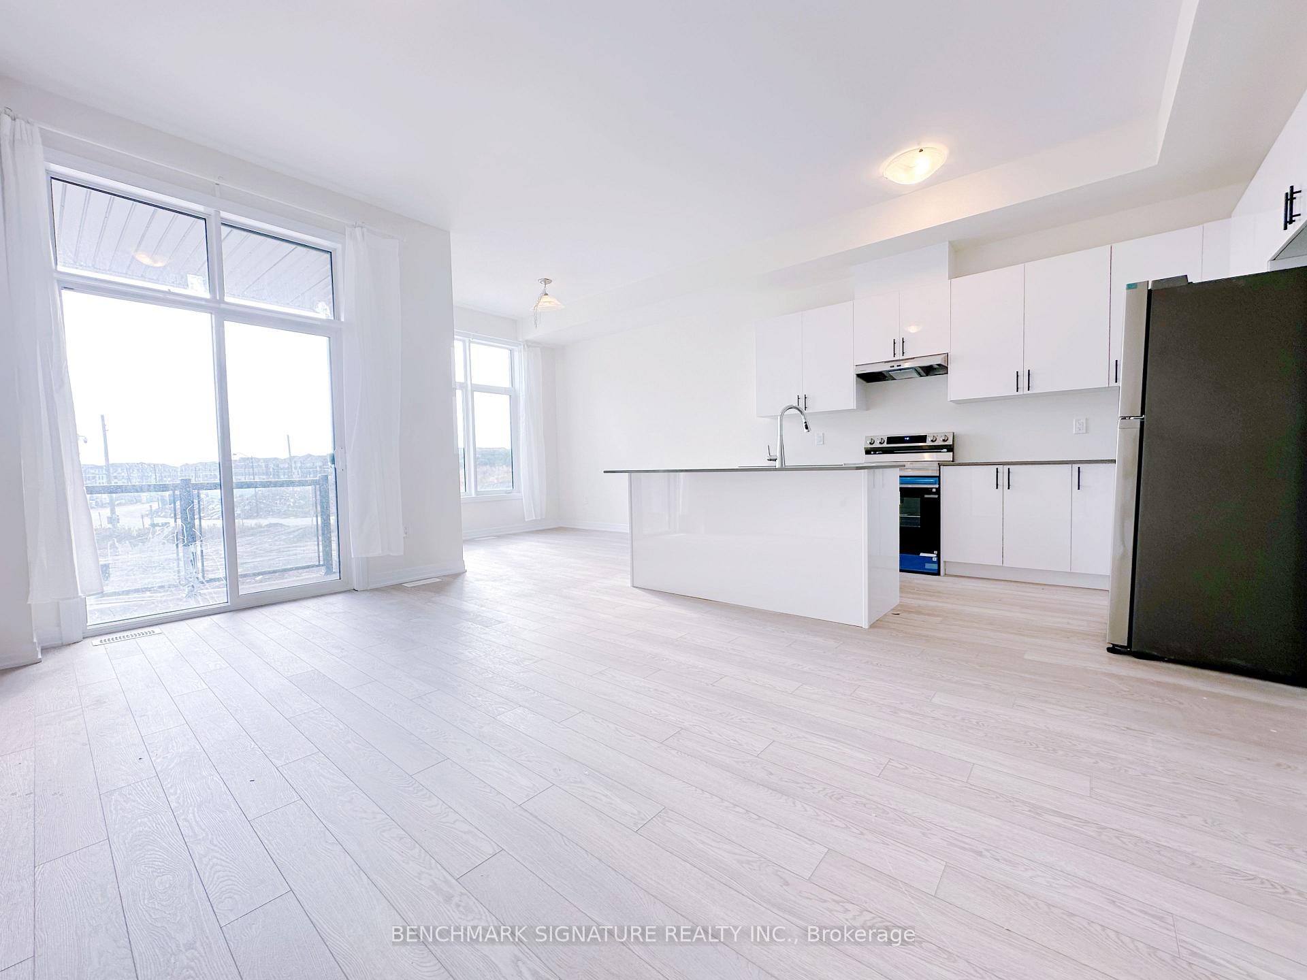
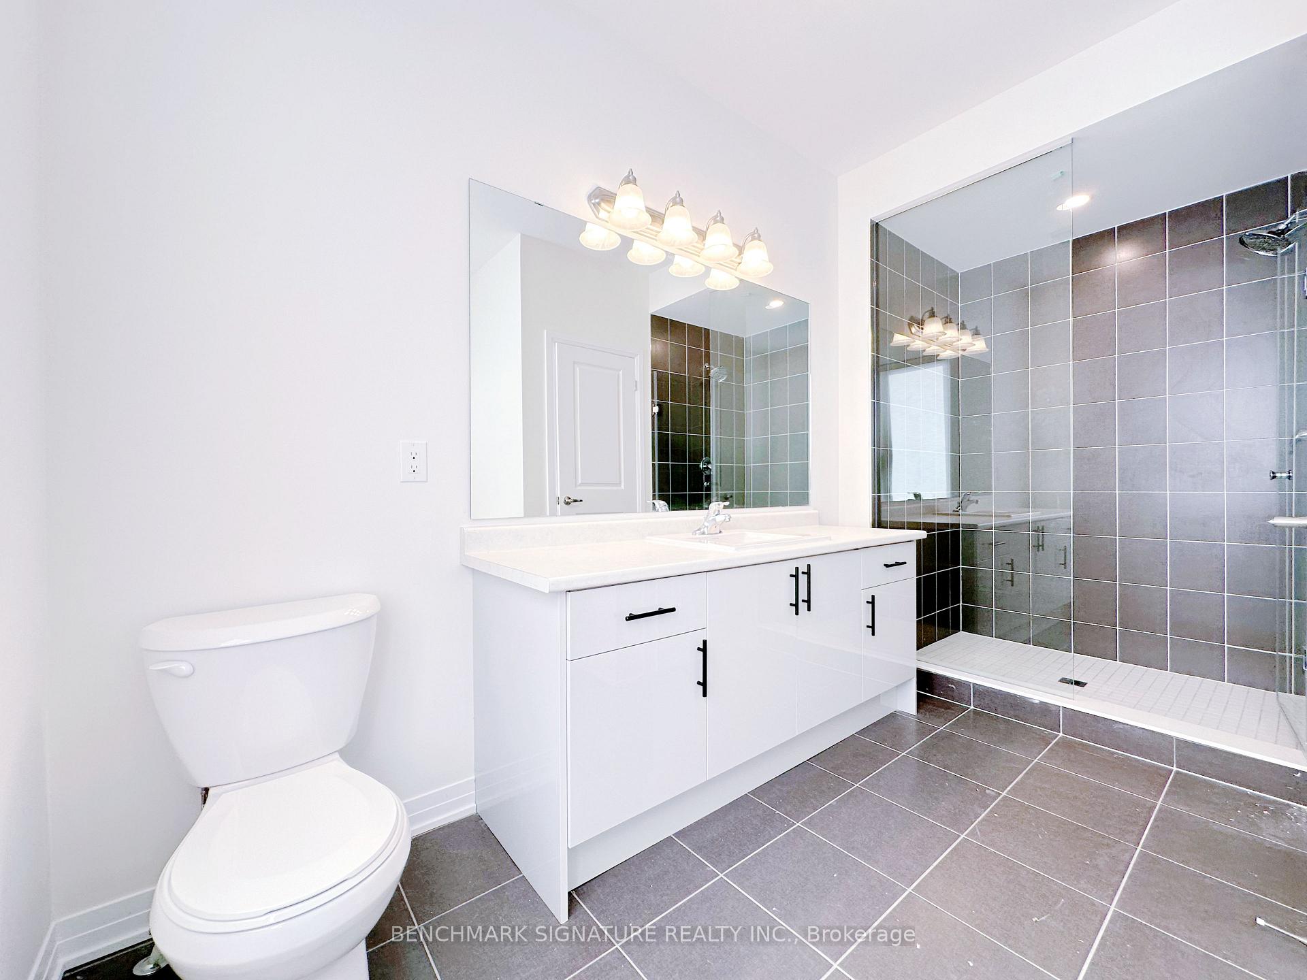
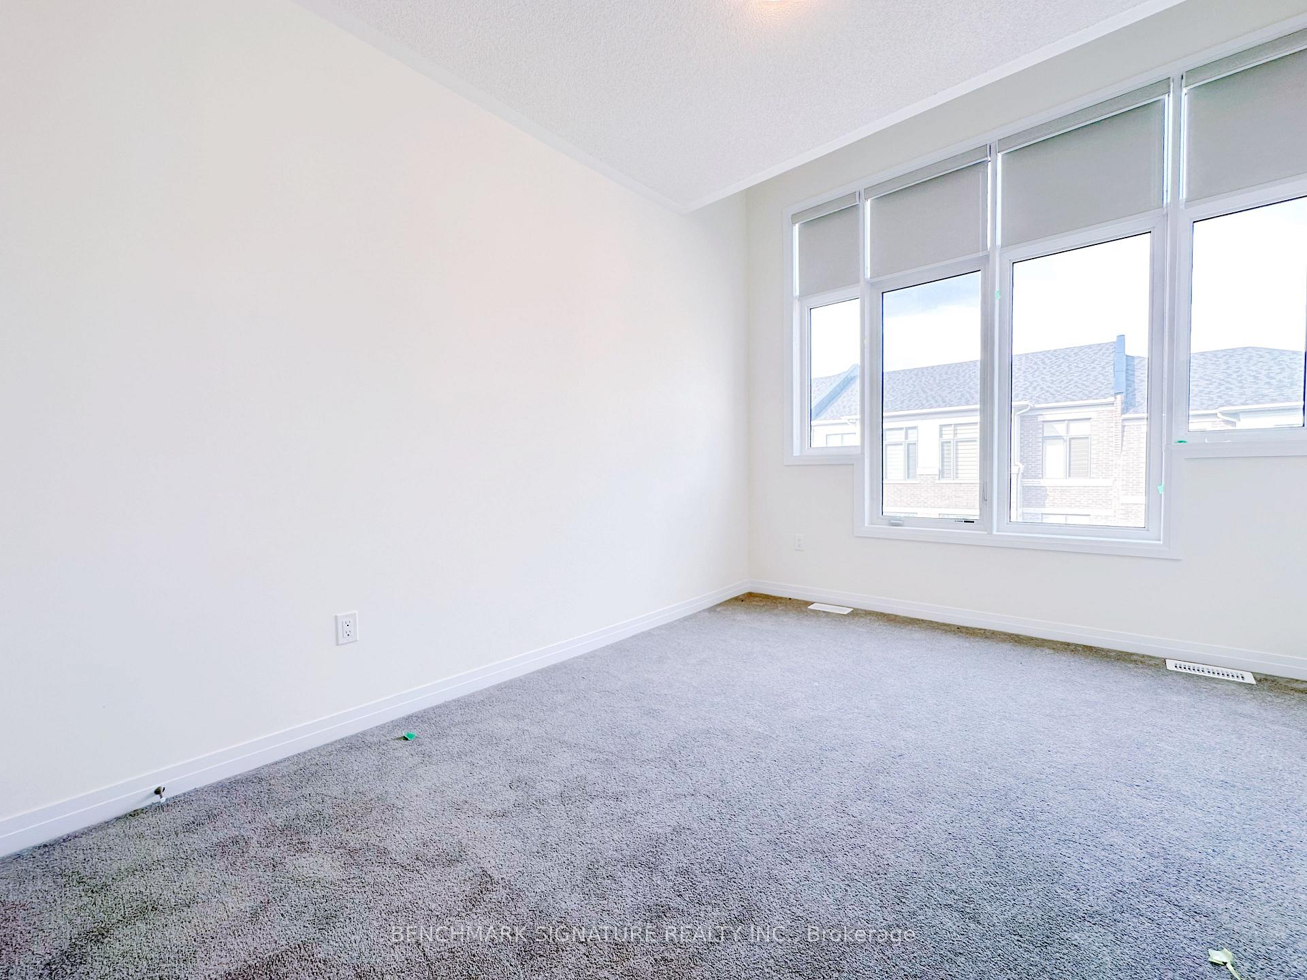
 See all 13 photos
Property history
Facts and features
- BasementFull
- Lease term12 months
- FurnishedUnfurnished
- Age of homeNew
- Central air
The homeFreehold Townhouse, 3-storey, New
- Type: Freehold Townhouse
- Style: 3-storey
- Age: New
- Living space: 1,500–2,000 sq ft
- Basement: Full
InsideBroadloom, Laundry room, lower level, Upgraded insulation
- Flooring: Broadloom
- Laundry: Laundry room, lower level
- Features: Upgraded insulation
- Rooms above ground: 7
- Bedrooms: 3
- Bathrooms: 3
- Kitchens: 1
- Family room: Yes
Outside and lotBrick, Asphalt shingle, Concrete, unknown
- Exterior: Brick
- Roof: Asphalt shingle
- Foundation: Concrete, unknown
Parking1 Garage, Built-in, Private
- Spaces: 1 Garage
- Garage: Built-in
- Driveway: Private
Heating, water and powerForced air, gas, Central air, Municipal water
- Heating: Forced air, gas
- Cooling: Central air
- Water: Municipal water
- Sewer: Municipal sewer
Rent and termsRent $3,500 a month, Entire property, Unfurnished
- Rent: $3,500 a month
- Space for rent: Entire property
- Furnished: Unfurnished
- Lease: 12 months
- Rent includes: Common elements
- Deposit: Required
- Credit check: Required
- Employment letter: Required
- Rental application: Required
- References: Required
- Rental items: Hotwater tank $54.48+hst
IncludedAll appliances, ceiling lights and window coverings
- Included: All appliances, ceiling lights and window coverings
NearbyPublic transit, school, park, rec./commun.centre
- Close to: Public transit, school, park, rec./commun.centre
Listing detailsN12422538, Rented, Sep 23, 2025
- MLS® number: N12422538
- Status: Rented
- Listed on: Sep 23, 2025
- Days on market: 10
- Updated: Oct 3, 2025
- Possession: Immediate
- Occupied by: Vacant
- Listing brokerage: BENCHMARK SIGNATURE REALTY INC.
About this home
18 Millman Lane, Richmond Hill (Rural Richmond Hill), ON L4S 0P8
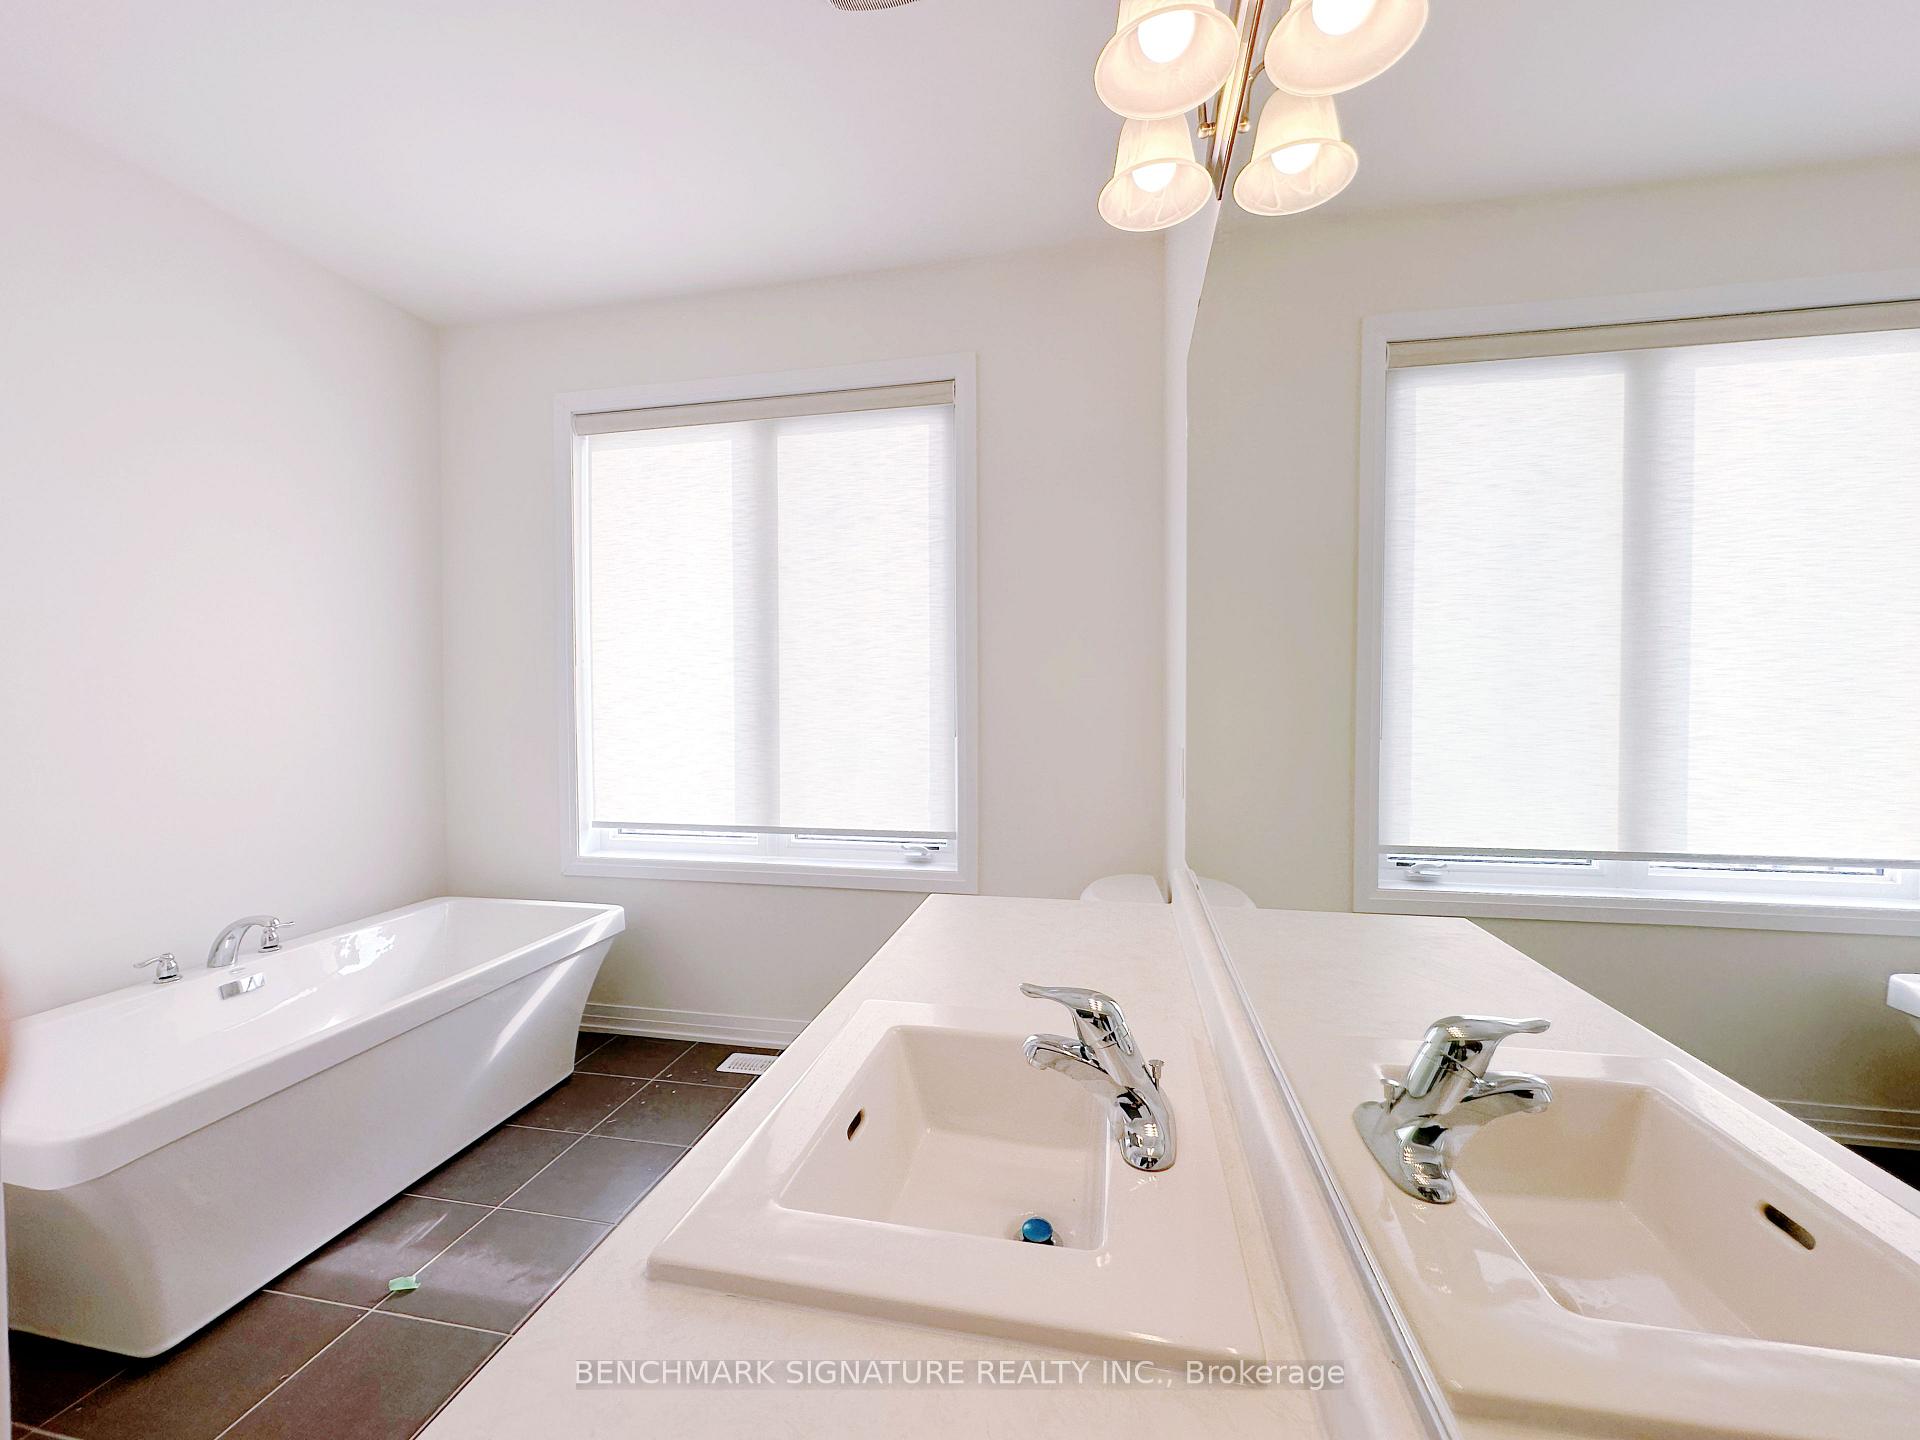
Brand New Freehold Townhome in Ivylea, Richmond Hill (Leslie & 19th Ave)! Never lived in, 2,215 sq.ft., 3 bedrooms, 2.5 baths, plus unfinished basement. Features include 10 ceilings on main, designer white kitchen, natural oak staircase, wide plank flooring, and open-concept living/dining. Ground-level recreation room with direct double garage accessideal as office, guest suite, or 4th bedroom. Primary suite offers walk-in closet, spa-like ensuite & private balcony with unobstructed views. Two expansive balconies for seamless indoor-outdoor living.Prime location: minutes to top schools (Victoria Square P.S. & Richmond Green H.S.), parks, Costco, Home Depot, plazas, restaurants & Hwy 404.A rare find in a highly sought-after community!
Ask about this home
A HOMEH agent will answer your questions about this home.
Around this home
Daily convenience, out of 100, from the distances below
Schools nearby
School rating, out of 10.
Helpful calculators
Your HOMEH agent

"I would see it this week."