

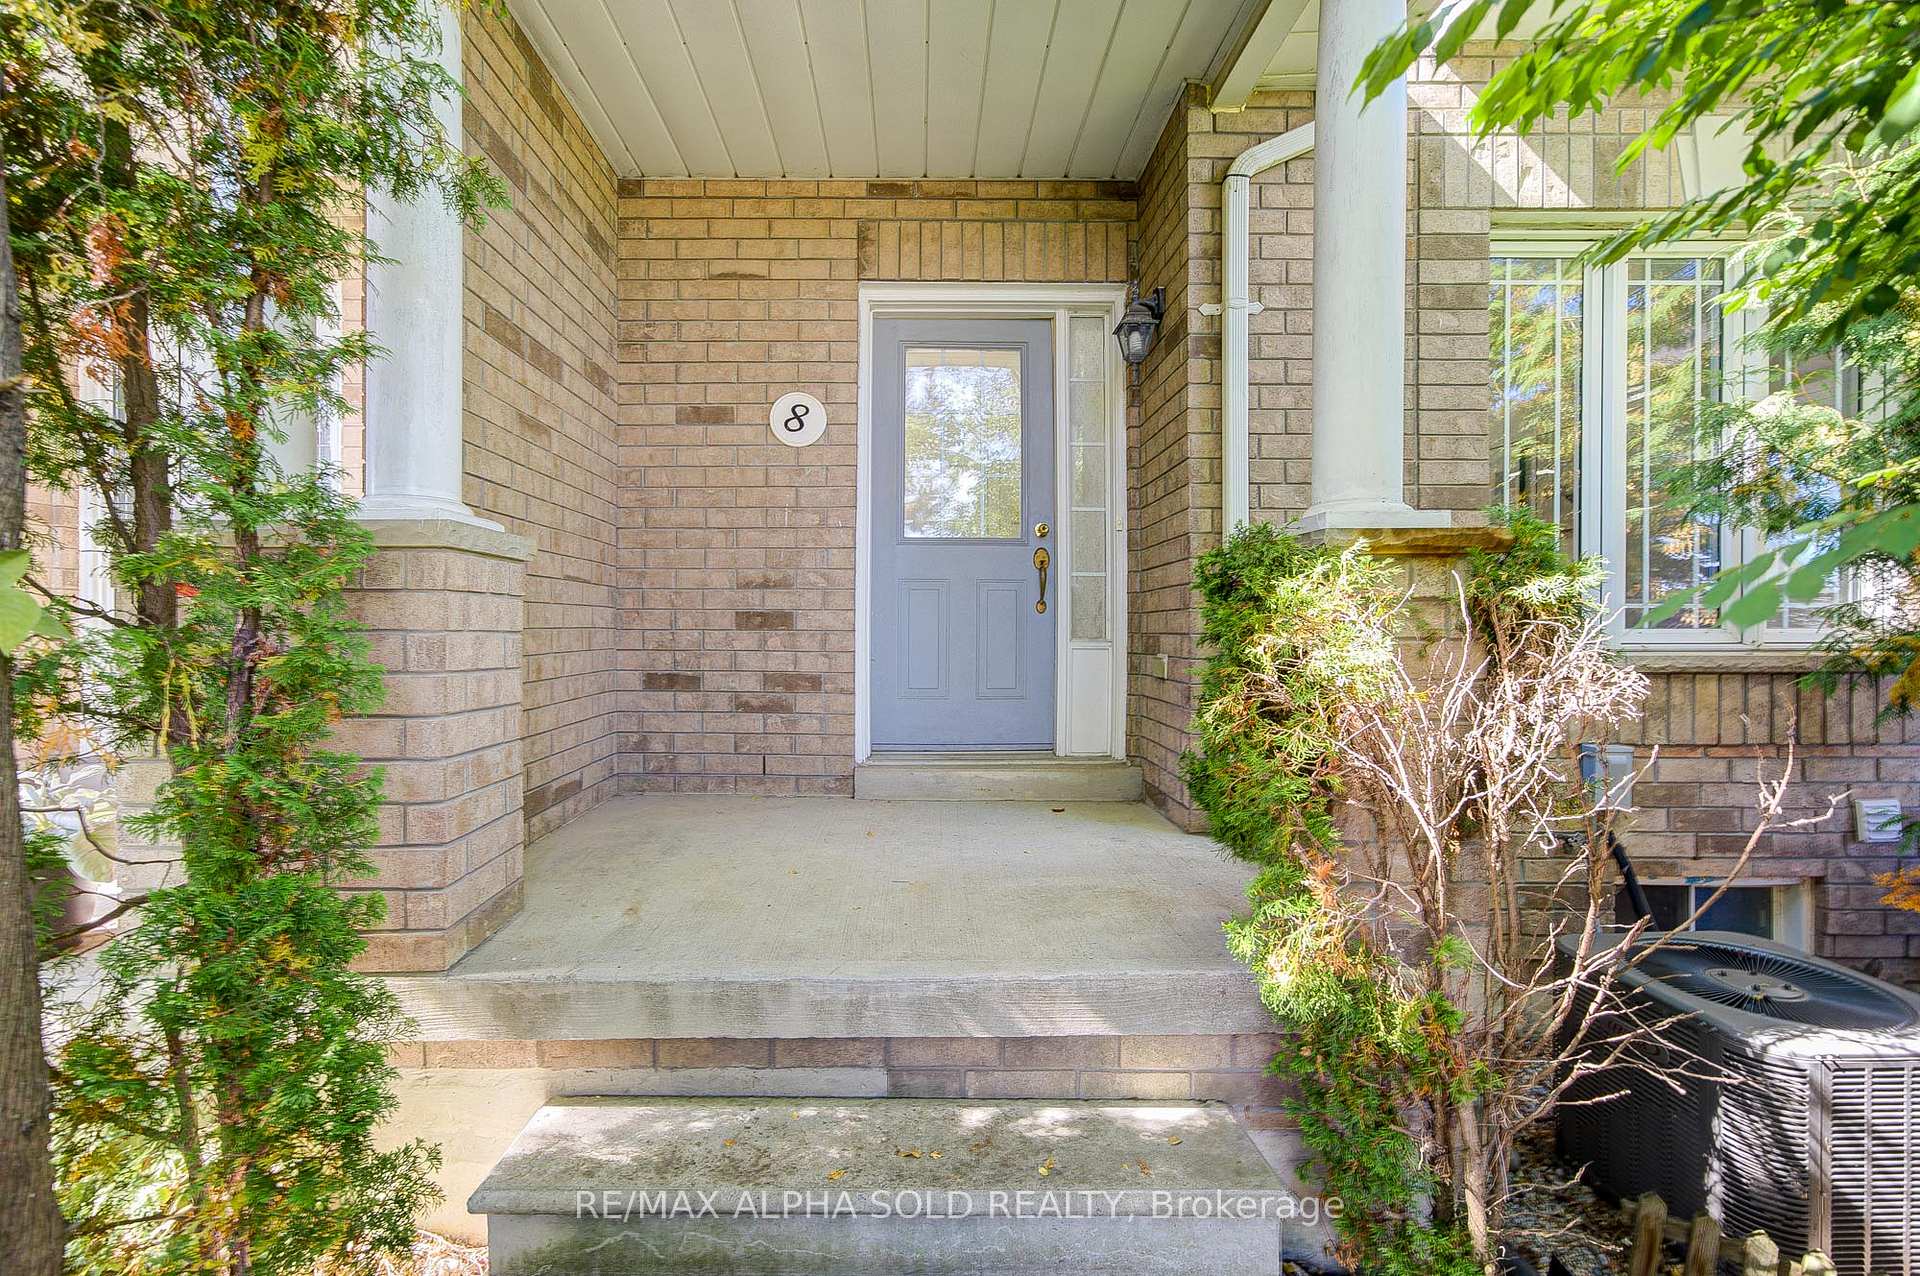
8 Forestwood Street
8 Forestwood Street
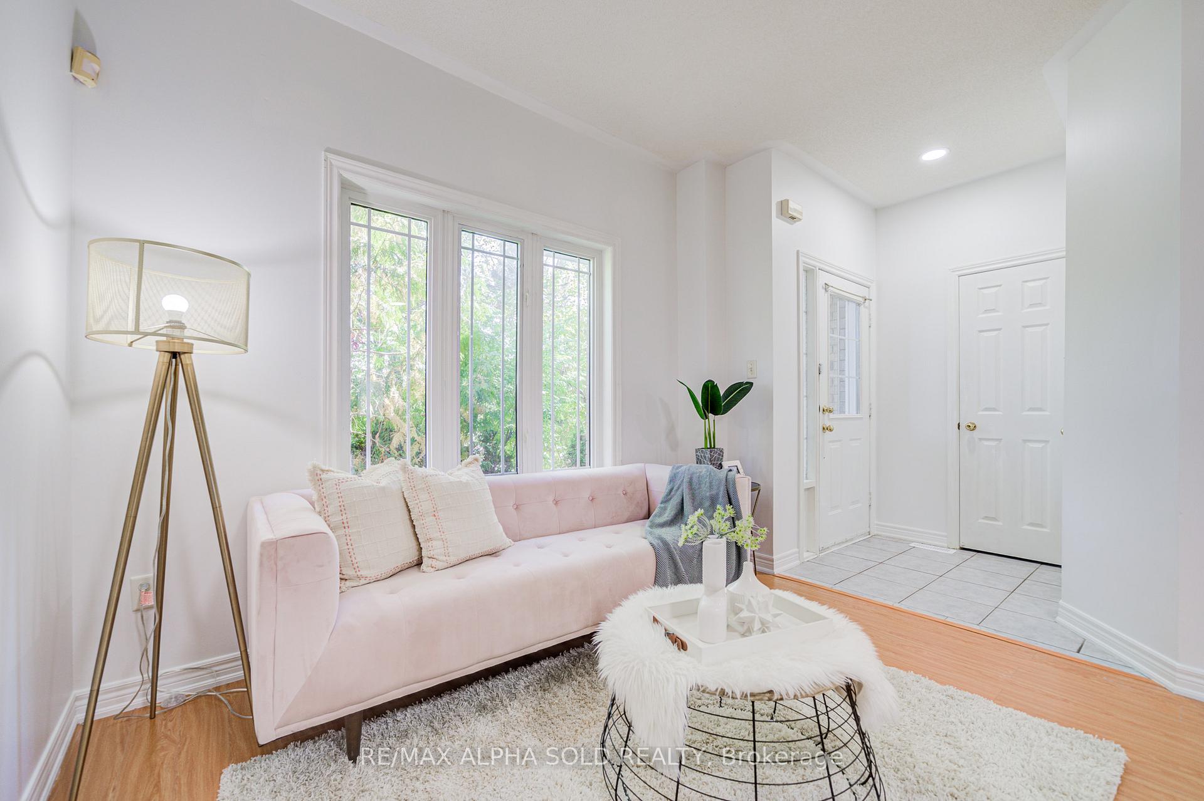
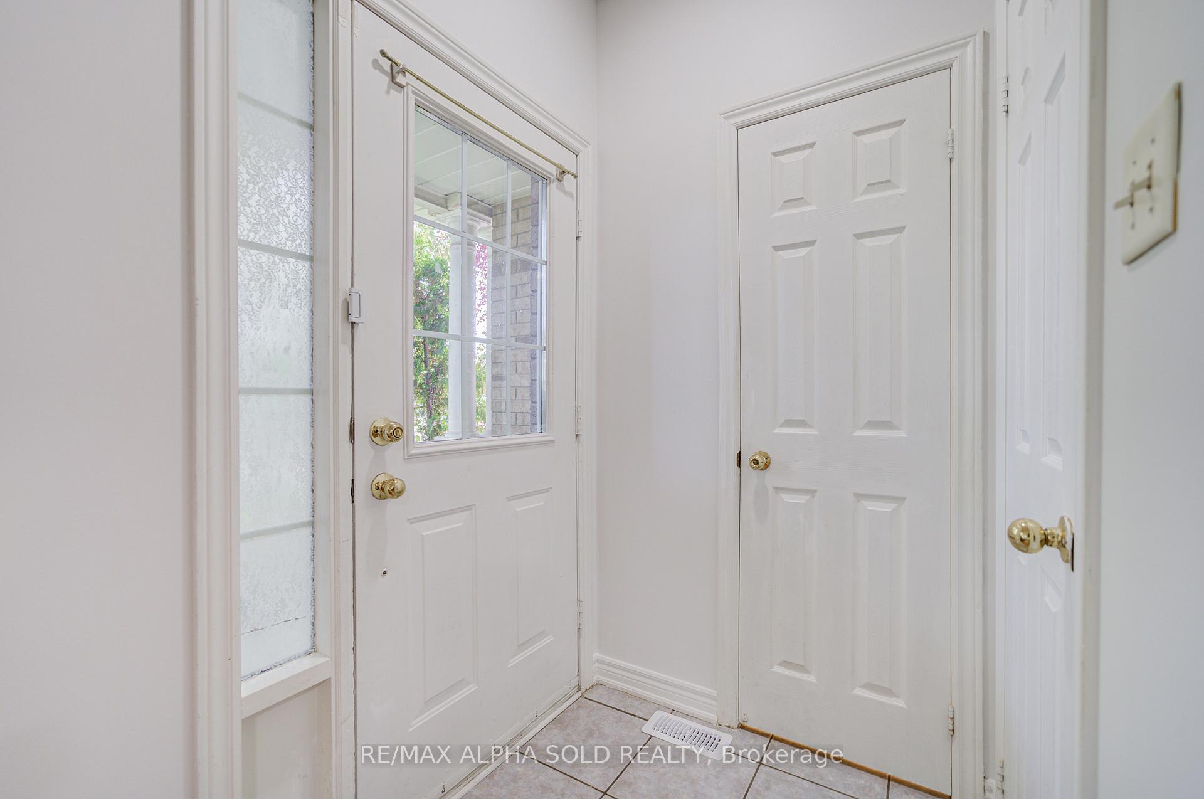
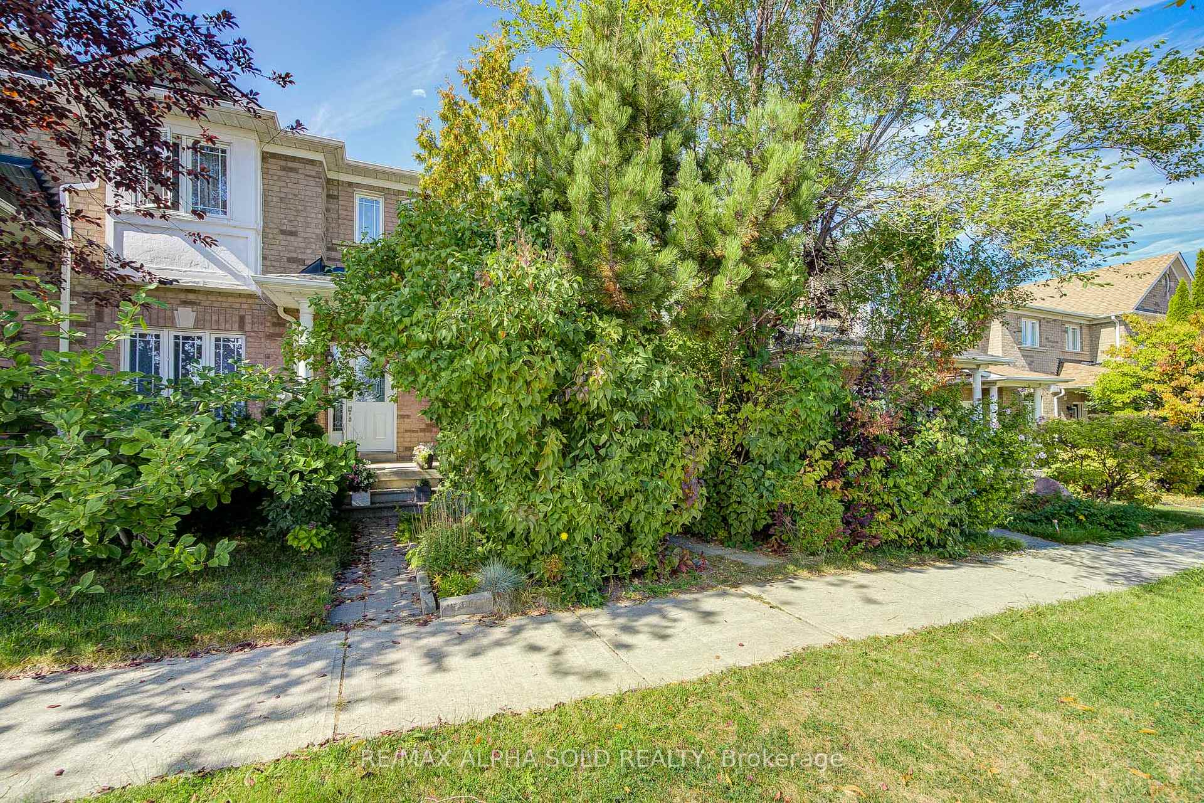
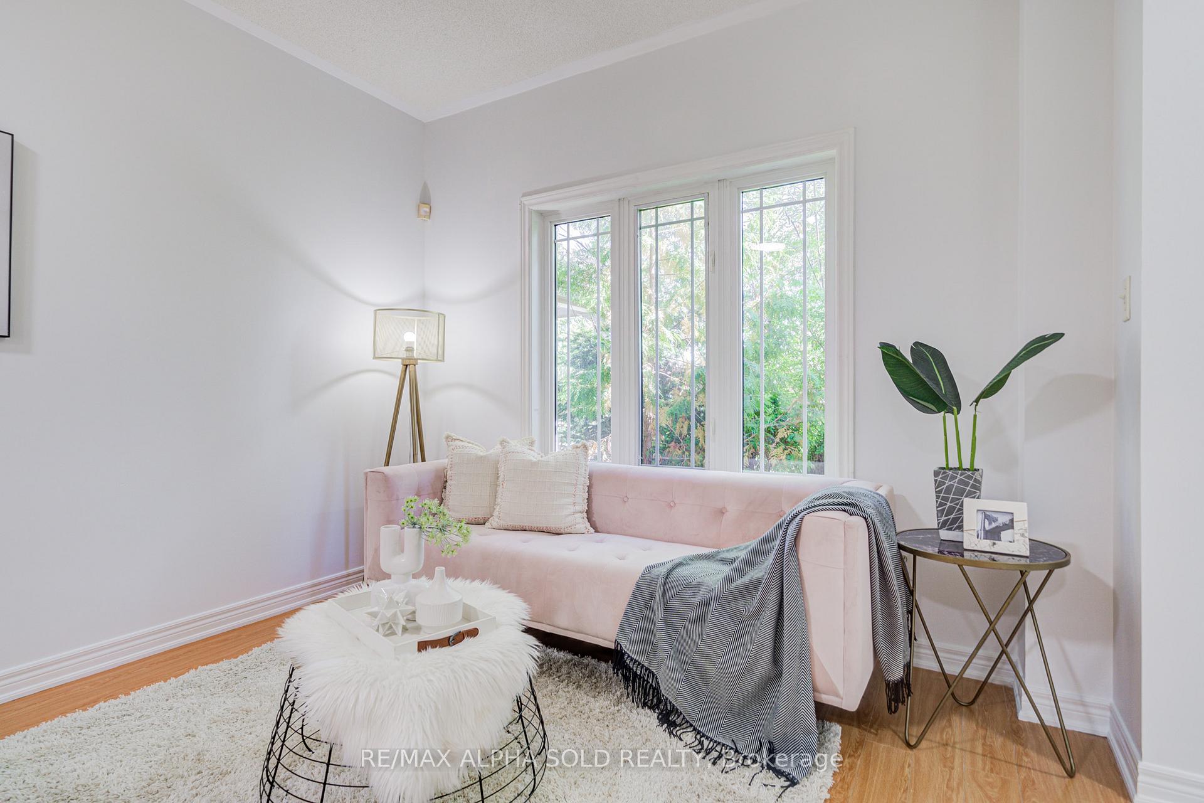 See all 47 photos
Property history
Facts and features
- BasementFinished
- Water, sewerMunicipal
- HeatingForced air
- CoolingCentral air
- Hardwood floors
- Central air
The homeFreehold Townhouse, 2-storey, 1,100–1,500 sq ft
- Type: Freehold Townhouse
- Style: 2-storey
- Living space: 1,100–1,500 sq ft
- Basement: Finished
InsideHardwood, Ceramic, Carpet free, Rooms above ground 8
- Flooring: Hardwood, Ceramic
- Features: Carpet free
- Rooms above ground: 8
- Bedrooms: 3
- Bathrooms: 3
- Kitchens: 1
- Family room: Yes
Outside and lotBrick, Asphalt shingle, Concrete
- Exterior: Brick
- Roof: Asphalt shingle
- Foundation: Concrete
- Size: 19.7 × 88.68 ft
Parking1 Garage, Built-in, Private
- Spaces: 1 Garage
- Garage: Built-in
- Driveway: Private
Heating, water and powerForced air, gas, Central air, Municipal water
- Heating: Forced air, gas
- Cooling: Central air
- Water: Municipal water
- Sewer: Municipal sewer
Costs and taxesTaxes $4,651 a year, HST included in the price, Hot water tank
- Taxes, 2025: $4,651 a year
- HST: HST included in the price
- Rental items: Hot water tank
Included in the saleAll existing fridge, stove, dishwasher, washer and dryer, all elf and window coverings.
- Included: All existing fridge, stove, dishwasher, washer and dryer, all elf and window coverings.
NearbyPark, public transit, school
- Close to: Park, public transit, school
Listing detailsN12411098, Sold, Sep 18, 2025
- MLS® number: N12411098
- Status: Sold
- Listed on: Sep 18, 2025
- Days on market: 16
- Updated: Oct 4, 2025
- Possession: Flexible
- Occupied by: Vacant
- Listing brokerage: RE/MAX ALPHA SOLD REALTY
About this home
8 Forestwood Street, Richmond Hill (Rouge Woods), ON L4S 2K3
Fantastic Location!!!Top Ranking School District Bayview S.S.(I.B) & Silver Stream Ps.* Beautiful 3 Bedrooms Freehold Townhome Located At Sought-After Richmond Hill Prime Area, Bright and Spacious, Open Concept Layout with 9 Ft Ceilings,. Fresh Painted, New Laminate Floor throughout. Kitchen With Granite Counter Top, Large Kitchen Breakfast Area With Ceramic Floor, Master Room With Walk-In Closet. Family Room 2nd Floor Walk-Out To Sunny Balcony Deck, Finished Basement With 3 Pc Washroom. Steps To Plaza, Grocery Supermarket, Public Transit, Restaurants, Tim Hortons, Community Center, Library, Parks & Go Train. Leslie Centre Mall Crossed Road, 1 Min Drive To Hwy 404, Close To Everything and Walk To All Amenities. Don't Miss!
Ask about this home
A HOMEH agent will answer your questions about this home.
Around this home
Daily convenience, out of 100, from the distances below
Schools nearby
School rating, out of 10.
Helpful calculators
Your HOMEH agent

"I would see it this week."