

29 Falkland Place
29 Falkland Place
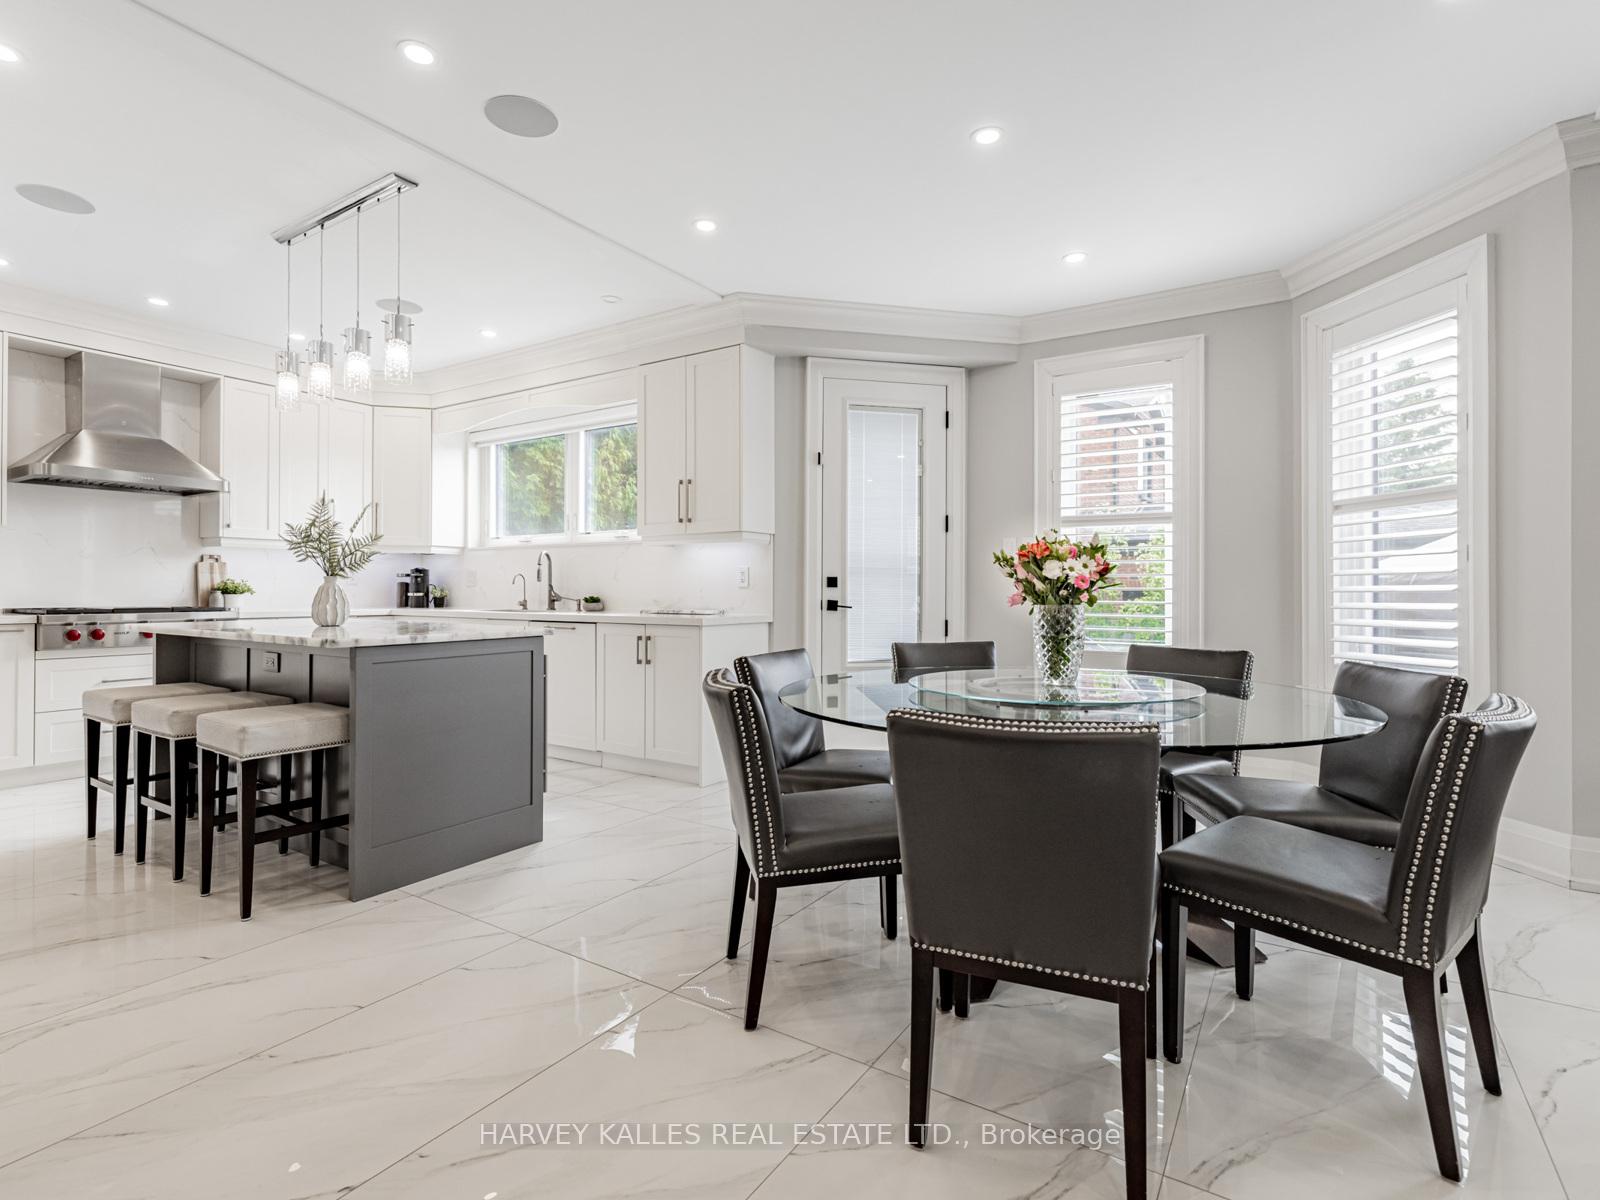 See all 47 photos
Property history
- $2,699,000TerminatedList: 2025-05-29|End: 2025-08-09|72 daysN12182233
Facts and features
- BasementFinished
- Price per sq ft~$635
- Water, sewerMunicipal
- HeatingForced air
- Hardwood floors
- Fireplace
- Central air
- Inground pool
The homeDetached, 3-storey, 3,500–5,000 sq ft
- Type: Detached
- Style: 3-storey
- Living space: 3,500–5,000 sq ft
- Basement: Finished
InsideFireplace Yes, Hardwood, Broadloom, Lower level
- Fireplace: Yes
- Flooring: Hardwood, Broadloom
- Laundry: Lower level
- Features: Auto garage door remote, bar fridge, built-in oven, central vacuum
- Security: Carbon monoxide detectors, smoke detector
- Rooms above ground: 11
- Bedrooms: 5
- Bathrooms: 5
- Kitchens: 1
- Family room: Yes
Outside and lotBrick, Shingles, Poured concrete
- Exterior: Brick
- Roof: Shingles
- Foundation: Poured concrete
- Pool: Salt, inground
- Size: 48.81 × 140.94 ft
Parking2 Garage, Attached, Private double
- Spaces: 2 Garage
- Garage: Attached
- Driveway: Private double
Heating, water and powerForced air, gas, Central air, Municipal water
- Heating: Forced air, gas
- Cooling: Central air
- Water: Municipal water
- Sewer: Municipal sewer
Costs and taxesTaxes $8,718 a year, HST included in the price, Hot water tank $ 49.75
- Taxes, 2024: $8,718 a year
- HST: HST included in the price
- Rental items: Hot water tank $ 49.75
Included in the saleSub zero fridge, wolf gas stove, 2 wolf wall ovens (steam & gourmet regular convection), warming drawer, hood fan, b/i paneled dishwasher, bar fridge, basement fridge, washer & dryer, electrical light fixtures, pot lights, california shutters, all window coverings, closet organizers, b/i speakers on main & rear yard w/ receiver and 2 sonos units, forced air gas furnace, upgraded steam humidifier, central air conditioning, cvac and attachments, electric garage door openers and remote(s), ring doorbell and security camera., Generac, water softener and water filtration, creepy crawly, tv's, gazebo.
- Included: Sub zero fridge, wolf gas stove, 2 wolf wall ovens (steam & gourmet regular convection), warming drawer, hood fan, b/i paneled dishwasher, bar fridge, basement fridge, washer & dryer, electrical light fixtures, pot lights, california shutters, all window coverings, closet organizers, b/i speakers on main & rear yard w/ receiver and 2 sonos units, forced air gas furnace, upgraded steam humidifier, central air conditioning, cvac and attachments, electric garage door openers and remote(s), ring doorbell and security camera.
- Not included: Generac, water softener and water filtration, creepy crawly, tv's, gazebo.
NearbyFenced yard, lake/pond, park, public transit
- Close to: Fenced yard, lake/pond, park, public transit
Listing detailsN12182233, Terminated, May 29, 2025
- MLS® number: N12182233
- Status: Terminated
- Listed on: May 29, 2025
- Days on market: 72
- Updated: Aug 9, 2025
- Possession: 2025-08-15 / 60-89 days
- Occupied by: Owner
- Listing brokerage: HARVEY KALLES REAL ESTATE LTD.
About this home
29 Falkland Place, Richmond Hill (Mill Pond), ON L4C 9P3
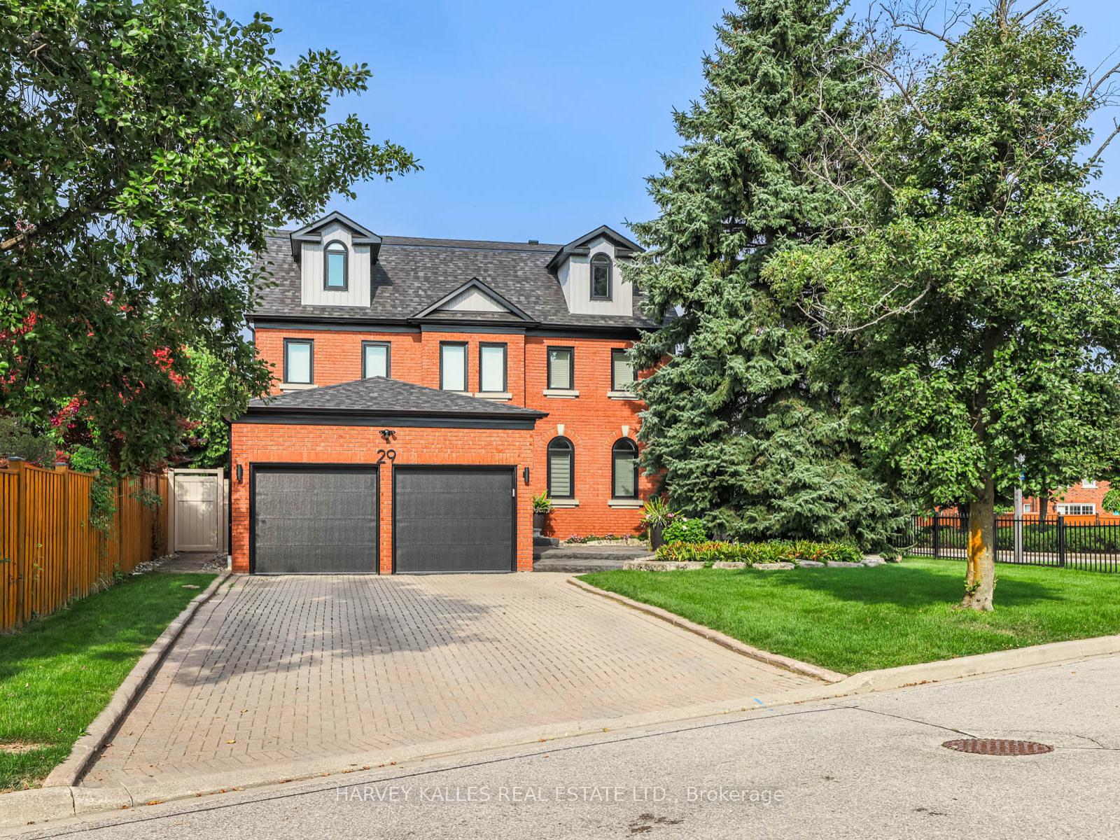
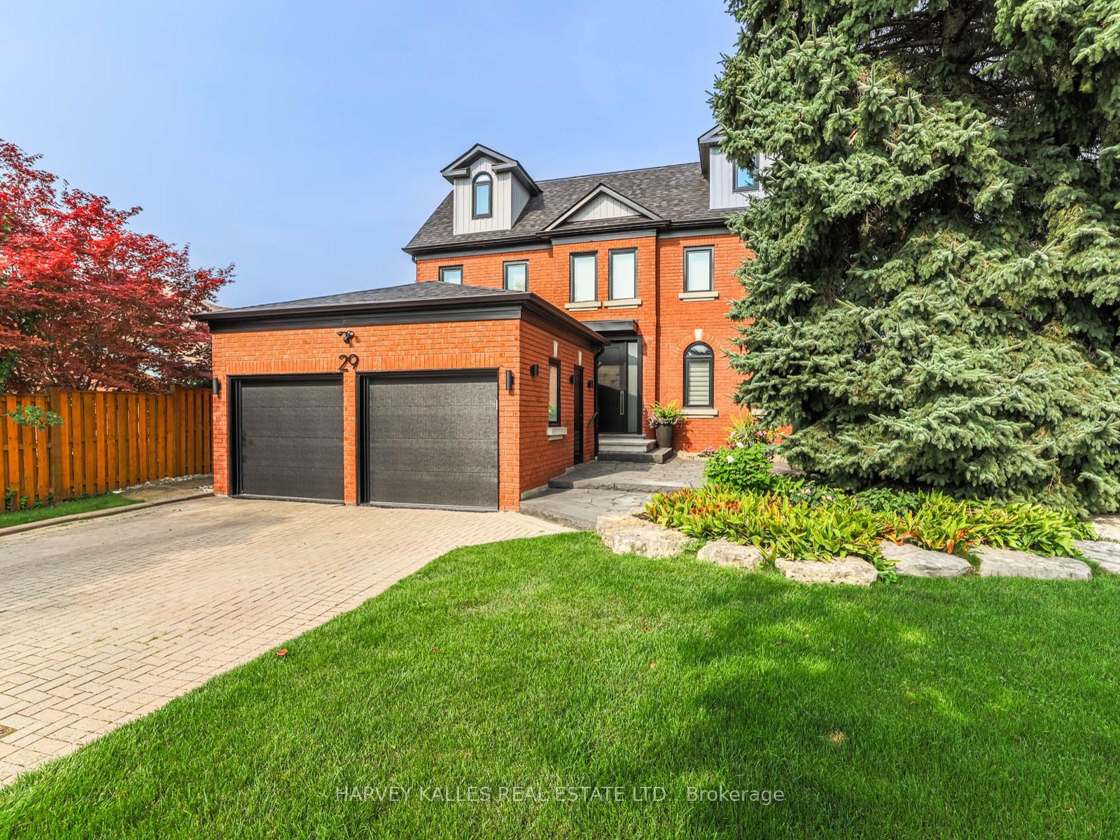
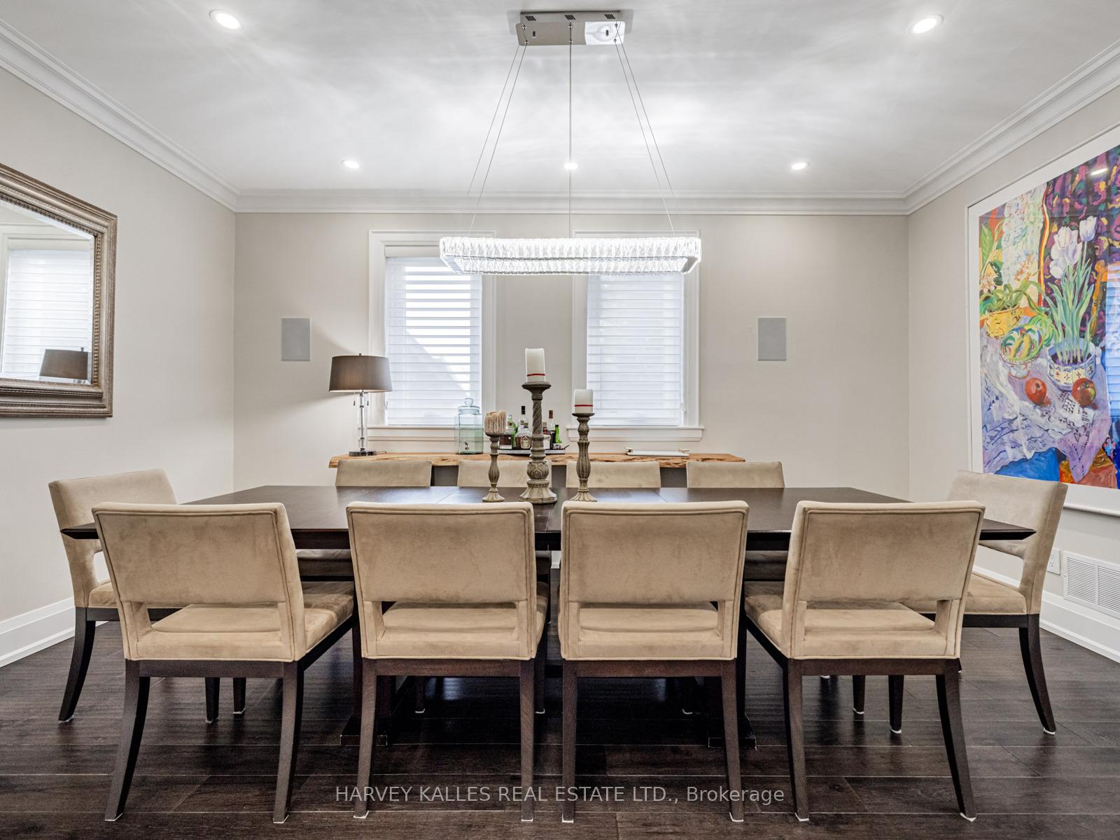
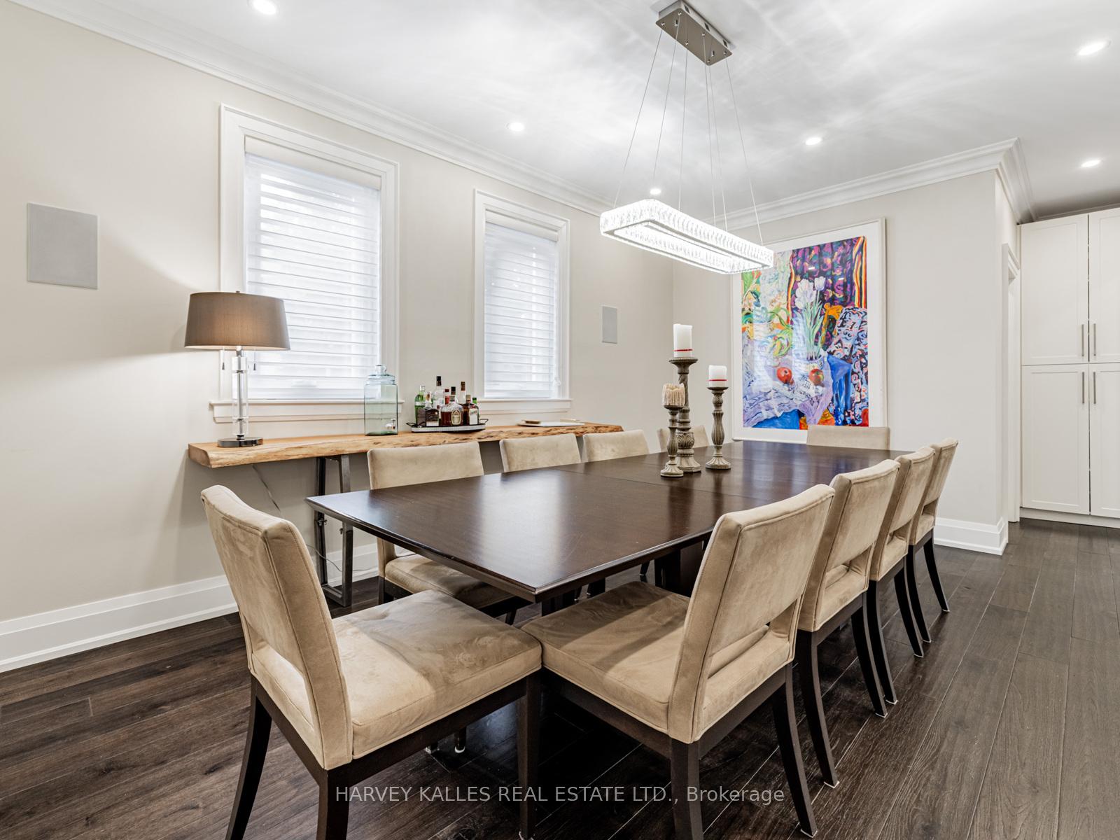
The One You've Been Waiting For! Welcome to this spectacularly renovated 5-bedroom family home, ideally situated on a premium cu-de-sac lot in the heart of Richmond Hill. Boasting approximately 4,000 sq ft of living space with high-end luxury finishes, plus a fully finished lower level. This home offers exceptional style, space, and comfort for modern family living. Thoughtfully updated in 2023, the home features 9' ceilings on main, all-new windows and doors, new garage doors, a new roof with dormers, and new aluminum eaves and downspouts-ensuring worry-free living for years to come. Enjoy the convenience of a second floor laundry chute! At the heart of the home is a sun-drenched custom kitchen, complete with a quarts countertop and backsplash, breakfast bar, and top-tier appliances- a perfect space for family gatherings or entertaining guests. Step outside to your own backyard oasis, featuring a saltwater pool with a hot tub, splash pad and water feature. The oversized, fenced-in yard also includes a large deck, stone patio, BBQ gas line, and lush landscaping for a private, serene outdoor experience. The front yard is equally impressive, with mature trees and professional landscaping adding curb appeal and extra privacy. Don't miss the epoxy-finished garage, complete with slat walls and storage racking-ideal for any hobbyist or organized homeowner. Best of all, you're just minutes from Mill Pond, top-rated schools, beautiful parks, shopping, dining, and public transit. This is more than a home-it's a lifestyle upgrade. Don't miss this rare opportunity!
Ask about this home
A HOMEH agent will answer your questions about this home.
Around this home
Daily convenience, out of 100, from the distances below
Schools nearby
School rating, out of 10.
Helpful calculators
Your HOMEH agent

"I would see it this week."