

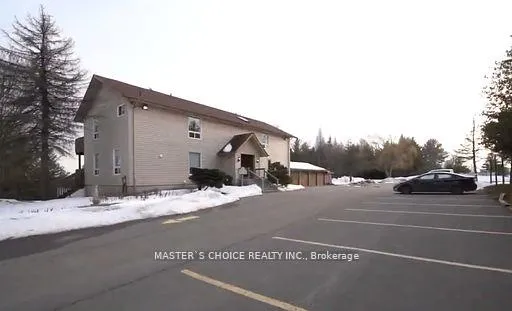
Unit 5, 13256 Leslie Street
Multiplex Terminated
1/10Unit 5, 13256 Leslie Street
Multiplex Terminated
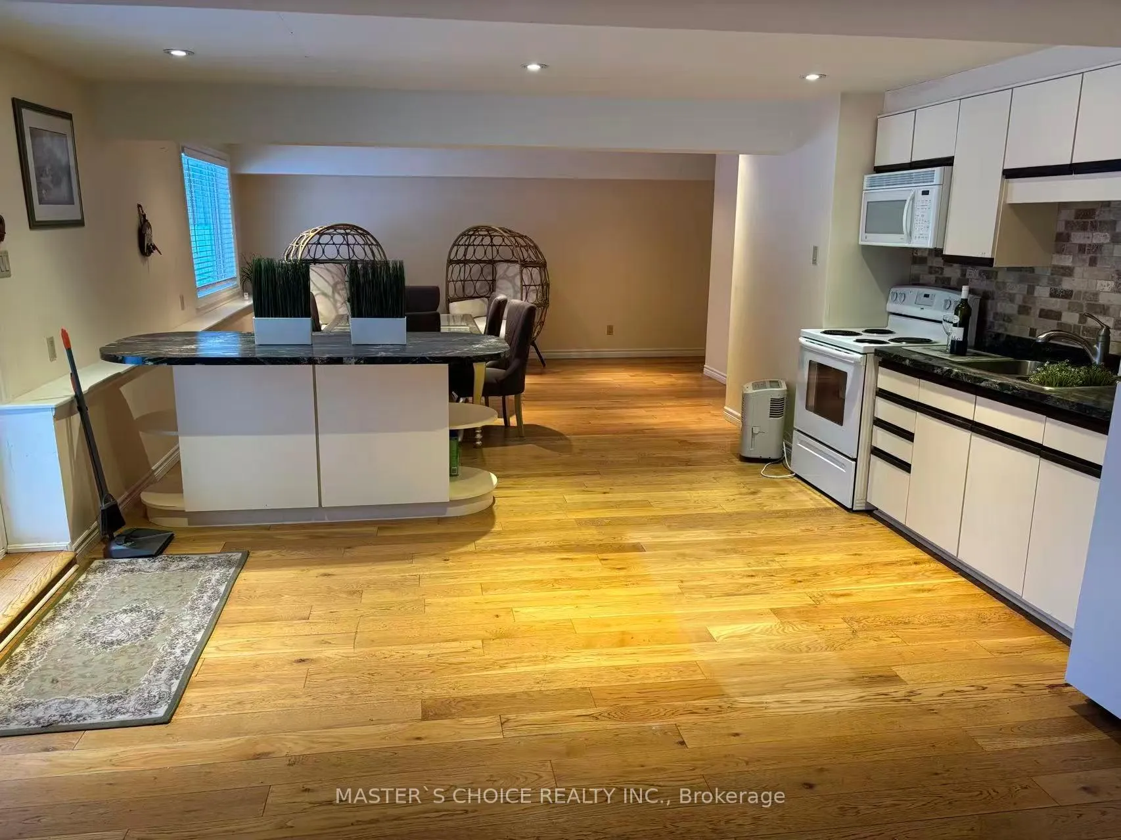
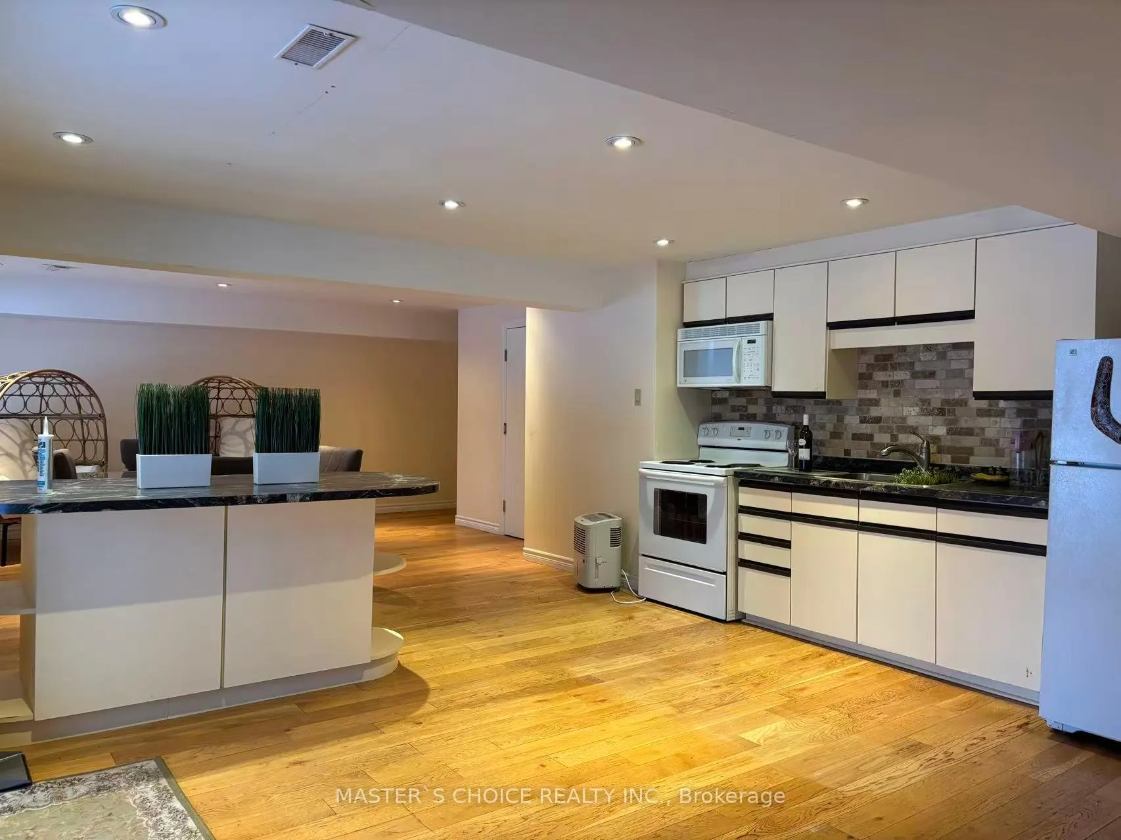
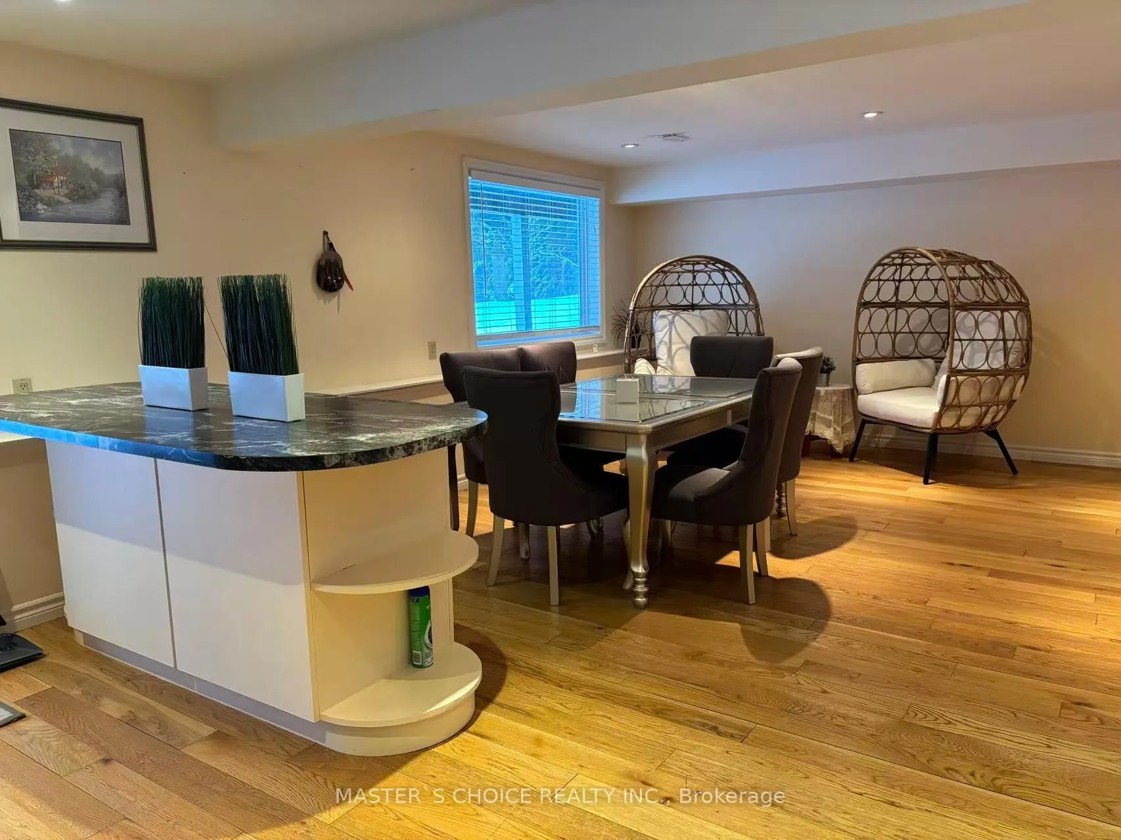
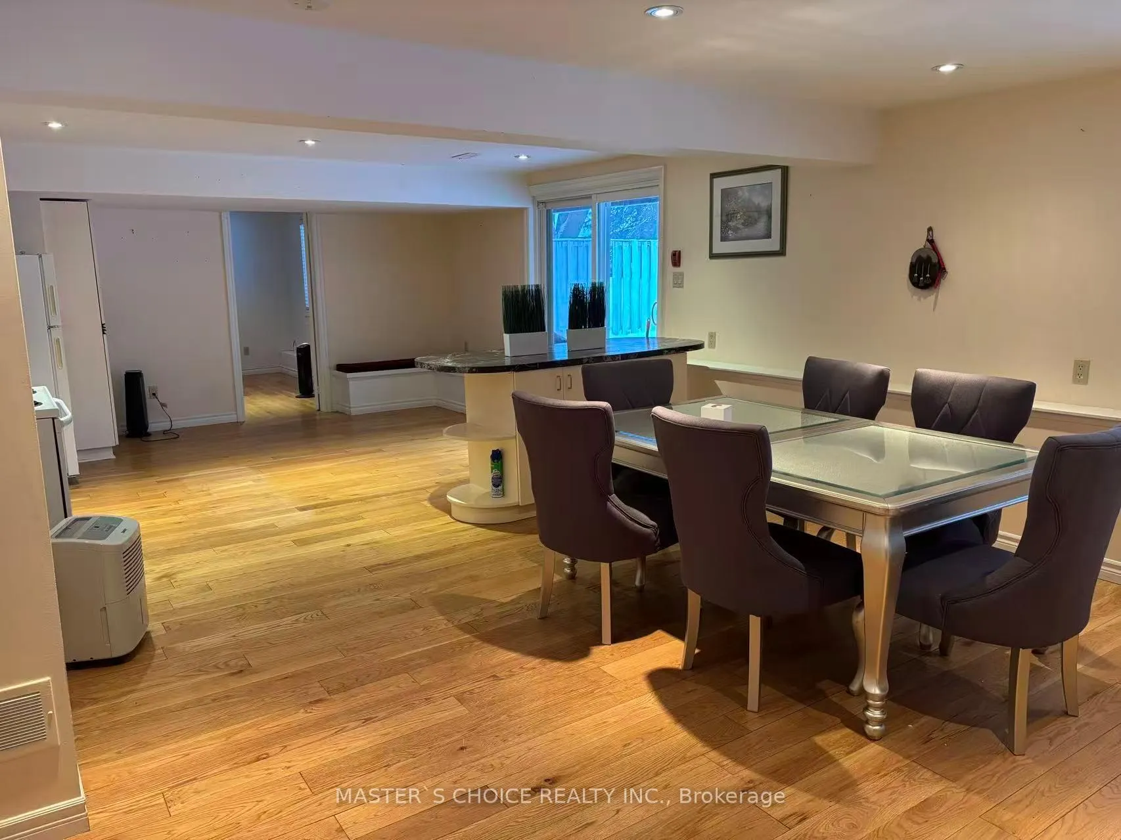 See all 10 photos
2 Bedrooms
1 Bathroom
1 Parking
700–1.1K sq.ft
Other
— Unit
Property history
- $2,900TerminatedList: 2026-02-23|End: 2026-03-23|28 daysN12813962
- $2,900TerminatedList: 2026-01-10|End: 2026-02-24|45 daysN12684372
Facts and features
- BasementNone
- Lease term12 months
- FurnishedUnfurnished
- LaundryNone
What stands out
- Central air
The homeMultiplex, 2 1/2 storey, 700–1,100 sq ft
- Type: Multiplex
- Style: 2 1/2 storey
- Living space: 700–1,100 sq ft
- Basement: None
InsideLower level, Carpet free, Rooms above ground 6
- Laundry: Lower level
- Features: Carpet free
- Rooms above ground: 6
- Bedrooms: 2
- Bathrooms: 1
- Kitchens: 1
Outside and lotVinyl siding, Asphalt shingle, Concrete
- Exterior: Vinyl siding
- Roof: Asphalt shingle
- Foundation: Concrete
Parking1 Parking, Other, Private
- Spaces: 1 Parking
- Garage: Other
- Driveway: Private
Heating, water and powerForced air, electric, Central air, Well
- Heating: Forced air, electric
- Cooling: Central air
- Water: Well
- Sewer: Septic
- Natural gas: No
- Hydro: Yes
Rent and termsRent $2,900 a month, Other, Unfurnished
- Rent: $2,900 a month
- Space for rent: Other
- Furnished: Unfurnished
- Lease: 12 months
- Rent includes: Common elements, water, parking
NearbyClear view, golf, greenbelt/conservation, lake/pond, level
- Close to: Clear view, golf, greenbelt/conservation, lake/pond, level
Listing detailsN12813962, Terminated, Feb 23, 2026
- MLS® number: N12813962
- Status: Terminated
- Listed on: Feb 23, 2026
- Days on market: 28
- Updated: Mar 23, 2026
- Possession: 2026-02-23 / Immediate
- Occupied by: Vacant
- Listing brokerage: MASTER`S CHOICE REALTY INC.
About this home
Unit 5, 13256 Leslie Street, Richmond Hill (Rural Richmond Hill), ON L4E 1A2
Carpet FreeClear ViewGolfGreenbelt/ConservationLake/PondLevel
Nestled On The Oak Ridges Moraine! Escape into Nature with Golf & Park Views,Spacious Open and Bright 2 beds apartment, W/Lots Of Large Windows! Updated Kitchen Appliances, Island In Breakfast Area! Window pictures,private entrance with Interlock Patio & Garden! Plenty Of Storage! Outside Parking Spot In Front Of Building! Close To All Amenities. Minutes To Diamondback Golf Club, Toronto Polo Club & Oakview Terrace, Go train station Gormley
Read more
Ask about this home
A HOMEH agent will answer your questions about this home.
Ask a question
Around this home
Leslie S. Of Bloomington
Parks
Schools
Daily convenience, out of 100, from the distances below
ParkOak Ridges Corridor Conservation Reserve9 min drive3.8 km
SchoolLake Wilcox Public School6 min drive2.3 km
Gym & rec centreDiamondback Golf Club7 min walk419 m
WalkDriveStraight-line distance, open map data
Park3.8 km
Schools nearby
School rating, out of 10.
Lake Wilcox Public Schoolelementary · Public · 2.3 km
6.8/10Good
Selm Academyelementary · Private · 2.7 km
—
Contact agent
Helpful calculators
Rent vs buy
Affordability
Mortgage
Down payment
Stress test
CMHC insurance
Your HOMEH agent

NimaHOMEH agent · Richmond Hill
"I would see it this week."
Ask Nima