

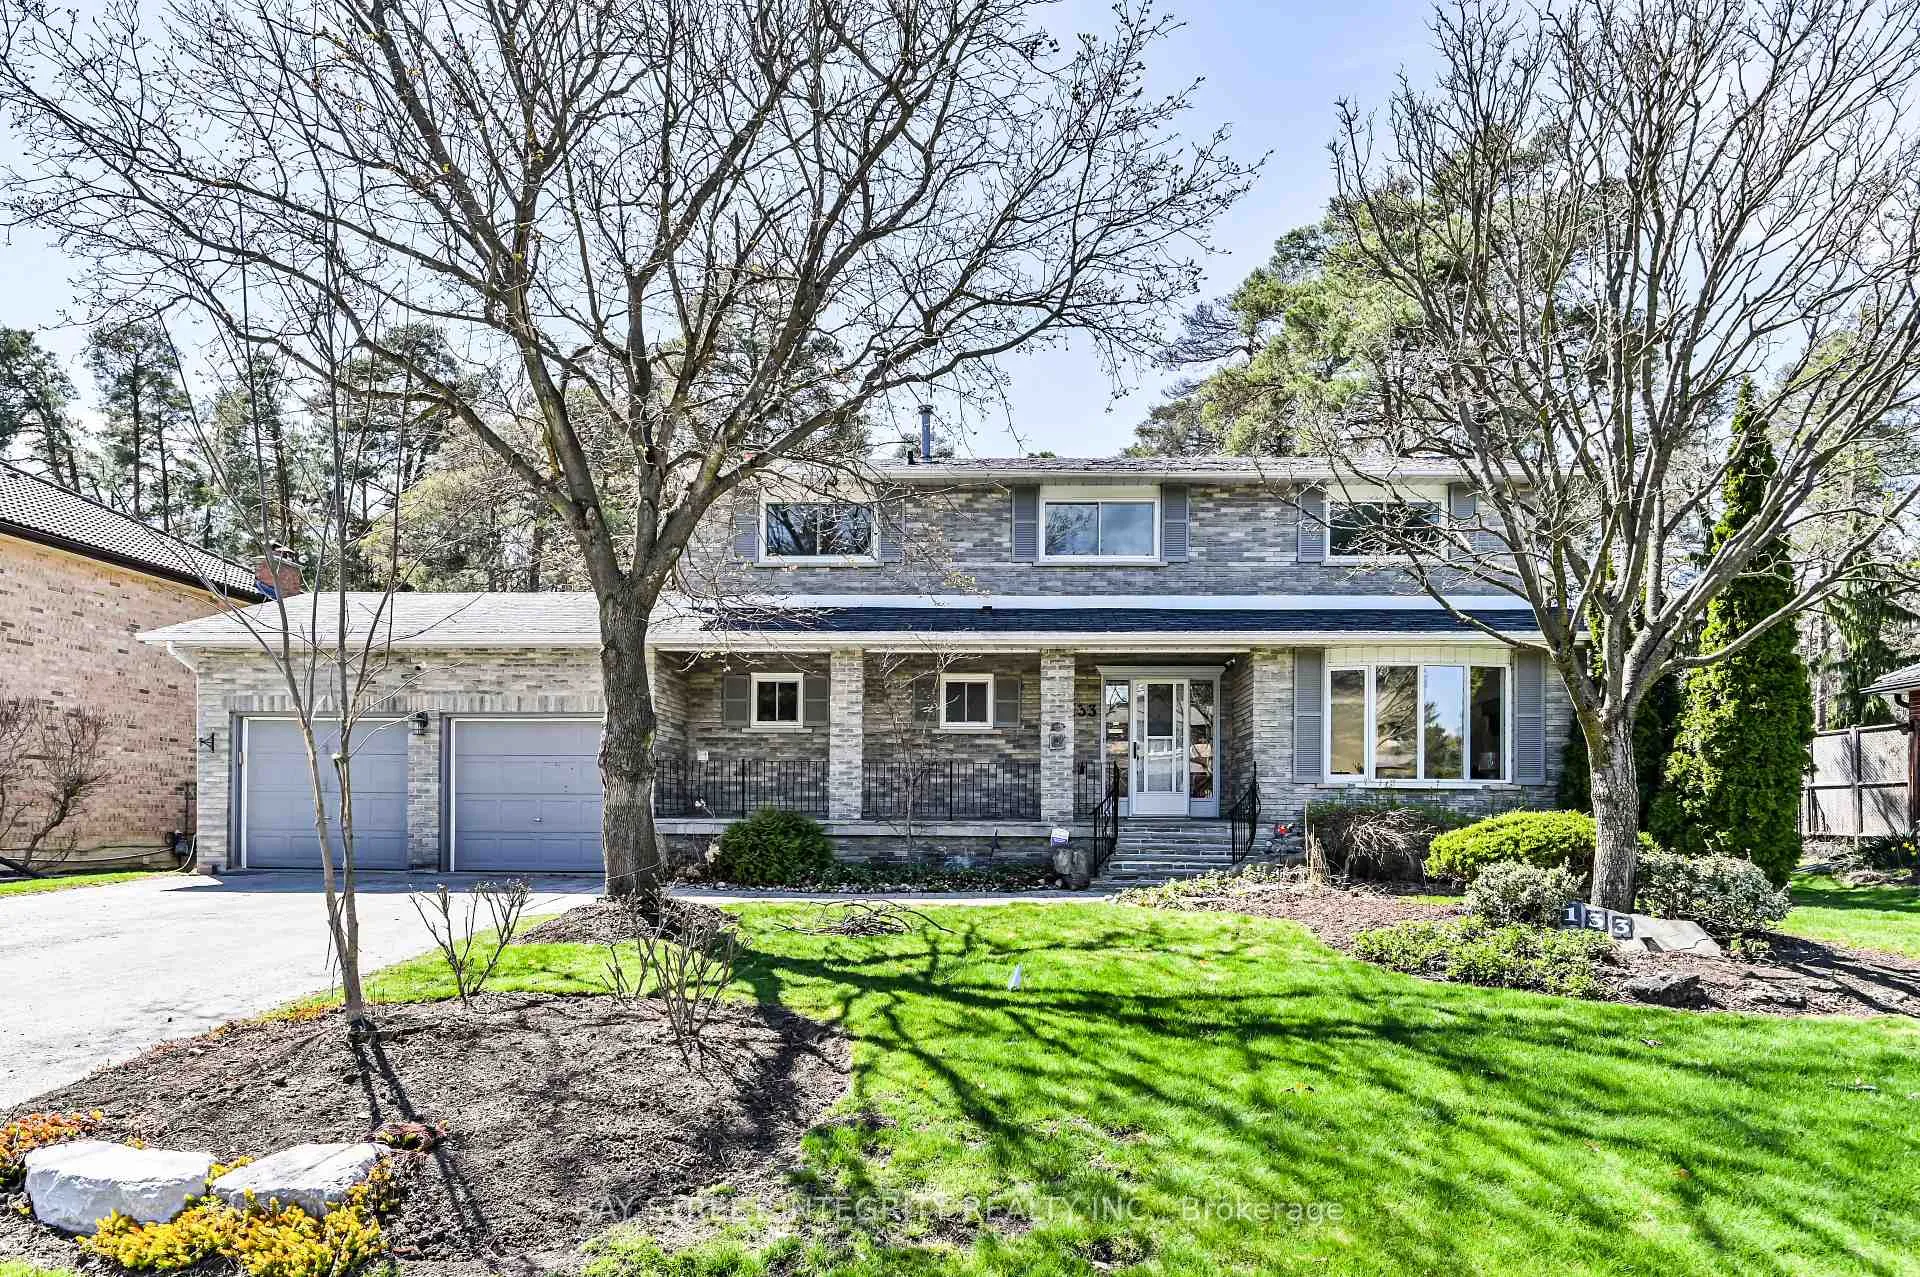
133 Coons Road
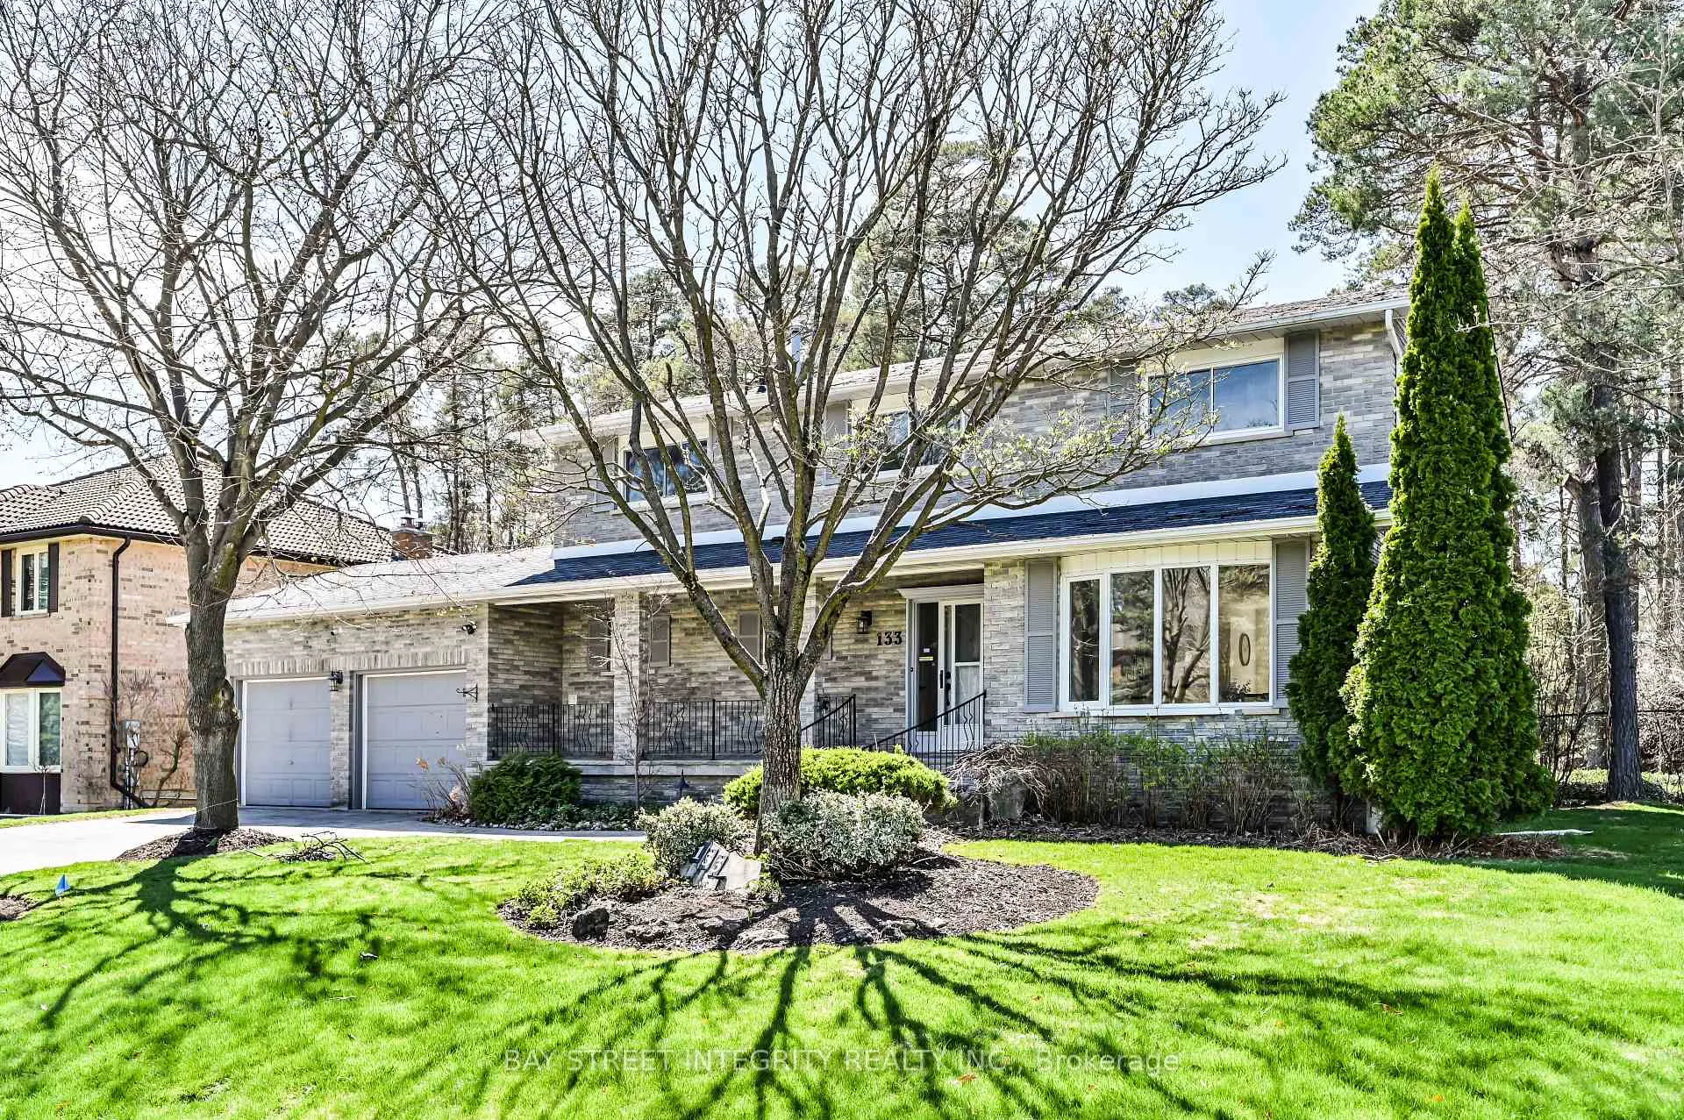
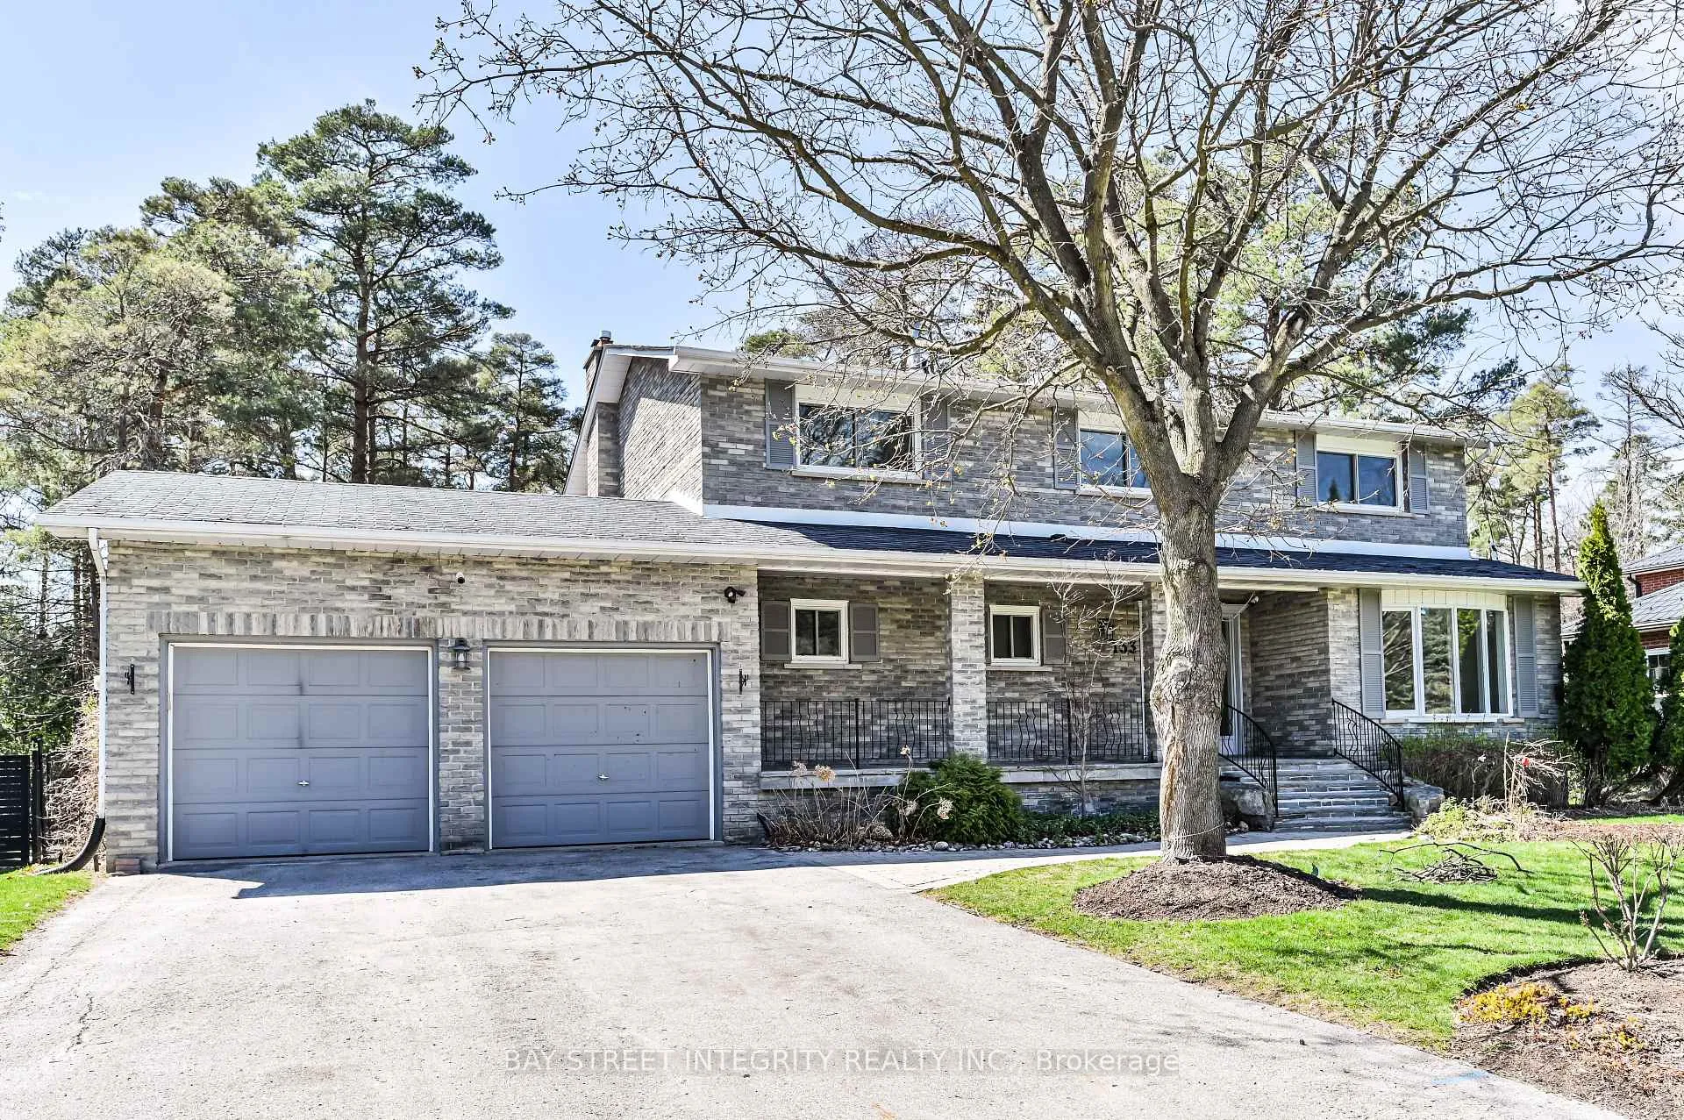
133 Coons Road
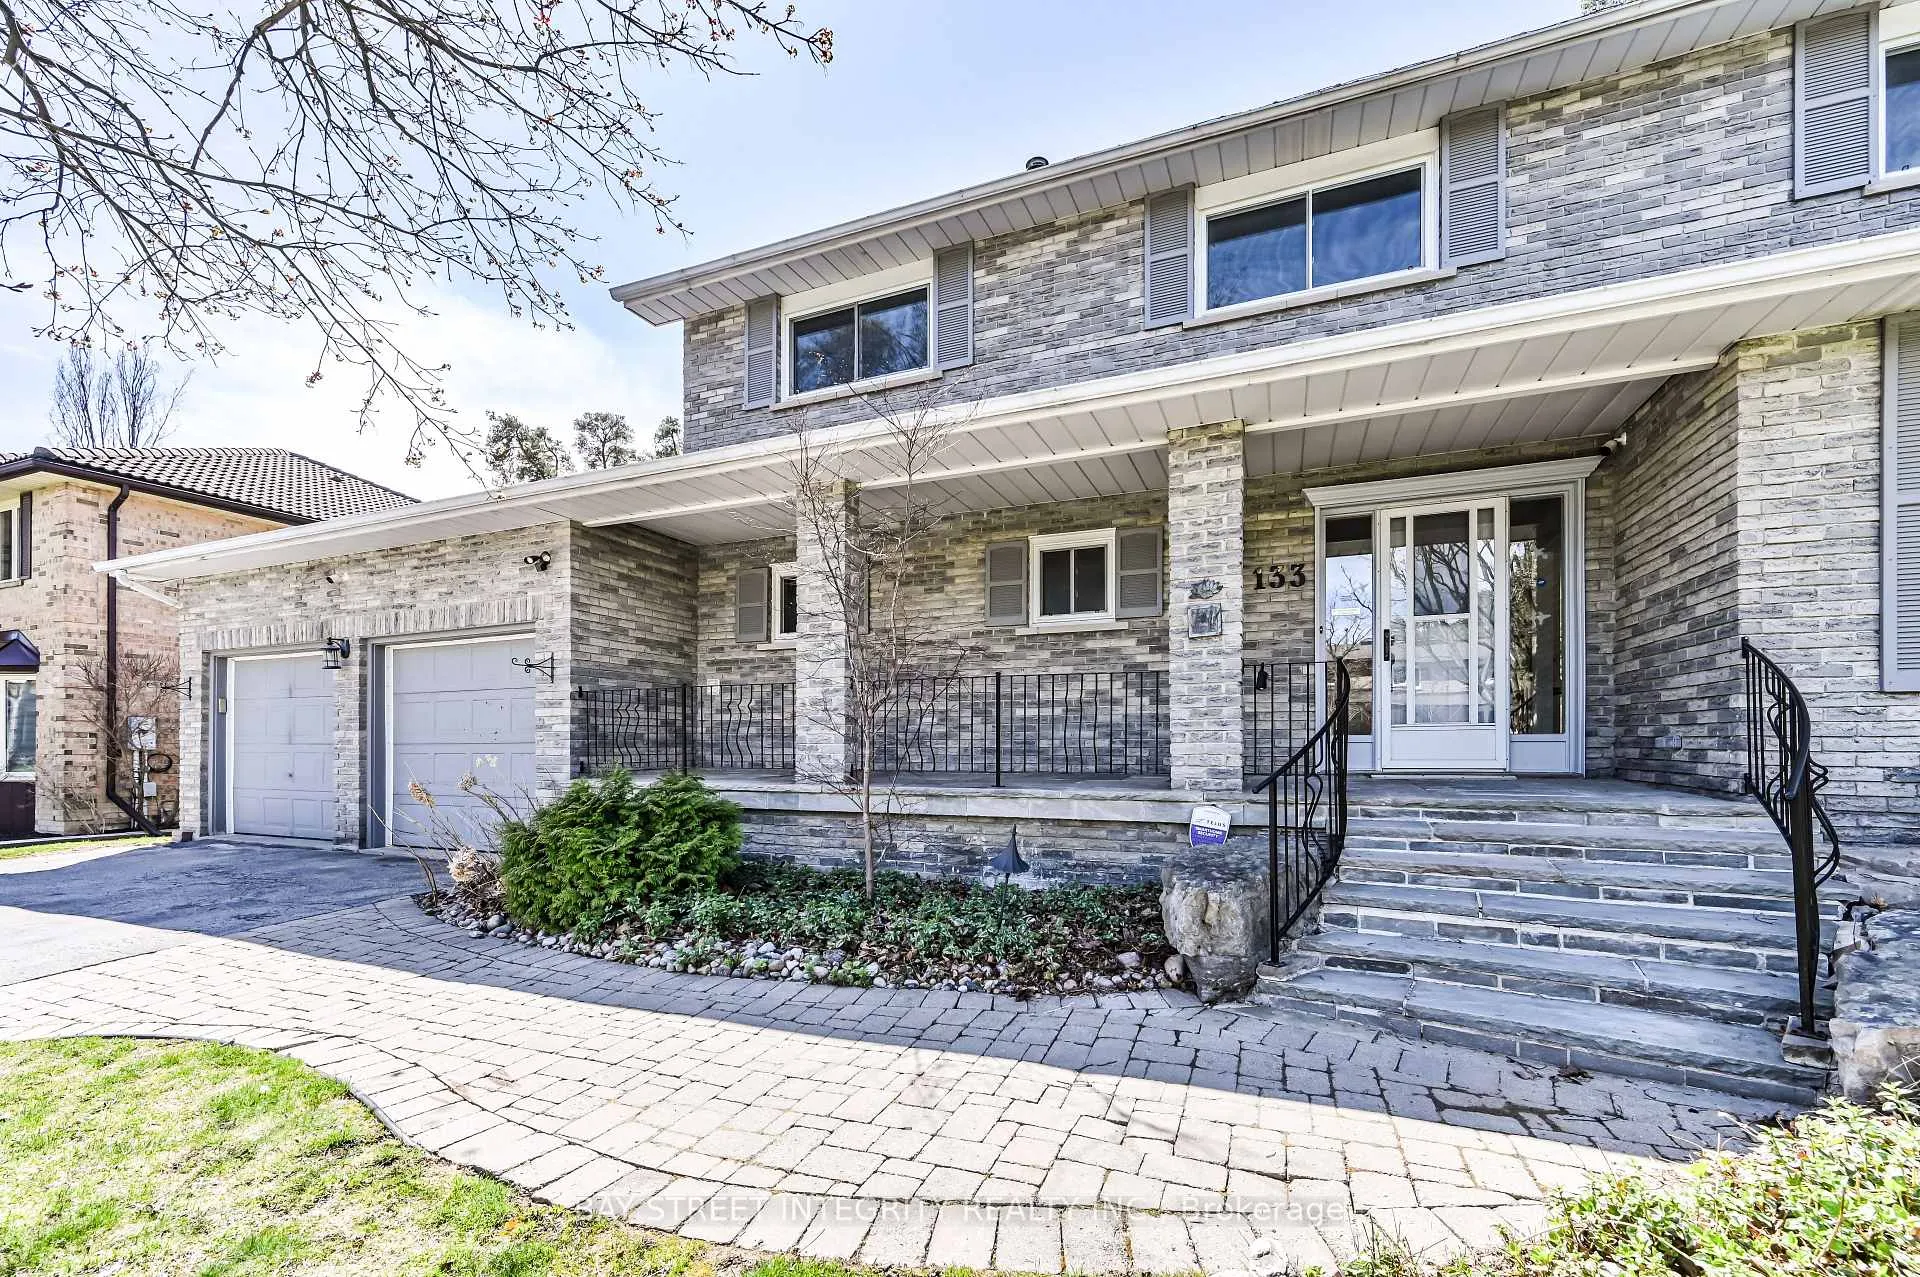 See all 43 photos
Property history
- $1,890,000TerminatedList: 2026-05-07|End: 2026-08-25|110 daysN13098860
- $1,899,000TerminatedList: 2026-04-17|End: 2026-04-29|12 daysN13013846
- $2,059,000TerminatedList: 2025-05-01|End: 2025-05-28|27 daysN12117818
Facts and features
- BasementFinished
- Price per sq ft~$844
- Water, sewerMunicipal
- HeatingForced air
- Second kitchen
- Hardwood floors
- Fireplace
- Central air
The homeDetached, 2-storey, 2,000–2,500 sq ft
- Type: Detached
- Style: 2-storey
- Living space: 2,000–2,500 sq ft
- Basement: Finished
InsideFireplace Yes, wood, Hardwood, Water heater
- Fireplace: Yes, wood
- Flooring: Hardwood
- Features: Water heater
- Rooms above ground: 9
- Rooms in the basement: 2
- Bedrooms: 4 + 2 in the basement
- Bathrooms: 4
- Kitchens: 2
- Family room: Yes
Outside and lotBrick, Asphalt shingle, Concrete
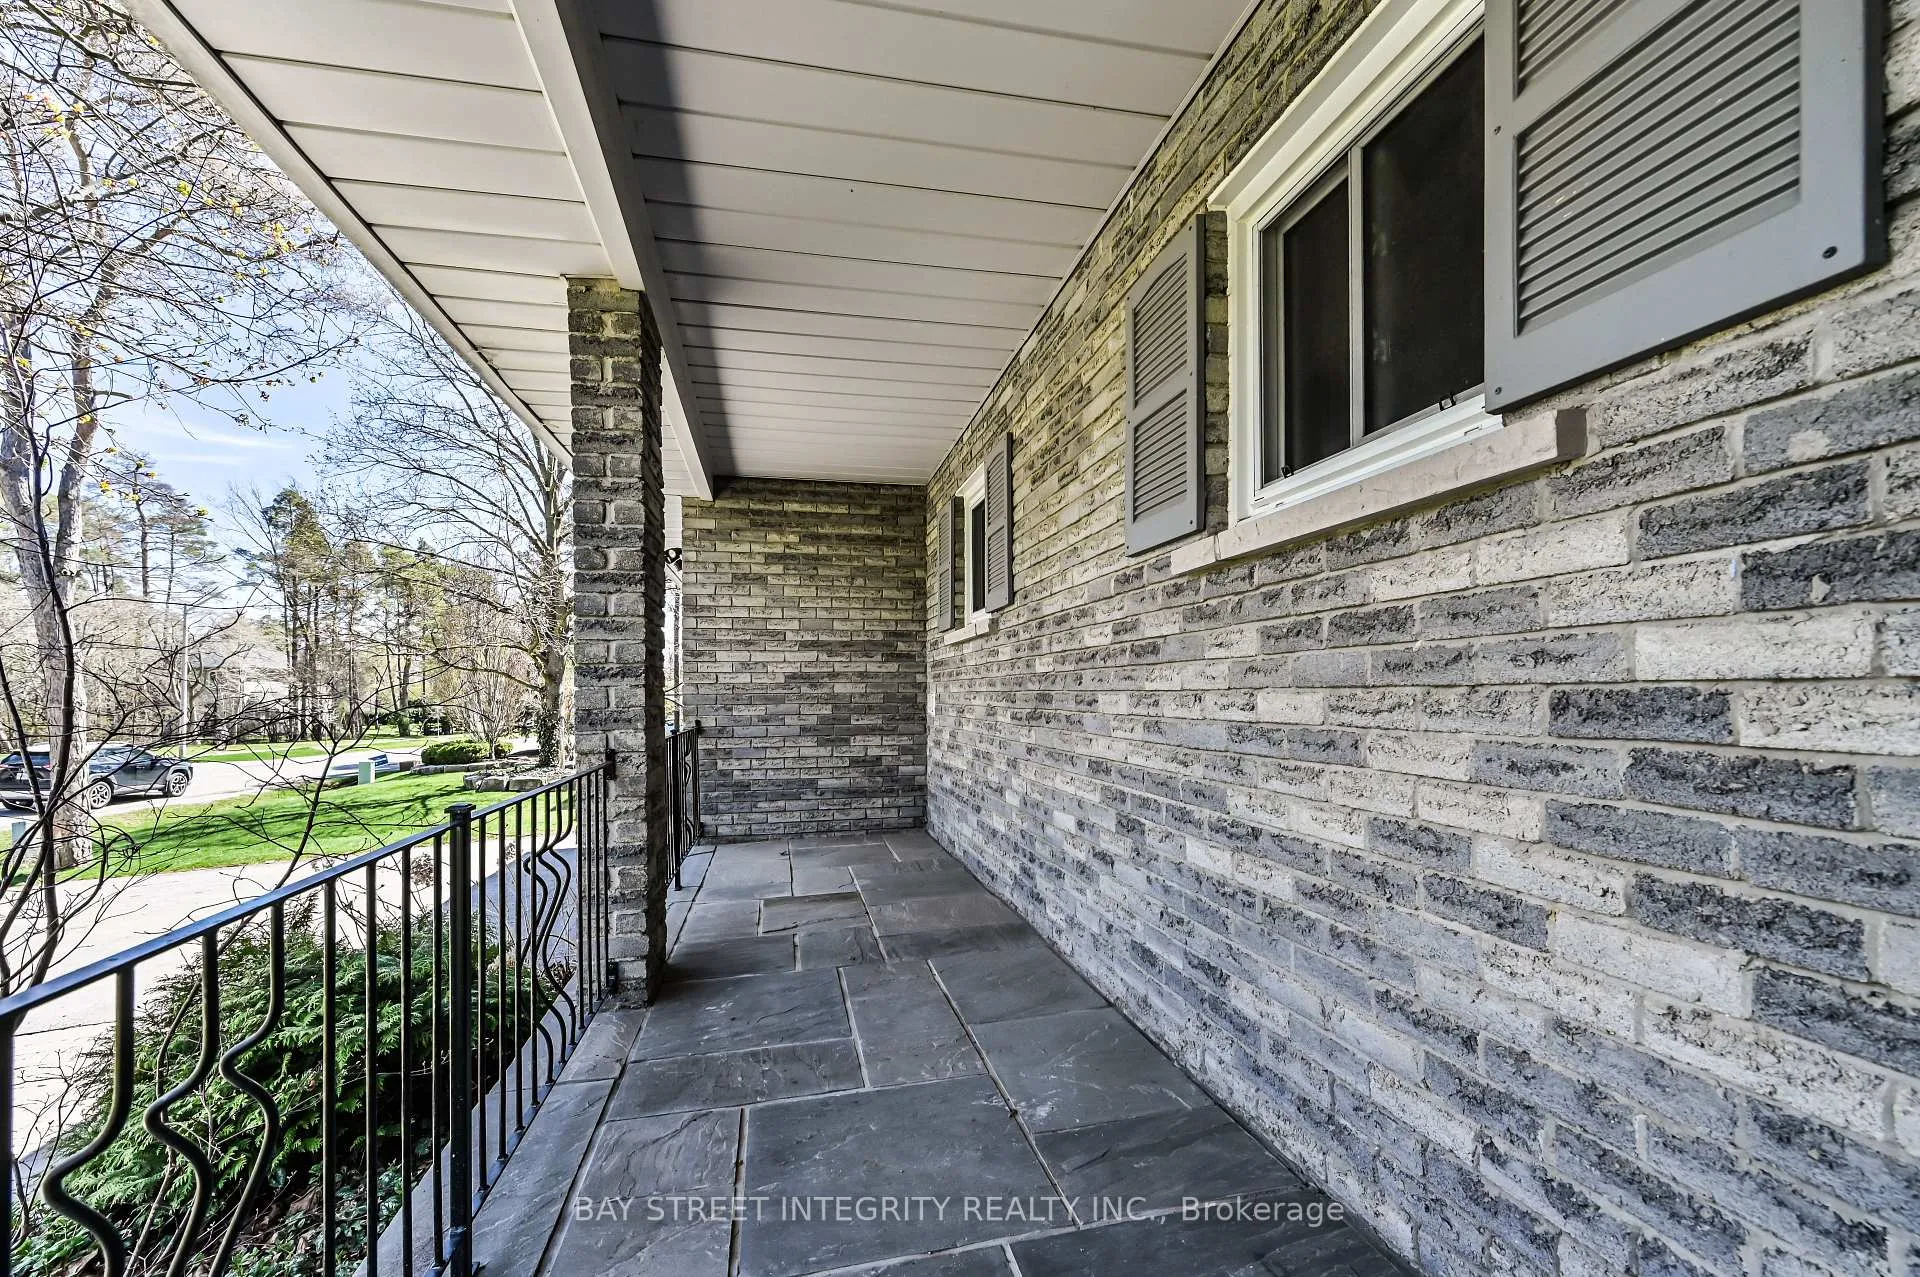
- Exterior: Brick
- Roof: Asphalt shingle
- Foundation: Concrete
- Size: 89.07 × 170.04 ft
Parking2 Garage, Attached
- Spaces: 2 Garage
- Garage: Attached
Heating, water and powerForced air, gas, Central air, Municipal water
- Heating: Forced air, gas
- Cooling: Central air
- Water: Municipal water
- Sewer: Municipal sewer
Costs and taxesTaxes $7,583 a year, HST included in the price, Hot water tank
- Taxes, 2025: $7,583 a year
- HST: HST included in the price
- Rental items: Hot water tank
Included in the saleExisting appliances: fridge, range hood x 2, stove x2 , b/i microwave, dishwasher. washer and dryer. all light fixtures.
- Included: Existing appliances: fridge, range hood x 2, stove x2 , b/i microwave, dishwasher. washer and dryer. all light fixtures.
Listing detailsN13013846, Terminated, Apr 17, 2026
- MLS® number: N13013846
- Status: Terminated
- Listed on: Apr 17, 2026
- Days on market: 12
- Updated: Apr 29, 2026
- Possession: 2026-04-17 / Flexible
- Occupied by: Vacant
- Listing brokerage: BAY STREET INTEGRITY REALTY INC.
About this home
133 Coons Road, Richmond Hill (Oak Ridges), ON L4E 2M9
Welcome To 133 Coon's Rd, An Exquisite Detached Home Nestled In The High Demand Oak Ridges Neighborhood. Offering immediate enjoyment with strong long-term investment potential. Premium 89.07 Ft X 170.14 Ft Lot. Completely Renovated In 2025: Brand new roof, Hardwood Flooring, Staircase, Pot Lights, Smooth Ceiling, Kitchen (Cabinets, S/S Appliances, Backsplash, Centre Island), All Washrooms, Finished Basement. Steps Into A Welcoming Foyer, The Bright And Open Layout Living & Dining Area On The Right Side Offers Ample Room To Comfortably Host Family Gatherings And Social Events, Creates A Warm Environment Ideal For Entertaining Guests. The Custom Gourmet Kitchen Boasts Sleek Stainless Steel Appliances And An Extra-Long Center Island, Perfect For Meal Prep And Casual Dining. Stunning Quartz Countertops And A Matching Backsplash Add A Touch Of Elegance. The Large Sliding Door Offers A Clear View Of The Backyard, Filling The Space With Natural Light. The Second Floor Features 4 Spacious Bedrooms, Each Bedroom Offers Natural Light And Functional Layouts. The Primary Bedroom Includes A Walk-In Closet With Custom Organizers And A 4 Pc Ensuite For Added Comfort And Convenience. The Finished Basement Boasts A Full Kitchen, 2 Comfortable Bedrooms, And A Modern 3 Pc Bathroom, Offering A Self-Contained Living Space. The Layout Is Both Practical And Versatile To Suit Various Needs, Provides An Excellent Opportunity! The Huge Backyard Offers A Serene Retreat, Featuring A Composite Deck Perfect For Outdoor Entertaining Or Relaxing. Surrounded By Nature And Designed For Sophisticated Privacy. It's An Ideal Setting For Peaceful Mornings Or Lively Gatherings. Easy And Quick Access To Yonge St, Close To Transits, Restaurants, Grocery Stores, Parks, Schools, Multiple Golf Facilities, Lake Wilcox, Conservation Areas And Oak Ridges Community Centre.
Ask about this home
A HOMEH agent will answer your questions about this home.
Around this home
Daily convenience, out of 100, from the distances below
Schools nearby
School rating, out of 10.
Helpful calculators
Your HOMEH agent

"I would see it this week."