

Unit 407, 6 David Eyer Road E
Unit 407, 6 David Eyer Road E
 See all 30 photos
Property history
Facts and features
- ExposureEast
- LaundryEnsuite
- LockerOwned
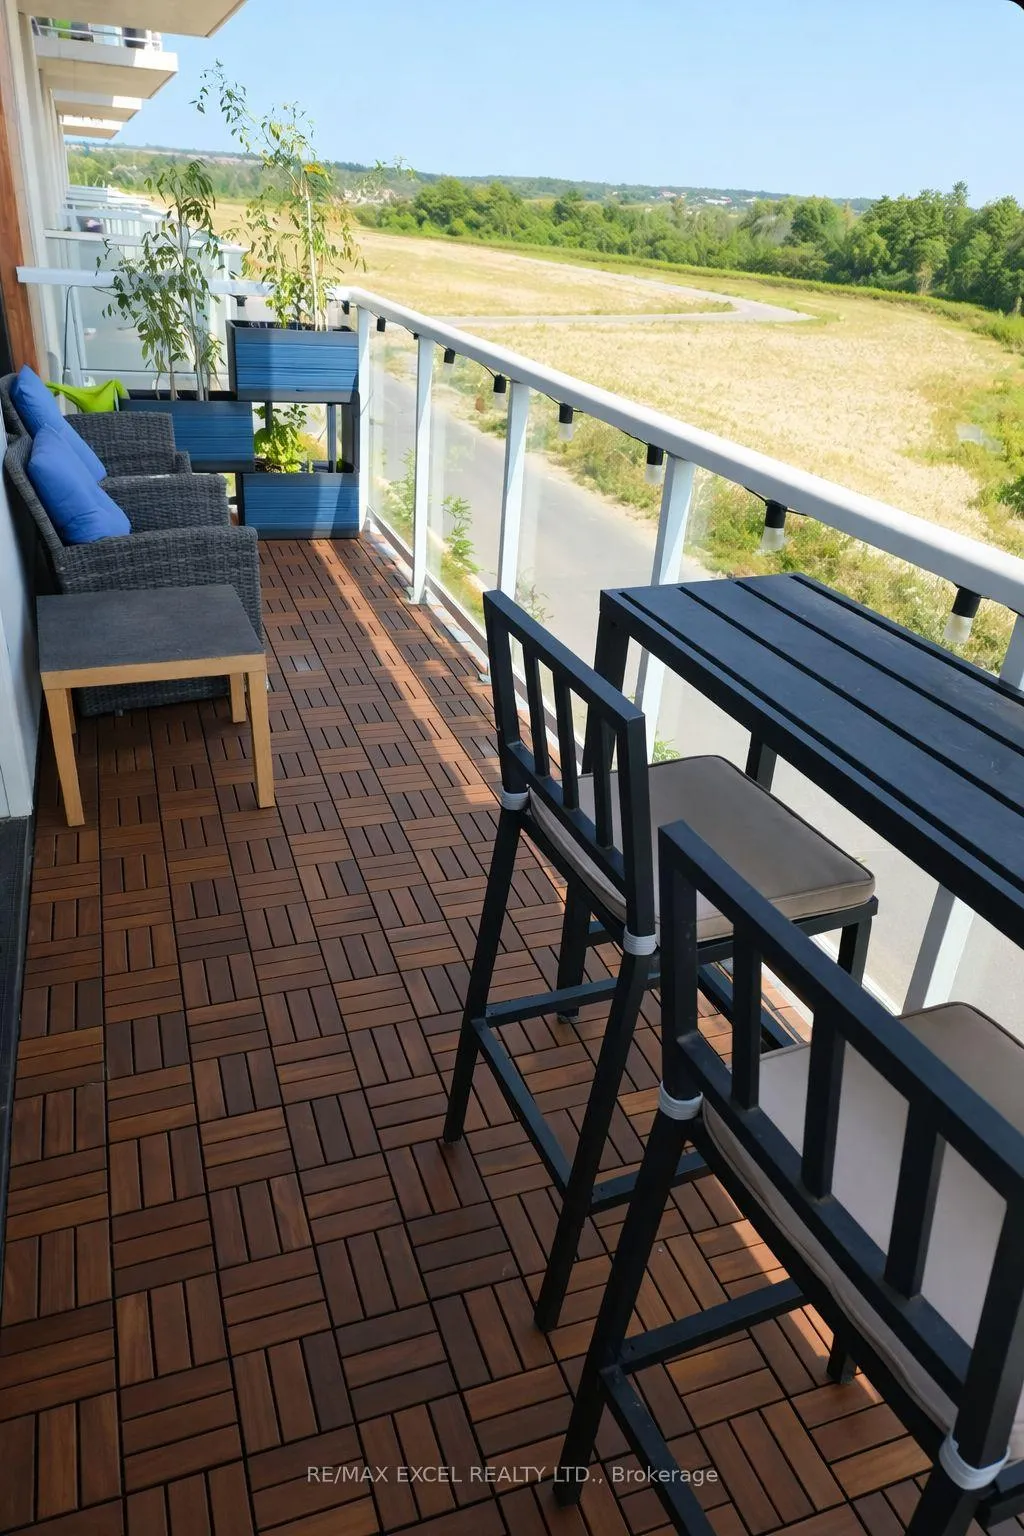
- BalconyOpen
- Hardwood floors
- Central air
- Exercise room
- Gym
- Party room/meeting room
The homeCondo Apartment, Apartment, Age 0–5 years
- TypeCondo Apartment
- StyleApartment
- Age0–5 years
- Living space600–699 sq ft
- BasementNone
- ExposureEast
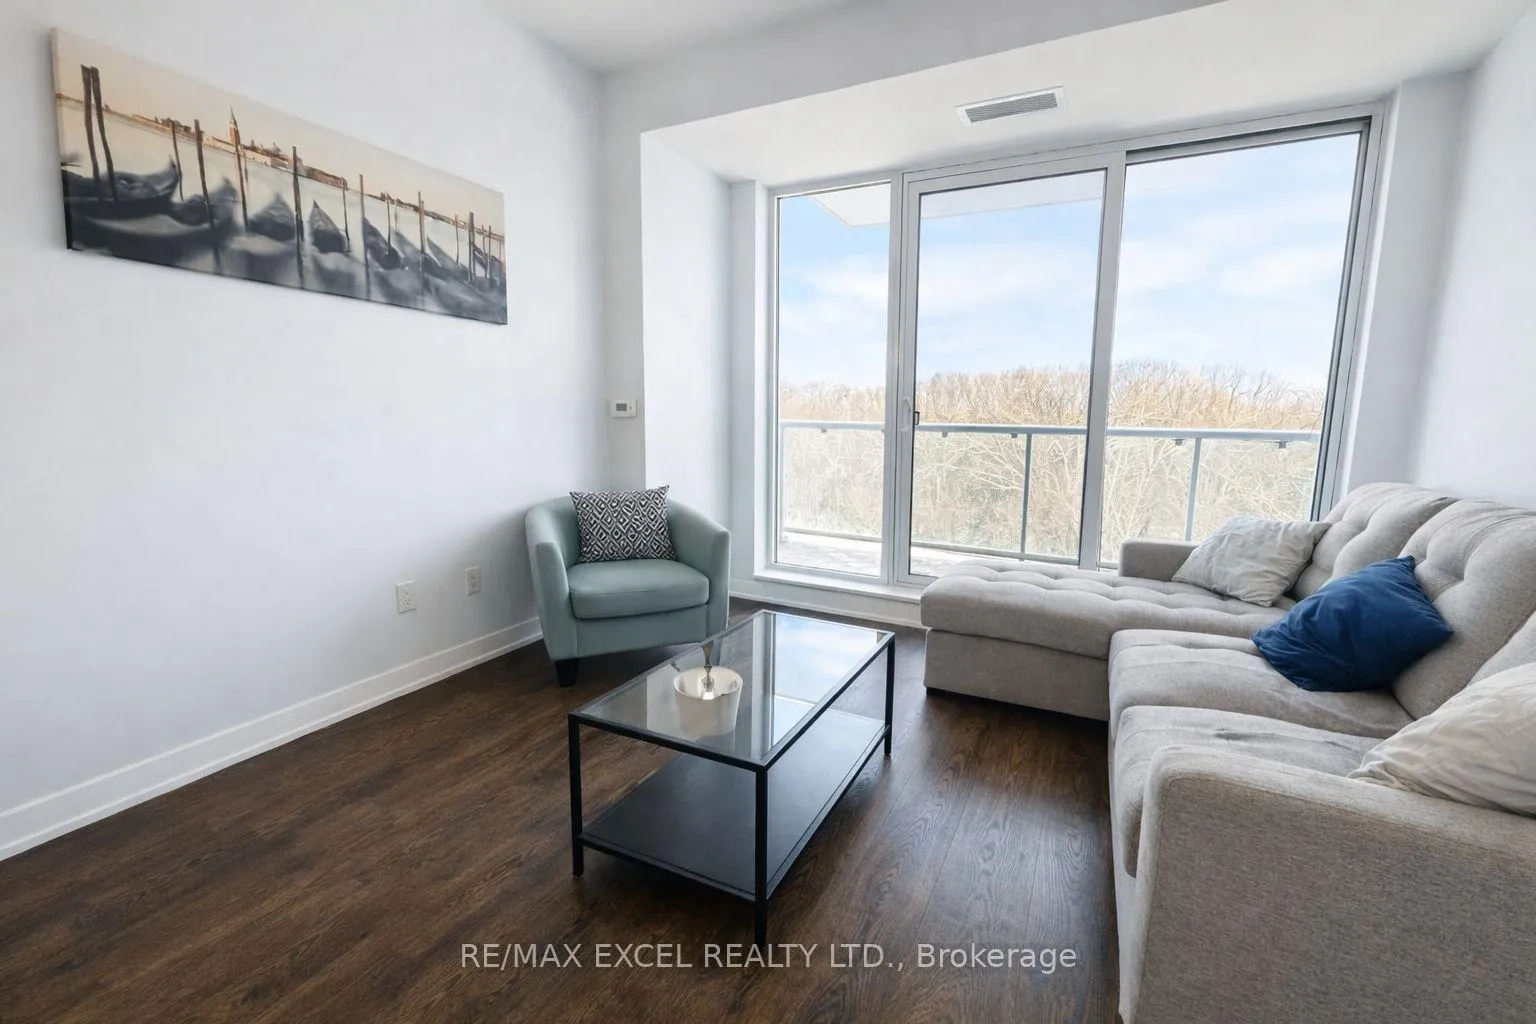
- ViewClear, hills, panoramic, trees/woods
InsideHardwood, Ensuite, main level, Built-in oven, carpet free, countertop range, primary bedroom - main floor, storage
- FlooringHardwood
- LaundryEnsuite, main level
- FeaturesBuilt-in oven, carpet free, countertop range, primary bedroom - main floor, storage
- SecuritySecurity guard, concierge/security, smoke detector
- Rooms above ground4
- Rooms in the basement1
- Bedrooms1 + 1 in the basement
- Bathrooms2
- Kitchens1
OutsideConcrete, Open, Elevator, level entrance, parking, shower stall
- ExteriorConcrete
- BalconyOpen
- AccessibilityElevator, level entrance, parking, shower stall
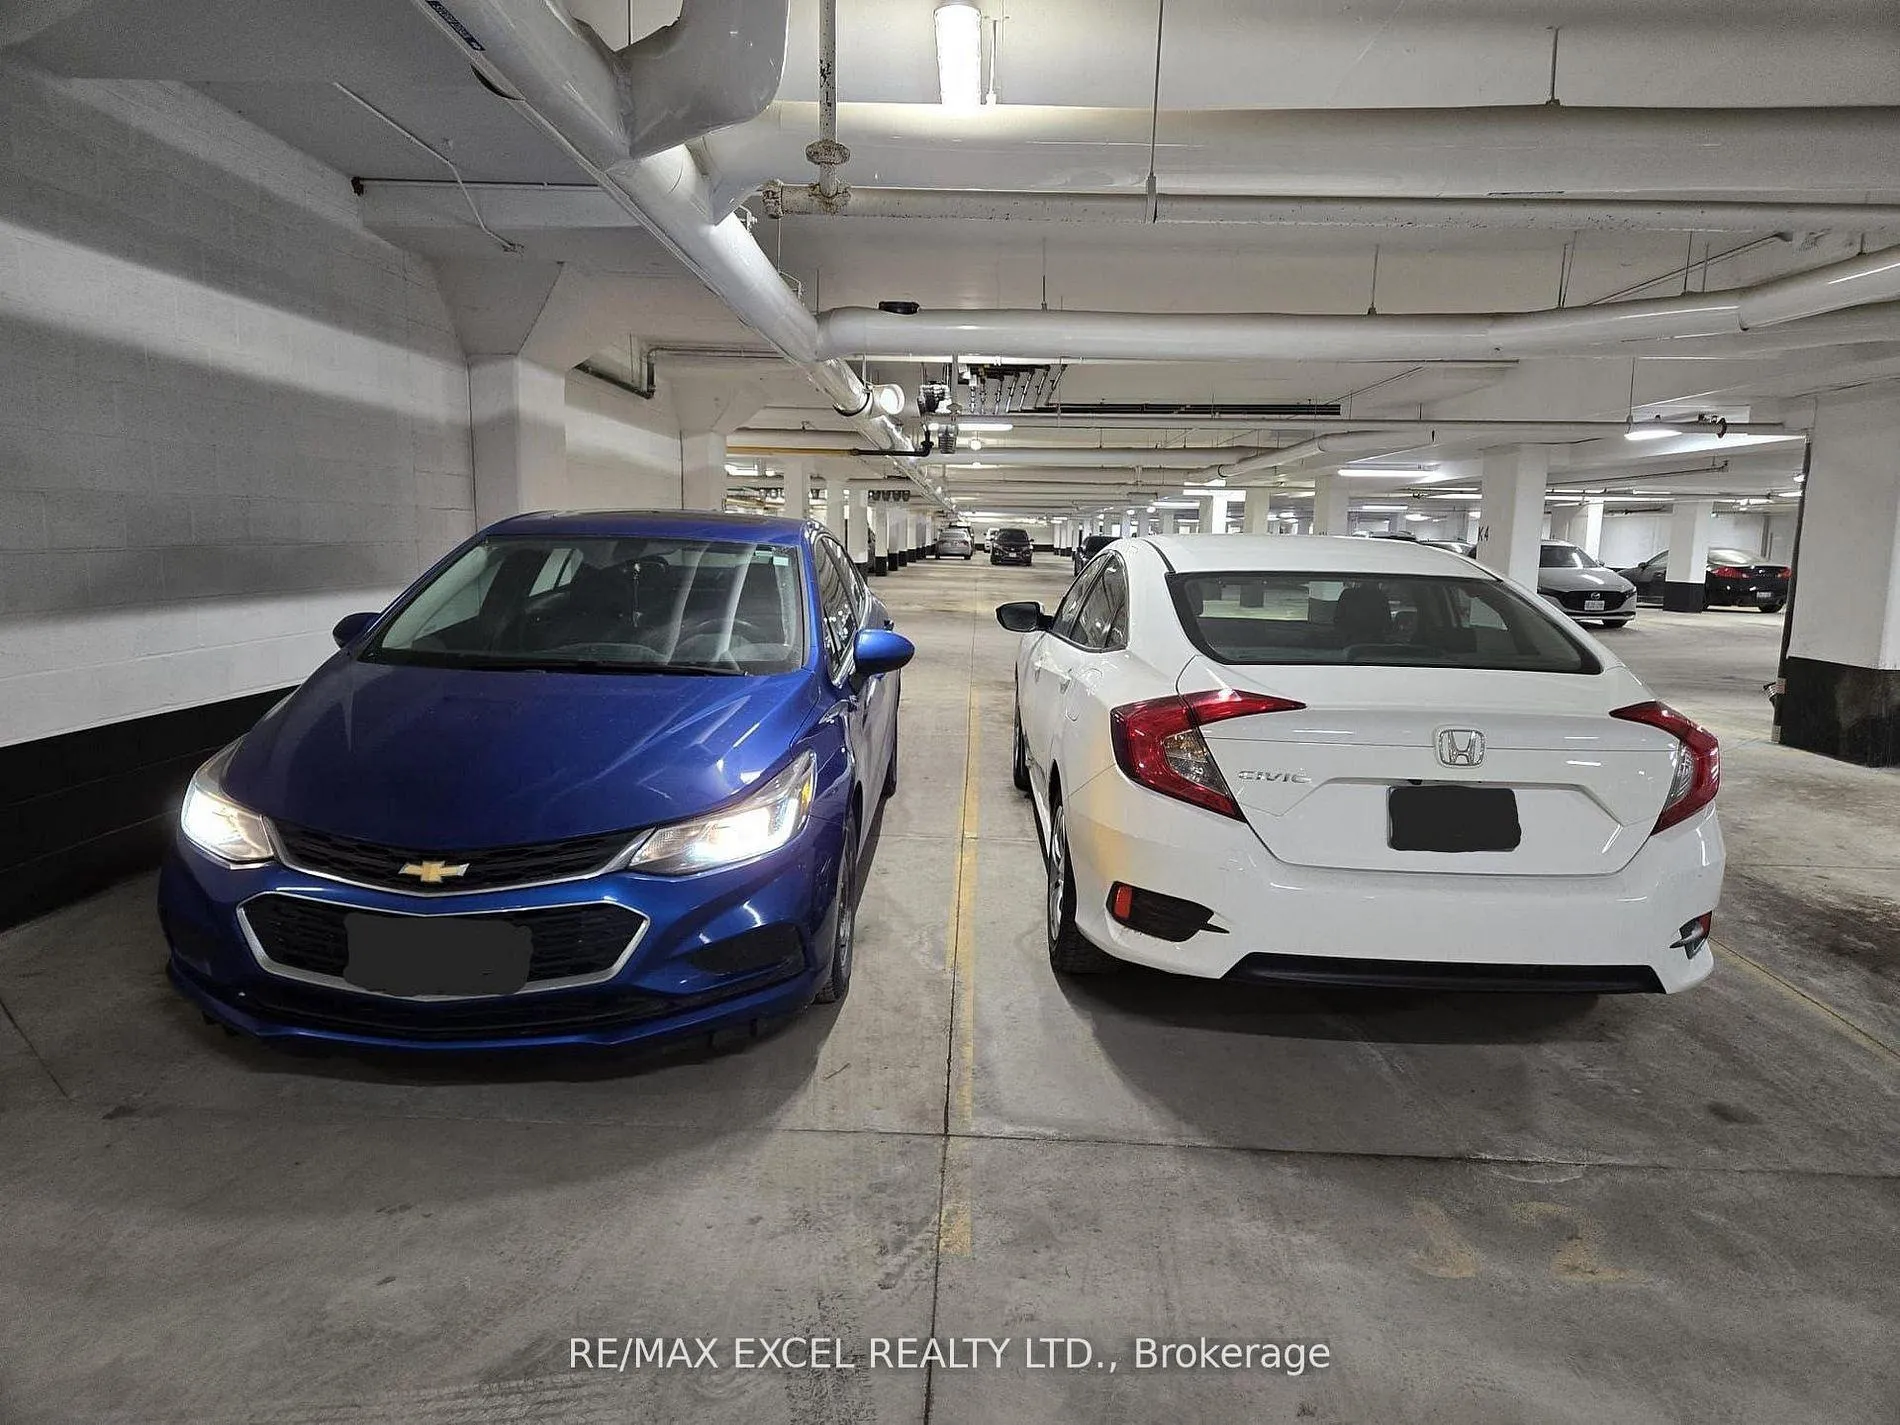
Parking and locker2 Parking, Underground, Parking type Owned
- Spaces2 Parking
- GarageUnderground
- Parking typeOwned
- DrivewayUnderground
- Spot62
- LockerOwned
- Locker level246 a
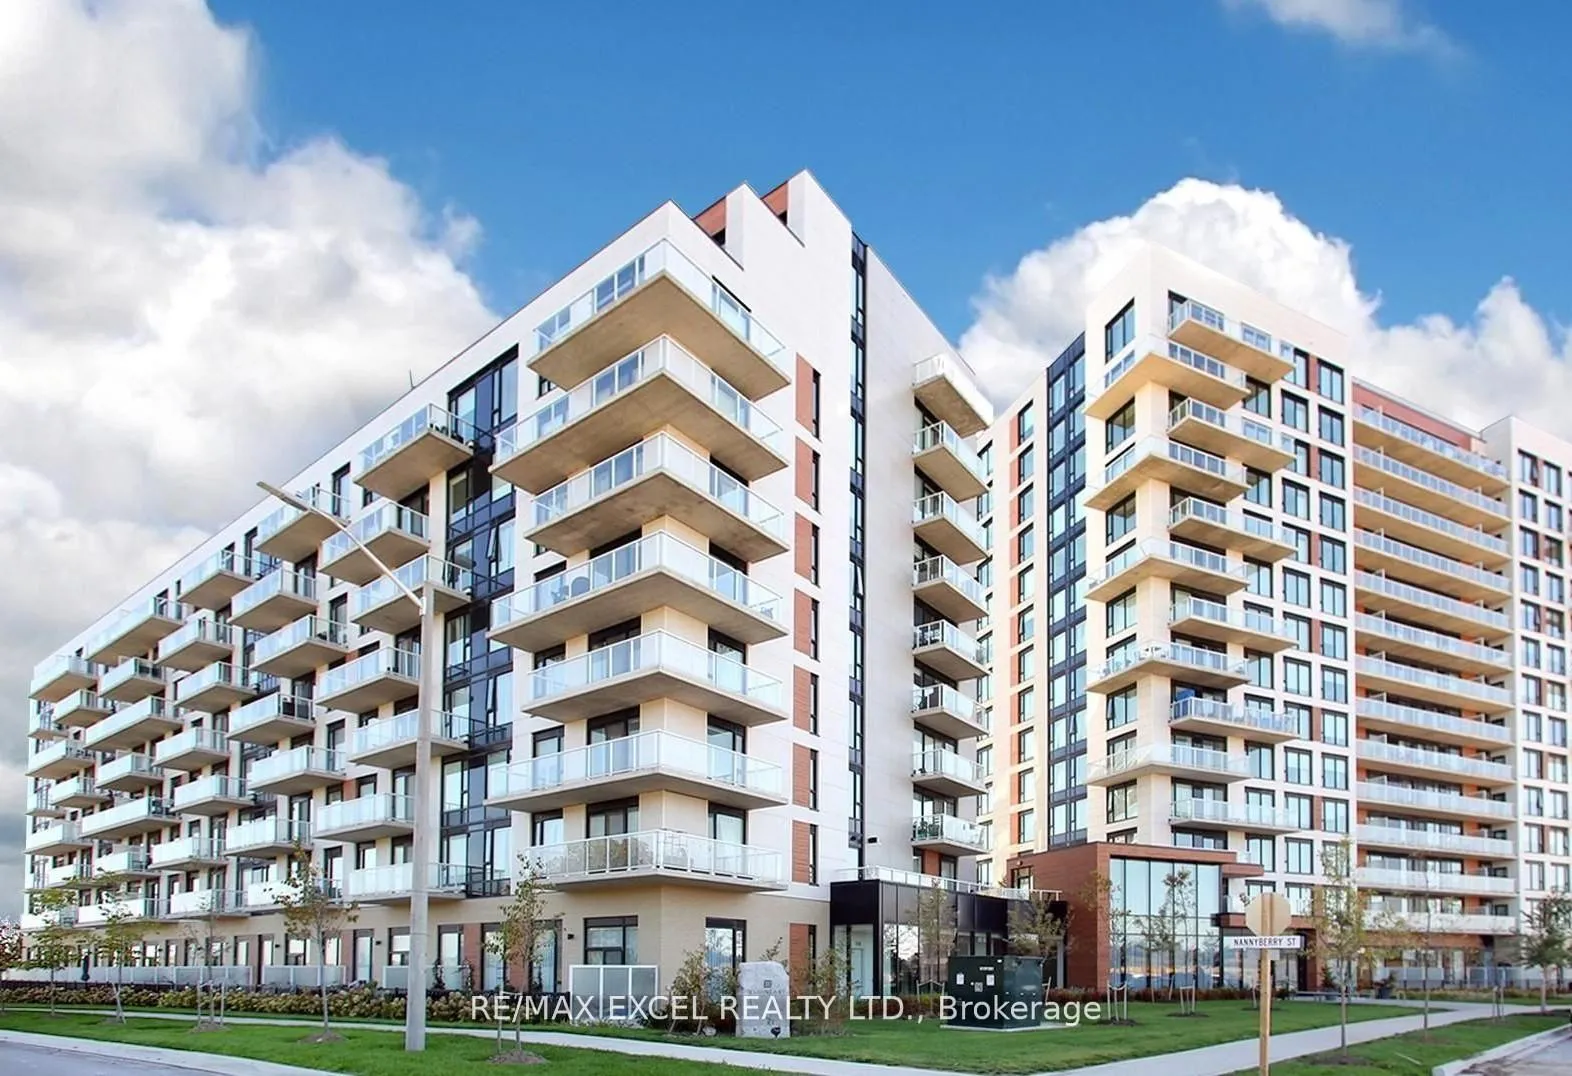
BuildingElgin East Towns & Condos, Storeys 10, Units 550
- NameElgin East Towns & Condos
- Storeys10
- Units550
- Registered2021
- Condo corporation1554
- AmenitiesExercise room, game room, gym, media room, party room/meeting room, visitor parking
- PetsAllowed
Heating, water and powerForced air, gas, Central air
- HeatingForced air, gas
- CoolingCentral air
Costs and taxesTaxes $2,609 a year, Condo fee $630 a month, Common elements included, building insurance included, parking included
- Taxes, 2025$2,609 a year
- Condo fee$630 a month
- Fee includesCommon elements included, building insurance included, parking included
- HSTNo HST
Included in the saleAll existing upgraded light fixtures, all existing window coverings, front loadingwasher/dryer, built in appliances: fridge, flat cooktop, oven, dishwasher, exhaust fan,glass shower door in mbr, wall unit in principle bedroom (negotiable). two undergroundparking spaces, one locker.
- IncludedAll existing upgraded light fixtures, all existing window coverings, front loadingwasher/dryer, built in appliances: fridge, flat cooktop, oven, dishwasher, exhaust fan,glass shower door in mbr, wall unit in principle bedroom (negotiable). two undergroundparking spaces, one locker.
NearbyOther, park, place of worship, public transit, rec./commun.centre, school
- Close toOther, park, place of worship, public transit, rec./commun.centre, school
Listing detailsN13006882, Sold, Apr 16, 2026
- MLS® numberN13006882
- StatusSold
- Listed onApr 16, 2026
- Days on market78
- UpdatedJul 3, 2026
- Possession90+ days
- Occupied byOwner
- Listing brokerageRE/MAX EXCEL REALTY LTD.
About this home
Unit 407, 6 David Eyer Road E, Richmond Hill (Rural Richmond Hill), ON L4S 0N5
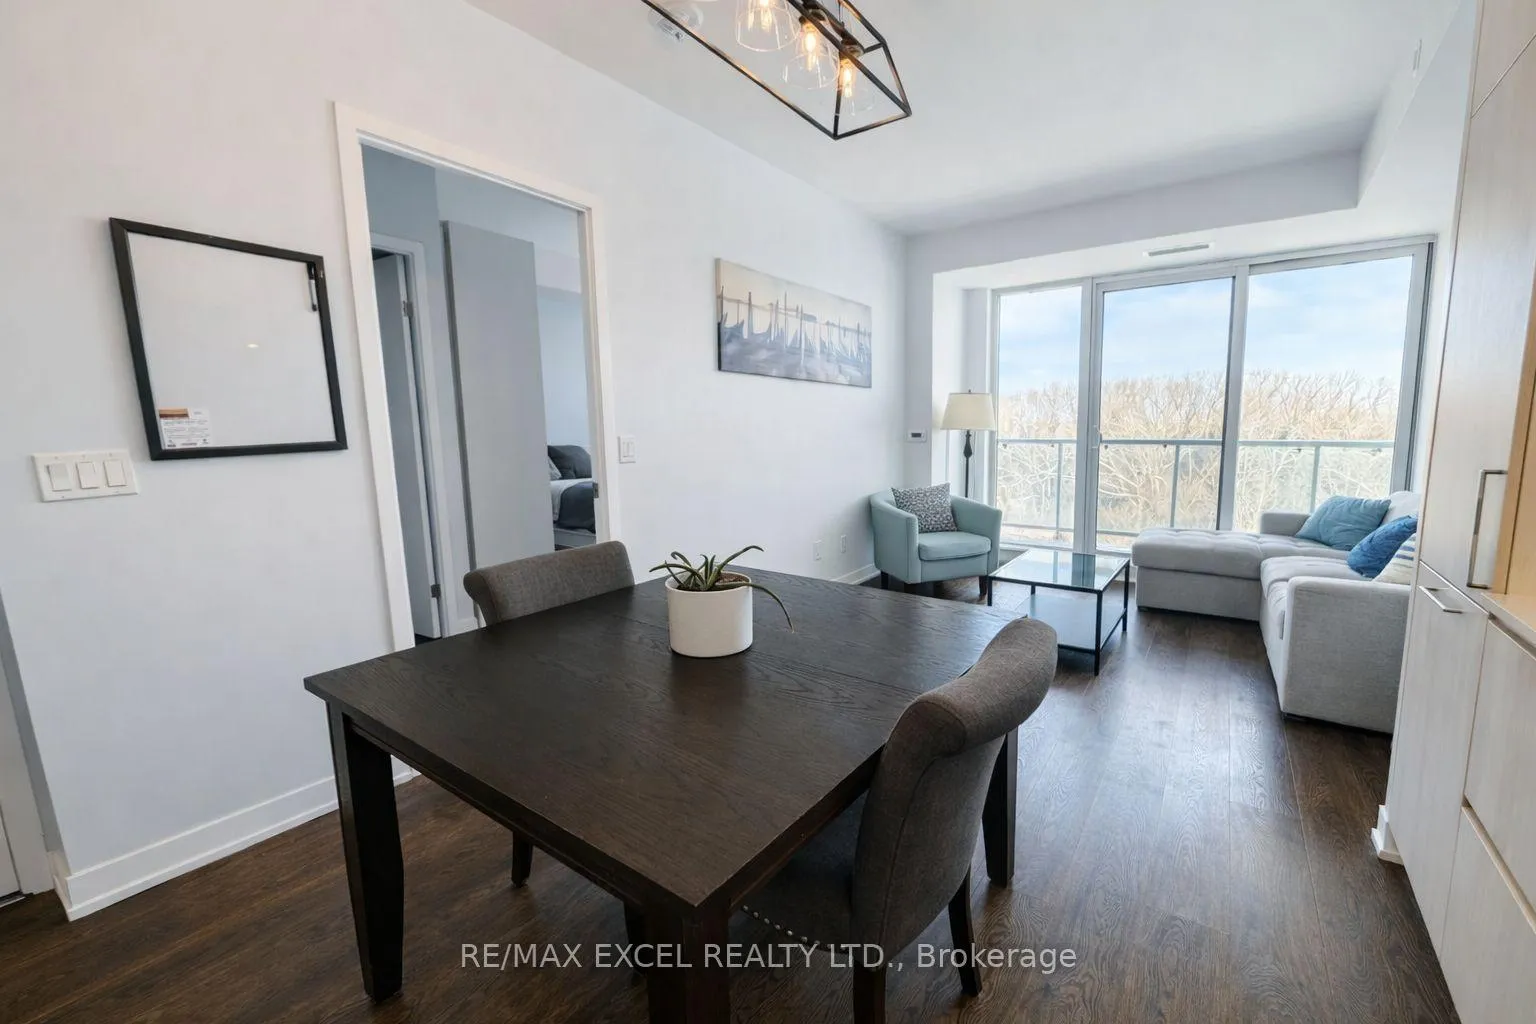
Don't miss this great value and stunning property in the heart of Richmond Hill - RARE unit with 2 side-by-side parking spaces, locker. Oversized 1+1 suite with an enclosed den (perfect as a home office or guest space) and 2 washrooms. This spacious, thoughtfully designed unit offers modern "top of the line" built-in appliances, sleek cabinetry, premium engineered hardwood flooring throughout, floor-to-ceiling windows that fill the space with natural light and 9 ft ceilings. Open-concept layout seamlessly connects the kitchen, dining, and living areas, creating a functional and inviting space for both everyday living and entertaining. Step out onto the large "terrace-like" private balcony and enjoy fresh air and open views. Located in a vibrant, family-friendly community, you're just minutes from restaurants, Costco, shopping, parks, top-rated schools and the Richmond Green Sports Centre. Easy access to Hwy 404 and convenient public transit options. Residents enjoy excellent building amenities including a fully equipped gym, theatre room, outdoor lounge, hobby room, party room, and more! Move-in ready and meticulously maintained, this is an ideal opportunity for first-time buyers, downsizers, or investors looking for comfort, practicality and upscale condo living in a prime Richmond Hill location.
Ask about this home
A HOMEH agent will answer your questions about this home.
Know more about Elgin East Towns & Condos

Condo building · 1000 Elgin Mills Rd
Elgin East Towns & Condos is a 10-storey condo with 550 suites, built in 2021 by Sequoia Grove Homes. Right now 5 for sale and 1 for rent are on the market here.
- 10storeys
- 550suites
- $658/sq ft
- 2021built
No similar units for sale in Elgin East Towns & Condos right now.
Around this home
Daily convenience, out of 100, from the distances below
Schools nearby
School rating, out of 10.
Helpful calculators
Your HOMEH agent

"I would see it this week."