

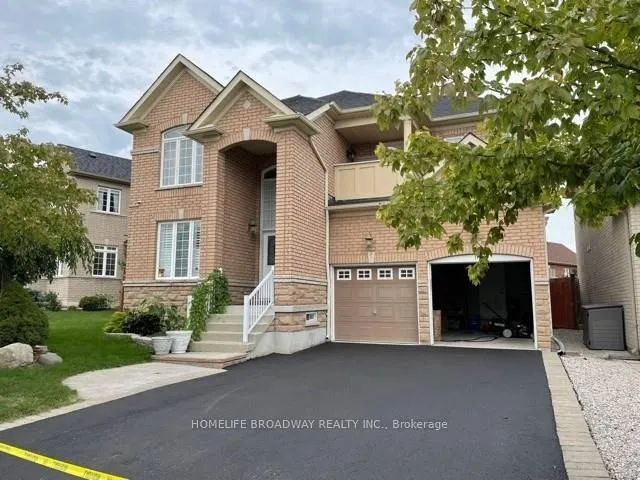
48 Townwood Drive
Detached Rented
1/1648 Townwood Drive
Detached Rented
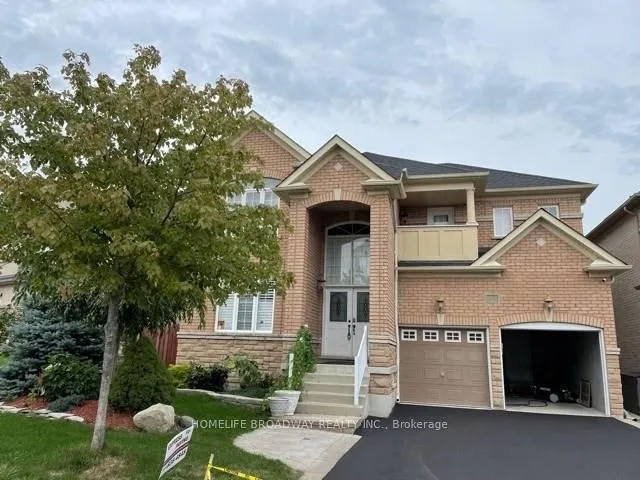
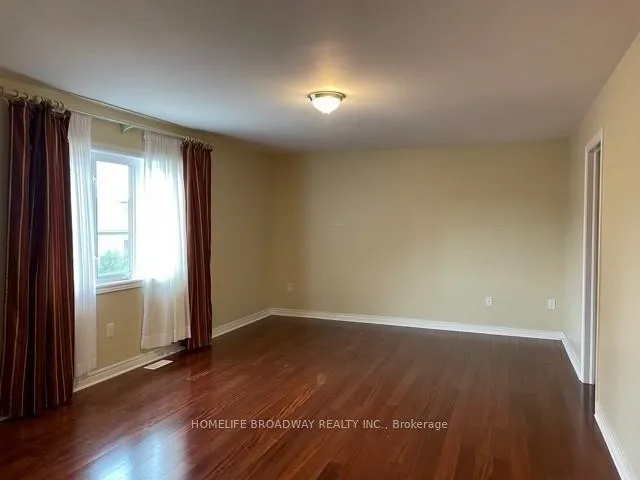
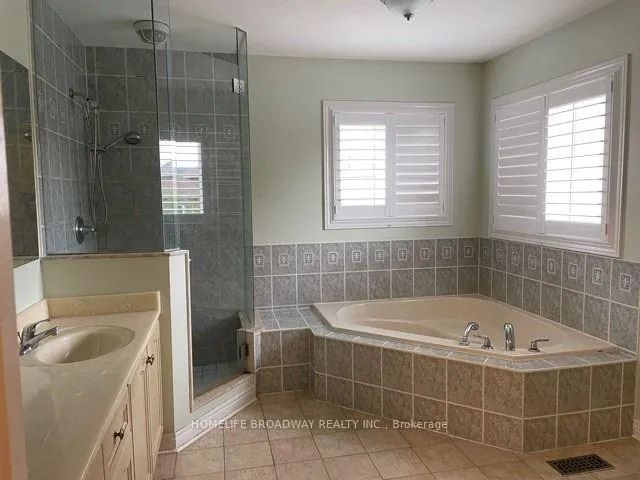
 See all 16 photos
4+1 Bedrooms
5 Bathrooms
2 Garage
3K–3.5K sq.ft
— Unit
— Move-in
Property history
Facts and features
- BasementFinished
- Lot size62 × 102 ft
- Lease term1 year
- FurnishedNo
What stands out
- Central air
The homeDetached, 3,000–3,500 sq ft, Finished
- Type: Detached
- Living space: 3,000–3,500 sq ft
- Basement: Finished
InsideRooms above ground 9, Rooms in the basement 1, 4 + 1 in the basement
- Rooms above ground: 9
- Rooms in the basement: 1
- Bedrooms: 4 + 1 in the basement
- Bathrooms: 5
- Kitchens: 1
Outside and lotBrick, 62.14 × 101.59 ft
Outside
- Exterior: Brick
- Size: 62.14 × 101.59 ft
Parking2 Garage, Built-in
- Spaces: 2 Garage
- Garage: Built-in
Heating, water and powerForced air, gas, Central air, Municipal water
- Heating: Forced air, gas
- Cooling: Central air
- Water: Municipal water
Rent and termsRent $4,300 a month, Furnished No, 1 year
- Rent: $4,300 a month
- Furnished: No
- Lease: 1 year
Listing detailsN12952492, Rented, Apr 1, 2026
- MLS® number: N12952492
- Status: Rented
- Listed on: Apr 1, 2026
- Days on market: 8
- Updated: Apr 9, 2026
- Possession: Flexible
- Listing brokerage: HOMELIFE BROADWAY REALTY INC.
About this home
48 Townwood Drive, Richmond Hill (Jefferson), ON L4E 4S9
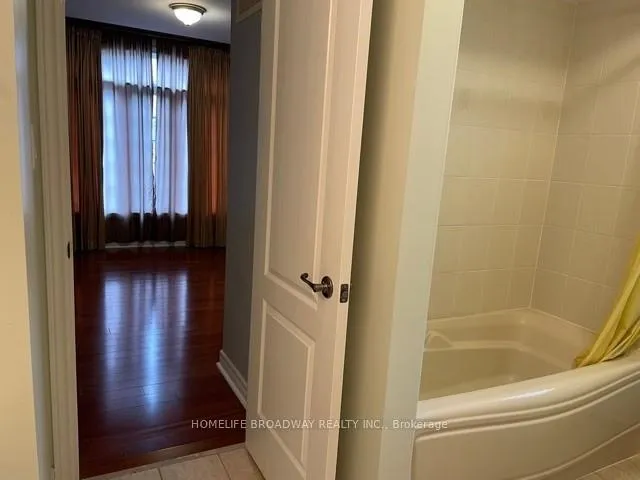
Bright, Very Spacious 4 Br Executive Home On Premium Pie Shaped Extra Big Lot. California Shutters & Wood Floors Throughout. Main Floor Office Separate Room, French Door Entry. Kitchen With Island And Corian Countertops. Upgraded Tile With 45 Degree Angle Install. Smooth 9 Ft Ceiling Throughout The House. Second Bedroom Has 4 Pcs Ensuite And Balcony. Basement Finished Laminate Floor, 3 Pcs Bath. Great For Entertainment. Lots Of Storage. Newer Driveway (September 2021)
Read more
Ask about this home
A HOMEH agent will answer your questions about this home.
Ask a question
Around this home
Jefferson Forest / Yonge
Errands
Parks
Schools
Daily convenience, out of 100, from the distances below
ParkTower Hill Dog Park · 4 within 1 km8 min walk467 m
GroceryTower Market4 min walk264 m
SchoolEdukos Academy12 min walk760 m
PharmacyShoppers Drug Mart5 min walk299 m
Cafés & foodSubway · 3 within 1 km4 min walk267 m
Gym & rec centreSummit Golf & Country Club8 min walk471 m
WalkDriveStraight-line distance, open map data
Grocery0.3 km
Park0.5 km
Coffee1.3 km
Dining0.4 km
Gym0.5 km
Schools nearby
School rating, out of 10.
Edukos Academyelementary · Private · 0.8 km
—
Moraine Hills Public Schoolelementary · Public · 0.8 km
6.7/10Good
St Marguerite D'Youville Catholic Elementary Schoolelementary · Catholic · 0.8 km
8.0/10Excellent
Contact agent
Helpful calculators
Rent vs buy
Affordability
Mortgage
Down payment
Stress test
CMHC insurance
Your HOMEH agent

KimHOMEH agent · Richmond Hill
"I would see it this week."
Ask Kim