

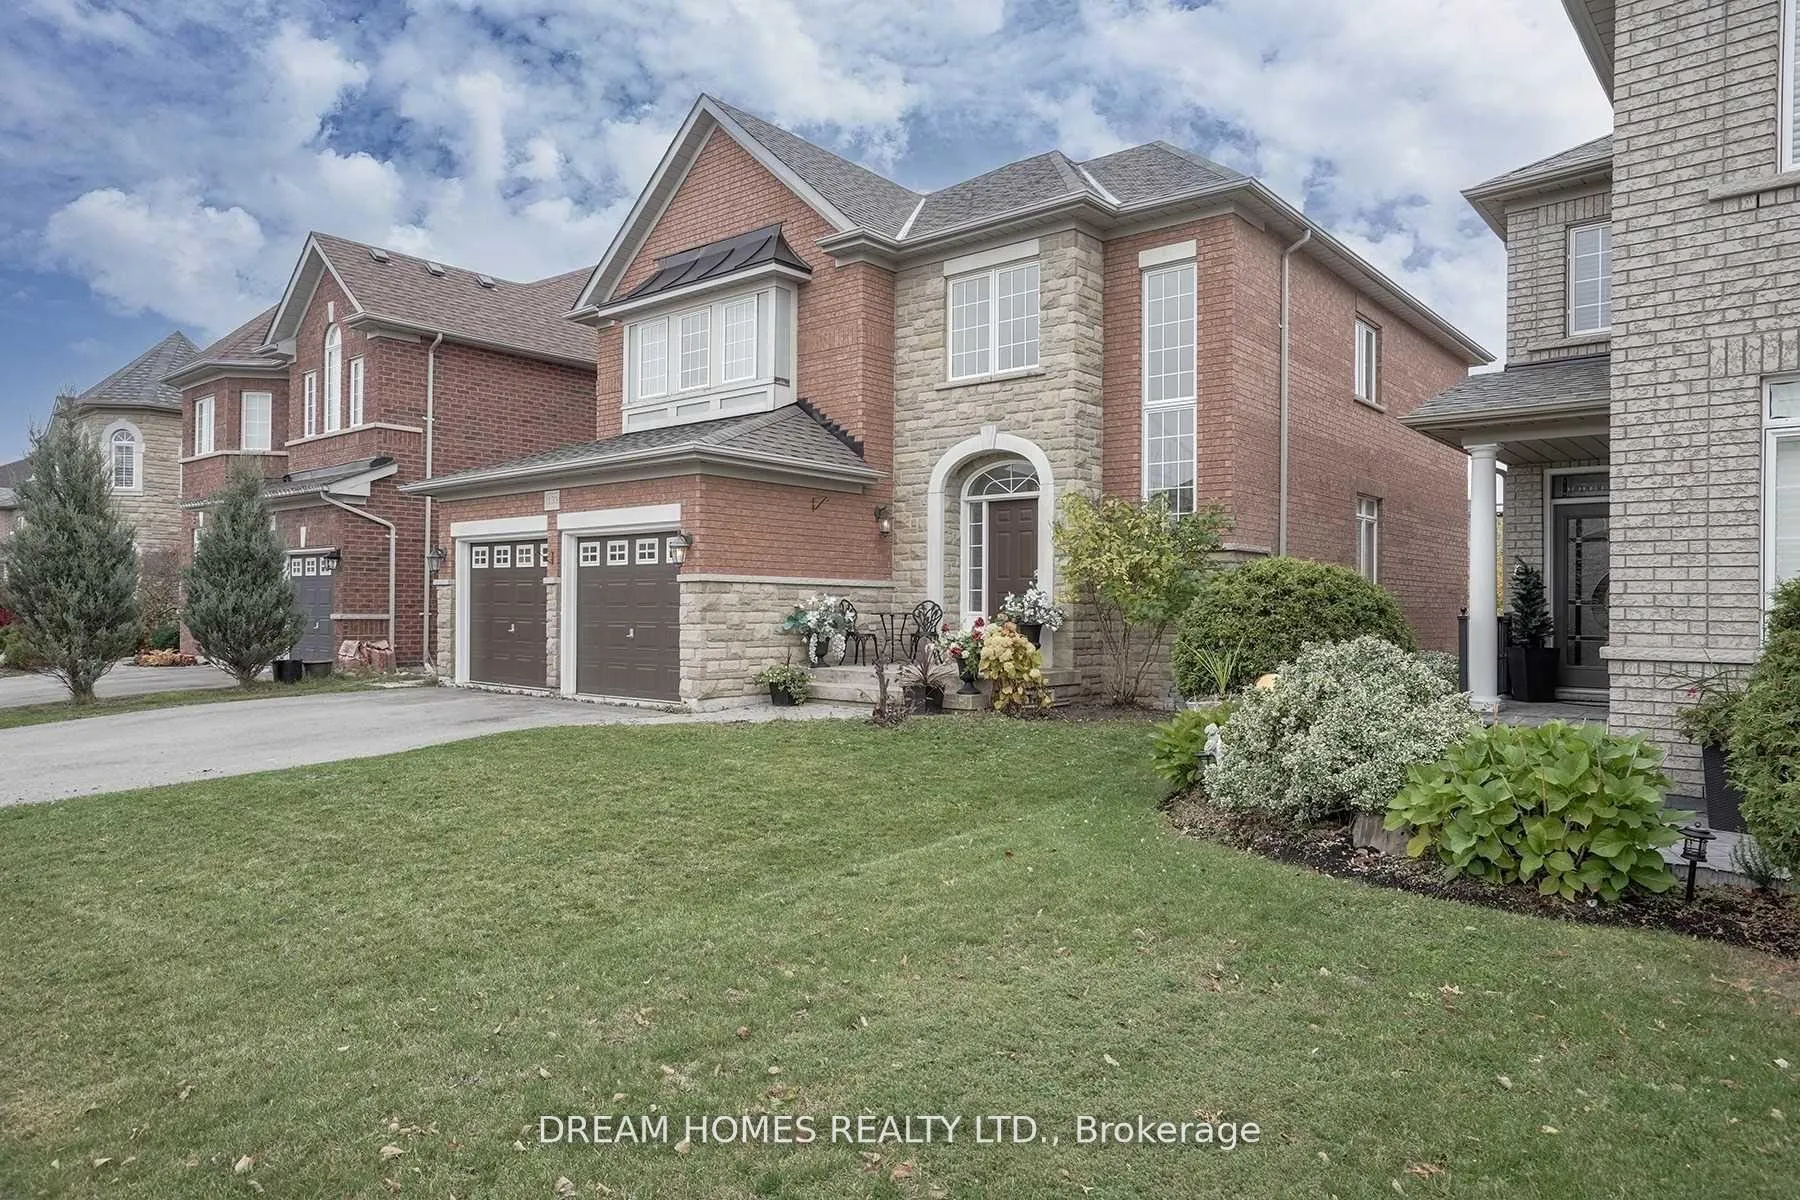
133 Jefferson Forest Drive
Detached Rented
1/5133 Jefferson Forest Drive
Detached Rented
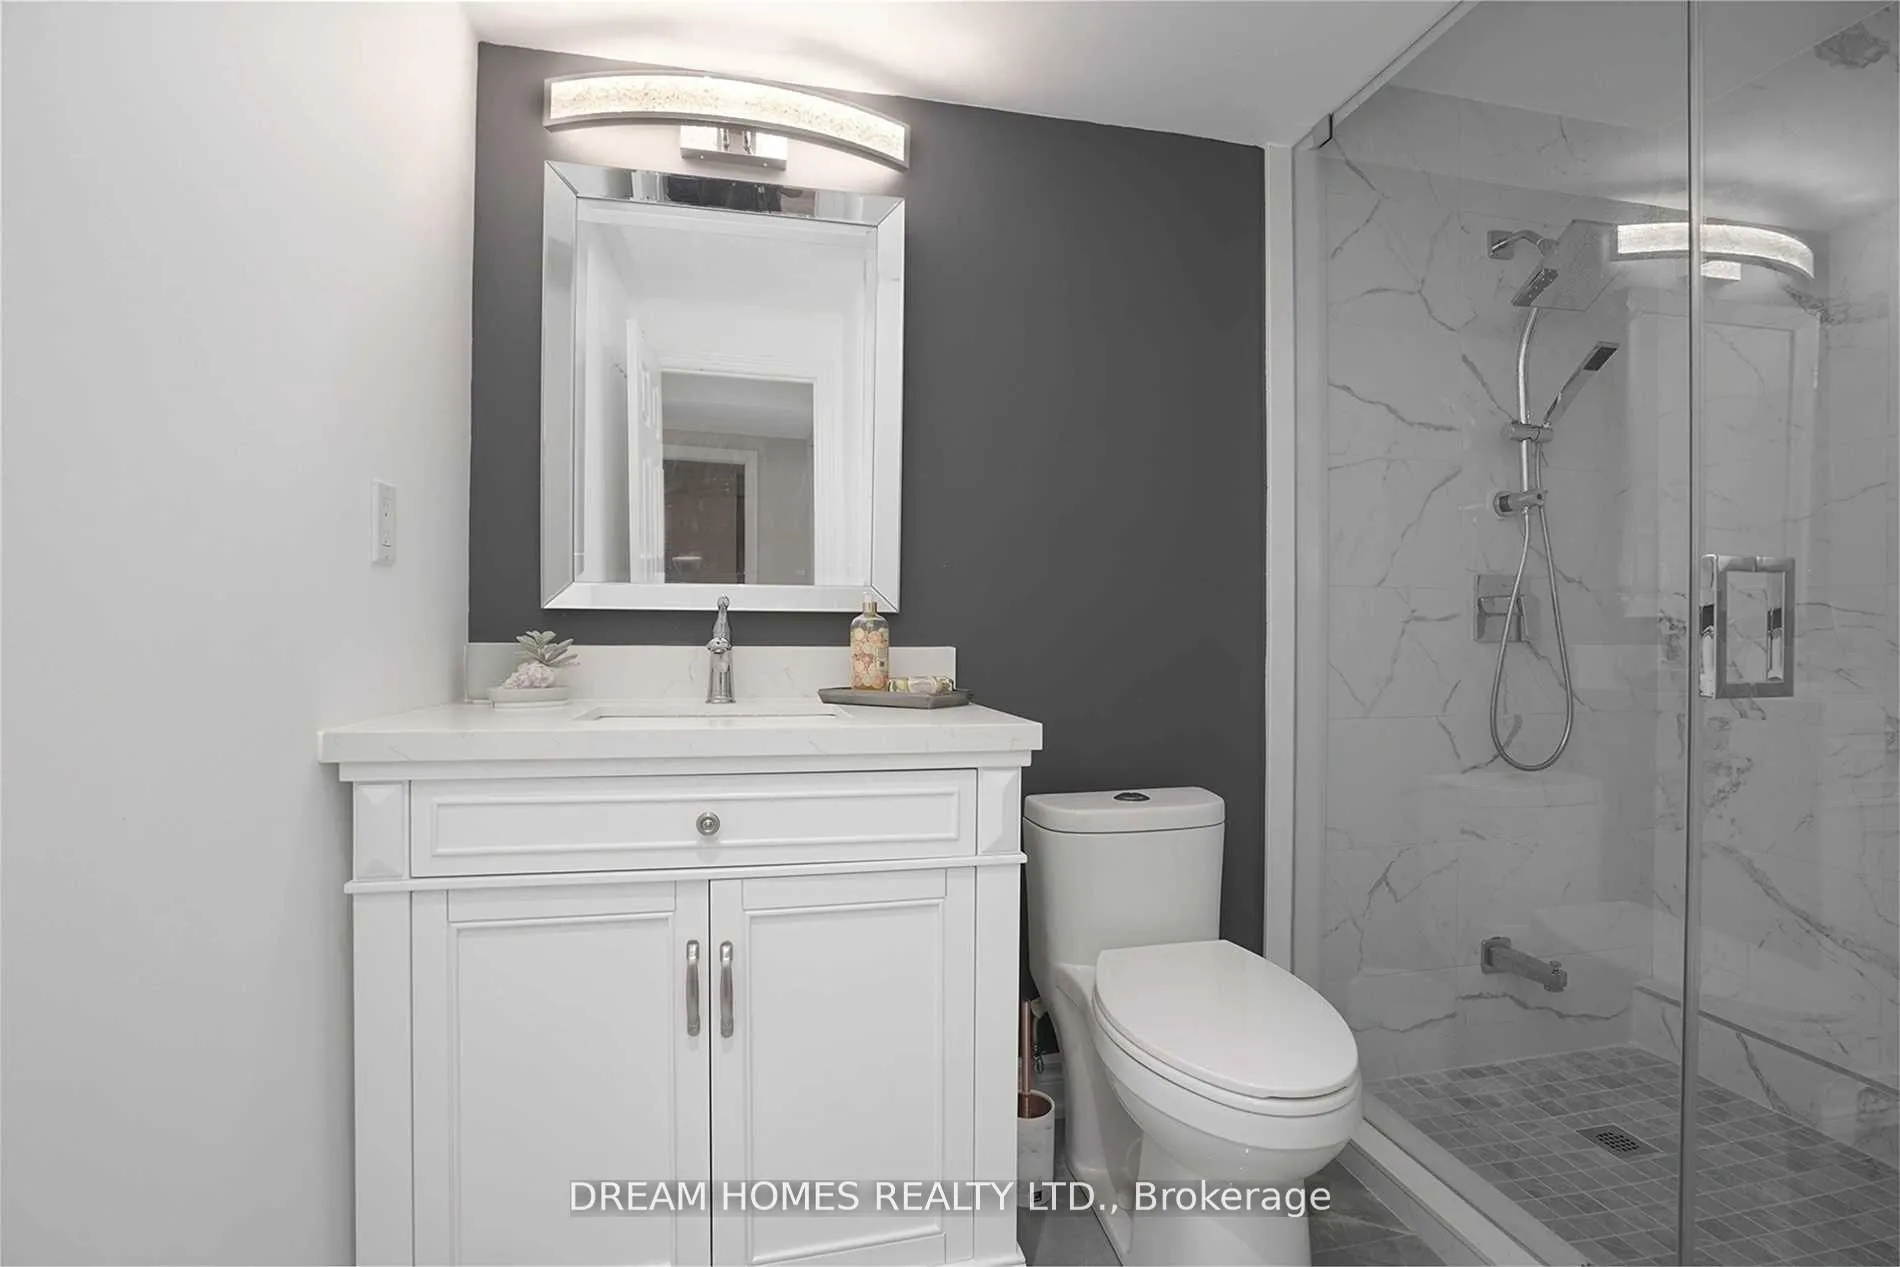 See all 5 photos
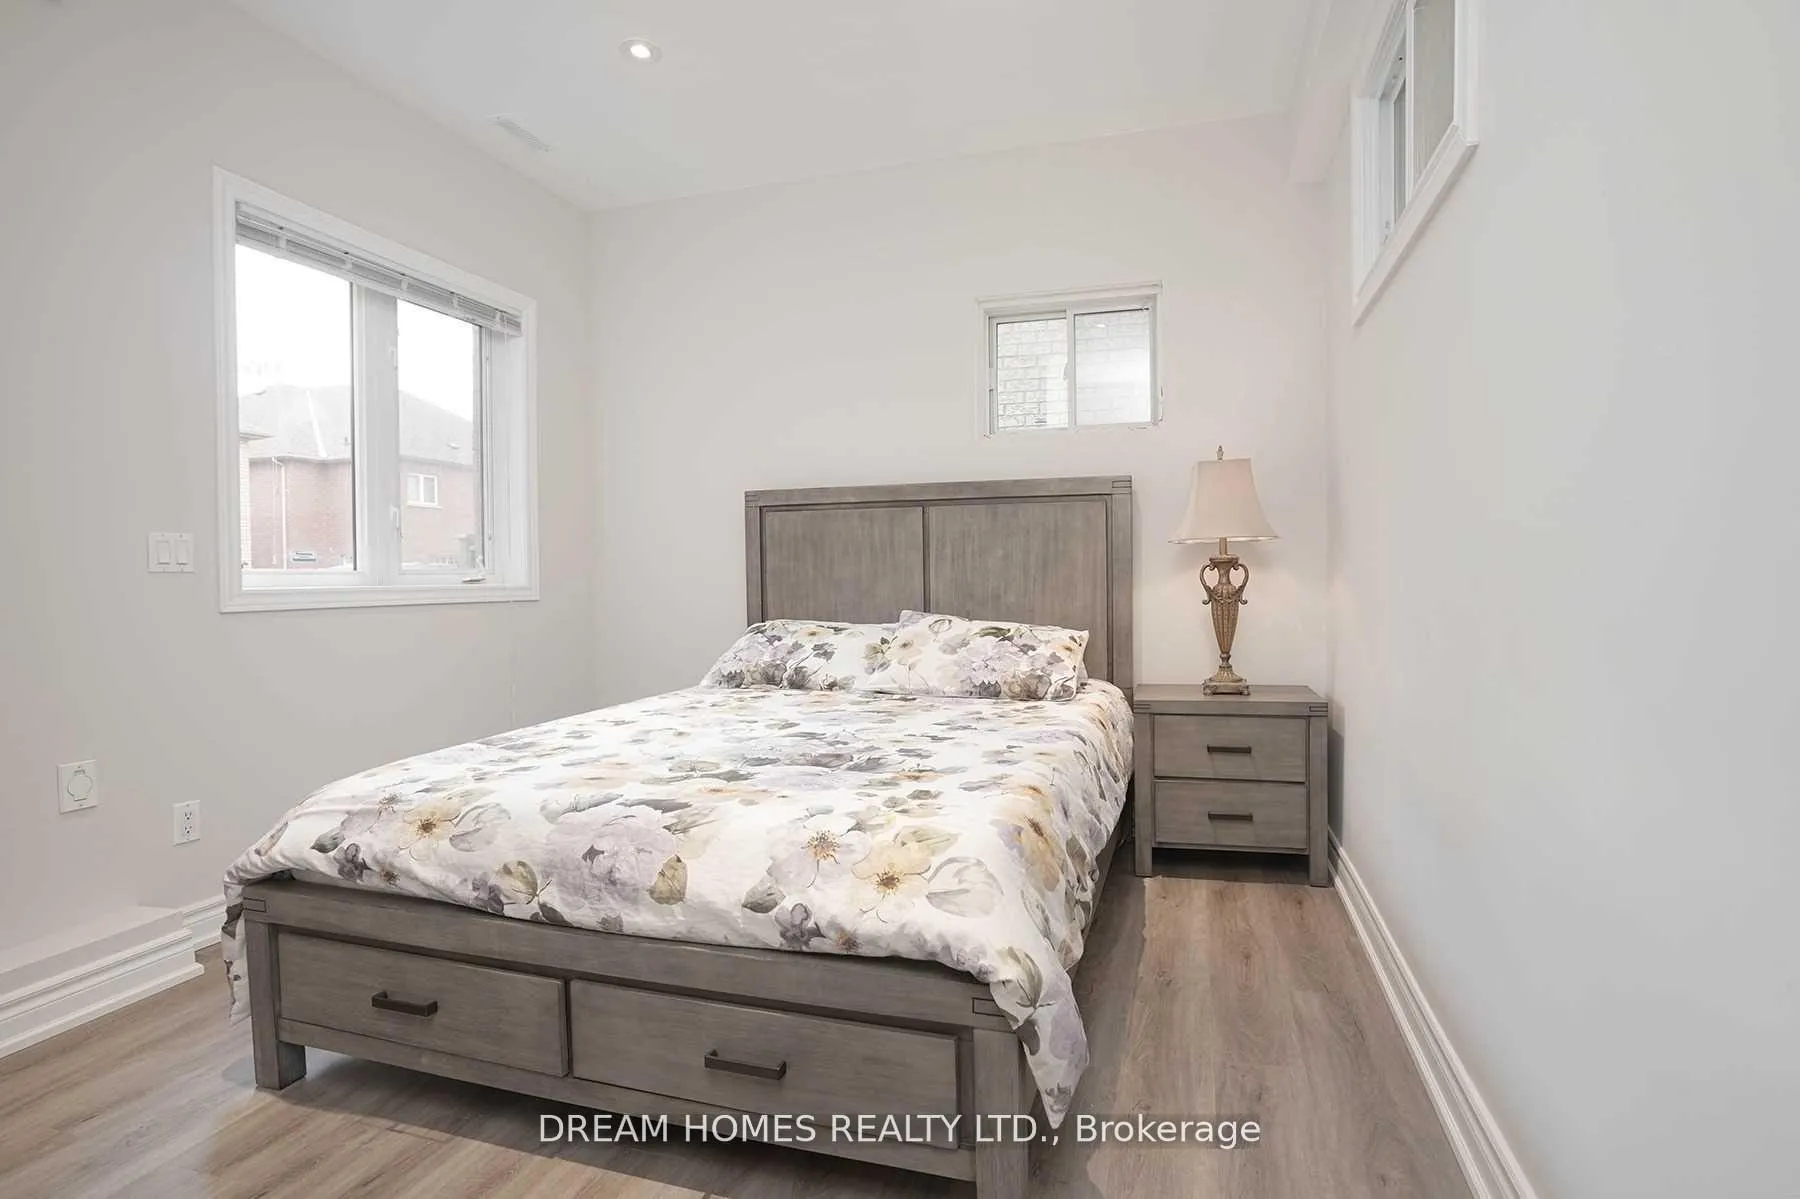
2 Bedrooms
1 Bathroom
0 Garage
700–1.1K sq.ft
Basement
— Unit
Property history
Facts and features
- BasementWalk-out
- Lot size44 × 110 ft
- Lease term12 months
- FurnishedUnfurnished
What stands out
- Central air
The homeDetached, Apartment, 700–1,100 sq ft
- Type: Detached
- Style: Apartment
- Living space: 700–1,100 sq ft
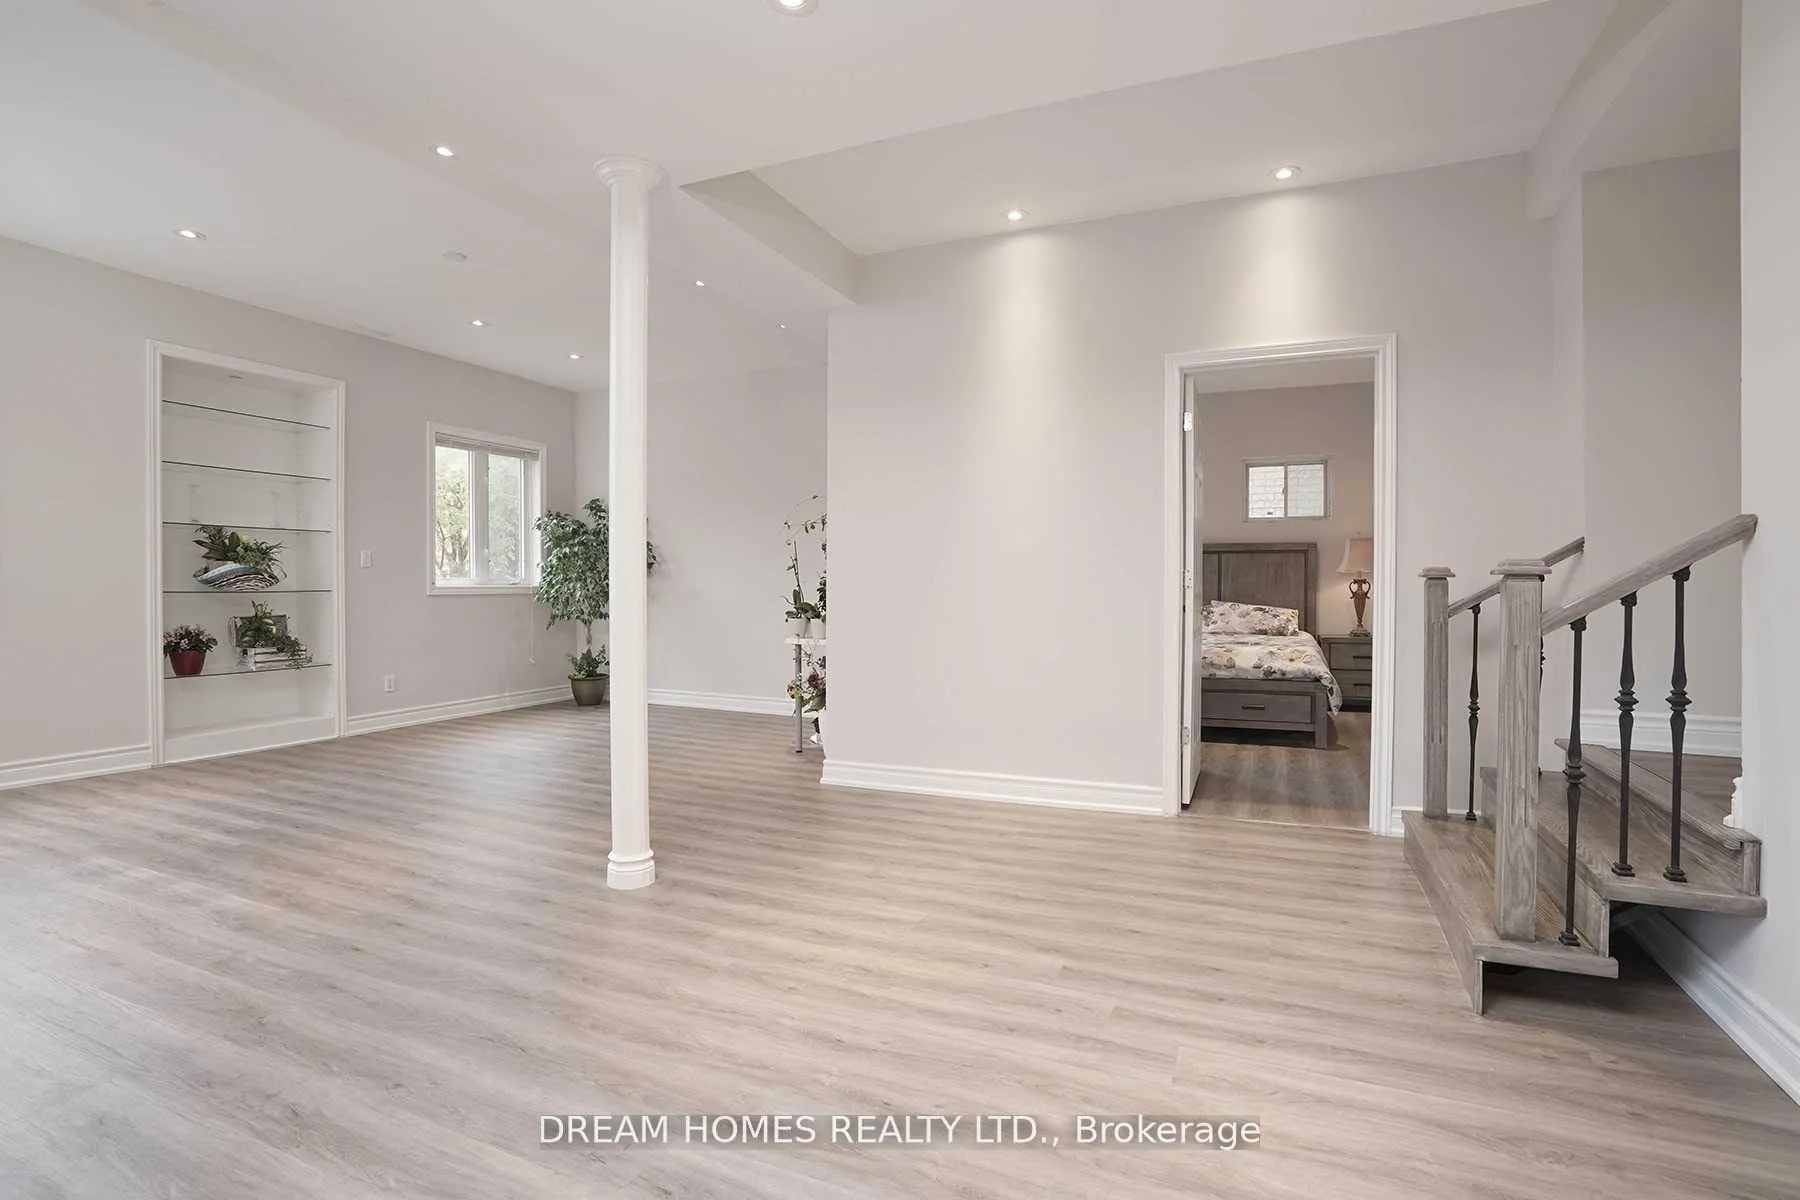
- Basement: Finished with walk-out
InsideCeramic, Ensuite, lower level, Carpet free
- Flooring: Ceramic
- Laundry: Ensuite, lower level
- Features: Carpet free
- Rooms above ground: 5
- Bedrooms: 2
- Bathrooms: 1
- Kitchens: 1
Outside and lotBrick, stone, Shingles, Concrete block
Outside
- Exterior: Brick, stone
- Roof: Shingles
- Foundation: Concrete block
- Size: 44.29 × 109.91 ft
Parking1 Parking, Available
- Spaces: 1 Parking
- Driveway: Available
Heating, water and powerForced air, gas, Central air, Municipal water
- Heating: Forced air, gas
- Cooling: Central air
- Water: Municipal water
- Sewer: Municipal sewer
Rent and termsRent $2,300 a month, Basement, Unfurnished
- Rent: $2,300 a month
- Space for rent: Basement
- Furnished: Unfurnished
- Lease: 12 months
- Rent includes: Parking
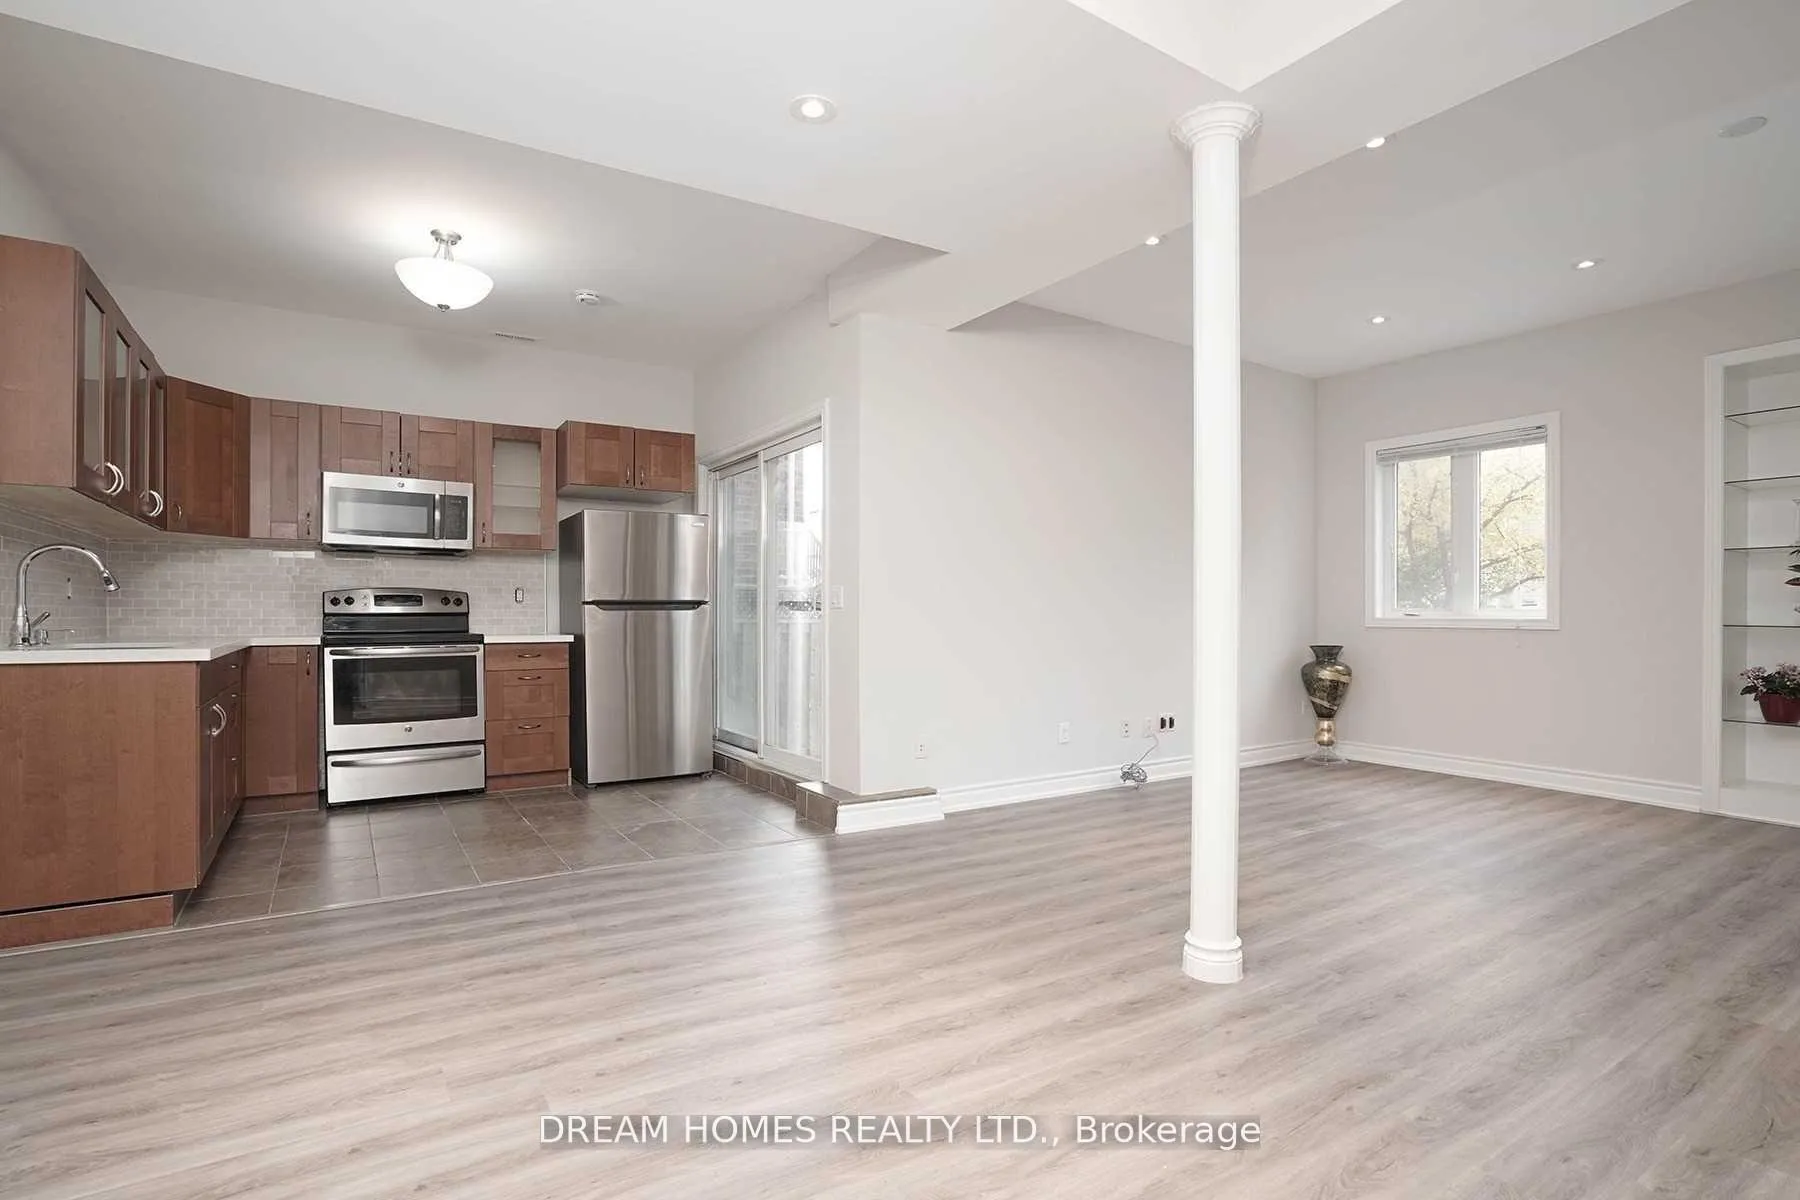
IncludedS/s fridge, stove , b/i microwave, washer, dryer, all elec. light fixtures, one parking spot in driveway, $300 key deposit, no pets, non smoker, tenant pays 30% of utilities
- Included: S/s fridge, stove , b/i microwave, washer, dryer, all elec. light fixtures, one parking spot in driveway, $300 key deposit, no pets, non smoker, tenant pays 30% of utilities
NearbyFenced yard, public transit
- Close to: Fenced yard, public transit
Listing detailsN13140386, Rented, May 18, 2026
- MLS® number: N13140386
- Status: Rented
- Listed on: May 18, 2026
- Days on market: 7
- Updated: May 25, 2026
- Possession: 2026-06-01 / 1-29 days
- Occupied by: Vacant
- Listing brokerage: DREAM HOMES REALTY LTD.
About this home
133 Jefferson Forest Drive, Richmond Hill (Jefferson), ON L4E 4J8
Carpet FreeFenced YardPublic Transit
Beautiful, Spacious and very Bright open concept 2 bedrooms Walk Out Basement in high demand Jefferson forest community, Approx 1000 Sqf., High ceiling, laminate floor, stainless steel appliances, Granite counter, Ensuite Laundry, walk out to patio, steps to bus stop, Blue bus, shopping, Yonge st.....
Read more
Ask about this home
A HOMEH agent will answer your questions about this home.
Ask a question
Around this home
Yonge/Jefferson forest
Errands
Parks
Schools
Daily convenience, out of 100, from the distances below
ParkPoplar Forest Parkette · 4 within 1 km3 min walk158 m
GroceryLaya Cafe & Pastry17 min walk1.0 km
SchoolRichland Academy19 min walk1.1 km
PharmacyPharmasave15 min walk907 m
Cafés & foodSubway · 3 within 1 km15 min walk953 m
Gym & rec centreDriving Range12 min walk733 m
WalkDriveStraight-line distance, open map data
Grocery1.0 km
Park0.2 km
Dining1.0 km
Gym0.8 km
Schools nearby
School rating, out of 10.
Richland Academyelementary · Private · 1.1 km
—
Edukos Academyelementary · Private · 1.3 km
—
Holy Trinity Schoolelementary · Private · 1.4 km
—
Contact agent
Helpful calculators
Rent vs buy
Affordability
Mortgage
Down payment
Stress test
CMHC insurance
Your HOMEH agent

NimaHOMEH agent · Richmond Hill
"I would see it this week."
Ask Nima