

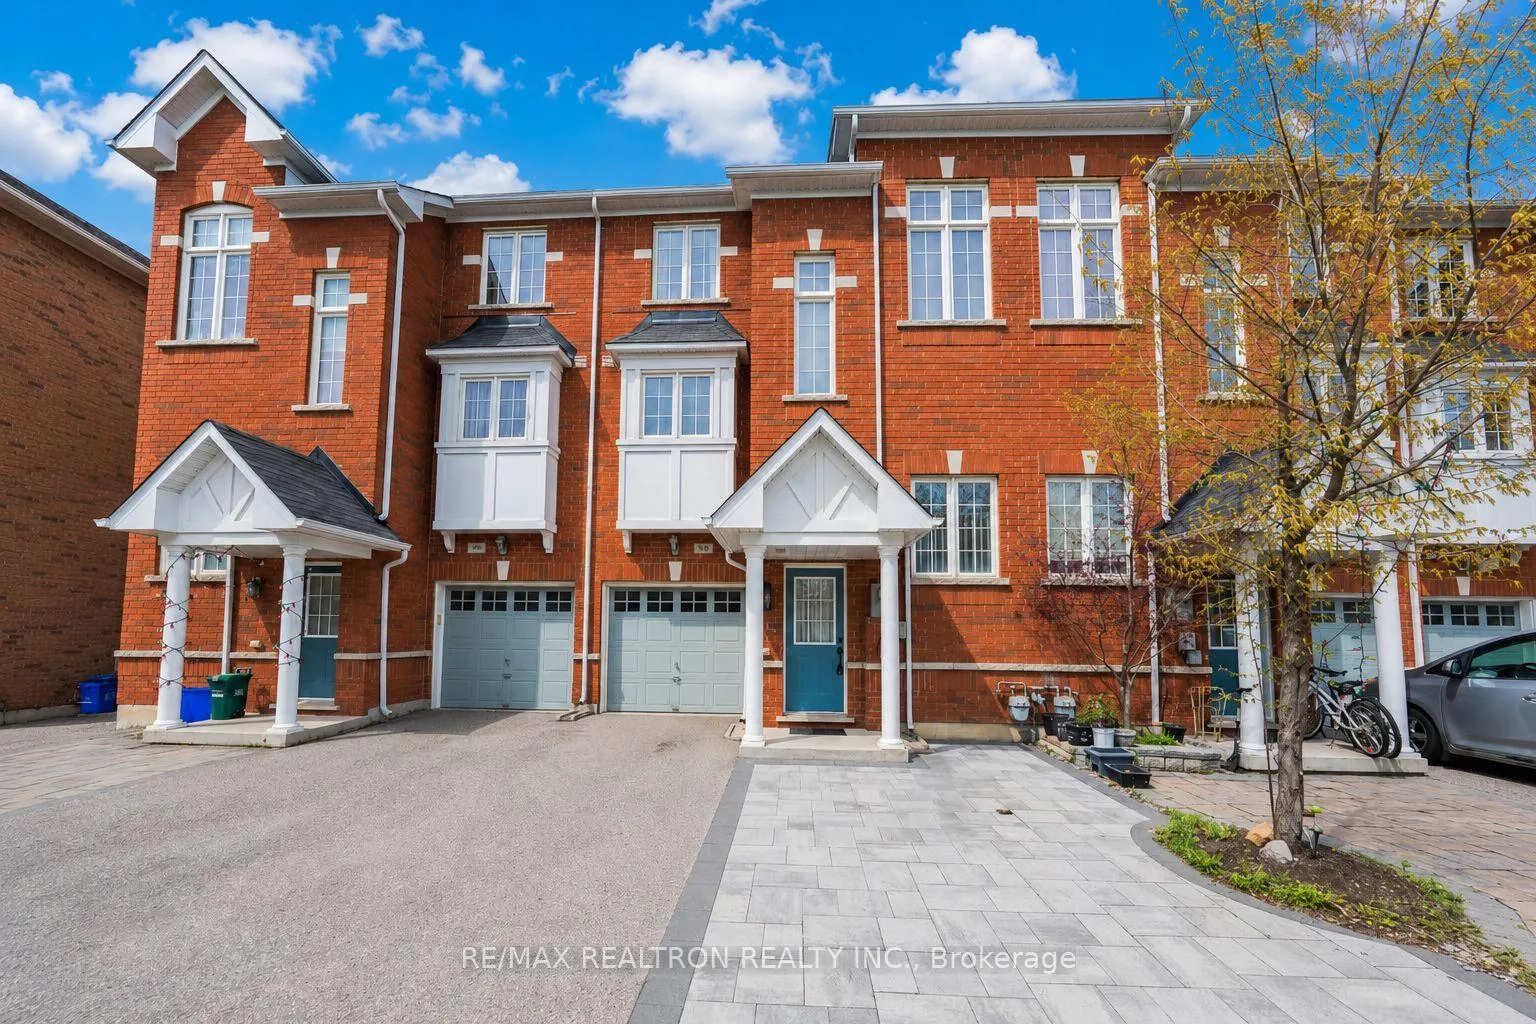
Unit 84, 15 Old Colony Road
Unit 84, 15 Old Colony Road
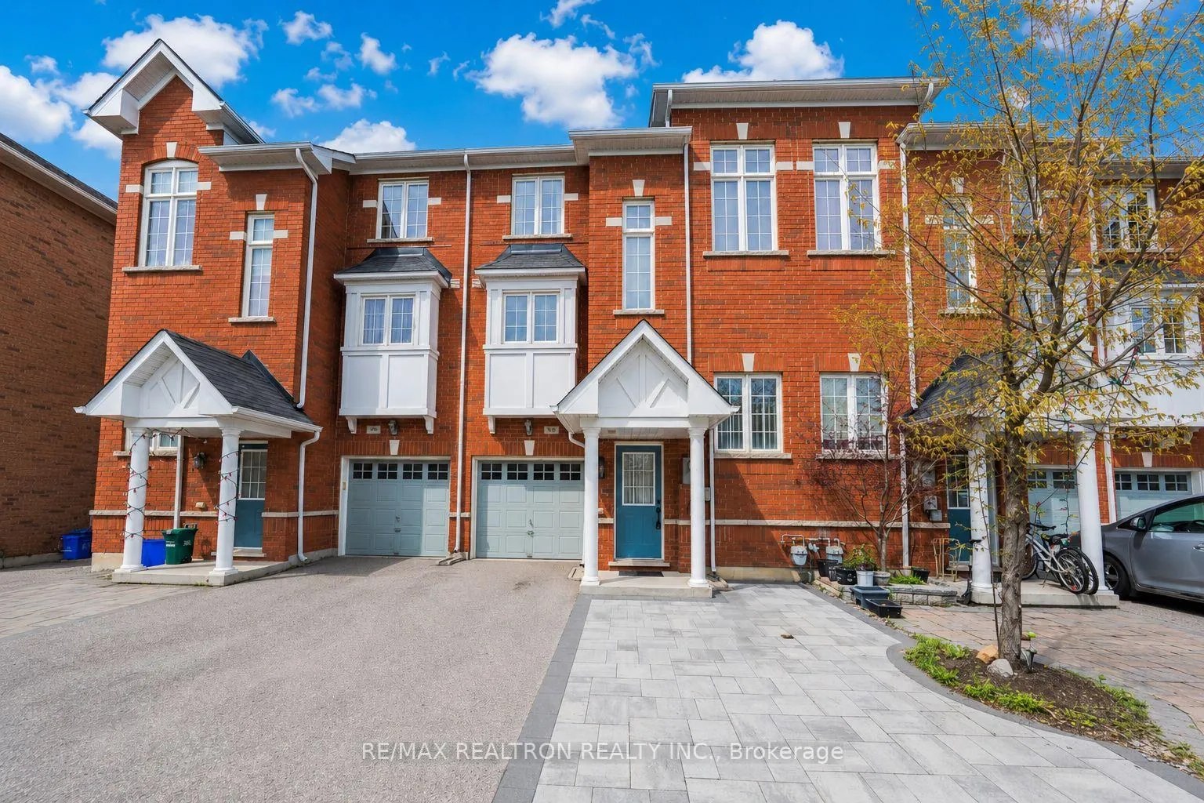
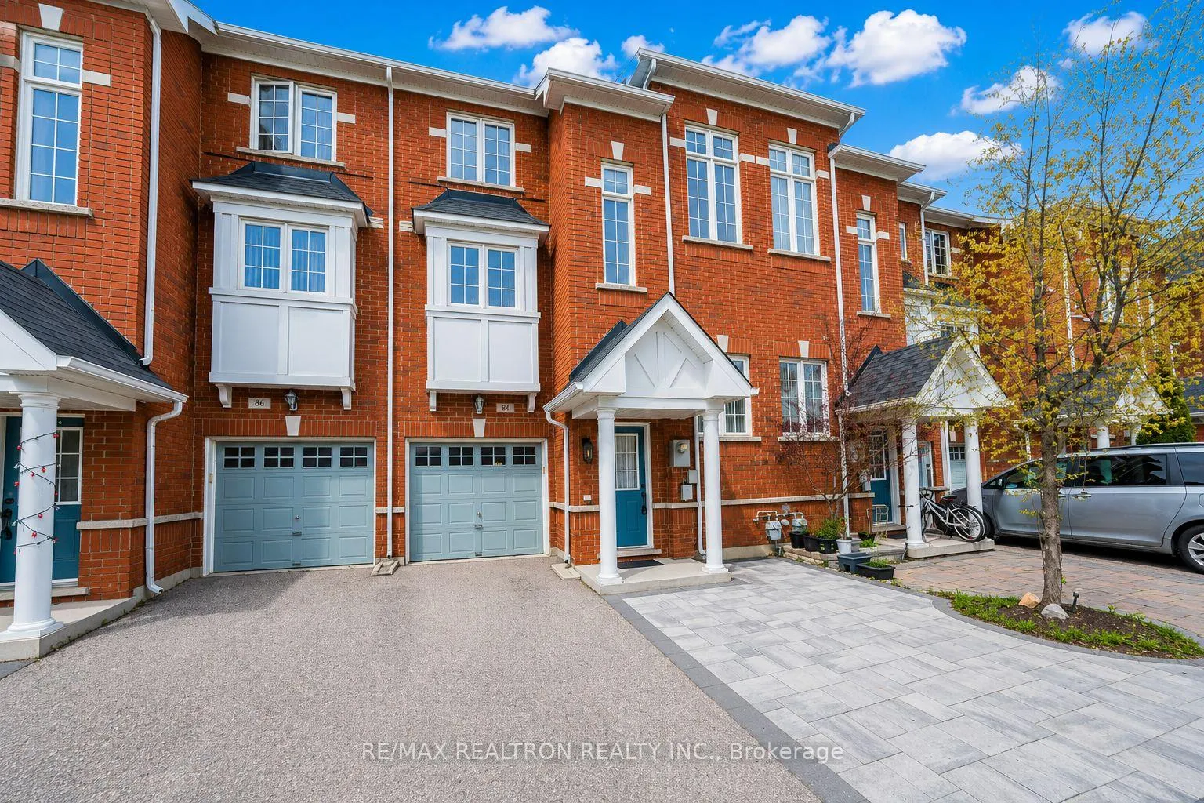
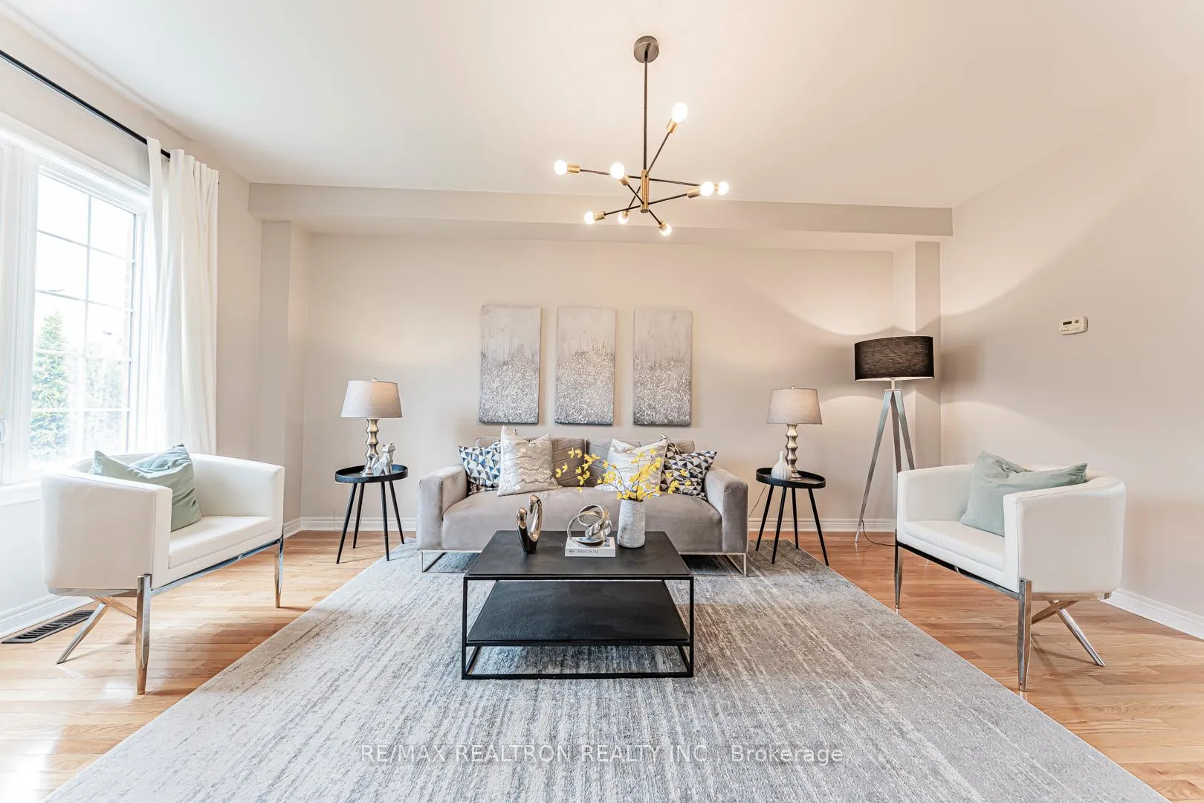
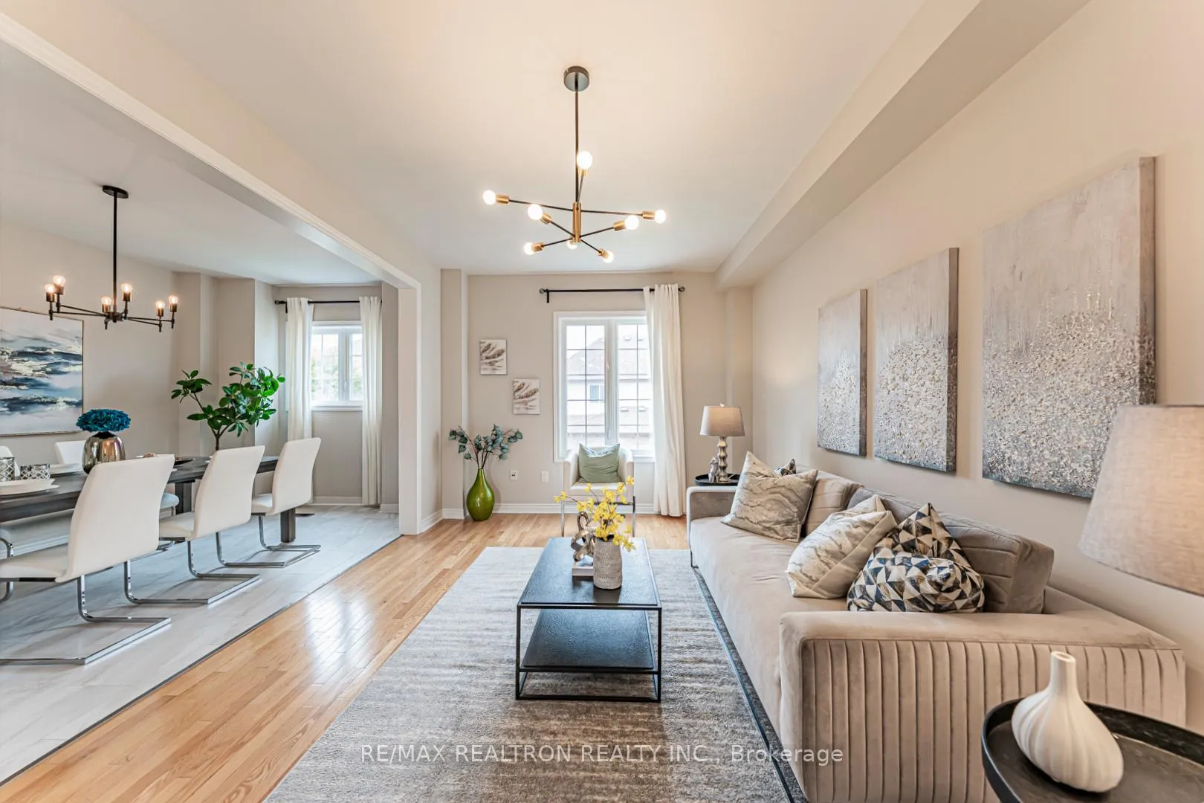 See all 43 photos
Property history
Facts and features
- BasementNone
- Water, sewerMunicipal
- HeatingForced air
- CoolingCentral air
- Central air
The homeFreehold Townhouse, 3-storey, 1,500–2,000 sq ft
- Type: Freehold Townhouse
- Style: 3-storey
- Living space: 1,500–2,000 sq ft
- Basement: None
InsideFeatures None, carpet free, Rooms above ground 11, 3 + 1 in the basement
- Features: None, carpet free
- Rooms above ground: 11
- Bedrooms: 3 + 1 in the basement
- Bathrooms: 4
- Kitchens: 1
- Family room: Yes
Outside and lotBrick, concrete, Asphalt shingle, Brick, concrete
- Exterior: Brick, concrete
- Roof: Asphalt shingle
- Foundation: Brick, concrete
- Features: Landscaped
- Size: 21.75 × 68.71 ft
Parking1 Garage, Built-in
- Spaces: 1 Garage
- Garage: Built-in
Heating, water and powerForced air, gas, Central air, Municipal water
- Heating: Forced air, gas
- Cooling: Central air
- Water: Municipal water
- Sewer: Municipal sewer
- Natural gas: Available
- Hydro: Available
- Cable: Available
- Telephone: Available
Costs and taxesTaxes $4,164 a year, HST included in the price, Hot water tank rental
- Taxes, 2025: $4,164 a year
- HST: HST included in the price
- Rental items: Hot water tank rental
Included in the saleNew s/s appliances in kitchen, white washer/dryer ,all window coverngs, all elf's, cac, oak stairs.garage opener.
- Included: New s/s appliances in kitchen, white washer/dryer ,all window coverngs, all elf's, cac, oak stairs.garage opener.
Listing detailsN13140256, Sold, May 17, 2026
- MLS® number: N13140256
- Status: Sold
- Listed on: May 17, 2026
- Days on market: 50
- Updated: Jul 6, 2026
- Possession: 2026-05-17 / Immediate
- Occupied by: Vacant
- Listing brokerage: RE/MAX REALTRON REALTY INC.
About this home
Unit 84, 15 Old Colony Road, Richmond Hill (Oak Ridges Lake Wilcox), ON L4E 4L5
Welcome to this well-maintained 3+1 bedroom townhome in the highly sought-after Old Colony community near Wilcox Lake. Offering a functional open-concept layout and tasteful upgrades throughout, this home is ideal for families seeking both comfort and convenience.The main living level features 9-ft ceilings, smooth ceilings, and hardwood flooring extending from the second floor through the upper level. A spacious living room flows seamlessly into the dining area and modern kitchen, creating a bright and inviting living space perfect for everyday living and entertaining.The upgraded kitchen is designed with both style and functionality in mind, featuring granite countertops, a double-mount sink, newer appliances, and an entire wall of extended cabinetry reaching the ceiling to maximize storage. An elegant open-to-above staircase with a large window overlooking the ravine allows abundant natural light to flow beautifully between levels.The third floor offers new hardwood flooring, along with upgraded vanities and toilets in both the primary ensuite and second bathroom. The ground floor provides additional versatile living space with a separate room and 2-piece bathroom - ideal for extended family, guests, or a home office setup. Quality laminate flooring further enhances this level.Professionally landscaped front and backyard stone surfaces offer low-maintenance outdoor living with excellent curb appeal. In addition to the deep garage with direct interior and backyard access, the property also offers a total of 3 parking spaces, including an extra parking spot beside the driveway.Conveniently located just minutes to Yonge Street, transit, shopping plazas, parks, Wilcox Lake, and within walking distance to Bond Lake, with easy access to Highways 404 & 407.
Ask about this home
A HOMEH agent will answer your questions about this home.
Around this home
Daily convenience, out of 100, from the distances below
Schools nearby
School rating, out of 10.
Helpful calculators
Your HOMEH agent

"I would see it this week."