

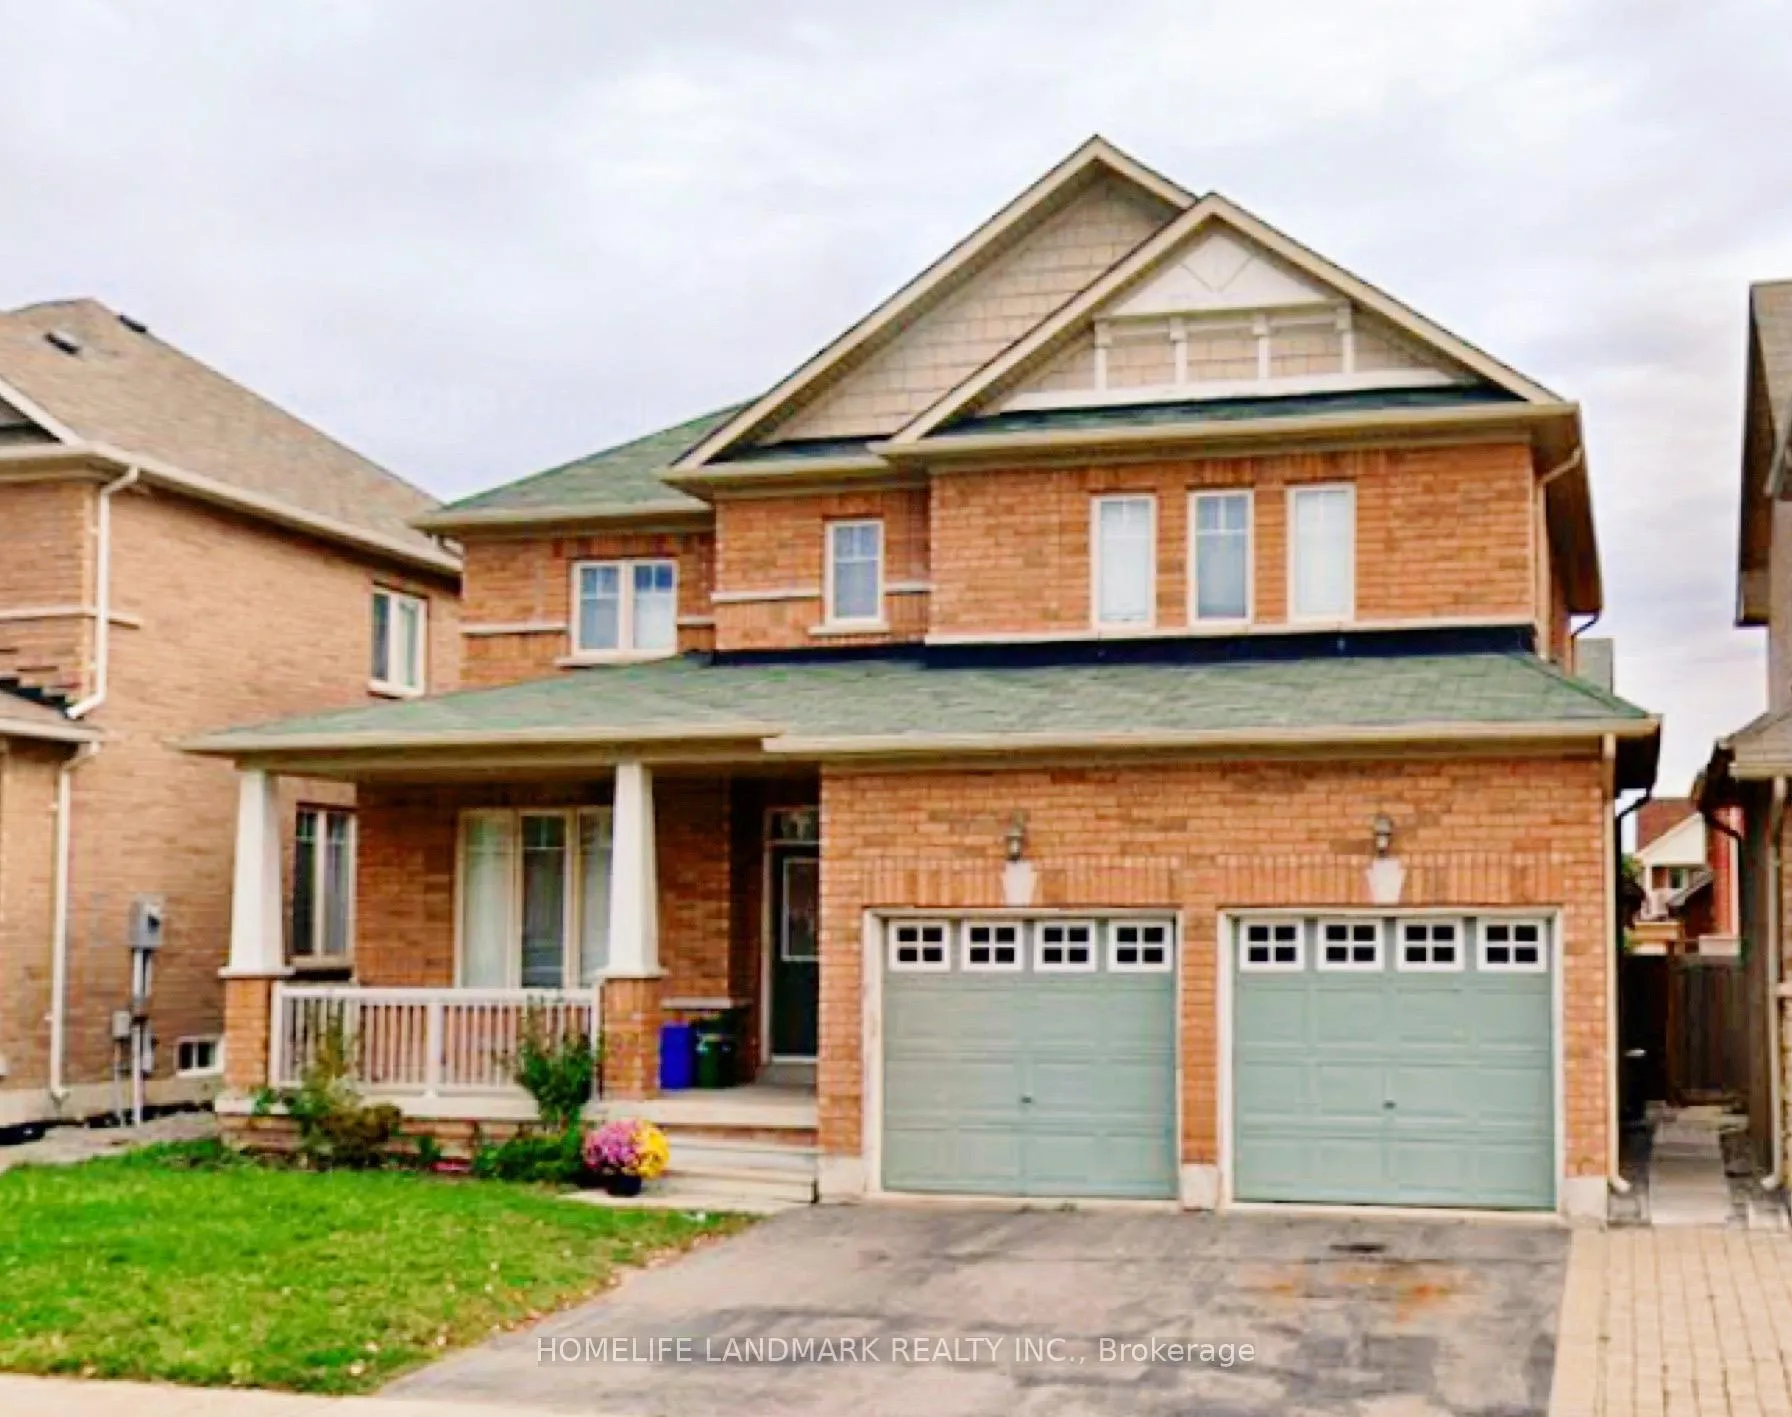
15 Braehead Drive
Detached Rented
1/2915 Braehead Drive
Detached Rented
 See all 29 photos
4 Bedrooms
3 Bathrooms
2 Garage
2K–2.5K sq.ft
Entire Home
— Unit
Property history
Facts and features
- BasementUnfinished
- Lease term12 months
- FurnishedUnfurnished
- LaundryEnsuite
What stands out
- Fireplace
- Central air
The homeDetached, 2-storey, 2,000–2,500 sq ft
- Type: Detached
- Style: 2-storey
- Living space: 2,000–2,500 sq ft
- Basement: Unfinished, full
InsideFireplace Yes, Ensuite, Rooms above ground 11
- Fireplace: Yes
- Laundry: Ensuite
- Rooms above ground: 11
- Bedrooms: 4
- Bathrooms: 3
- Kitchens: 1
- Family room: Yes
Outside and lotBrick, Asphalt shingle, Concrete
- Exterior: Brick
- Roof: Asphalt shingle
- Foundation: Concrete
Parking2 Garage, Attached
- Spaces: 2 Garage
- Garage: Attached
Heating, water and powerForced air, gas, Central air, Municipal water
- Heating: Forced air, gas
- Cooling: Central air
- Water: Municipal water
- Sewer: Municipal sewer
Rent and termsRent $3,700 a month, Entire property, Unfurnished
- Rent: $3,700 a month
- Space for rent: Entire property
- Furnished: Unfurnished
- Lease: 12 months
- Deposit: Required
- Credit check: Required
- Employment letter: Required
- Rental application: Required
- References: Required
- Rental items: Hot water tank
IncludedS/s fridge, stove, dishwasher. washer & dryer. window coverings. all elfs., Small storage room in basement excluded (homeowner's items are stored).
- Included: S/s fridge, stove, dishwasher. washer & dryer. window coverings. all elfs.
- Not included: Small storage room in basement excluded (homeowner's items are stored).
Listing detailsN13139590, Rented, May 17, 2026
- MLS® number: N13139590
- Status: Rented
- Listed on: May 17, 2026
- Days on market: 9
- Updated: May 26, 2026
- Possession: 2026-07-01 / 30-59 days
- Occupied by: Tenant
- Listing brokerage: HOMELIFE LANDMARK REALTY INC.
About this home
15 Braehead Drive, Richmond Hill (Jefferson), ON L4E 0B3
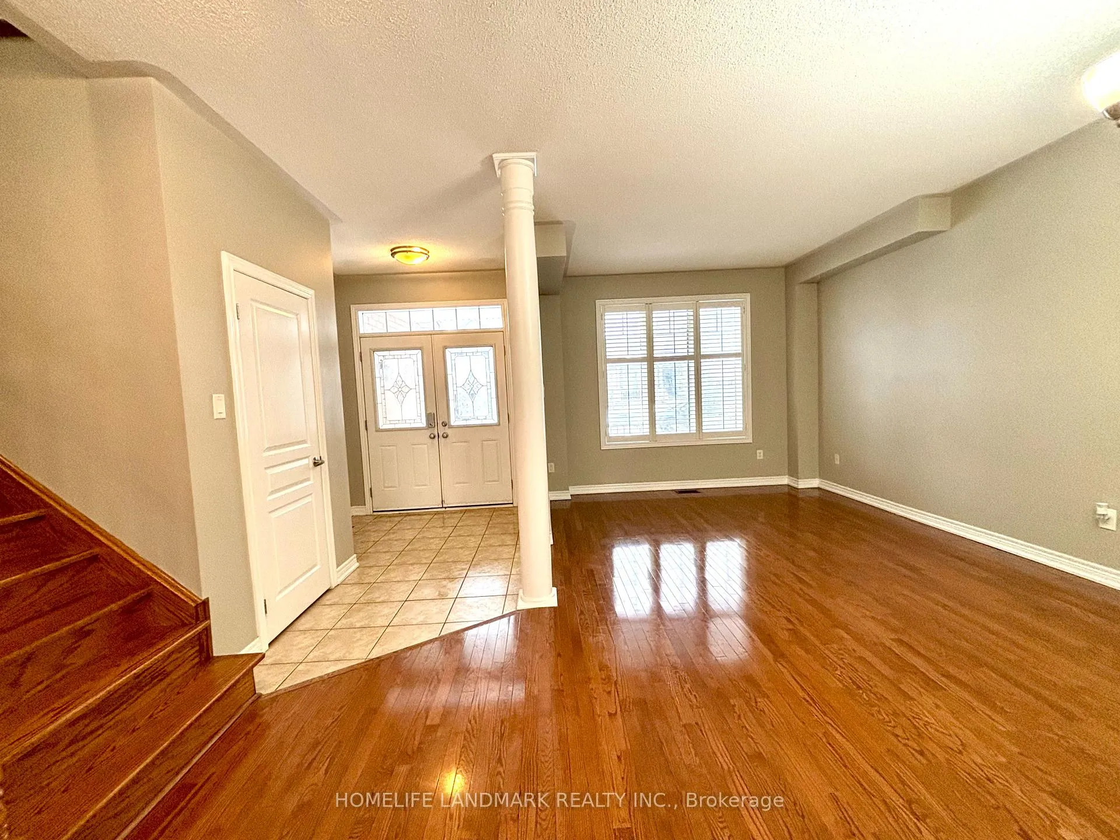
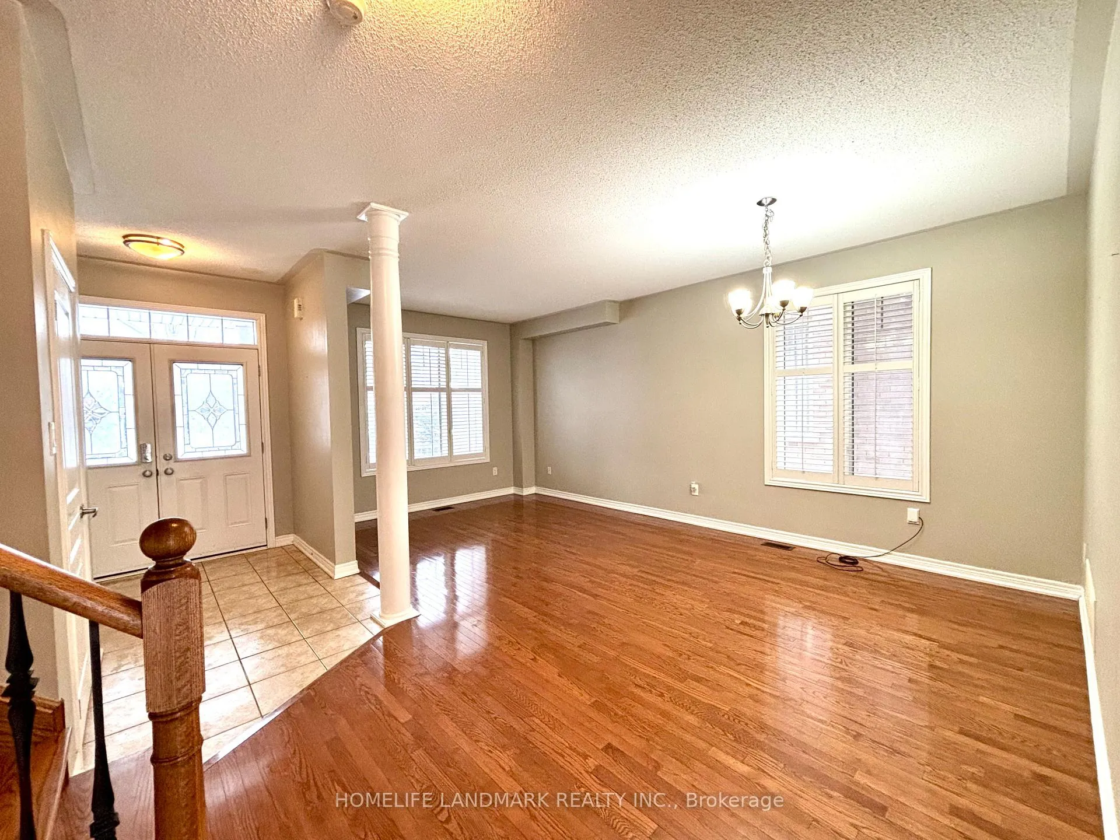
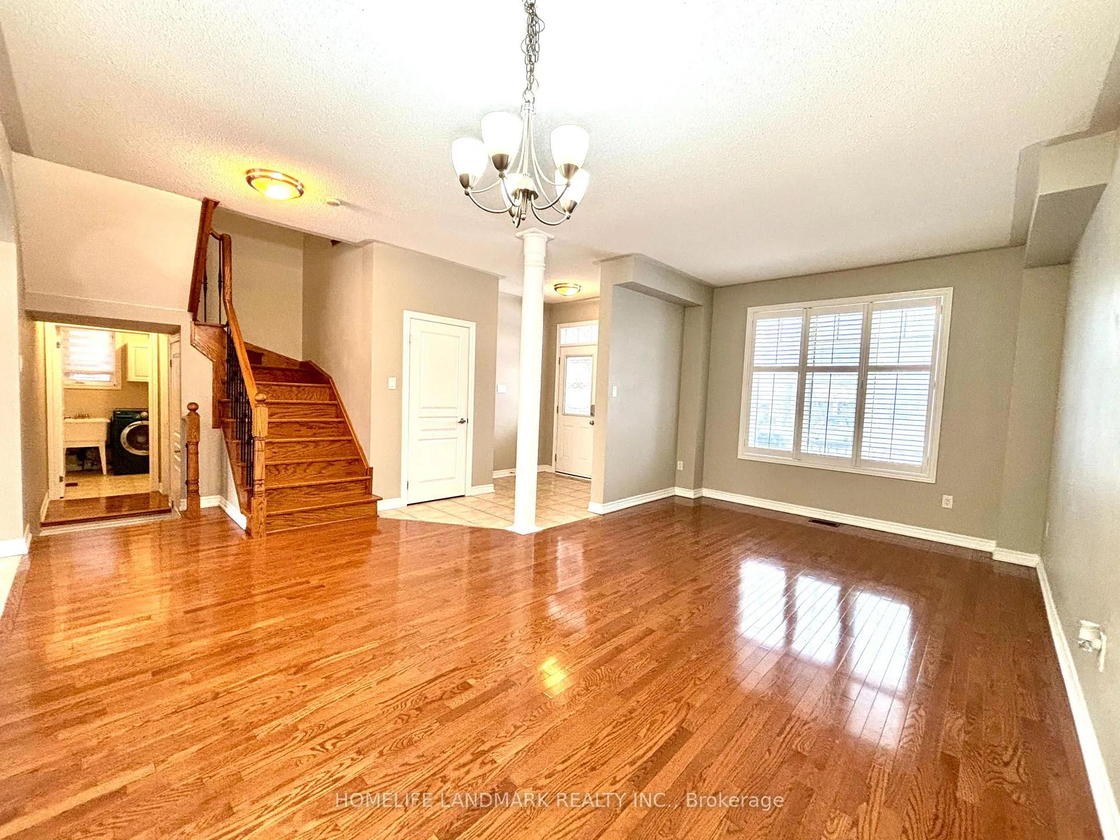
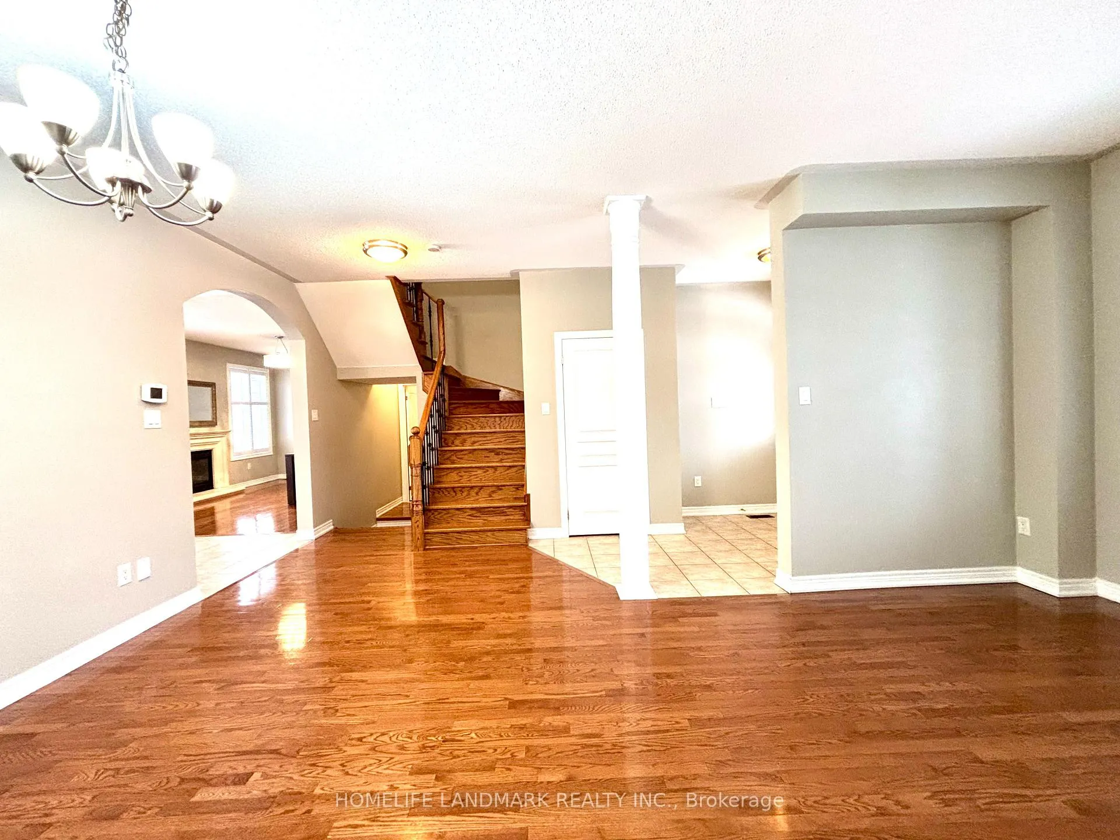
Bright and Spacious 4 Bedroom Detached House At Yonge/Jefferson. Nice & Quiet St. Lots Of Natural Light. 9' Ceilings On Main Floor. Hardwood Floor Throughout. Excellent Floor Plan, Open Concept Layout, Main Floor Laundry, Direct Access to Garage. No need to Cut Grass for Backyard (Covered with River Rock). Located In a Desirable Neighbourhood Close to Schools, Parks, Shopping, and Transit. Steps to Yonge St. No Pet, Non Smoker.
Read more
Ask about this home
A HOMEH agent will answer your questions about this home.
Ask a question
Around this home
Yonge & Jefferson
Errands
Parks
Schools
Daily convenience, out of 100, from the distances below
ParkAutumn Grove Park · 3 within 1 km12 min walk724 m
GroceryFarm Boy10 min walk602 m
SchoolMacLeod's Landing Public School5 min walk320 m
PharmacyShoppers Drug Mart16 min walk1.0 km
Cafés & foodD Spot Dessers Richmond Hill · 8 within 1 km10 min walk643 m
Gym & rec centreMovati Athletic12 min walk760 m
WalkDriveStraight-line distance, open map data
Grocery0.6 km
Park0.7 km
Coffee0.8 km
Dining0.6 km
Gym0.8 km
Schools nearby
School rating, out of 10.
MacLeod's Landing Public Schoolelementary · Public · 0.3 km
7.2/10Good
Edukos Academyelementary · Private · 0.7 km
—
St Marguerite D'Youville Catholic Elementary Schoolelementary · Catholic · 1.1 km
8.0/10Excellent
Contact agent
Helpful calculators
Rent vs buy
Affordability
Mortgage
Down payment
Stress test
CMHC insurance
Your HOMEH agent

KimHOMEH agent · Richmond Hill
"I would see it this week."
Ask Kim