

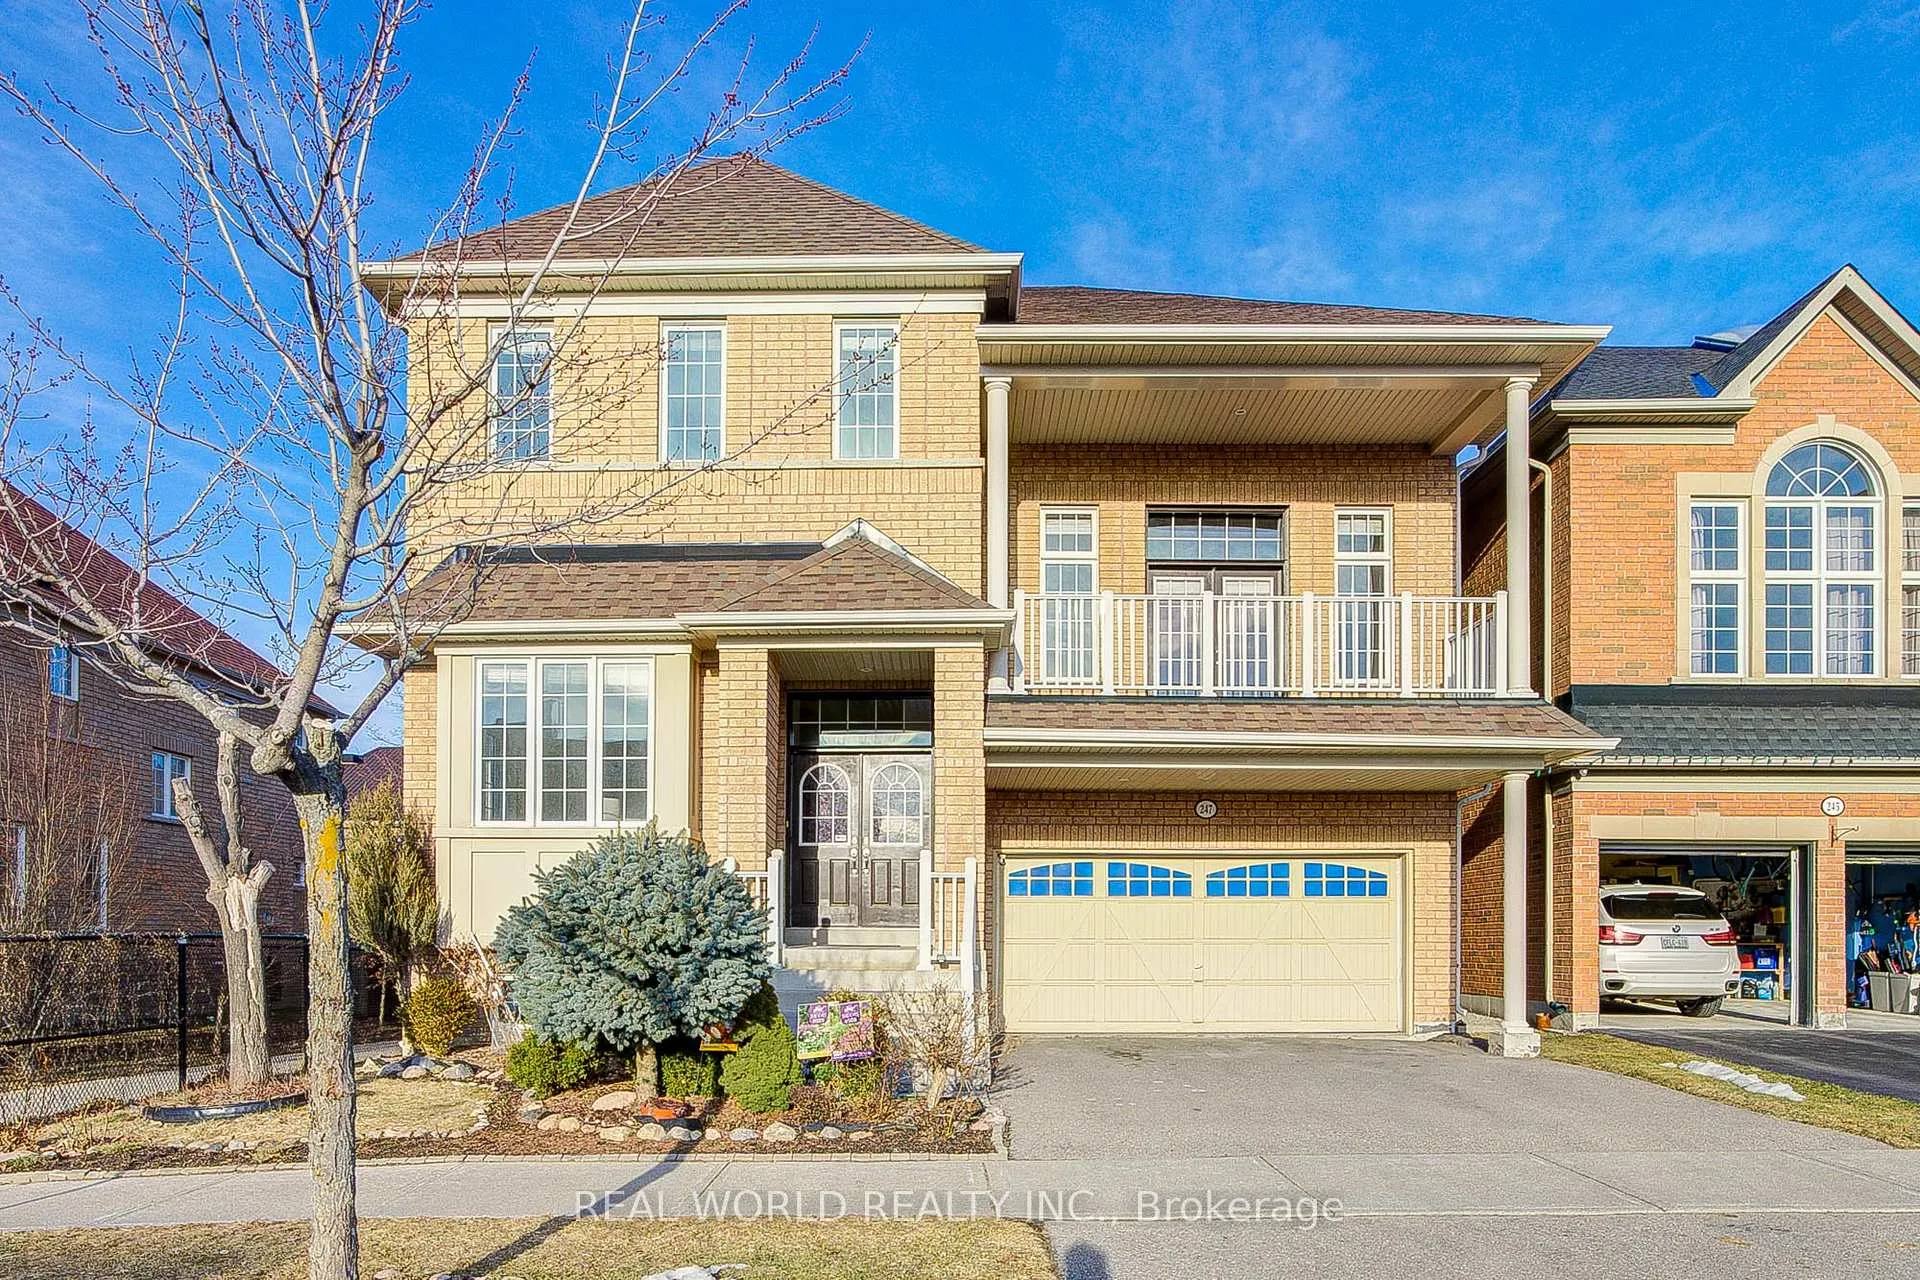
247 Selwyn Road
247 Selwyn Road
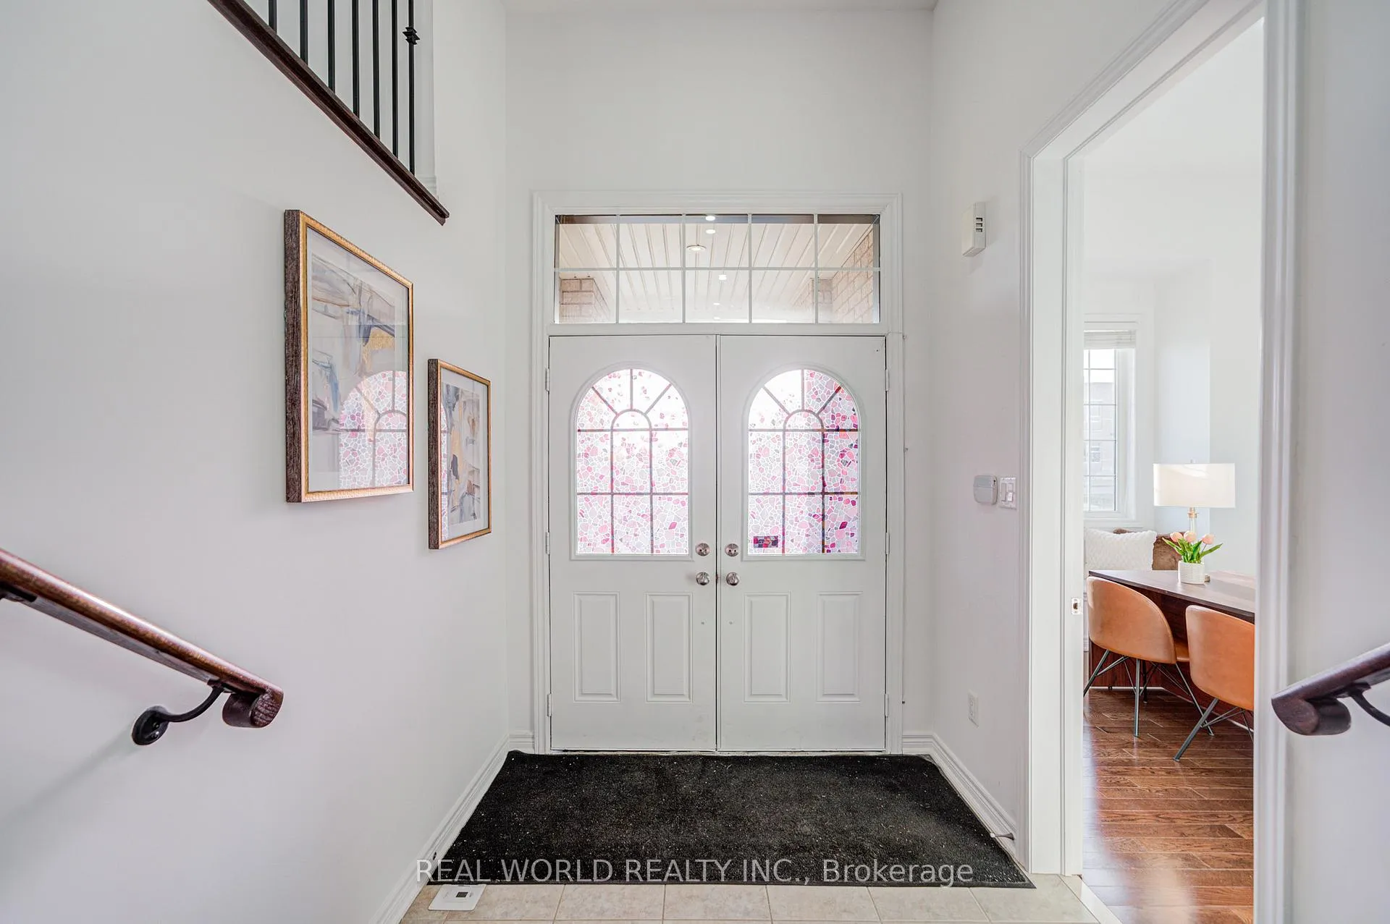
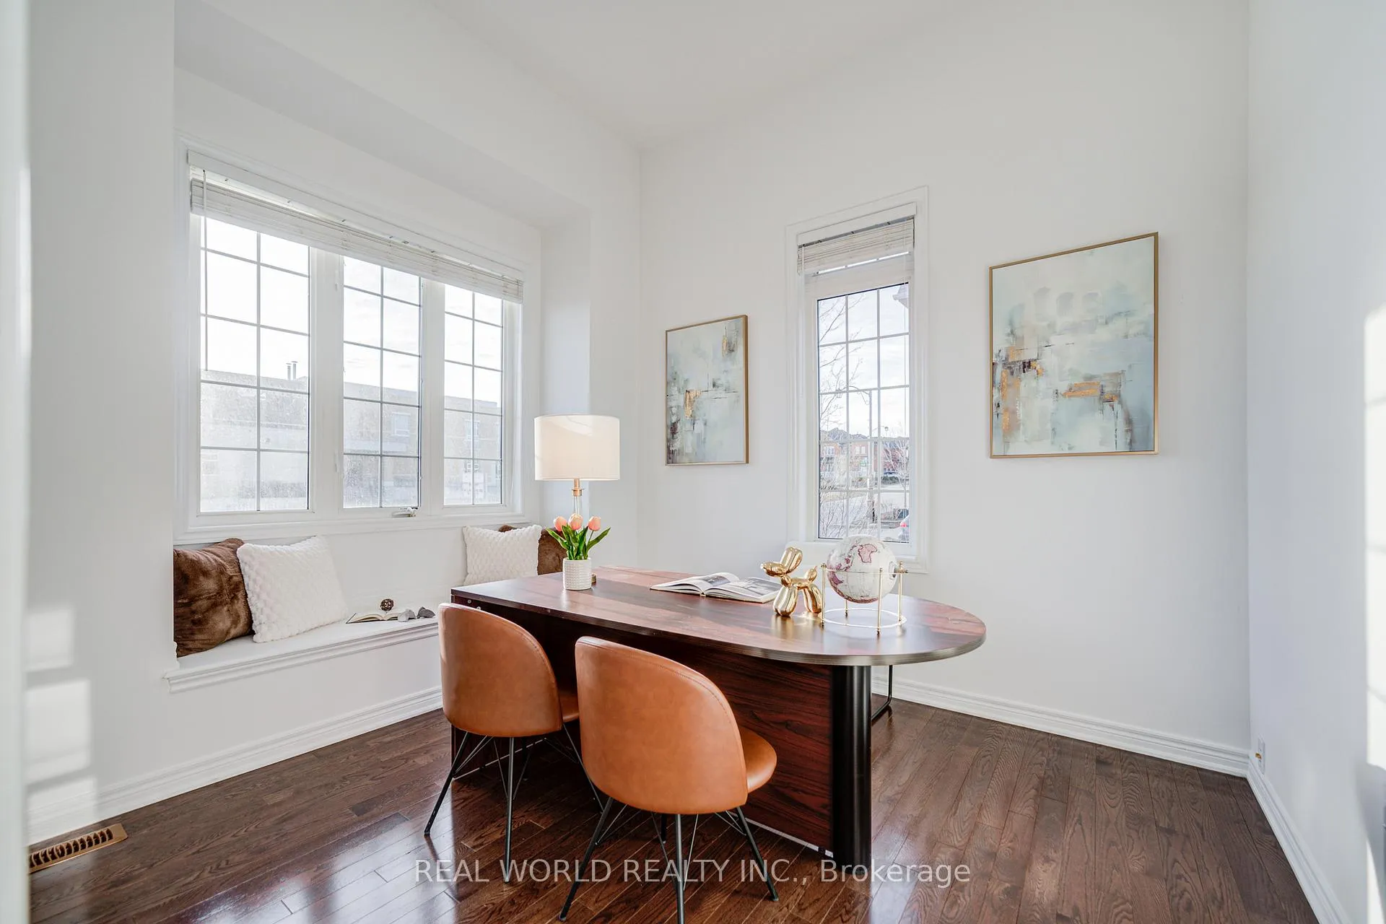
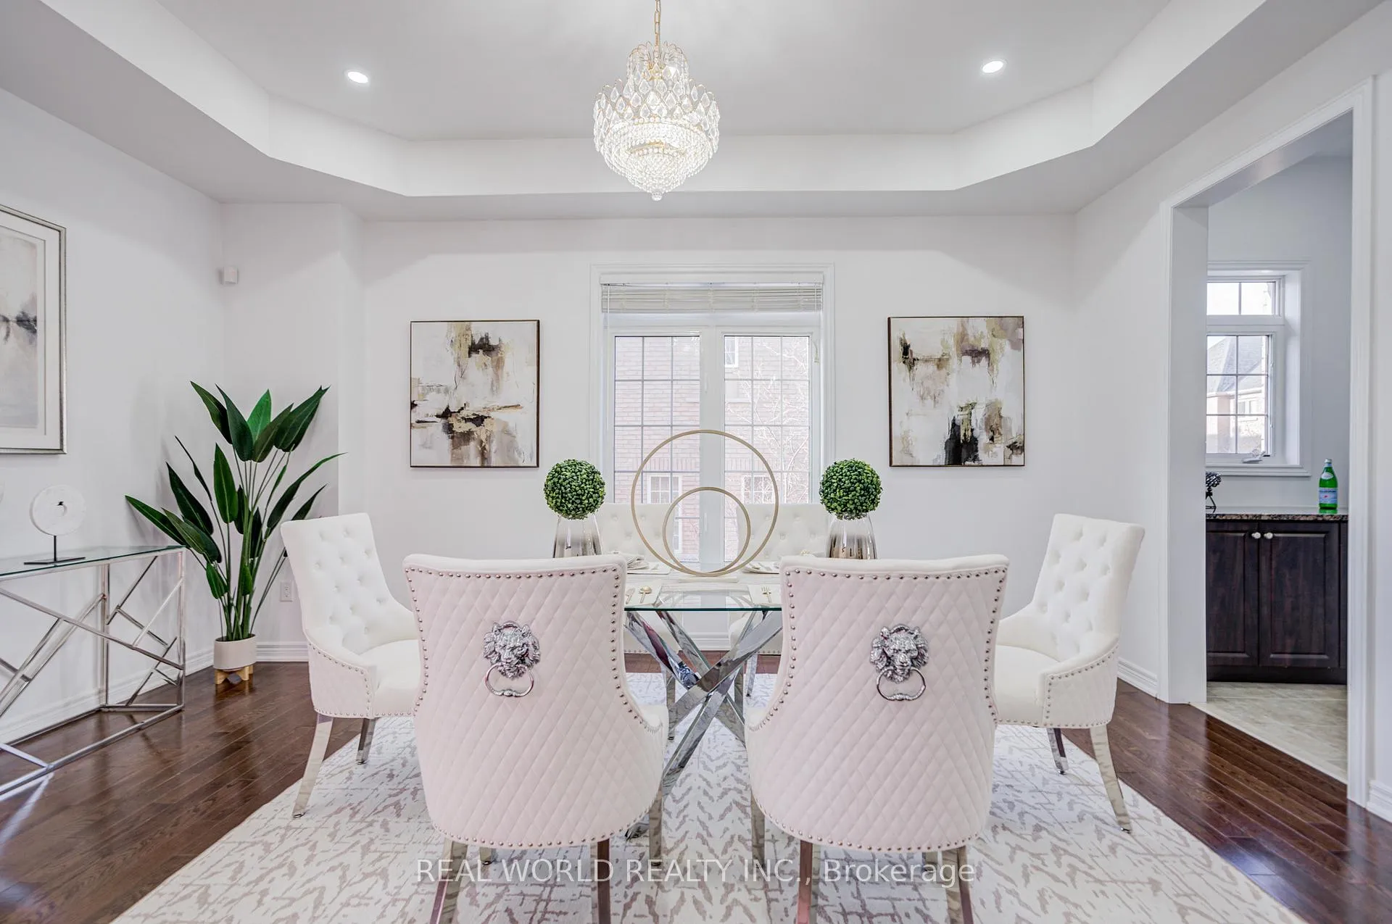
 See all 29 photos
Property history
Facts and features
- BasementFinished
- Water, sewerMunicipal
- HeatingForced air
- CoolingCentral air
- Hardwood floors
- Fireplace
- Central air
The homeDetached, 2-storey, 3,000–3,500 sq ft
- Type: Detached
- Style: 2-storey
- Living space: 3,000–3,500 sq ft
- Basement: Finished
InsideFireplace Yes, Hardwood, Sauna
- Fireplace: Yes
- Flooring: Hardwood
- Features: Sauna
- Rooms above ground: 10
- Rooms in the basement: 4
- Bedrooms: 4
- Bathrooms: 5
- Kitchens: 1
- Family room: Yes
Outside and lotBrick, stone, Shingles, Concrete
- Exterior: Brick, stone
- Roof: Shingles
- Foundation: Concrete
- Size: 44.32 × 88.66 ft
Parking2 Garage, Built-in, Private double
- Spaces: 2 Garage
- Garage: Built-in
- Driveway: Private double
Heating, water and powerForced air, gas, Central air, Municipal water
- Heating: Forced air, gas
- Cooling: Central air
- Water: Municipal water
- Sewer: Municipal sewer
Costs and taxesTaxes $7,834 a year, HST included in the price
- Taxes, 2025: $7,834 a year
- HST: HST included in the price
Included in the saleAll existing ss fridge, stove(2025), b/i dishwasher, range hood & microwave(2025), washer and dryer, all existing elf, all existing curtains & window covering. furnace (2023), shingles (2021).
- Included: All existing ss fridge, stove(2025), b/i dishwasher, range hood & microwave(2025), washer and dryer, all existing elf, all existing curtains & window covering. furnace (2023), shingles (2021).
NearbyFenced yard, hospital, public transit, park, school, rec./commun.centre
- Close to: Fenced yard, hospital, public transit, park, school, rec./commun.centre
Listing detailsN13139494, Sold, May 16, 2026
- MLS® number: N13139494
- Status: Sold
- Listed on: May 16, 2026
- Days on market: 9
- Updated: May 25, 2026
- Possession: 2026-07-31 / Flexible
- Occupied by: Owner
- Listing brokerage: REAL WORLD REALTY INC.
About this home
247 Selwyn Road, Richmond Hill (Jefferson), ON L4E 0R4
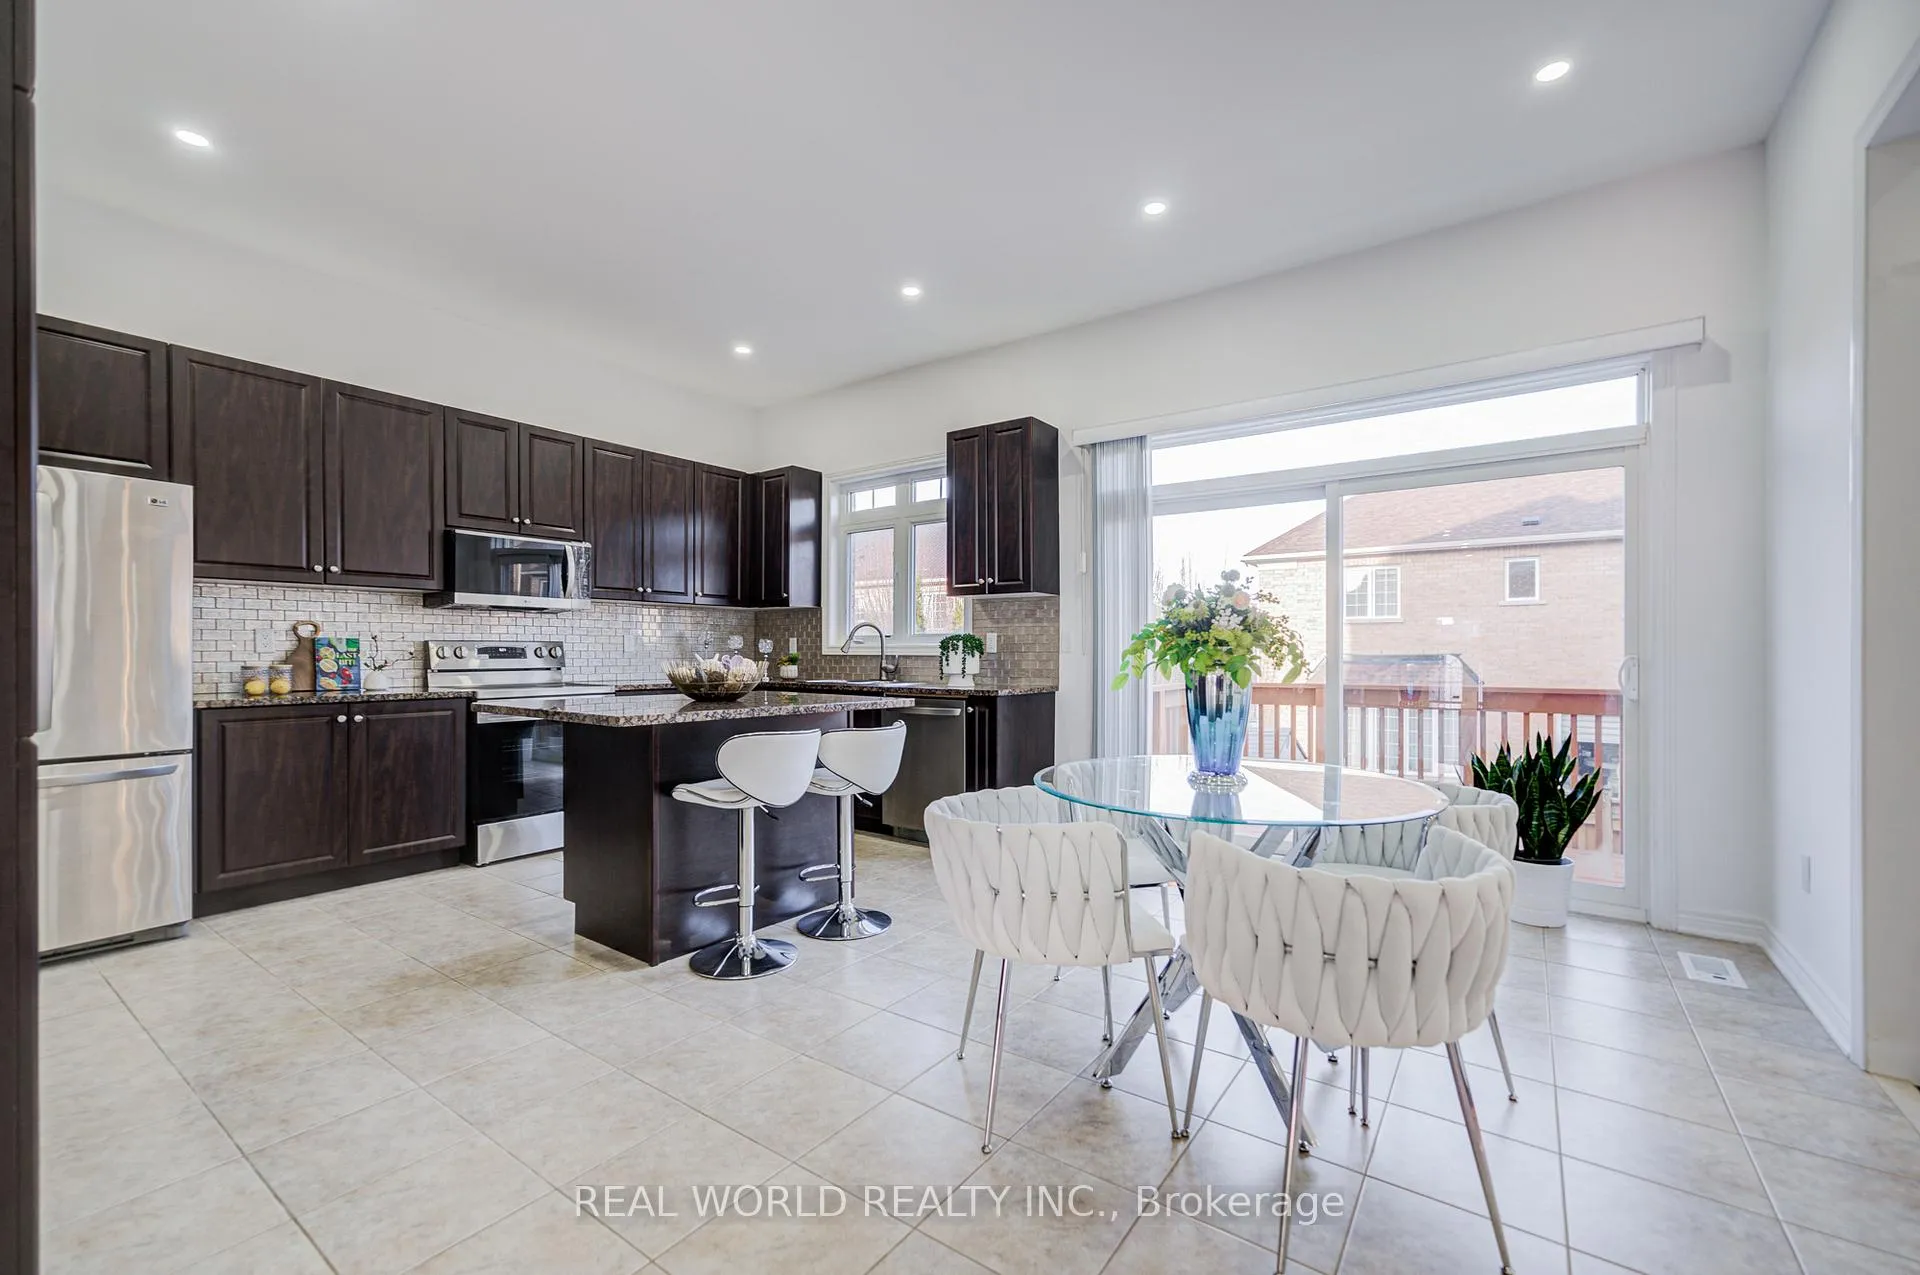
Luxurious detached house, Top Ranked Schools, Upgraded 10 ft ceilings on the main floor, 9 ft on the second floor, and 8.5 ft in the basement, this beautifully upgraded 3,214 sq ft ( Plus Finished Basement )home offers an impressive sense of space and luxury. Completed with extensive upgrades in 2025, the property showcases superior craftsmanship, high end finishes, and an open concept layout filled with natural light; The gourmet kitchen with a huge central island, granite countertops; Every detail has been thoughtfully updated so you can move in and enjoy.
Ask about this home
A HOMEH agent will answer your questions about this home.
Around this home
Daily convenience, out of 100, from the distances below
Schools nearby
School rating, out of 10.
Helpful calculators
Your HOMEH agent

"I would see it this week."