

33 Oatlands Crescent
33 Oatlands Crescent
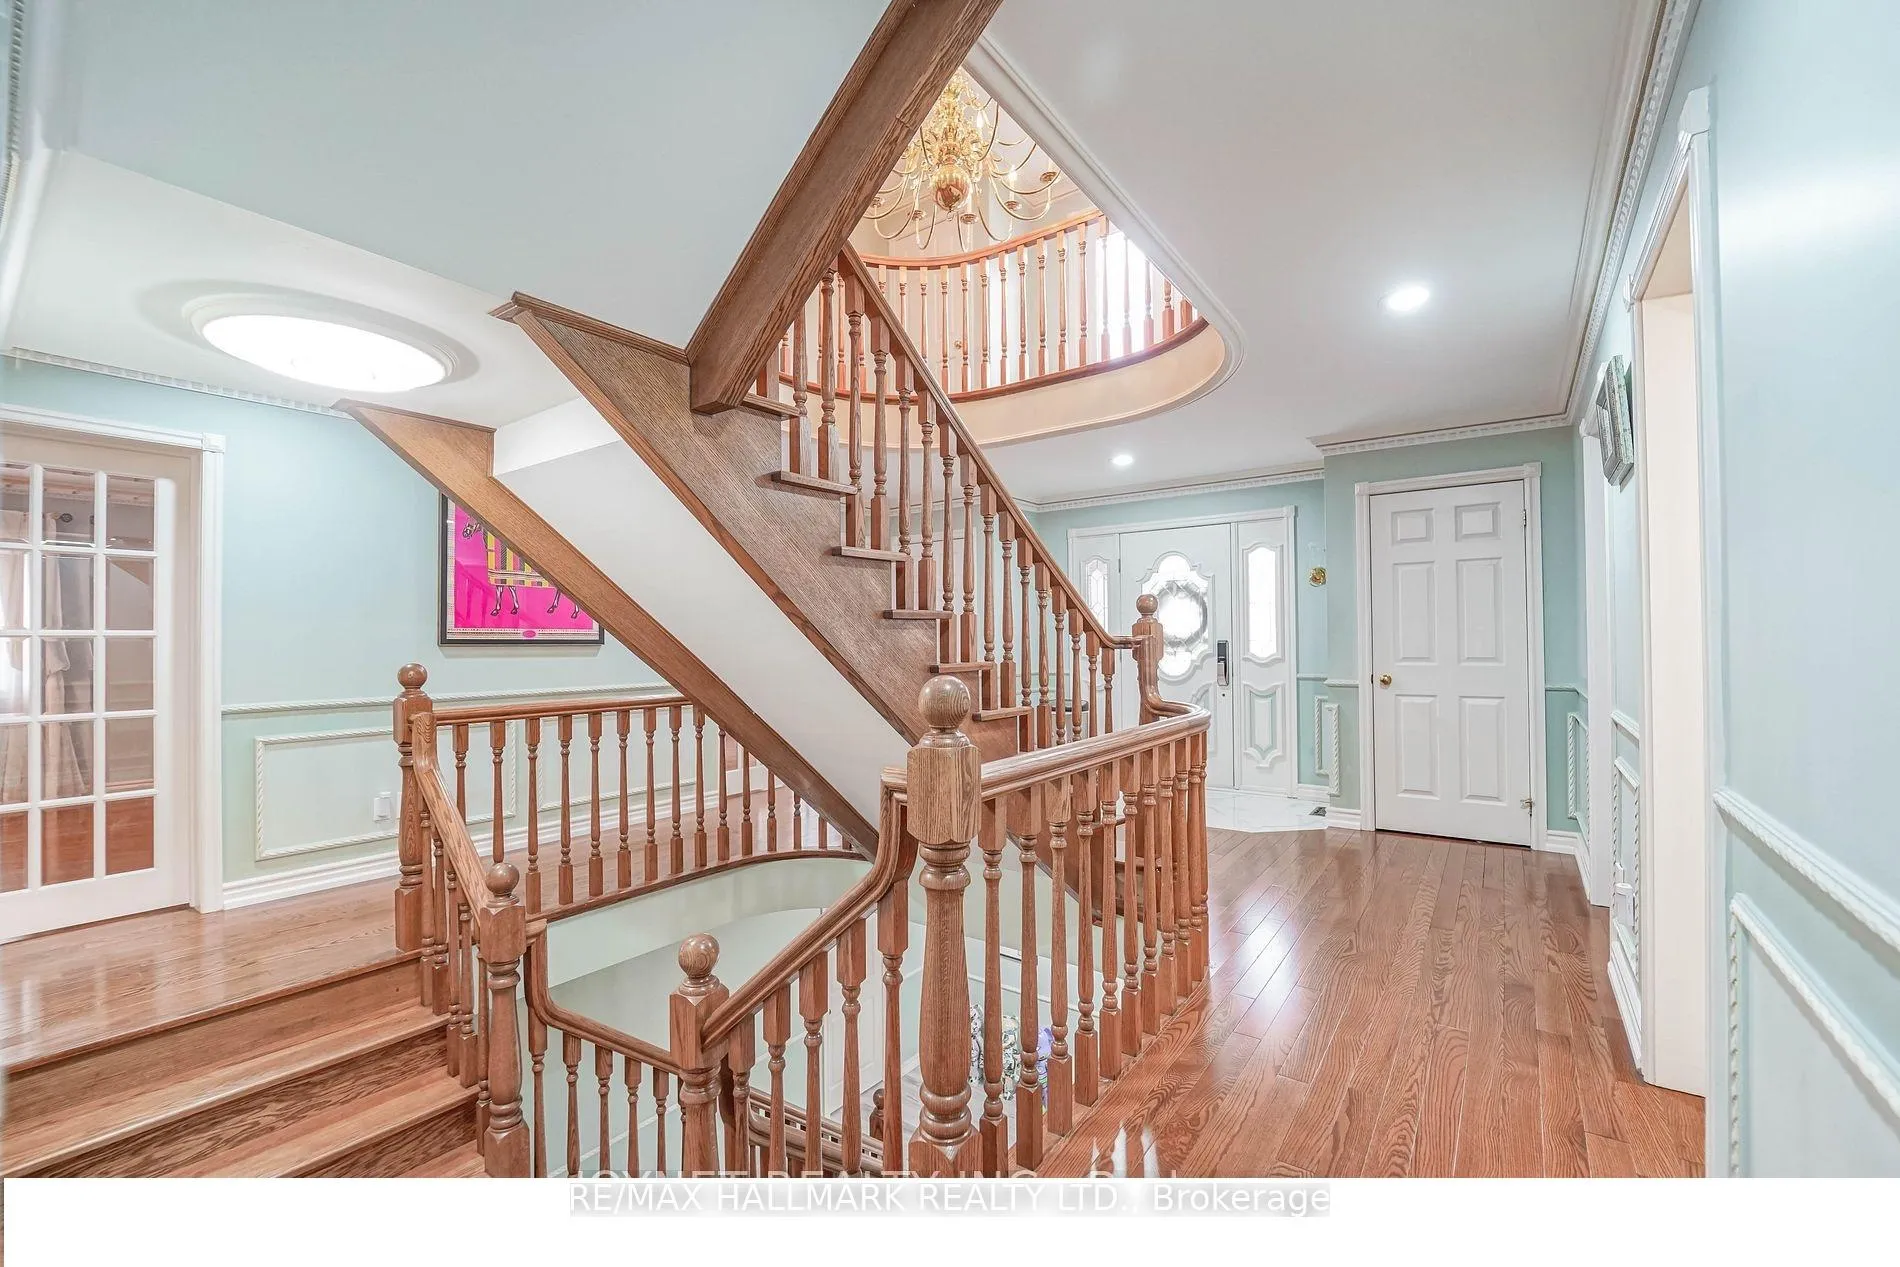 See all 49 photos
Property history
- $2,650,000ExpiredList: 2026-05-16|End: 2026-09-15|122 daysN13139260
- $2,790,000SuspendedList: 2025-07-15|End: 2025-12-28|166 daysN12284673
- $6,900SuspendedList: 2025-08-01|End: 2025-09-01|31 daysN12321439
- $2,999,900TerminatedList: 2025-05-15|End: 2025-07-09|55 daysN12149700
- $2,999,900TerminatedList: 2025-04-04|End: 2025-05-03|29 daysN12063712
Facts and features
- BasementFinished
- Water, sewerMunicipal
- HeatingForced air
- CoolingCentral air
- Second kitchen
- Separate entrance
- Hardwood floors
- Fireplace
- Central air
The homeDetached, 2 1/2 storey, 5,000+ sq ft
- Type: Detached
- Style: 2 1/2 storey
- Living space: 5,000+ sq ft
- Basement: Finished, separate entrance
- Waterfront: None
InsideFireplace Yes, Hardwood, Main level
- Fireplace: Yes
- Flooring: Hardwood
- Laundry: Main level
- Features: Auto garage door remote, carpet free, in-law suite
- Rooms above ground: 14
- Rooms in the basement: 4
- Bedrooms: 5 + 2 in the basement
- Bathrooms: 8
- Kitchens: 2
- Family room: Yes
Outside and lotBrick, concrete, Asphalt shingle, Concrete
- Exterior: Brick, concrete
- Roof: Asphalt shingle
- Foundation: Concrete
- Size: 90.06 × 164.1 ft
Parking3 Garage, Attached
- Spaces: 3 Garage
- Garage: Attached
Heating, water and powerForced air, gas, Central air, Municipal water
- Heating: Forced air, gas
- Cooling: Central air
- Water: Municipal water
- Sewer: Municipal sewer
- Natural gas: Available
- Hydro: Available
- Cable: Available
- Telephone: Available
Costs and taxesTaxes $12,788 a year, HST included in the price, Hot water tank
- Taxes, 2025: $12,788 a year
- HST: HST included in the price
- Rental items: Hot water tank
Included in the saleAll elf's, window coverings, main floor: s/s fridge, s/s stove, dishwasher, washer/dryer. third floor: fridge, stove, dishwasher, dryer., Lg styler in main laundry room, water filter in kitchen
- Included: All elf's, window coverings, main floor: s/s fridge, s/s stove, dishwasher, washer/dryer. third floor: fridge, stove, dishwasher, dryer.
- Not included: Lg styler in main laundry room, water filter in kitchen
NearbyFenced yard, lake/pond, hospital, park, school, public transit
- Close to: Fenced yard, lake/pond, hospital, park, school, public transit
Listing detailsN13139260, Expired, May 16, 2026
- MLS® number: N13139260
- Status: Expired
- Listed on: May 16, 2026
- Days on market: 122
- Updated: Sep 15, 2026
- Possession: 2026-05-29 / Flexible
- Occupied by: Vacant
- Listing brokerage: RE/MAX HALLMARK REALTY LTD.
About this home
33 Oatlands Crescent, Richmond Hill (Mill Pond), ON L4C 9P1
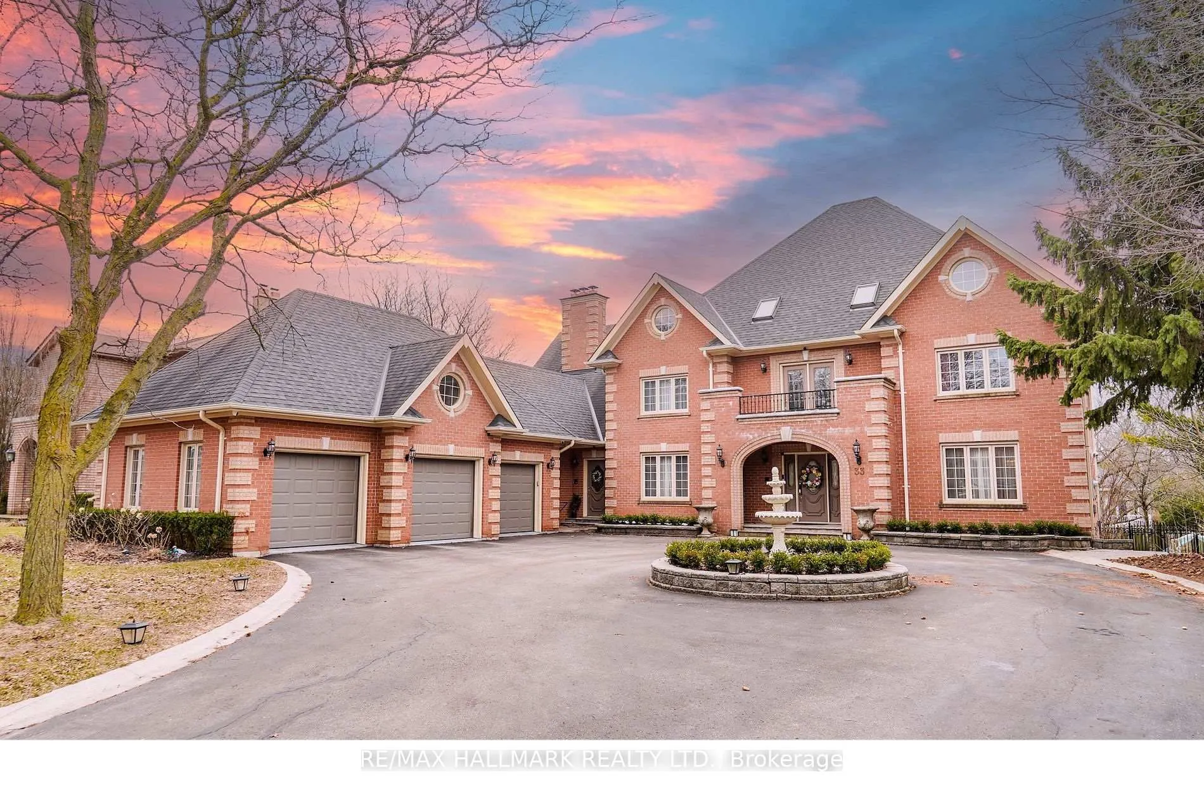
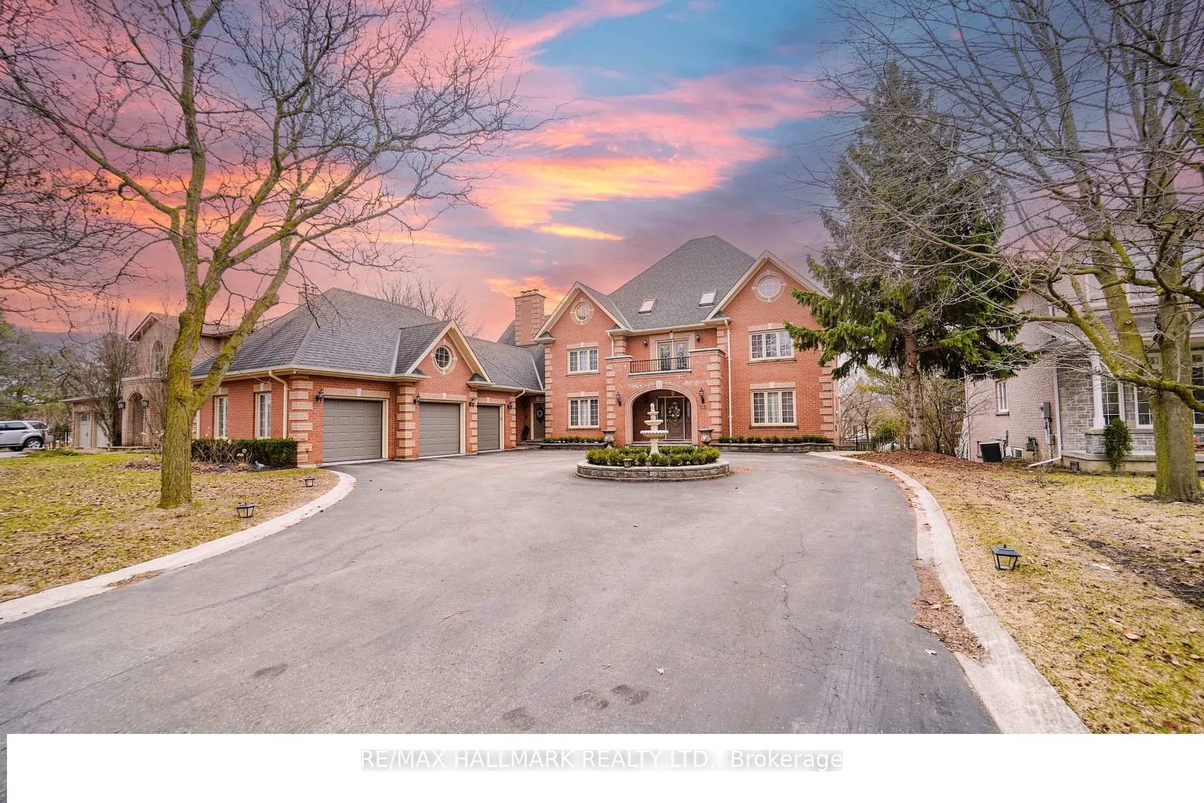
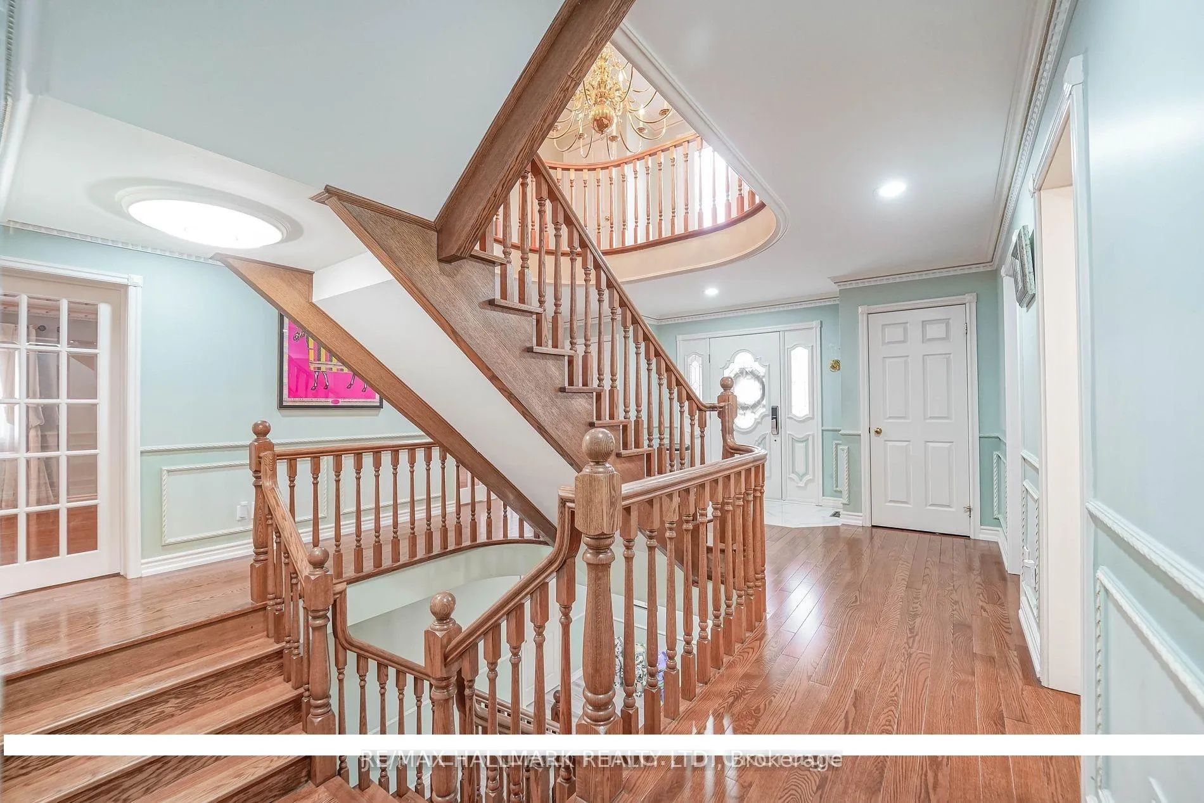
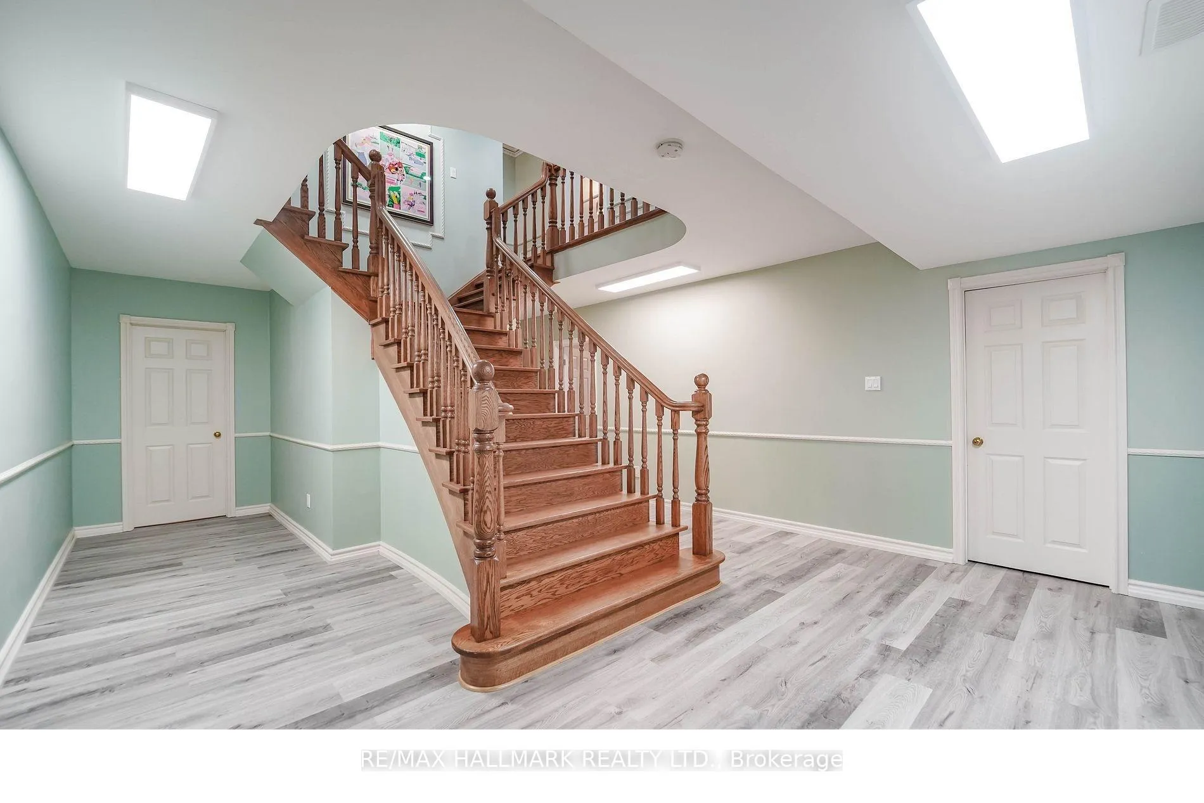
Nestled on one of Mill Pond's most prestigious and picturesque streets, this exceptional estate on Oatlands Crescent offers timeless elegance, grand scale, and modern luxury on a magnificent 90' x 164' private lot. A stately circular driveway and impressive three-car garage create a commanding first impression, while over 8,000 sq. ft. of refined living space delivers unparalleled comfort for sophisticated family living.Designed for both elegant entertaining and everyday functionality, the home features expansive principal rooms filled with natural light, a beautifully renovated chef's kitchen with premium finishes, and a sun-filled breakfast area overlooking the lush grounds. A distinguished main-floor library and convenient laundry room add both character and practicality.The luxurious primary retreat is a private sanctuary complete with a spa-inspired six-piece ensuite, while the third-floor nanny or guest quarters provide exceptional flexibility and privacy. The professionally finished lower level, featuring a separate entrance, is ideally suited for an executive home office, in-law suite, or multi-generational living.Extensively upgraded with a brand-new furnace (2025) and fully renovated kitchen and bathrooms, this remarkable residence seamlessly blends classic sophistication with contemporary comfort.A rare offering in the heart of Mill Pond - where prestige, space, and lifestyle meet. Alexander MacKenzie HS. & OM MacKillop PS. school
Ask about this home
A HOMEH agent will answer your questions about this home.
Around this home
Daily convenience, out of 100, from the distances below
Schools nearby
School rating, out of 10.
Helpful calculators
Your HOMEH agent

"I would see it this week."