

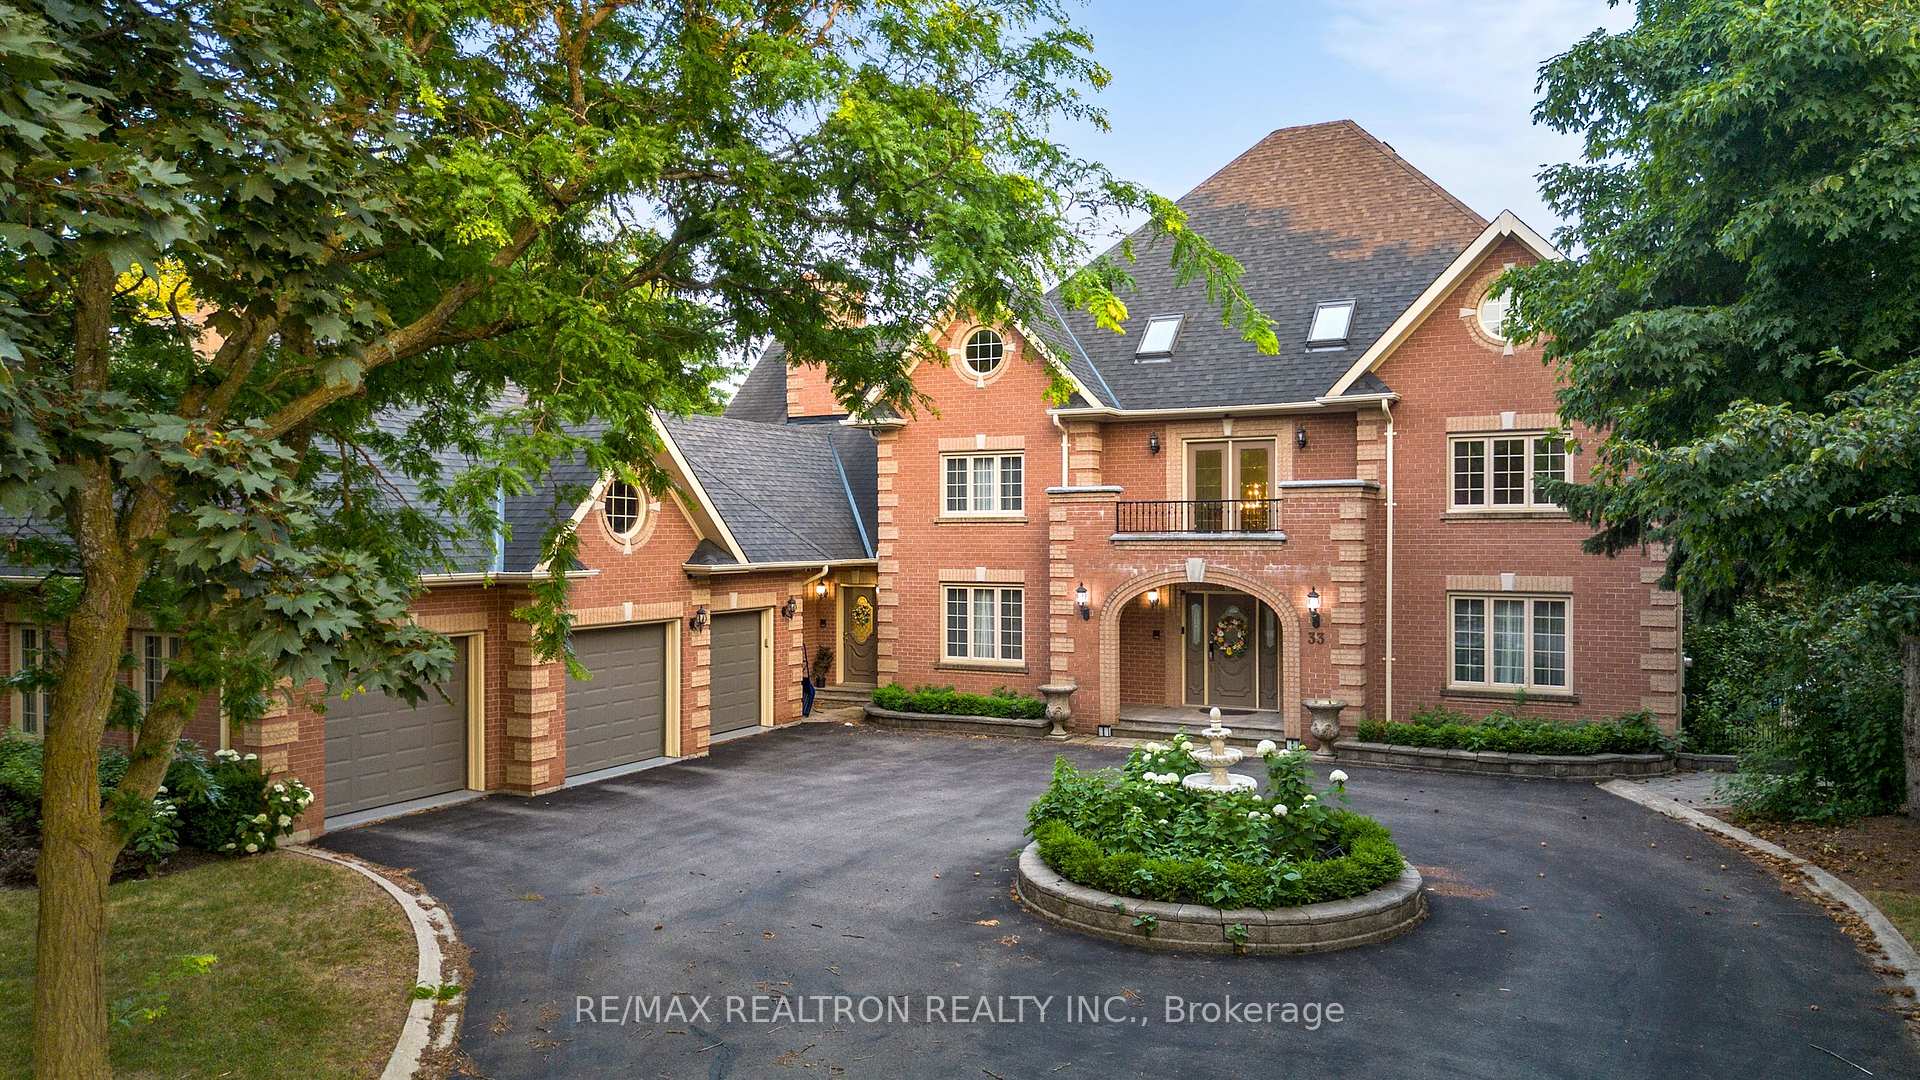
33 Oatlands Crescent
33 Oatlands Crescent
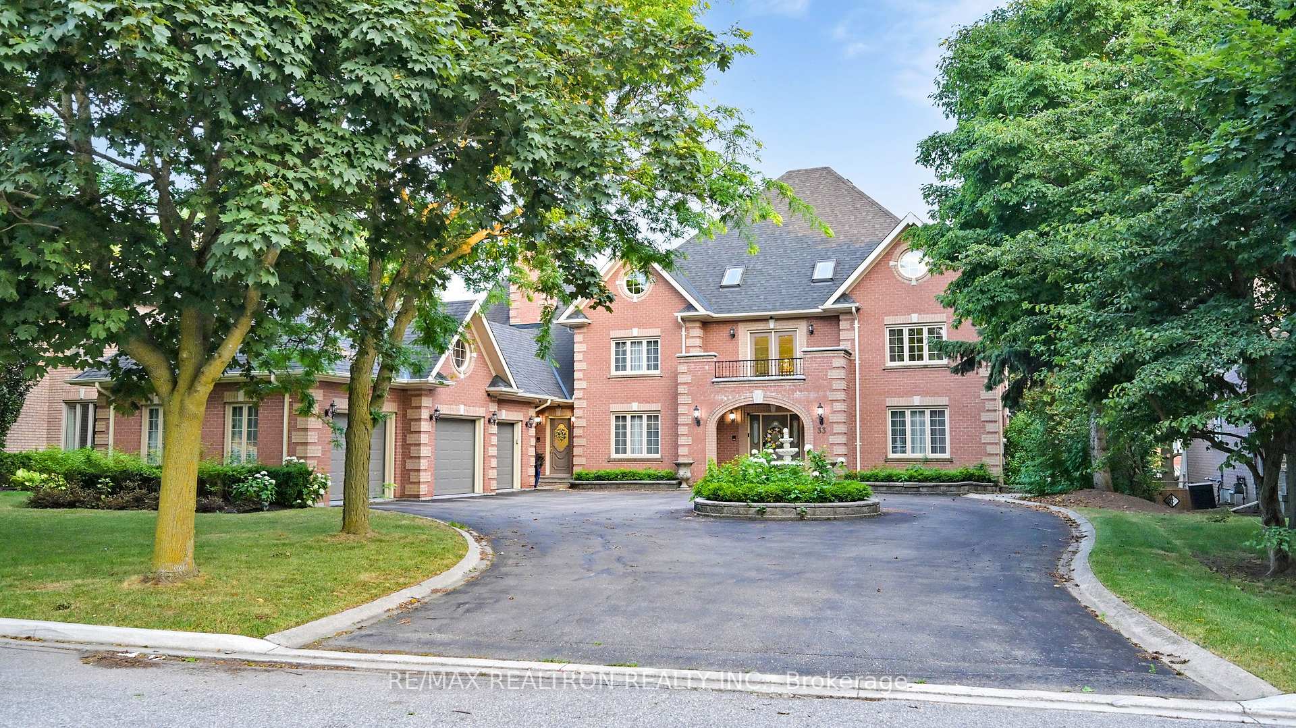
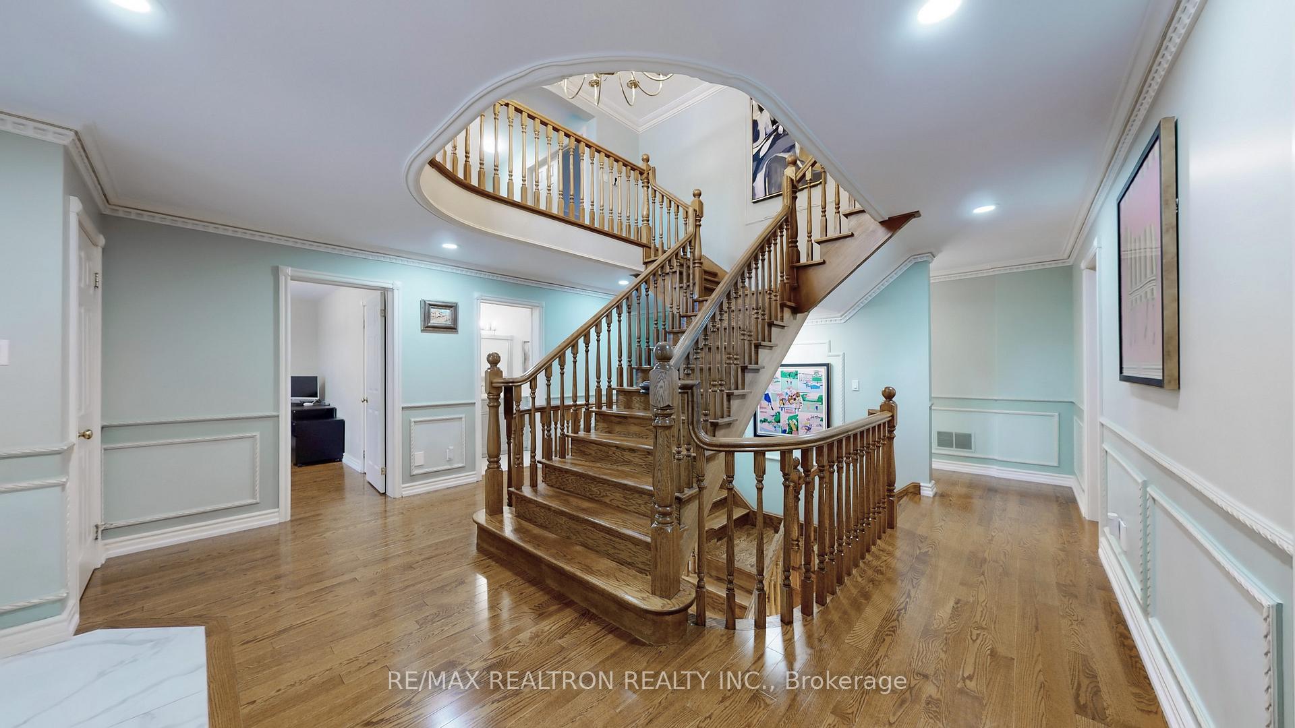
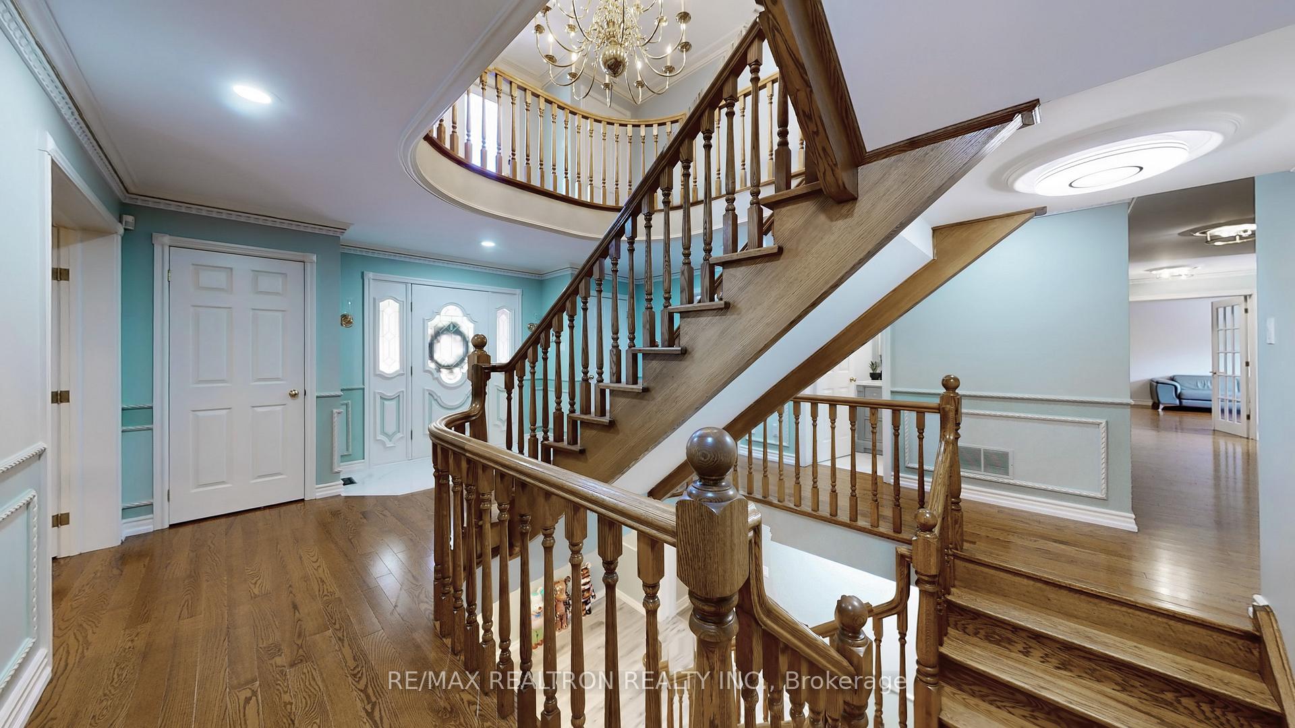
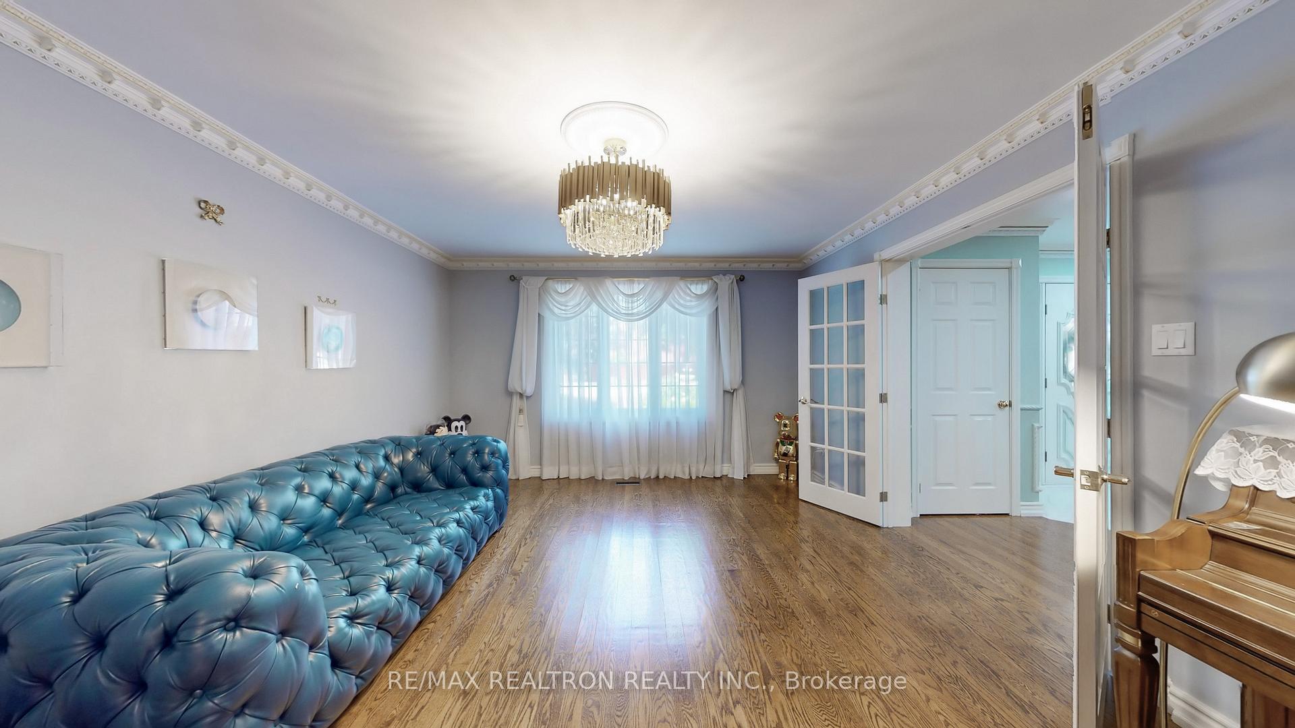 See all 46 photos
Property history
- $2,650,000ExpiredList: 2026-05-16|End: 2026-09-15|122 daysN13139260
- $2,790,000SuspendedList: 2025-07-15|End: 2025-12-28|166 daysN12284673
- $6,900SuspendedList: 2025-08-01|End: 2025-09-01|31 daysN12321439
- $2,999,900TerminatedList: 2025-05-15|End: 2025-07-09|55 daysN12149700
- $2,999,900TerminatedList: 2025-04-04|End: 2025-05-03|29 daysN12063712
Facts and features
- BasementFinished
- Lot size90 ft frontage
- Lease term12 months
- FurnishedUnfurnished
- Separate entrance
- Hardwood floors
- Fireplace
- Central air
The homeDetached, 2 1/2 storey, 3,500–5,000 sq ft
- Type: Detached
- Style: 2 1/2 storey
- Living space: 3,500–5,000 sq ft
- Basement: Finished, separate entrance
InsideFireplace Yes, Hardwood, Porcelain, Laundry room
- Fireplace: Yes
- Flooring: Hardwood, Porcelain
- Laundry: Laundry room
- Features: Auto garage door remote, carpet free, in-law suite, separate hydro meter, storage, water heater, water meter
- Rooms above ground: 14
- Rooms in the basement: 4
- Bedrooms: 5 + 2 in the basement
- Bathrooms: 8
- Kitchens: 1
- Family room: Yes
Outside and lotBrick, Shingles, Concrete block
- Exterior: Brick
- Roof: Shingles
- Foundation: Concrete block
- Size: 90.06 ft frontage
Parking6 Garage, Attached, Circular drive
- Spaces: 6 Garage
- Garage: Attached
- Driveway: Circular drive
Heating, water and powerForced air, gas, Central air, Municipal water
- Heating: Forced air, gas
- Cooling: Central air
- Water: Municipal water
- Sewer: Municipal sewer
Rent and termsRent $6,900 a month, Entire property, Unfurnished
- Rent: $6,900 a month
- Space for rent: Entire property
- Furnished: Unfurnished
- Lease: 12 months
- Paid: Monthly
- Rent includes: Parking
- Deposit: Required
- Credit check: Required
- Employment letter: Required
- Rental application: Required
- References: Required
- Rental items: Hot water tank
IncludedAll elf's, window coverings, main floor: s/s fridge, s/s stove, dishwasher, washer & dryer. upper floor: fridge, stove, dishwasher, washer & dryer. new furnace(2025), windows(2021), kit. & baths (2022), roof(2022), cac, garage door openers & remotes., Lg styler in main laundry room, water filter in kitchen
- Included: All elf's, window coverings, main floor: s/s fridge, s/s stove, dishwasher, washer & dryer. upper floor: fridge, stove, dishwasher, washer & dryer. new furnace(2025), windows(2021), kit. & baths (2022), roof(2022), cac, garage door openers & remotes.
- Not included: Lg styler in main laundry room, water filter in kitchen
Listing detailsN12321439, Suspended, Aug 1, 2025
- MLS® number: N12321439
- Status: Suspended
- Listed on: Aug 1, 2025
- Days on market: 31
- Updated: Sep 1, 2025
- Possession: 2025-08-28 / 60-89 days
- Occupied by: Owner
- Listing brokerage: RE/MAX REALTRON REALTY INC.
About this home
33 Oatlands Crescent, Richmond Hill (Mill Pond), ON L4C 9P1
Wow, A True Masterpiece & Showcase** Renovated Over 8,000 Sq.Ft. Living Spaces Sprawling Luxe Hm. Nestled On Prem.90x164 Ft. Lot Next To Park In Prestigious Mill Pond Estates Community**Perfect Layout With Independent Upper In-law Suite W/kitchen, 4-Pc Bath & Walkin Closet**Decent & Bright Living Room W/Crown Moulding Over Looking Frontyard Fountain**Stuning Dining Room W/ French Doors**Chef Inspired Gourmet Kitchen W/Top Of Line Appliances Including Quartz Counter Top, Central Island, Coffee Table, Custom-Made Cabinetry & Double Sink Over Looking Sunny Backyard**Bright Breakfast Area W/W/O To Deck & Sunroom Over Looking Oasis Backyard**Magnificent Spacious Family Room W/Marble Gas Fireplace Over Looking Views Of Oasis Backyard **Spacious Office W/large Window**5 Spacious & Bright 5 Bdrms On 2nd Floor, Primary Bdrm /W/I Closets Plus 7-Pc En-suite**3 Bdrm W/3-Pc Ensuites & 1 Bdrm With 4-Pc Bath**Finished Bsmt W/8'3" Ceiling**Recreation Rm & Excercise Rm For Entertainment**Nunny Bdrm W/4 Pc Bath W/W/I Closet**Big Formal Storage Room**Professional Landscaped Private Treed Backyards W/ Patio**Huge Sunny Deck W/Sunroom**3 Garages W/Interlock Circle Driveway W/Amble 15 Parkings**Close Schools, Comm. Ctr & Pool, Golf Courts & Country Club & All Amenities, All Top Of The Line Finishes & Fixtures, Additionally 96x164 Ft. Lot Could Be Severed Into 2 Lots To Build New Homes Potentially, True Gem In Mill Pond Estates Club, Never To Be Missed!
Ask about this home
A HOMEH agent will answer your questions about this home.
Around this home
Daily convenience, out of 100, from the distances below
Schools nearby
School rating, out of 10.
Helpful calculators
Your HOMEH agent

"I would see it this week."