

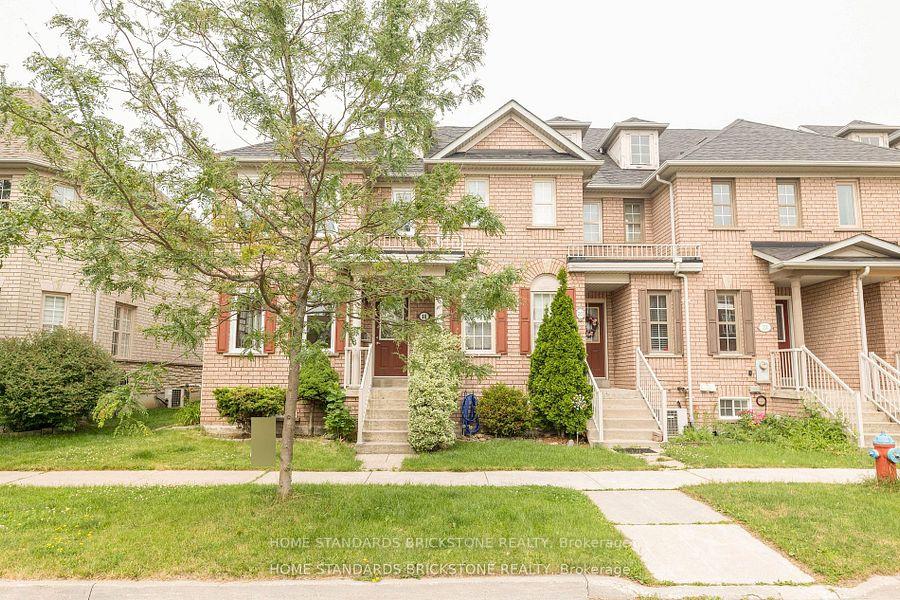
18 Ellesmere Street
Freehold Townhouse Terminated
1/2318 Ellesmere Street
Freehold Townhouse Terminated
 See all 23 photos
3 Bedrooms
3 Bathrooms
2 Garage
1.1K–1.5K sq.ft
23.95×113.19 ft
$5,243/yr
Property history
- $1,159,000TerminatedList: 2025-03-25|End: 2025-07-21|118 daysN12044043
- $3,400TerminatedList: 2025-04-11|End: 2025-05-05|24 daysN12079288
- $1,169,000ExpiredList: 2024-10-07|End: 2025-03-06|150 daysN9384938
Facts and features
- BasementPart finished
- Price per sq ft~$892
- Water, sewerMunicipal
- HeatingForced air
What stands out
- Central air
The homeFreehold Townhouse, 2-storey, 1,100–1,500 sq ft
- Type: Freehold Townhouse
- Style: 2-storey
- Living space: 1,100–1,500 sq ft
- Basement: Partially finished
InsideParquet, Ceramic, Broadloom, Water meter, Rooms above ground 7
- Flooring: Parquet, Ceramic, Broadloom
- Features: Water meter
- Rooms above ground: 7
- Rooms in the basement: 1
- Bedrooms: 3
- Bathrooms: 3
- Kitchens: 1
Outside and lotBrick, Shingles, Poured concrete
Outside
- Exterior: Brick
- Roof: Shingles
- Foundation: Poured concrete
- Size: 23.95 × 113.19 ft
Parking2 Garage, Detached
- Spaces: 2 Garage
- Garage: Detached
Heating, water and powerForced air, gas, Central air, Municipal water
- Heating: Forced air, gas
- Cooling: Central air
- Water: Municipal water
- Sewer: Municipal sewer
Costs and taxesTaxes $5,243 a year, HST included in the price
- Taxes, 2024: $5,243 a year
- HST: HST included in the price
Listing detailsN12044043, Terminated, Mar 25, 2025
- MLS® number: N12044043
- Status: Terminated
- Listed on: Mar 25, 2025
- Days on market: 118
- Updated: Jul 21, 2025
- Possession: 2025-04-16 / Immediate
- Occupied by: Vacant
- Listing brokerage: HOME STANDARDS BRICKSTONE REALTY
About this home
18 Ellesmere Street, Richmond Hill (Langstaff), ON L4B 4J4
Water Meter
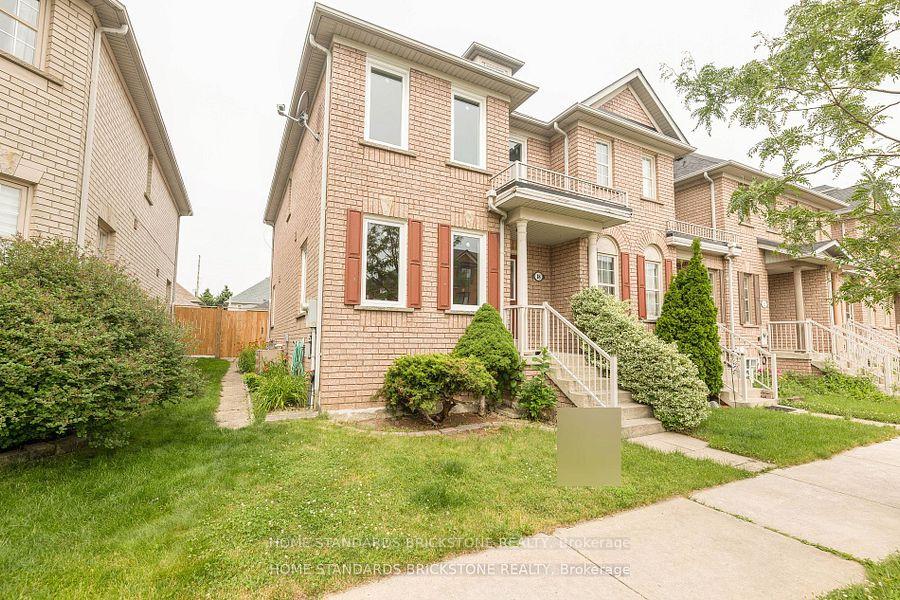
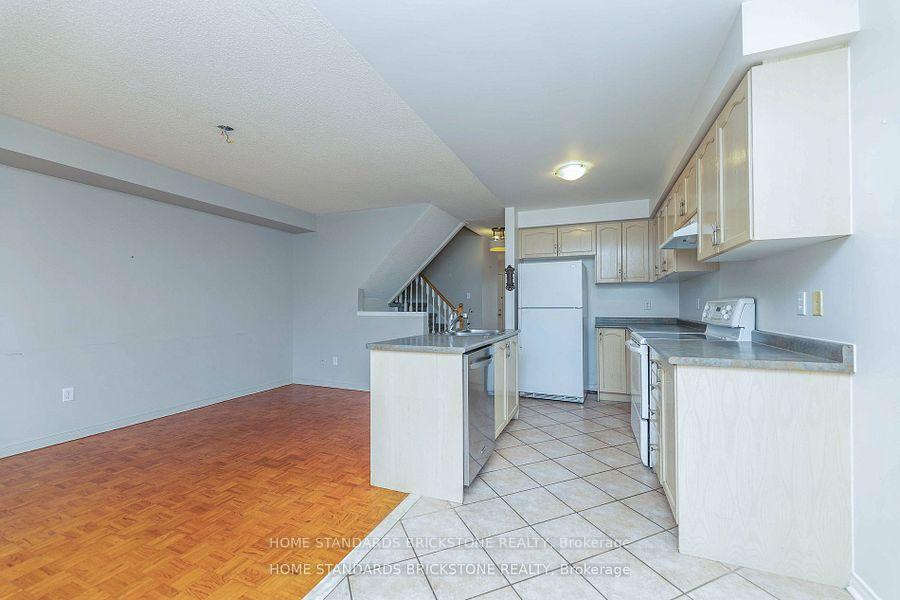
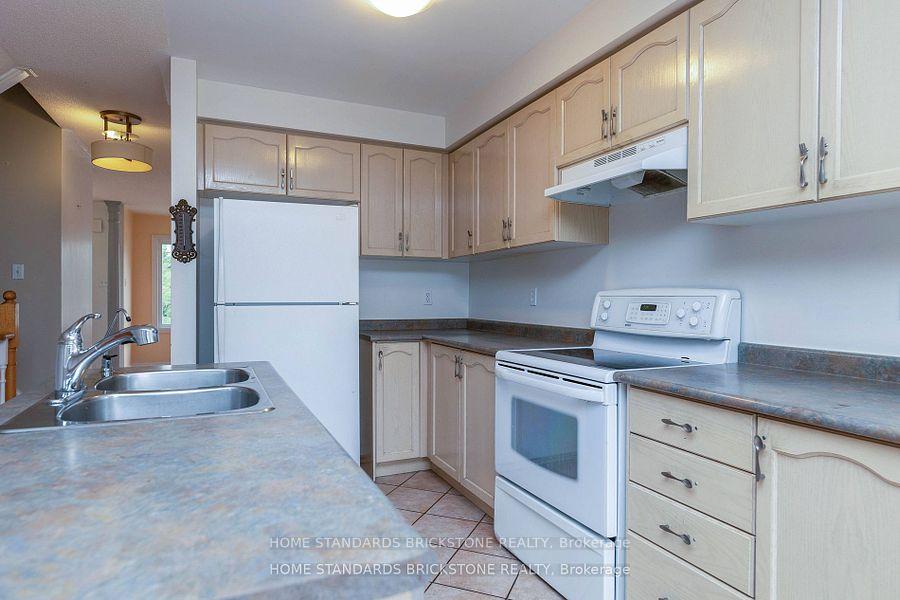
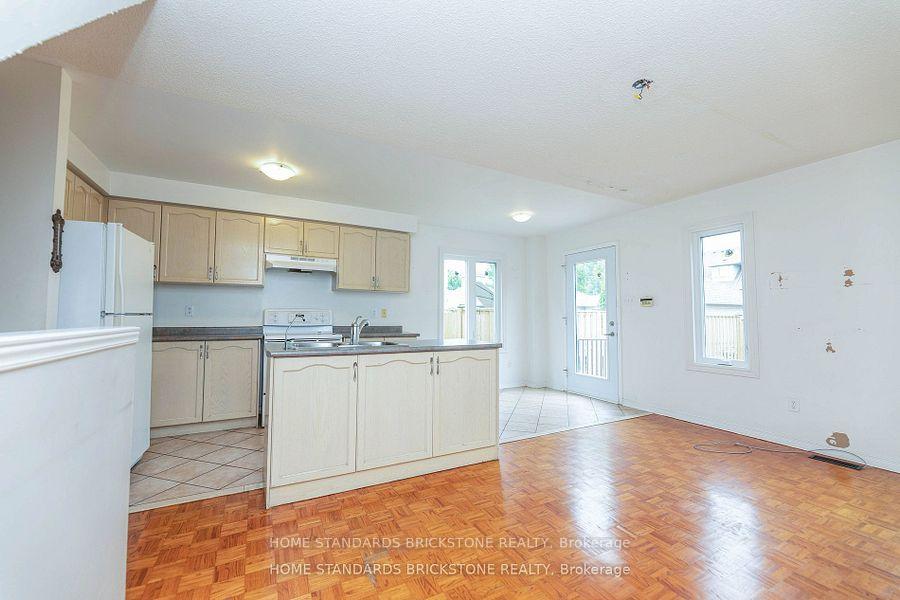
Executive Freehold Th,Bright/Spacious End Unit-Superb, Quiet Location-Convenient To Yonge,Transit,Malls,Restaurants, Schools.Great Layout,Newly/Neutrally Decorated,Fully Fenced Yd,Oak Kitchen Opens To Family Rm. Large Finished Rm In Bsmnt For Bedroom/Office **EXTRAS** Fridge,Stove,Washer,Dryer,B/I Dishwasher,Cac Cvac, Edgo+Remote,All Window Coverings,All Electrical Light Fixtures
Read more
Ask about this home
A HOMEH agent will answer your questions about this home.
Ask a question
Thinking of selling your home?See what your home is worth today.
Around this home
Yonge & Bantry
Errands
Parks
Schools
Daily convenience, out of 100, from the distances below
ParkGrace Lawrence Parkette · 15 within 1 km3 min walk198 m
GroceryPatisserie Heavenly Delights2 min walk99 m
SchoolSt John Paul II Catholic Elementary School10 min walk600 m
PharmacyPharmasave3 min walk200 m
Cafés & foodAbruzzo Pizza · 15 within 1 km1 min walk78 m
Gym & rec centreRichmond Hill Italian Community Club9 min walk545 m
LibraryRichmond Hill Public Library - Richvale Branch11 min walk656 m
WalkDriveStraight-line distance, open map data
Grocery0.1 km
Park0.2 km
Dining0.1 km
Gym0.9 km
Schools nearby
School rating, out of 10.
St John Paul II Catholic Elementary Schoolelementary · Catholic · 0.6 km
9.4/10Excellent
Red Maple Public Schoolelementary · Public · 0.7 km
7.6/10Good
Charles Howitt Public Schoolelementary · Public · 0.7 km
8.3/10Excellent
Contact agent
Helpful calculators
Mortgage
Affordability
Closing costs
Land transfer tax
Property tax
Down payment
CMHC insurance
Stress test
Cashback Rebate
Your HOMEH agent

KimHOMEH agent · Richmond Hill
"I would see it this week."
Ask Kim