

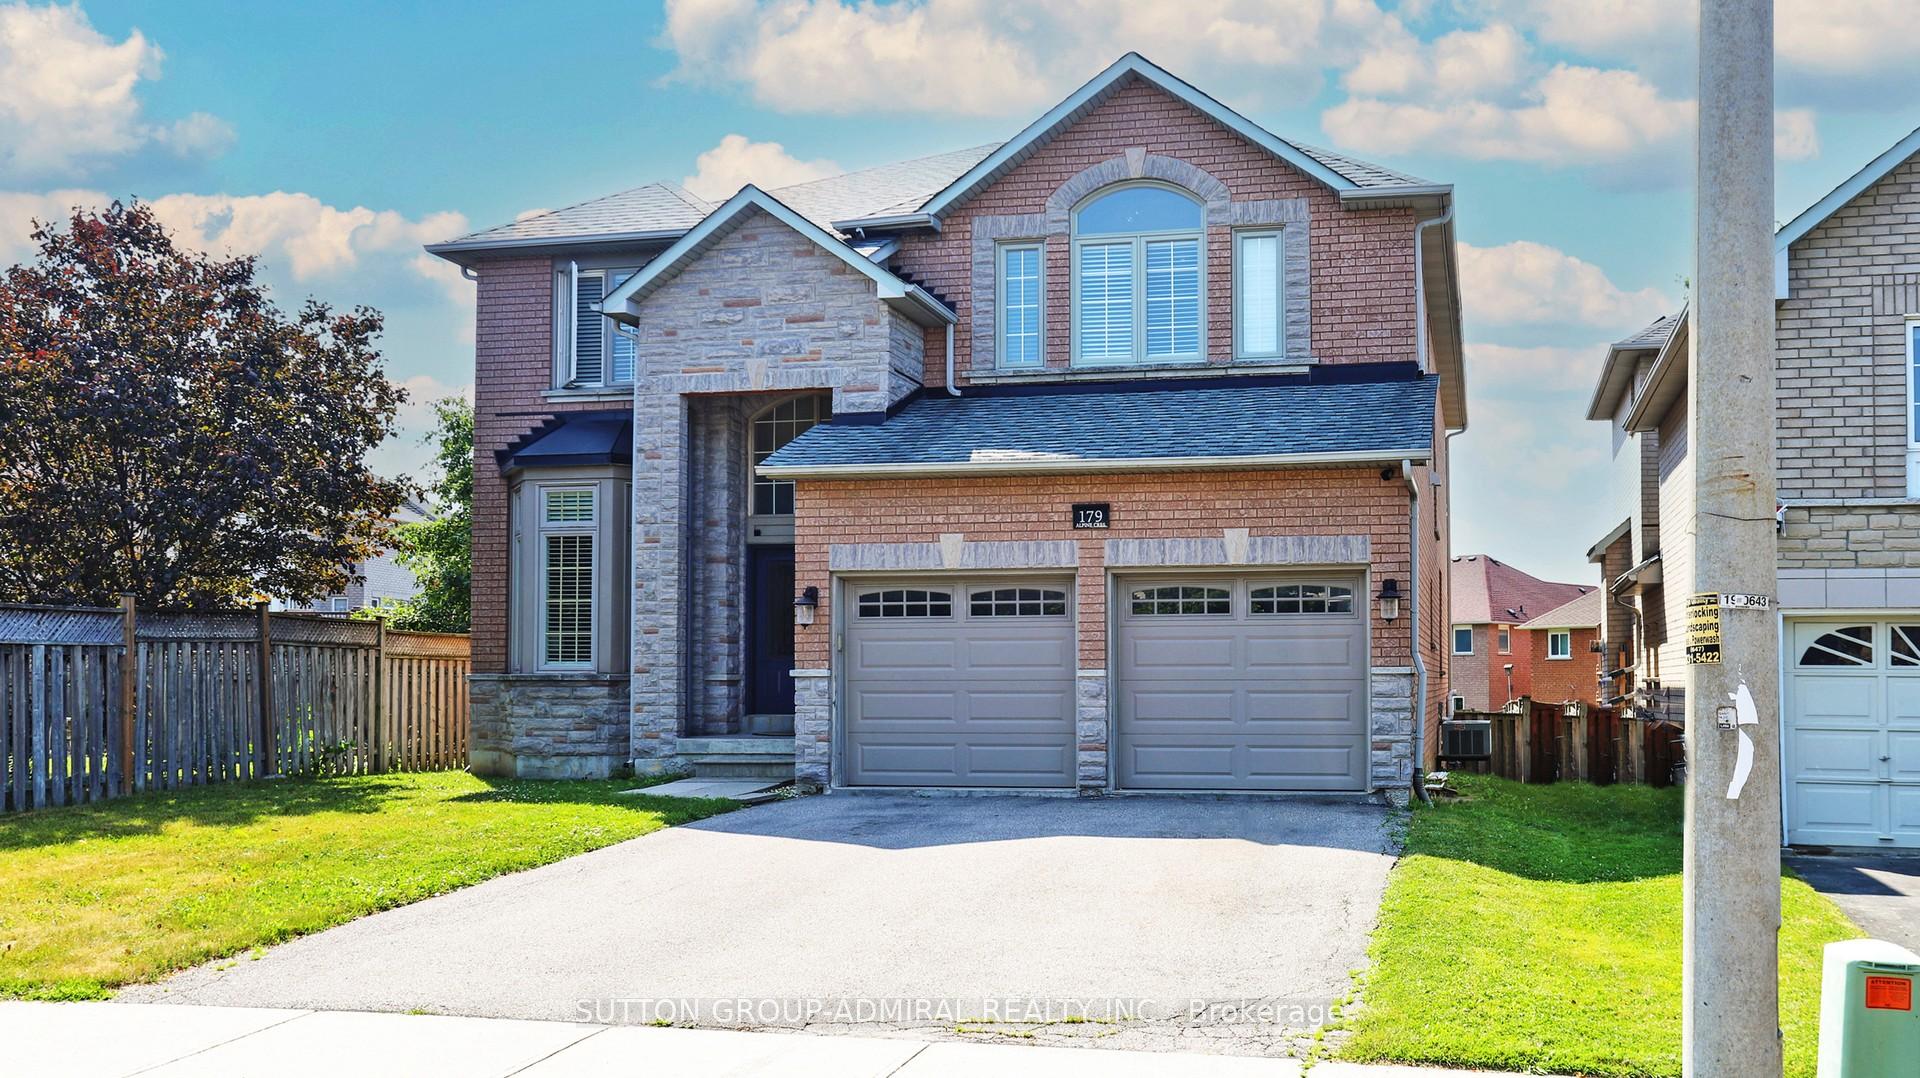
179 Alpine Crescent
Detached Terminated
1/5179 Alpine Crescent
Detached Terminated
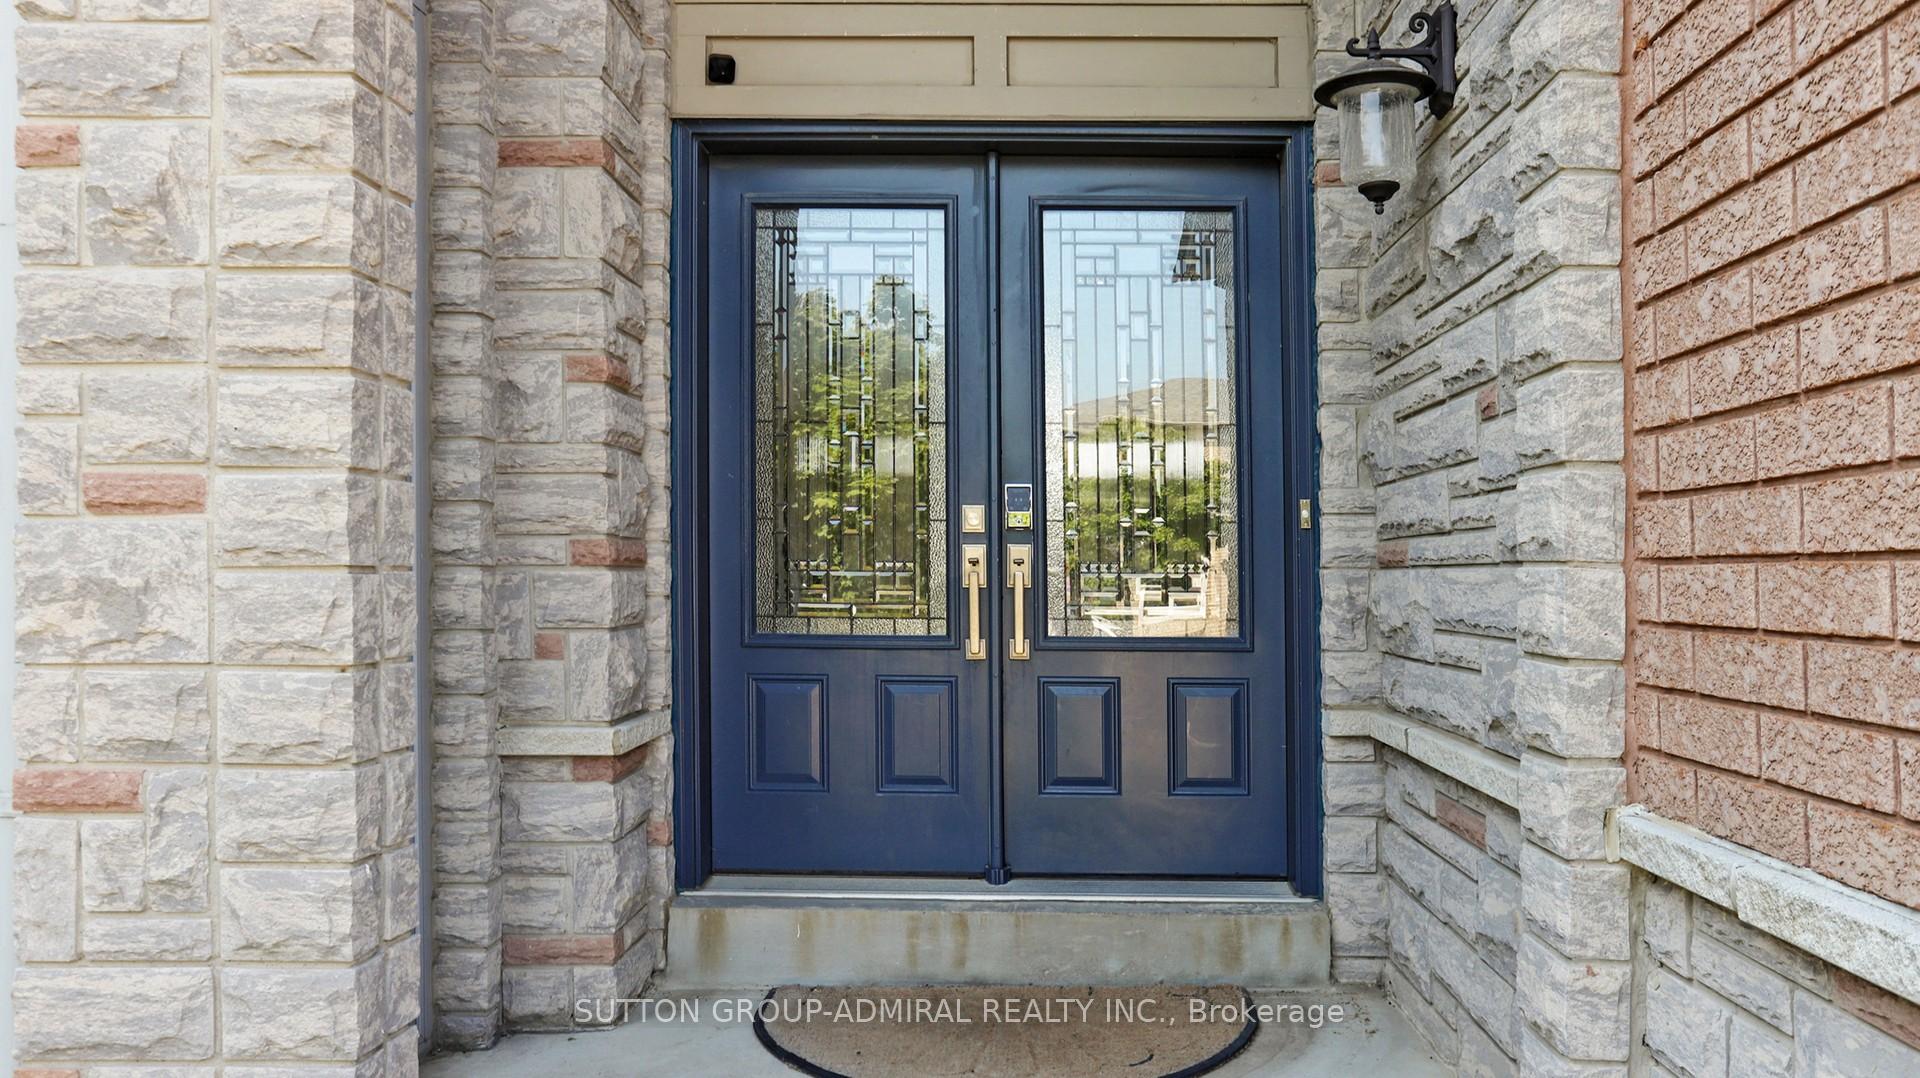
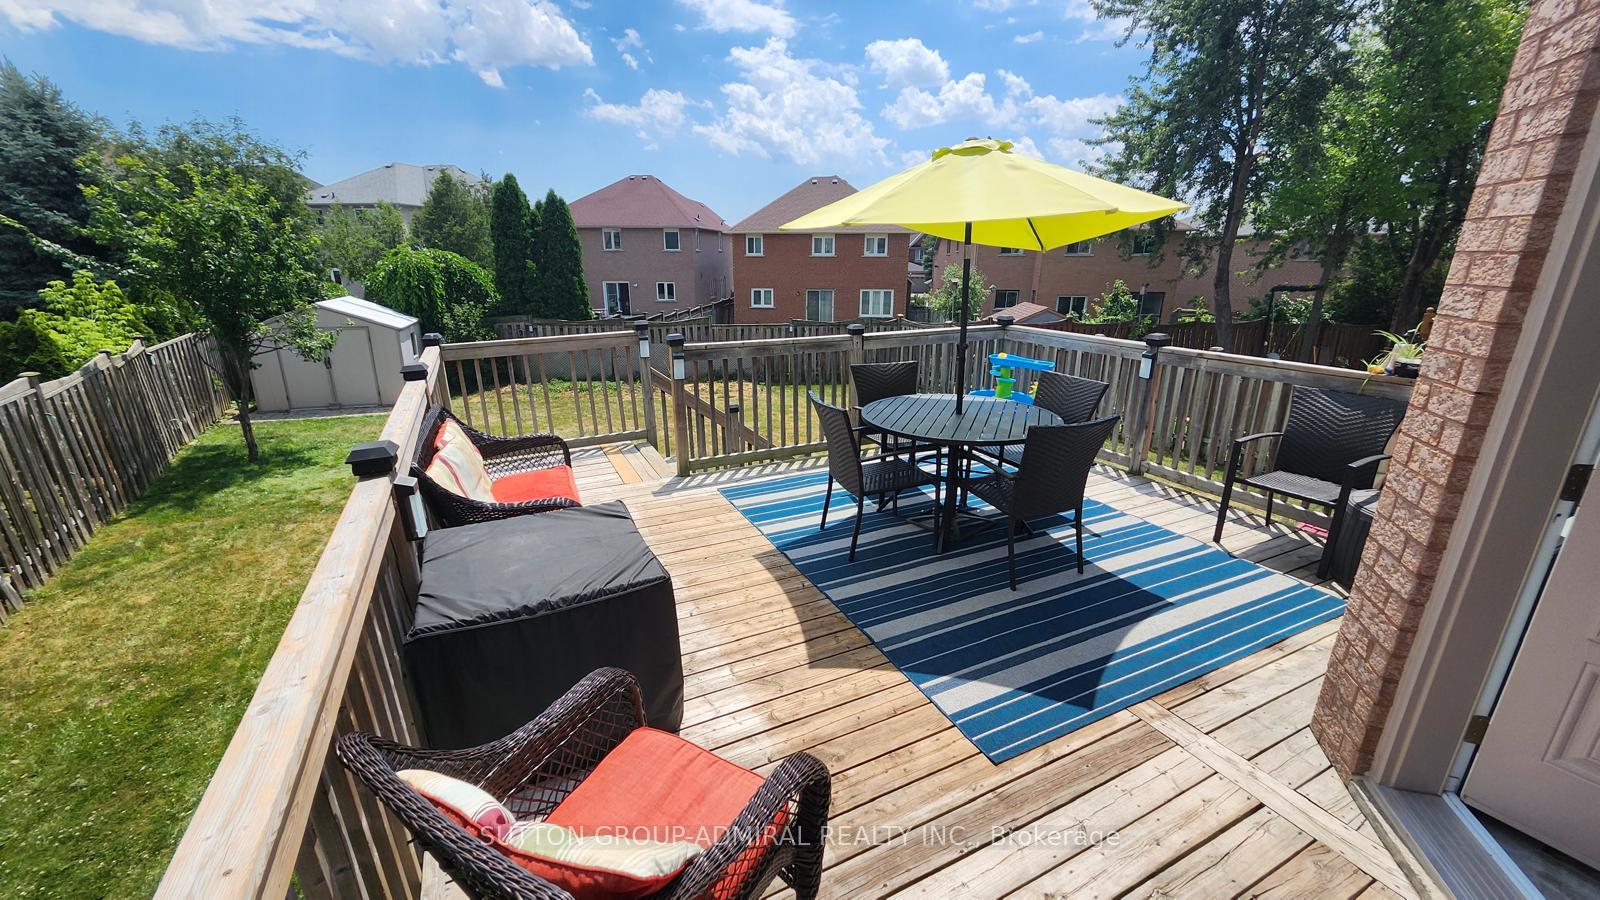 See all 5 photos
4 Bedrooms
4 Bathrooms
2 Garage
3K–3.5K sq.ft
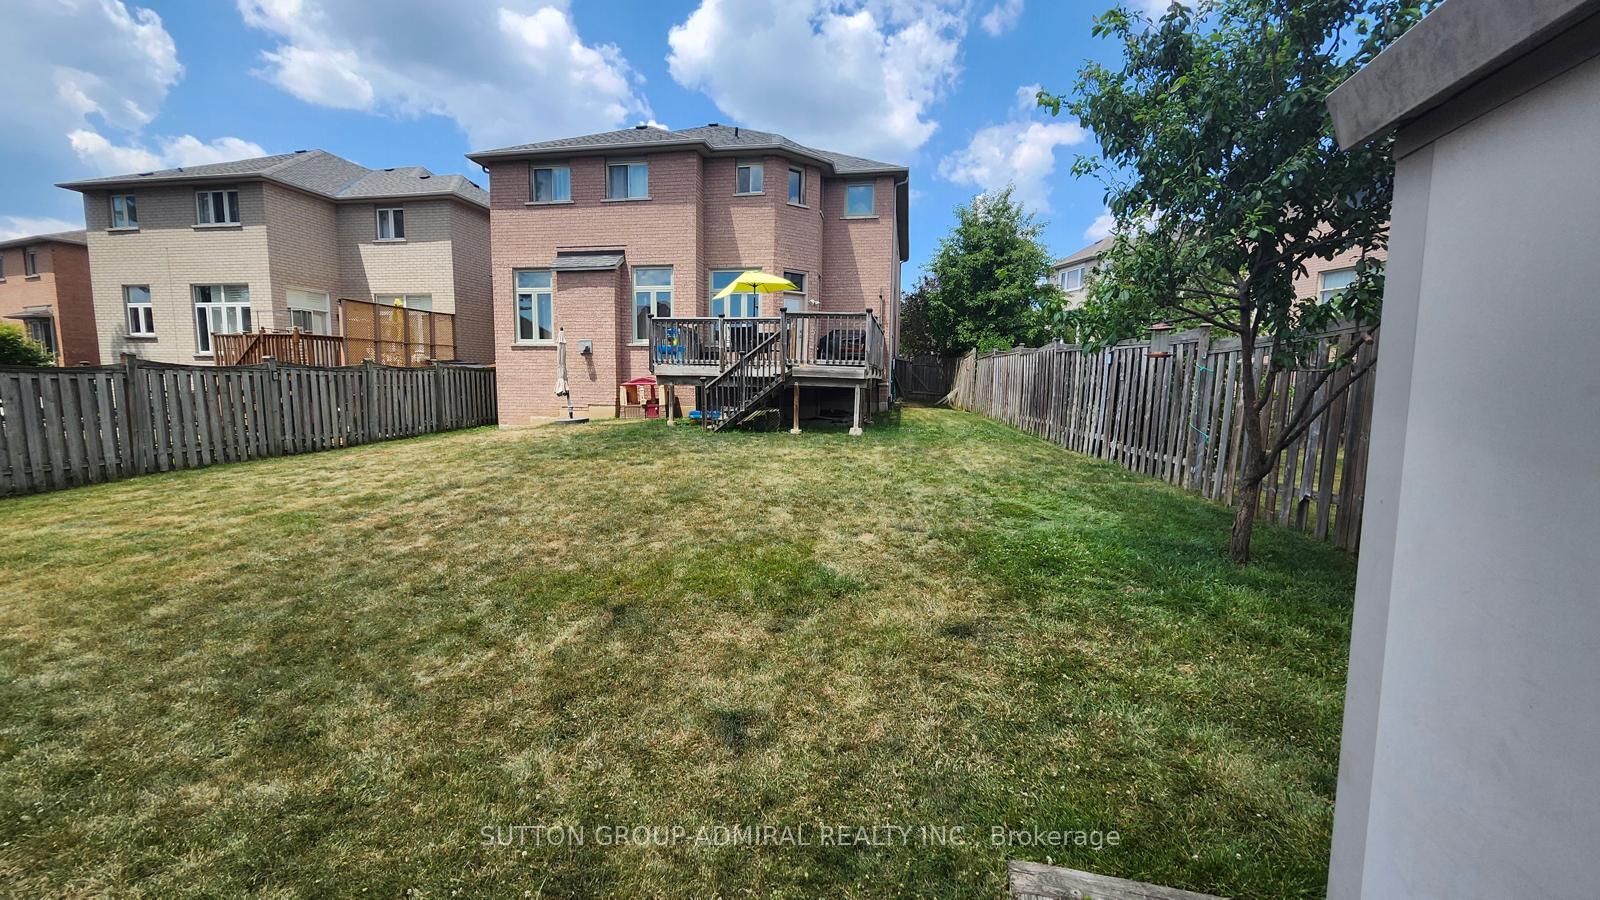
42.26×130.15 ft
$9,552/yr
Property history
- $1,758,000TerminatedList: 2025-07-04|End: 2025-07-18|14 daysN12269020
Facts and features
- BasementUnfinished
- Age of home16–30 years
- Price per sq ft~$541
- Water, sewerMunicipal
What stands out
- Fireplace
- Central air
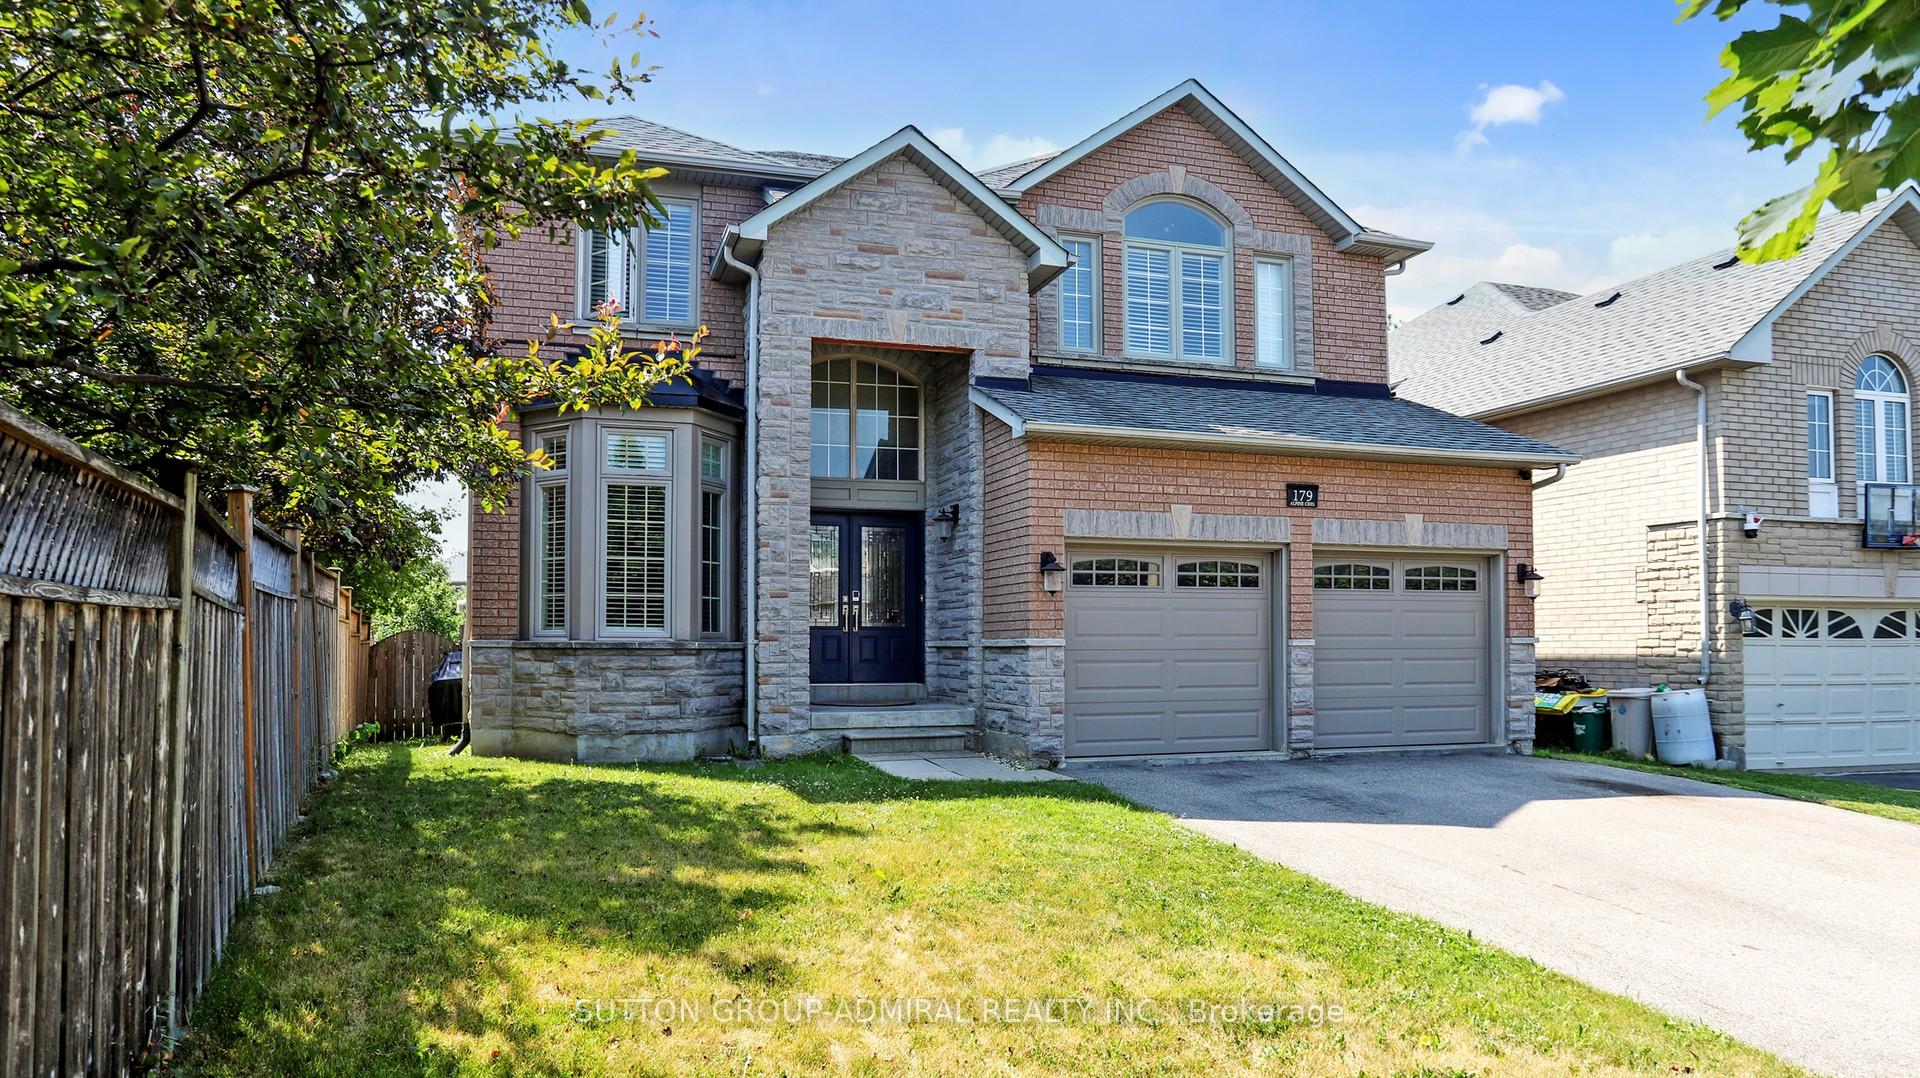
The homeDetached, 2-storey, Age 16–30 years
- Type: Detached
- Style: 2-storey
- Age: 16–30 years
- Living space: 3,000–3,500 sq ft
- Basement: Unfinished
InsideFireplace Yes, natural gas, Main level, Other
- Fireplace: Yes, natural gas
- Laundry: Main level
- Features: Other
- Rooms above ground: 16
- Bedrooms: 4
- Bathrooms: 4
- Kitchens: 1
- Family room: Yes
Outside and lotBrick, Shingles, Concrete
Outside
- Exterior: Brick
- Roof: Shingles
- Foundation: Concrete
- Size: 42.26 × 130.15 ft
- Shape: Irregular
Parking2 Garage, Built-in
- Spaces: 2 Garage
- Garage: Built-in
Heating, water and powerForced air, gas, Central air, Municipal water
- Heating: Forced air, gas
- Cooling: Central air
- Water: Municipal water
- Sewer: Municipal sewer
- Natural gas: Yes
- Hydro: Yes
- Cable: Yes
- Telephone: Yes
Costs and taxesTaxes $9,552 a year, HST included in the price, Hot water tank rental
- Taxes, 2025: $9,552 a year
- HST: HST included in the price
- Rental items: Hot water tank rental
- Under contract: Hot water tank-gas
Included in the saleAll elf's, fridge, stove, dishwasher, range hood, washer, dryer., Basement freezer
- Included: All elf's, fridge, stove, dishwasher, range hood, washer, dryer.
- Not included: Basement freezer
Listing detailsN12269020, Terminated, Jul 4, 2025
- MLS® number: N12269020
- Status: Terminated
- Listed on: Jul 4, 2025
- Days on market: 14
- Updated: Jul 18, 2025
- Possession: 90+ days
- Occupied by: Owner+tenant
- Listing brokerage: SUTTON GROUP-ADMIRAL REALTY INC.
About this home
179 Alpine Crescent, Richmond Hill (Rouge Woods), ON L4S 1W4
Other
Welcome to 179 Alpine Crescent in Richmond Hill. Over 3300 SF of above grade living space, equipped with four spaciously large bedrooms, four bathrooms, kitchen, dining, family and a living room. The opportunities to put your personal touches and improvements on this home are endless. Located centrally and desirably in the town of Richmond Hill, this home is situated on a popular crescent, close to numerous amenities including schools, parks, shopping, transit, and only minutes away from highway 404.
Read more
Ask about this home
A HOMEH agent will answer your questions about this home.
Ask a question
Thinking of selling your home?See what your home is worth today.
Around this home
Bayview Avenue and Farmstead Road
Errands
Parks
Schools
Daily convenience, out of 100, from the distances below
ParkHeron Pond · 6 within 1 km4 min walk272 m
GroceryFood Basics8 min walk478 m
SchoolRichmond Rose Public School6 min walk340 m
PharmacyShoppers Drug Mart8 min walk506 m
Cafés & foodPizza Pizza · 15 within 1 km9 min walk532 m
Gym & rec centreBayview Hill Community Centre and Pool24 min walk1.5 km
WalkDriveStraight-line distance, open map data
Grocery0.5 km
Park0.3 km
Dining0.6 km
Gym1.6 km
Schools nearby
School rating, out of 10.
Richmond Rose Public Schoolelementary · Public · 0.3 km
7.8/10Good
Bayview Secondary Schoolsecondary · Public · 0.5 km
9.2/10Excellent
Silver Stream Public Schoolelementary · Public · 0.6 km
9.5/10Excellent
Contact agent
Helpful calculators
Mortgage
Affordability
Closing costs
Land transfer tax
Property tax
Down payment
CMHC insurance
Stress test
Cashback Rebate
Your HOMEH agent

KimHOMEH agent · Richmond Hill
"I would see it this week."
Ask Kim