

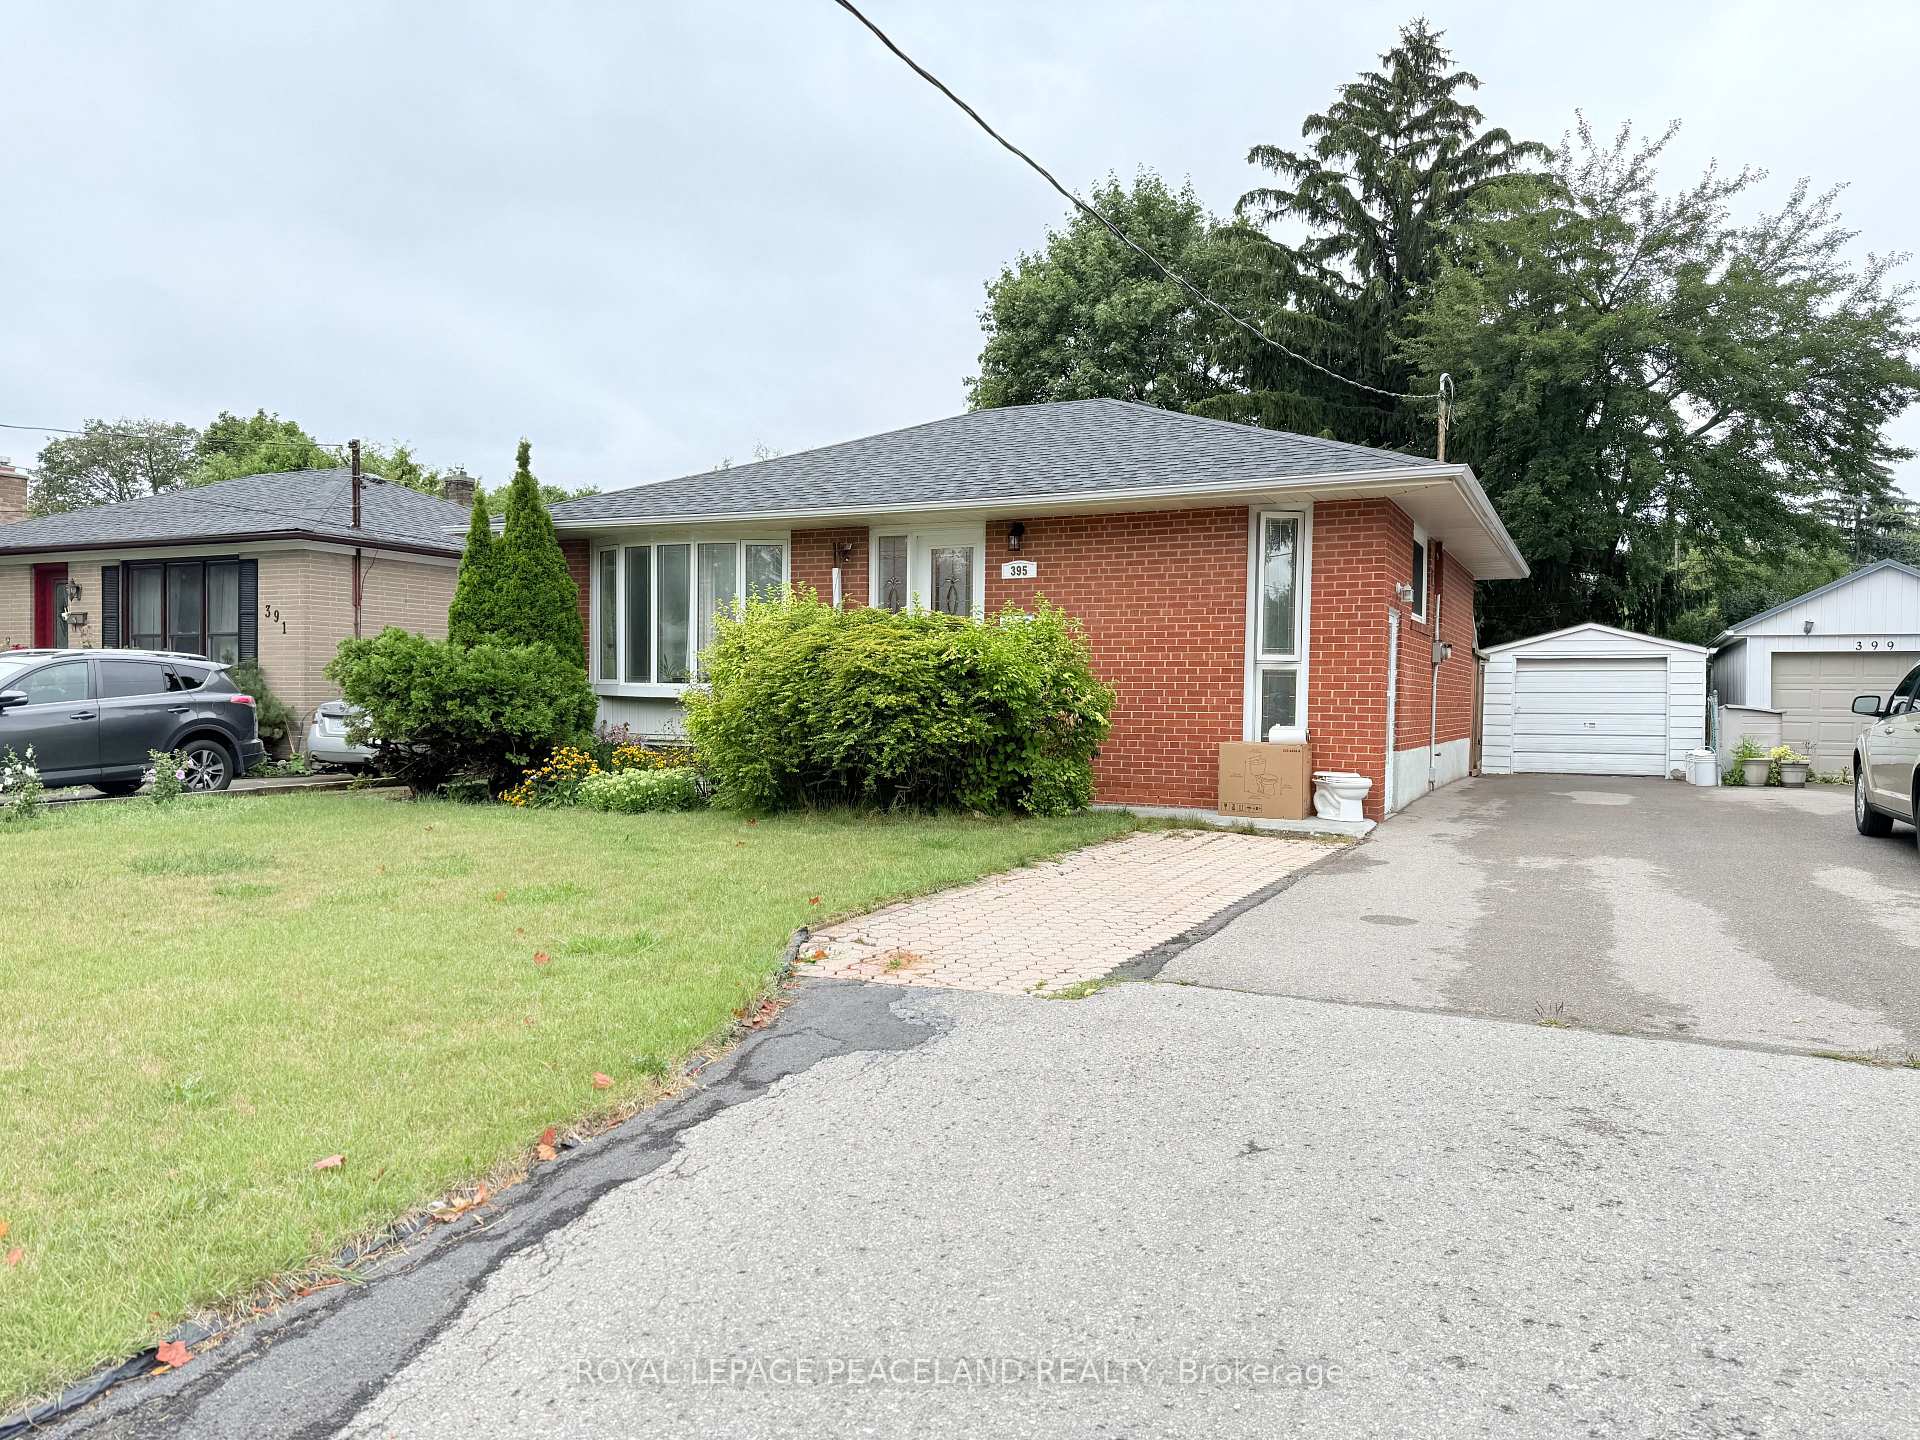
Bsmt, 395 Bent Crescent
Detached Terminated
1/9Bsmt, 395 Bent Crescent
Detached Terminated
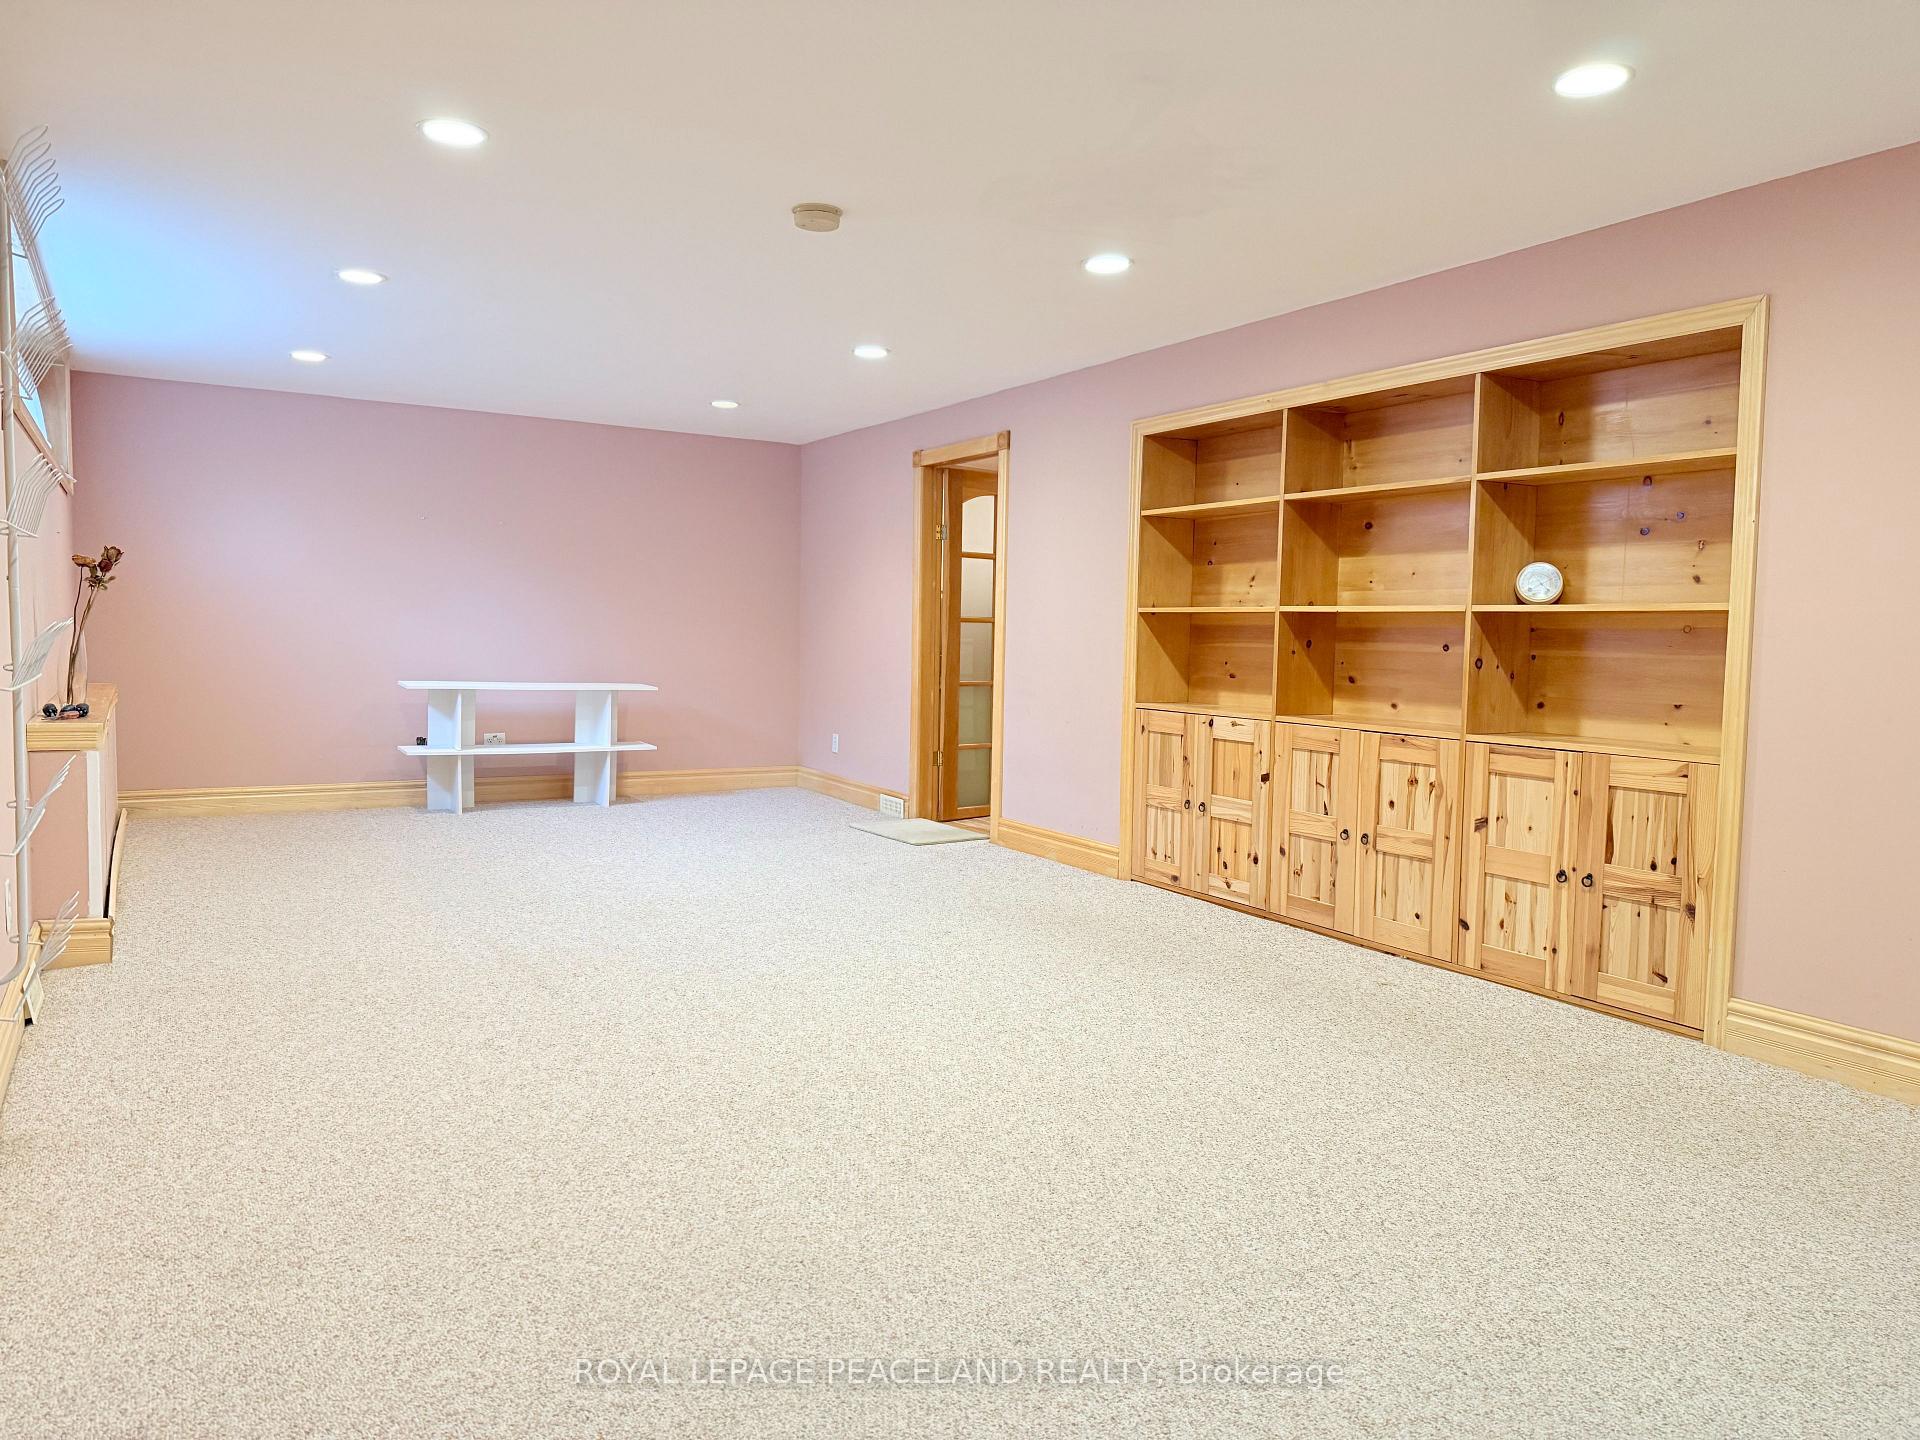 See all 9 photos
1 Bedroom
1 Bathroom
0 Garage
<700 sq.ft
Basement
— Unit
Property history
- $1,600TerminatedList: 2025-08-20|End: 2025-08-28|8 daysN12356570
Facts and features
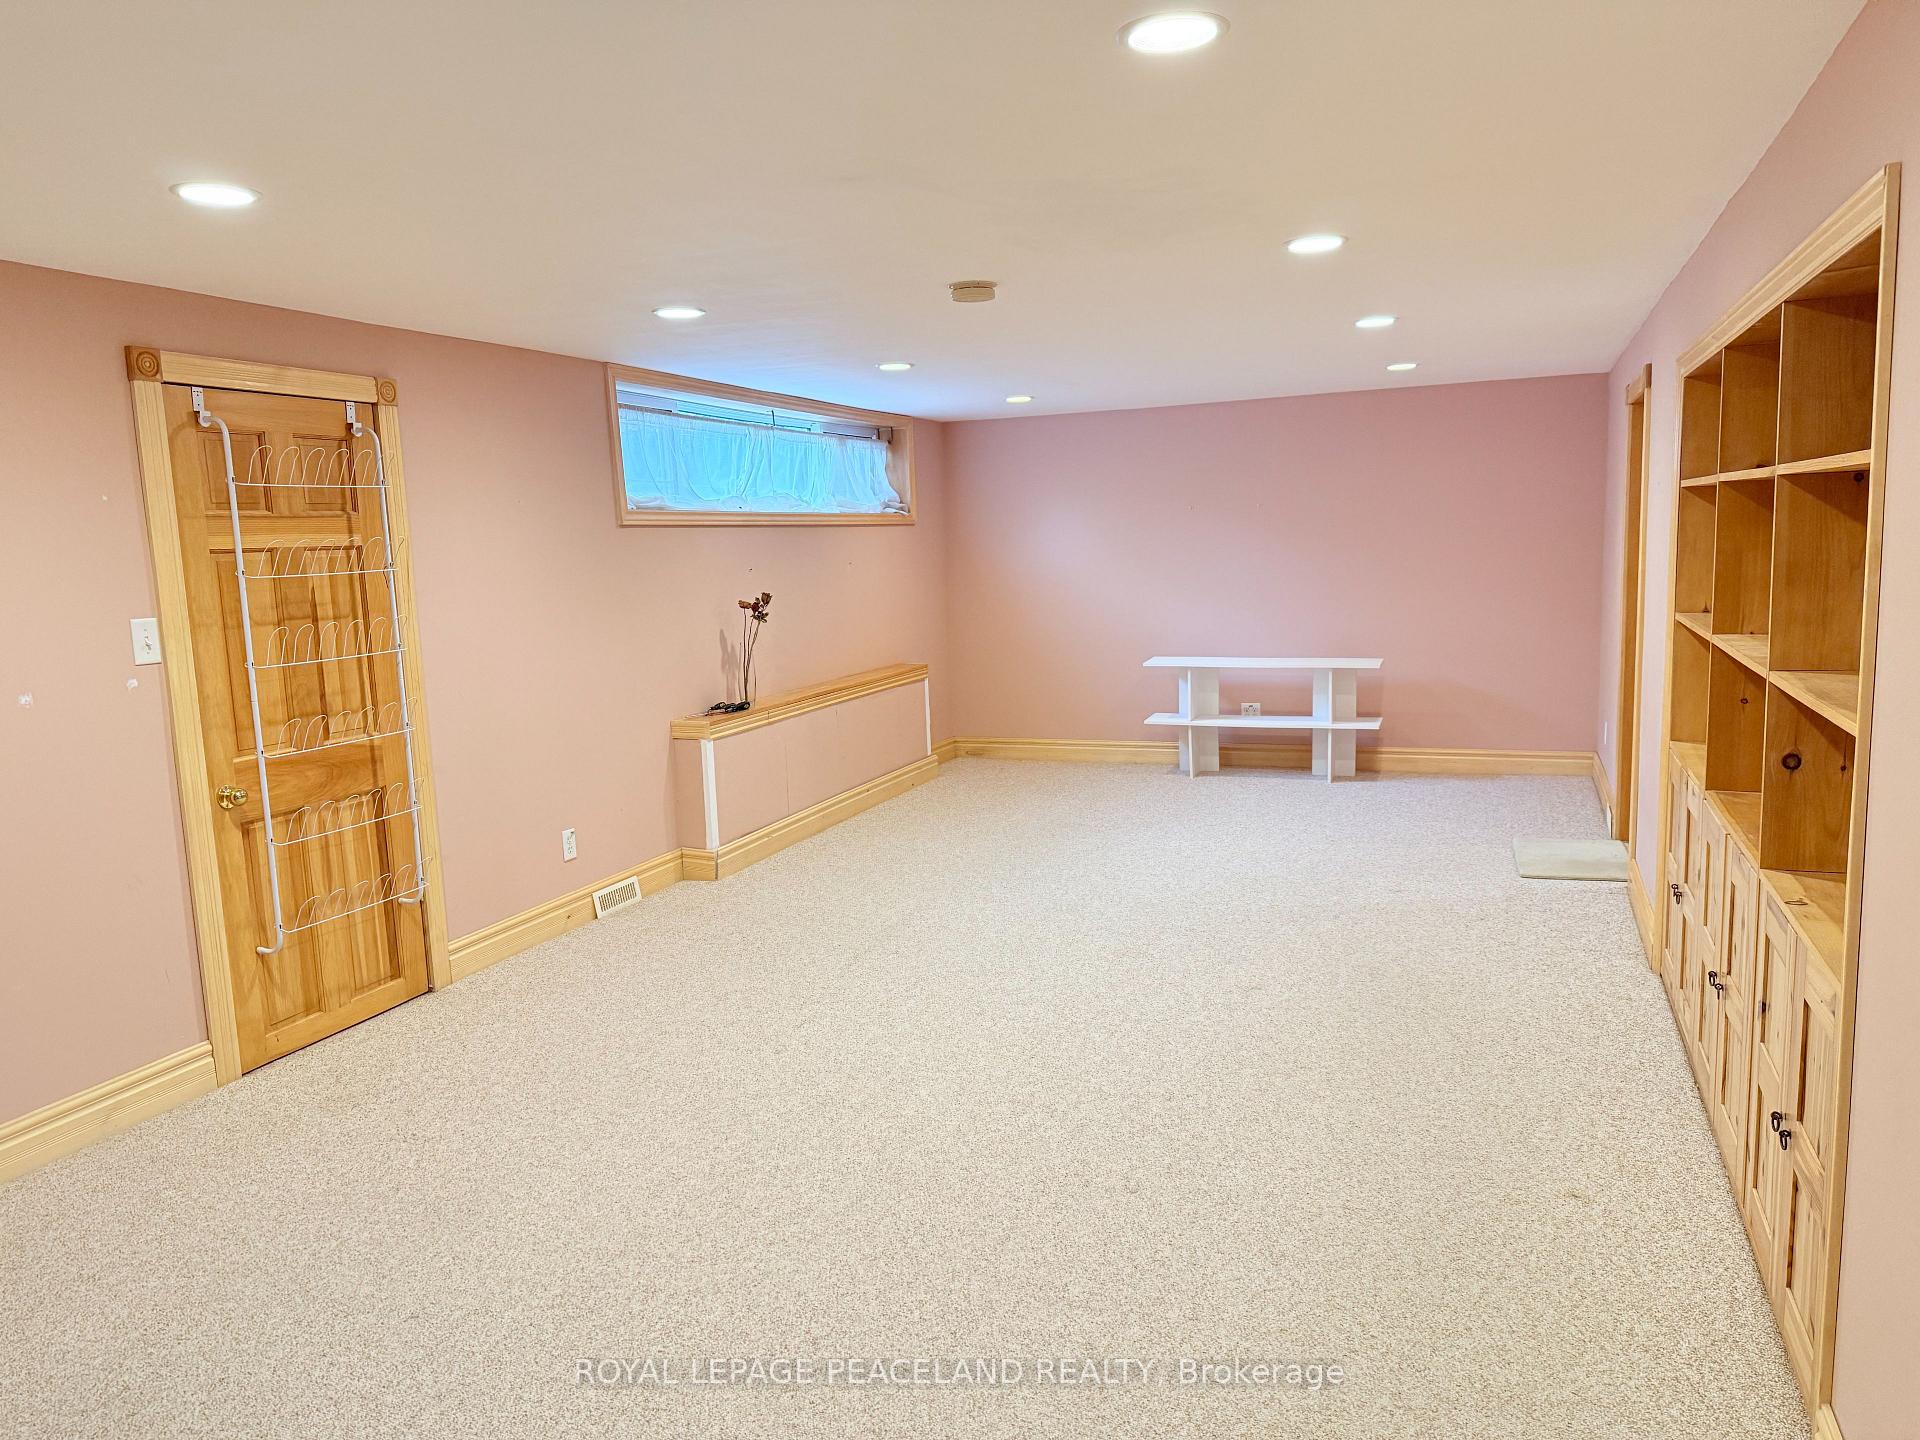
- BasementFinished
- Lease term12 months
- FurnishedPartially
- LaundryIn-suite
What stands out
- Central air
The homeDetached, Bungalow, Under 700 sq ft
- Type: Detached
- Style: Bungalow
- Living space: Under 700 sq ft
- Basement: Finished
InsideBroadloom, Ceramic, In-suite laundry, Rooms above ground 4
- Flooring: Broadloom, Ceramic
- Laundry: In-suite laundry
- Rooms above ground: 4
- Bedrooms: 1
- Bathrooms: 1
- Kitchens: 1
Outside and lotBrick, Shingles, Concrete
- Exterior: Brick
- Roof: Shingles
- Foundation: Concrete
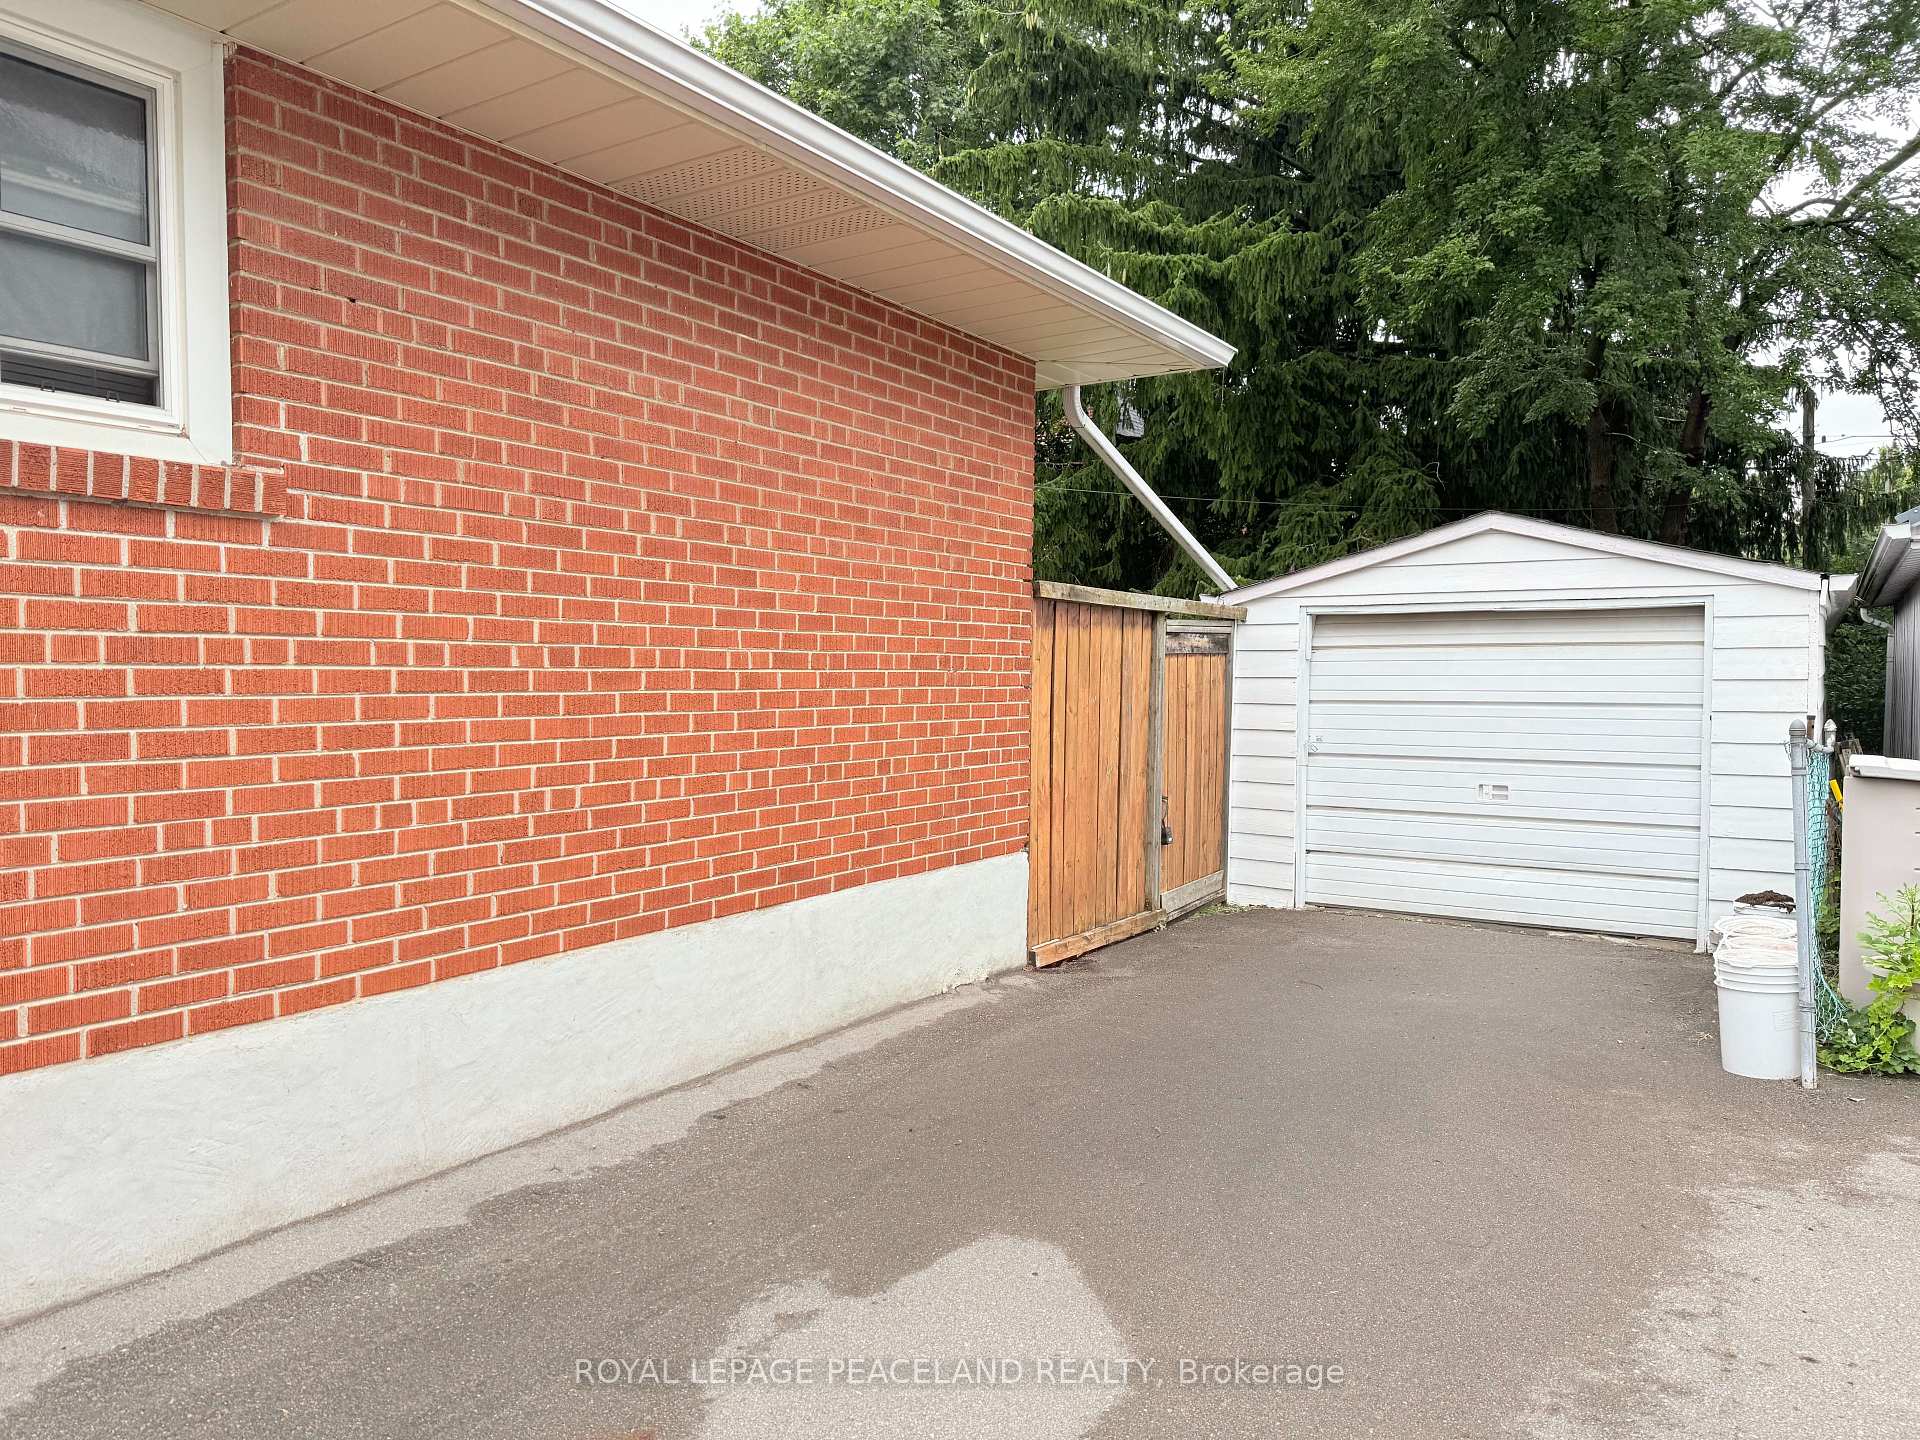
Parking2 Parking
- Spaces: 2 Parking
Heating, water and powerForced air, gas, Central air, Municipal water
- Heating: Forced air, gas
- Cooling: Central air
- Water: Municipal water
- Sewer: Municipal sewer
Rent and termsRent $1,600 a month, Basement, Partially
- Rent: $1,600 a month
- Space for rent: Basement
- Furnished: Partially
- Lease: 12 months
- Paid: Monthly
- Rent includes: Parking
- Deposit: Required
- Credit check: Required
- Employment letter: Required
- Rental application: Required
- References: Required
IncludedFridge, cooktop, window coverings, washer and dryer. two vehicles - tandem parking on the driveway., Tenant share 1/3 of utilities with the landlord.
- Included: Fridge, cooktop, window coverings, washer and dryer. two vehicles - tandem parking on the driveway.
- Not included: Tenant share 1/3 of utilities with the landlord.
Listing detailsN12356570, Terminated, Aug 20, 2025
- MLS® number: N12356570
- Status: Terminated
- Listed on: Aug 20, 2025
- Days on market: 8
- Updated: Aug 28, 2025
- Possession: 2025-08-20 / Immediate
- Occupied by: Owner
- Listing brokerage: ROYAL LEPAGE PEACELAND REALTY
About this home
Bsmt, 395 Bent Crescent, Richmond Hill (Crosby), ON L4C 1C4
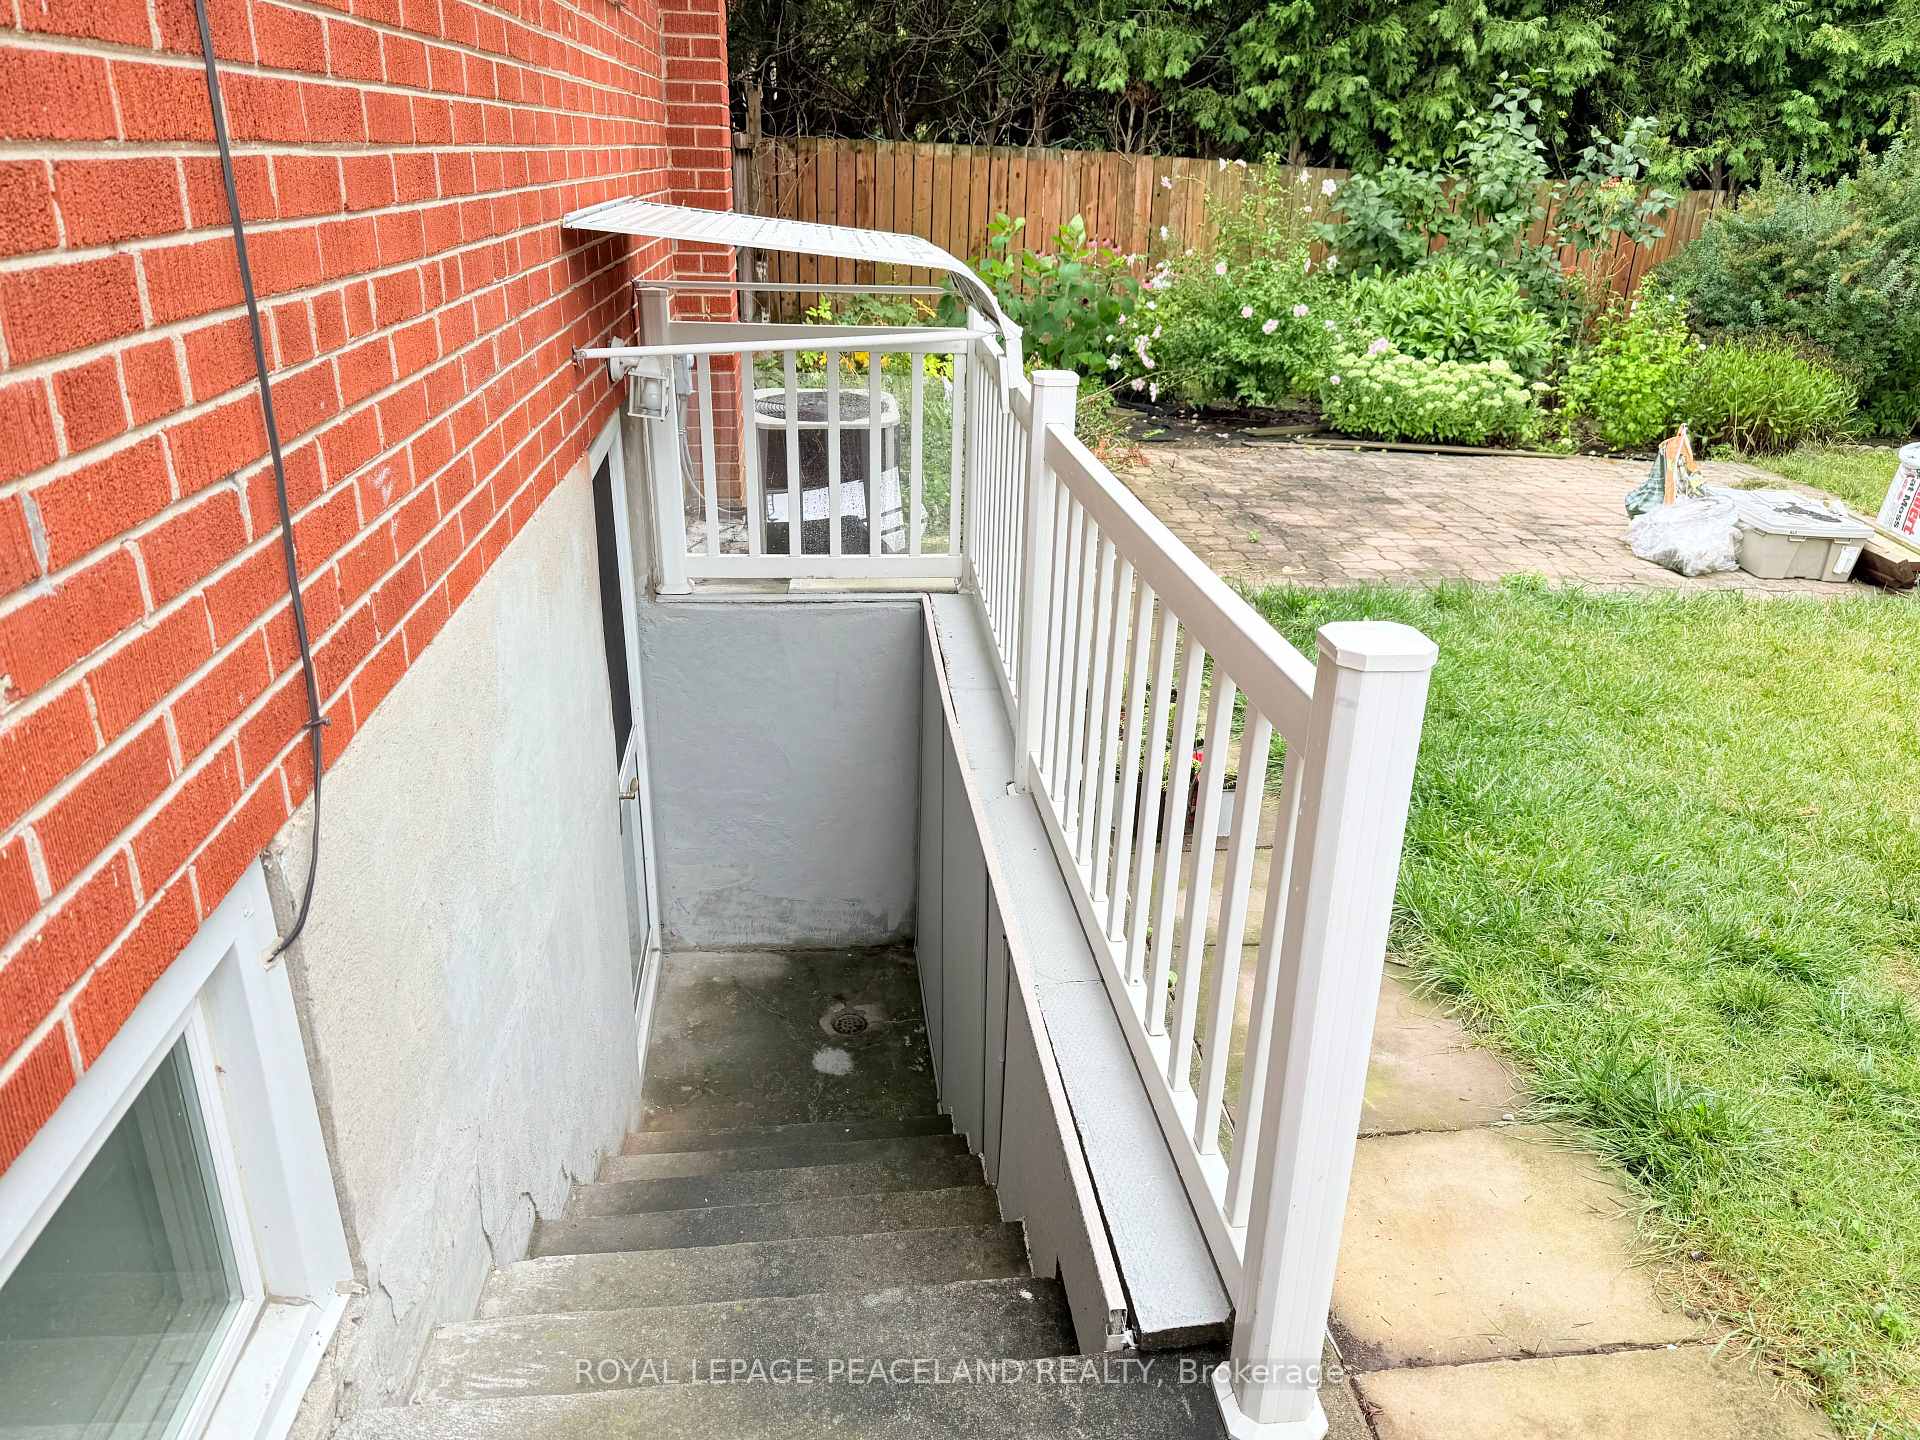
Great Location In The Highly Sought-After Crosby Community. Excellent Opportunity For Your Children To Attend Bayview Secondary School In Richmond Hill. The Basement Features Its Own Private Laundry. This Fully Functional Basement Apartment Offers A Separate Entrance For Both Privacy And Convenience. Close To All Amenities Including Supermarkets, Banks, Restaurants, Parks, And The Go Train Station. Landlords Request No Smoking And Prefer No Pets.
Read more
Ask about this home
A HOMEH agent will answer your questions about this home.
Ask a question
Around this home
Bayview/Major MacKenzie
Errands
Parks
Schools
Daily convenience, out of 100, from the distances below
ParkCourtyard · 9 within 1 km7 min walk406 m
GroceryKian Meat6 min walk365 m
SchoolBayview Secondary School7 min walk400 m
PharmacyAllencourt Pharmacy5 min walk324 m
Cafés & foodAllencourt Restaurant · 15 within 1 km5 min walk316 m
Gym & rec centreElgin Barrow Arena22 min walk1.3 km
WalkDriveStraight-line distance, open map data
Grocery0.4 km
Park0.4 km
Coffee0.4 km
Dining0.3 km
Gym1.4 km
Schools nearby
School rating, out of 10.
Bayview Secondary Schoolsecondary · Public · 0.4 km
9.2/10Excellent
Walter Scott Public Schoolelementary · Public · 0.5 km
3.4/10Low
Crosby Heights Public Schoolelementary · Public · 0.8 km
5.7/10Fair
Contact agent
Helpful calculators
Rent vs buy
Affordability
Mortgage
Down payment
Stress test
CMHC insurance
Your HOMEH agent

NimaHOMEH agent · Richmond Hill
"I would see it this week."
Ask Nima