

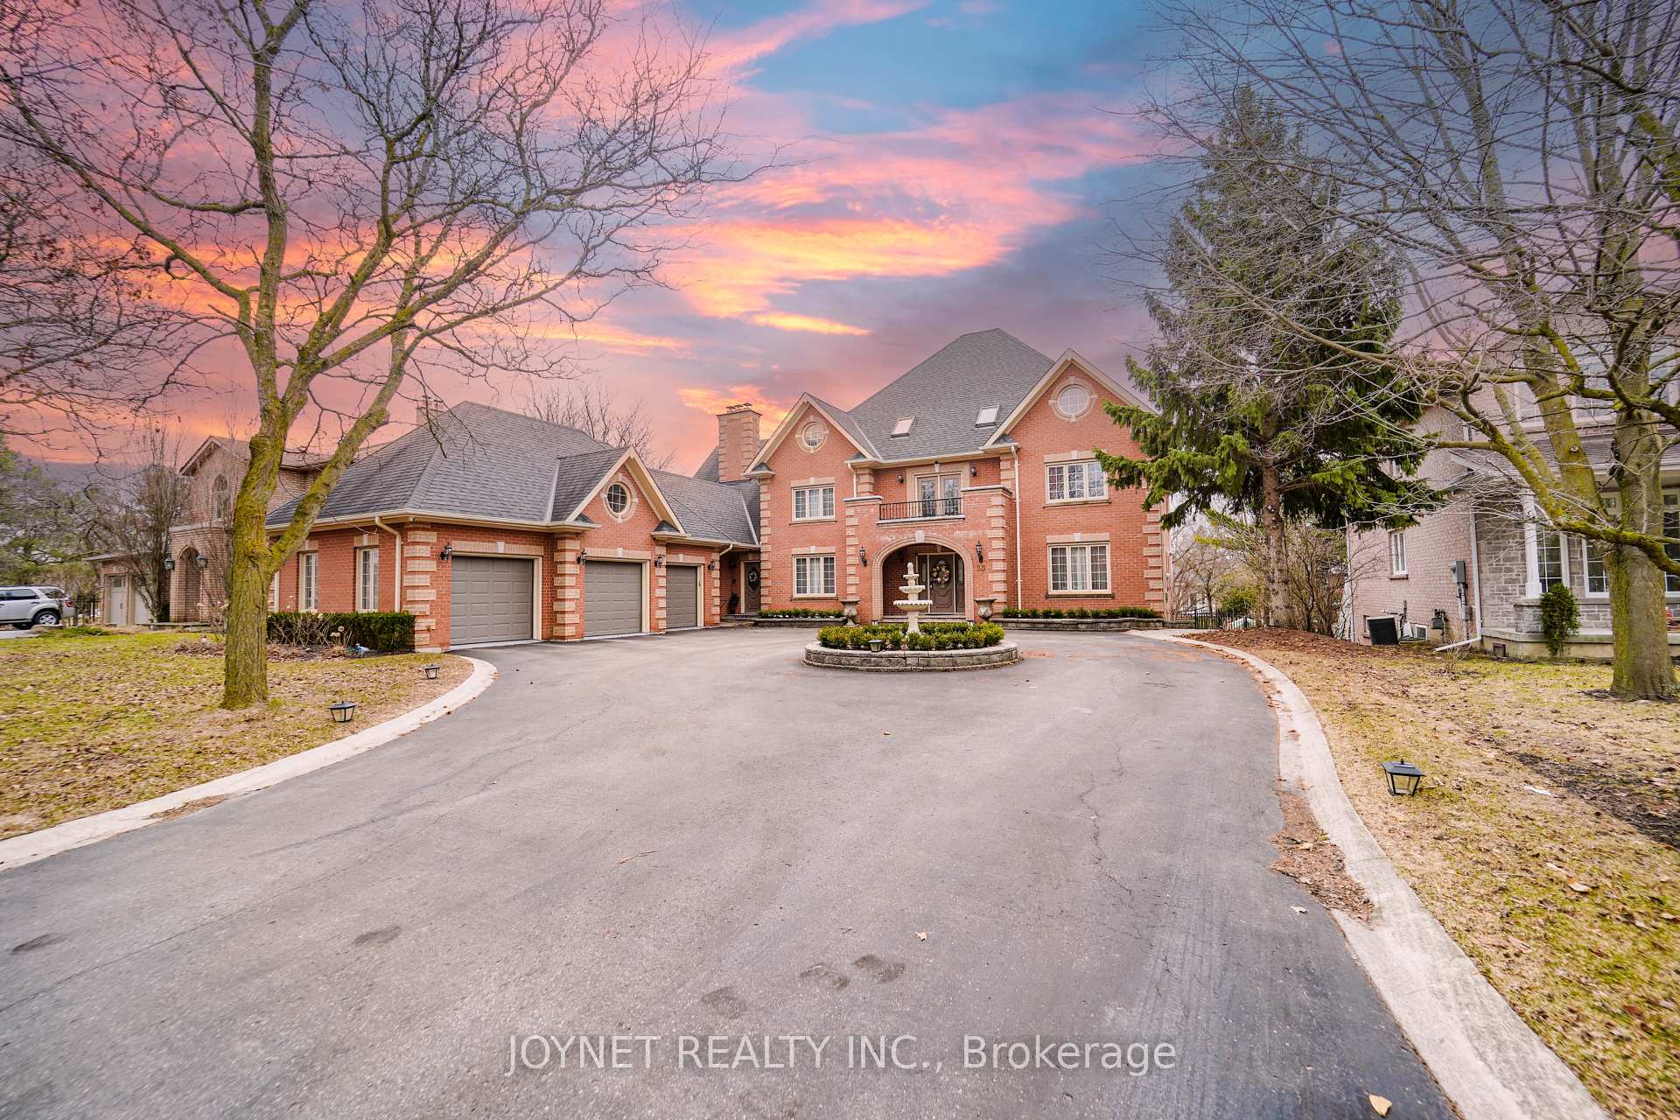
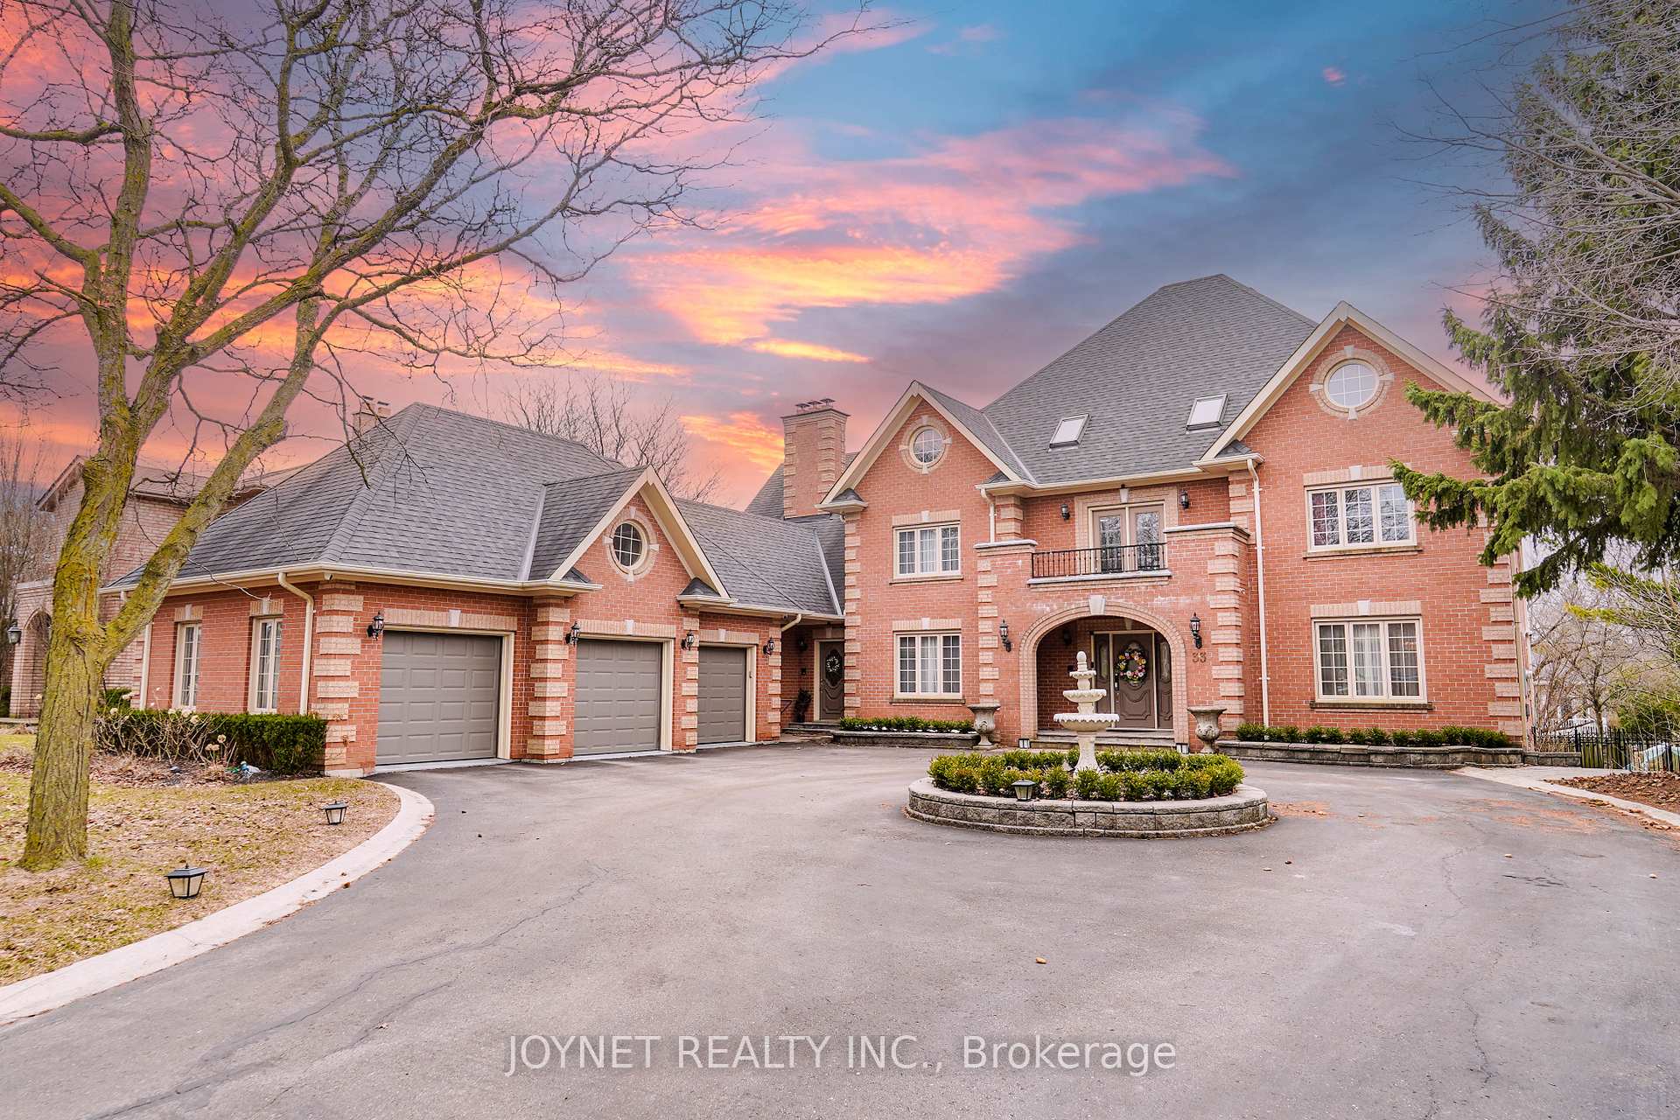
33 Oatlands Crescent
33 Oatlands Crescent
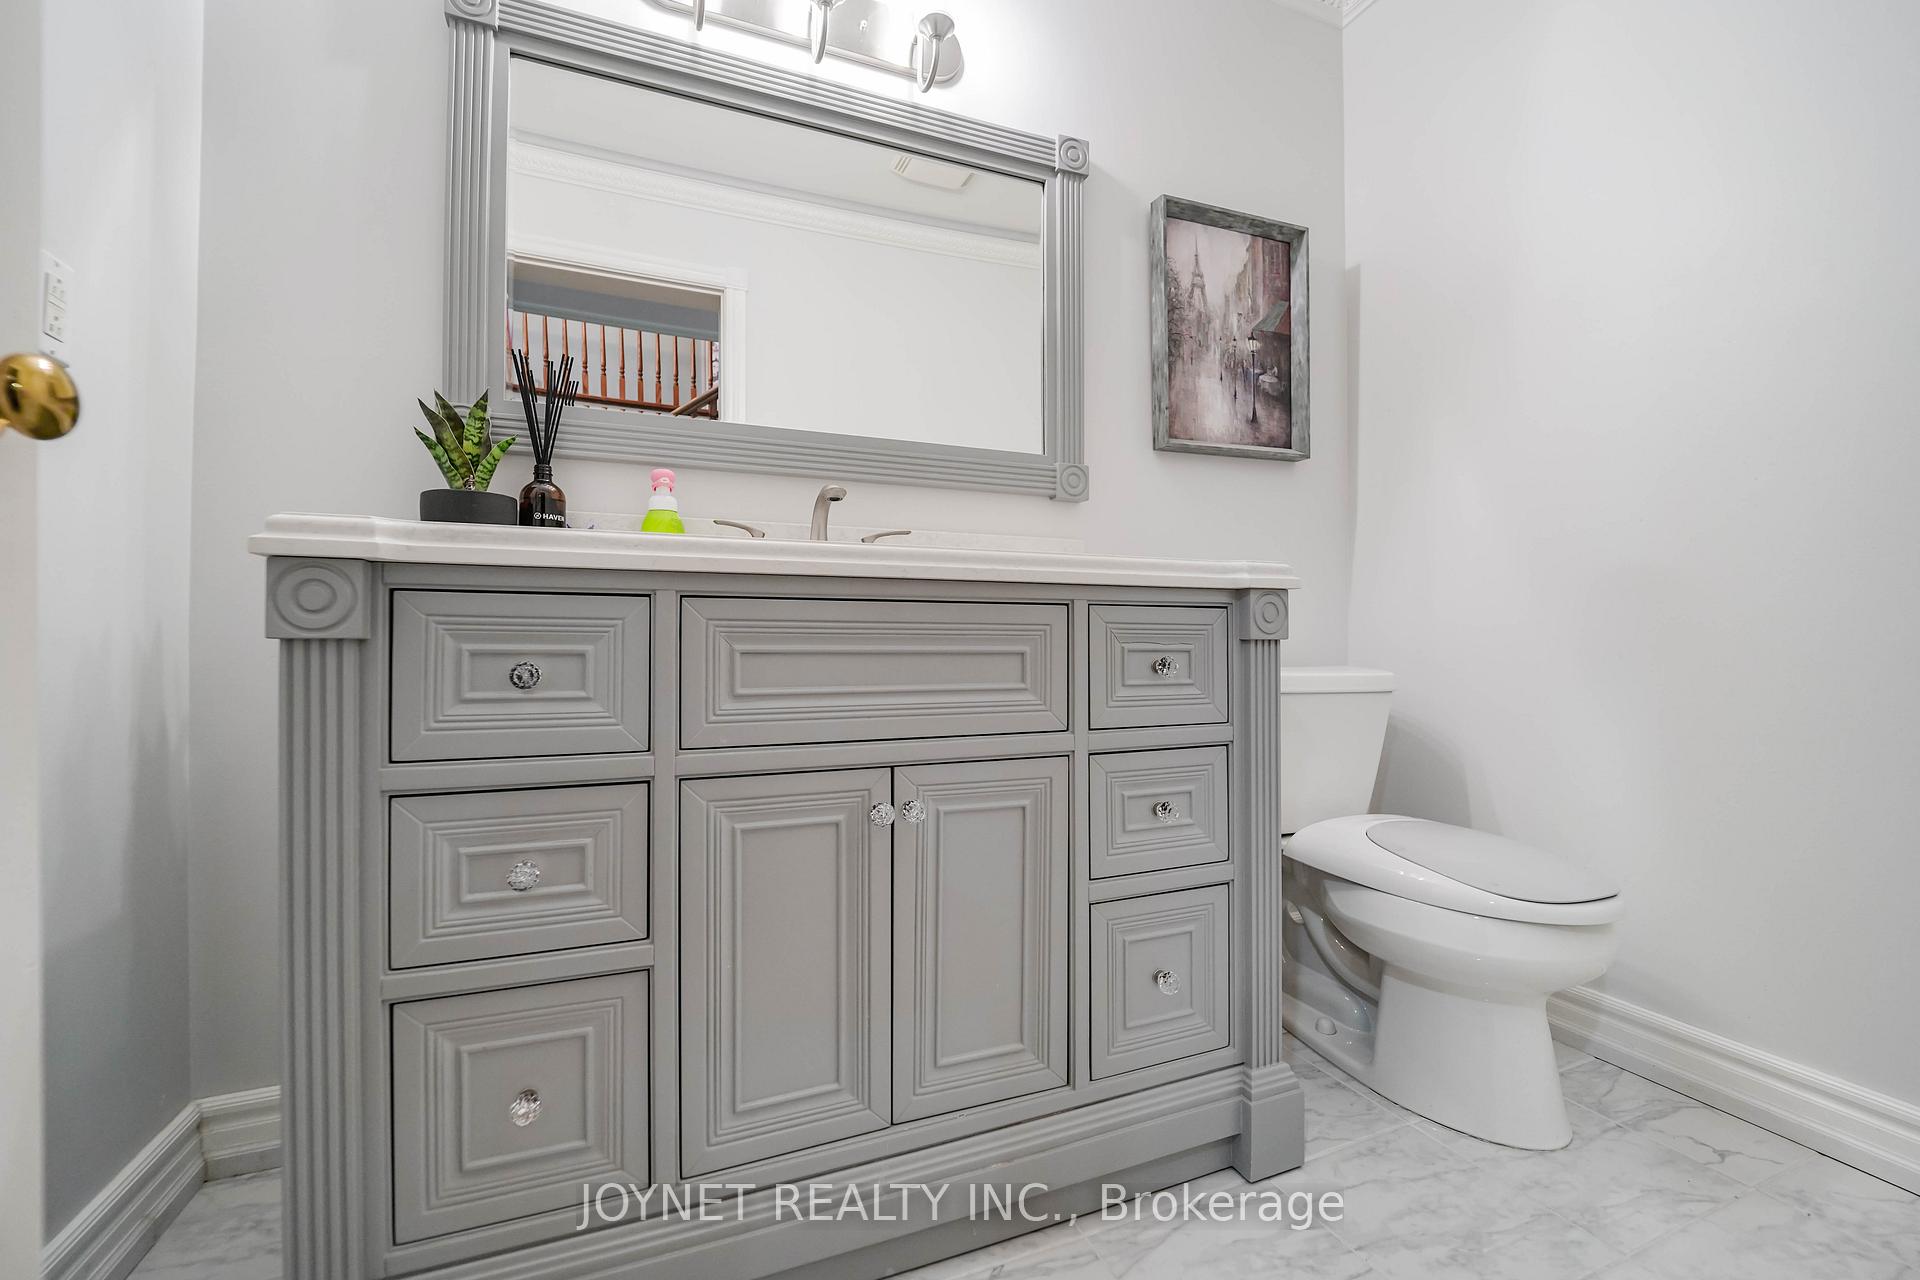 See all 49 photos
Property history
- $2,650,000ExpiredList: 2026-05-16|End: 2026-09-15|122 daysN13139260
- $2,790,000SuspendedList: 2025-07-15|End: 2025-12-28|166 daysN12284673
- $6,900SuspendedList: 2025-08-01|End: 2025-09-01|31 daysN12321439
- $2,999,900TerminatedList: 2025-05-15|End: 2025-07-09|55 daysN12149700
- $2,999,900TerminatedList: 2025-04-04|End: 2025-05-03|29 daysN12063712
Facts and features
- BasementFinished
- Price per sq ft~$706
- Water, sewerMunicipal
- HeatingForced air
- Second kitchen
- Separate entrance
- Hardwood floors
- Fireplace
- Central air
The homeDetached, 2-storey, 3,500–5,000 sq ft
- Type: Detached
- Style: 2-storey
- Living space: 3,500–5,000 sq ft
- Basement: Finished, separate entrance
InsideFireplace Yes, Hardwood, Main level
- Fireplace: Yes
- Flooring: Hardwood
- Laundry: Main level
- Features: Auto garage door remote, carpet free, in-law suite
- Rooms above ground: 14
- Rooms in the basement: 4
- Bedrooms: 5 + 2 in the basement
- Bathrooms: 8
- Kitchens: 2
- Family room: Yes
Outside and lotBrick, concrete, Asphalt shingle, Concrete
- Exterior: Brick, concrete
- Roof: Asphalt shingle
- Foundation: Concrete
- Size: 90.06 × 164.1 ft
Parking3 Garage, Attached
- Spaces: 3 Garage
- Garage: Attached
Heating, water and powerForced air, gas, Central air, Municipal water
- Heating: Forced air, gas
- Cooling: Central air
- Water: Municipal water
- Sewer: Municipal sewer
Costs and taxesTaxes $12,788 a year, HST included in the price, Hot water tank
- Taxes, 2024: $12,788 a year
- HST: HST included in the price
- Rental items: Hot water tank
Included in the saleAll elf's, window coverings, main floor: s/s fridge, s/s stove, dishwasher, washer/dryer. third floor: fridge, stove, dishwasher, dryer., Lg styler in main laundry room, water filter in kitchen
- Included: All elf's, window coverings, main floor: s/s fridge, s/s stove, dishwasher, washer/dryer. third floor: fridge, stove, dishwasher, dryer.
- Not included: Lg styler in main laundry room, water filter in kitchen
NearbyFenced yard, lake/pond, hospital, park, school, public transit
- Close to: Fenced yard, lake/pond, hospital, park, school, public transit
Listing detailsN12149700, Terminated, May 15, 2025
- MLS® number: N12149700
- Status: Terminated
- Listed on: May 15, 2025
- Days on market: 55
- Updated: Jul 9, 2025
- Possession: Other
- Occupied by: Owner
- Listing brokerage: JOYNET REALTY INC.
About this home
33 Oatlands Crescent, Richmond Hill (Mill Pond), ON L4C 9P1
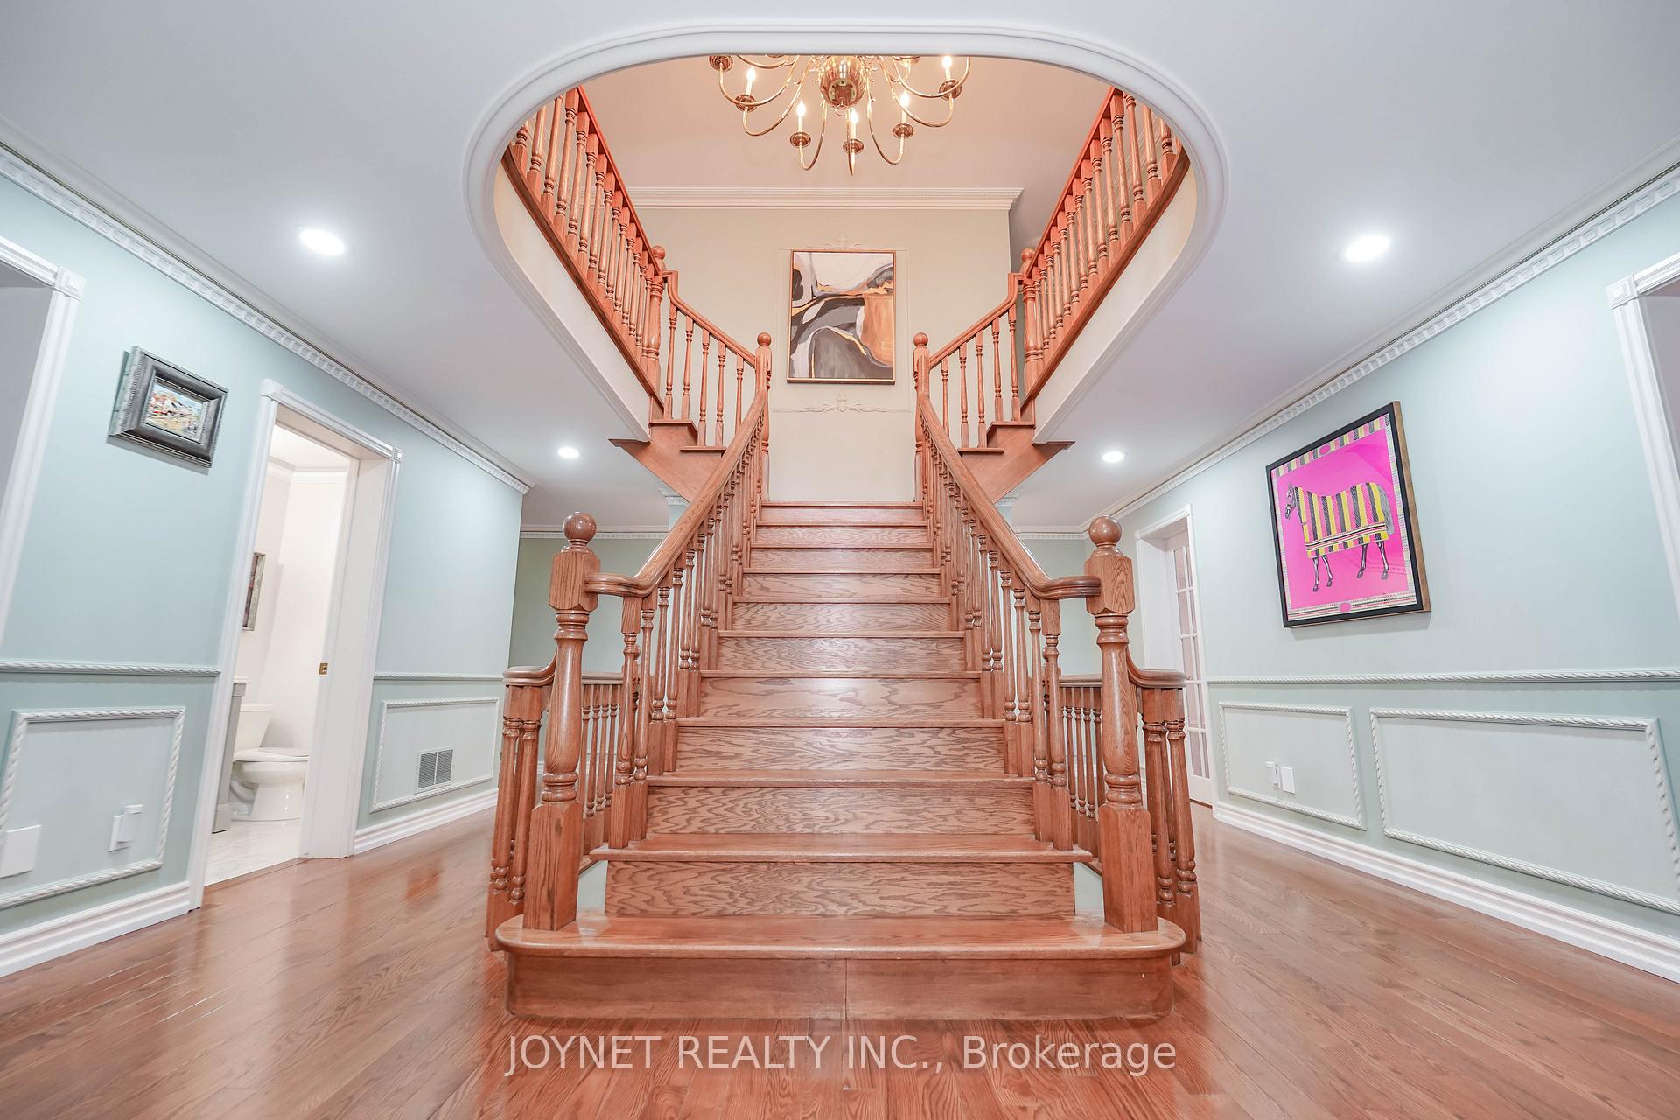
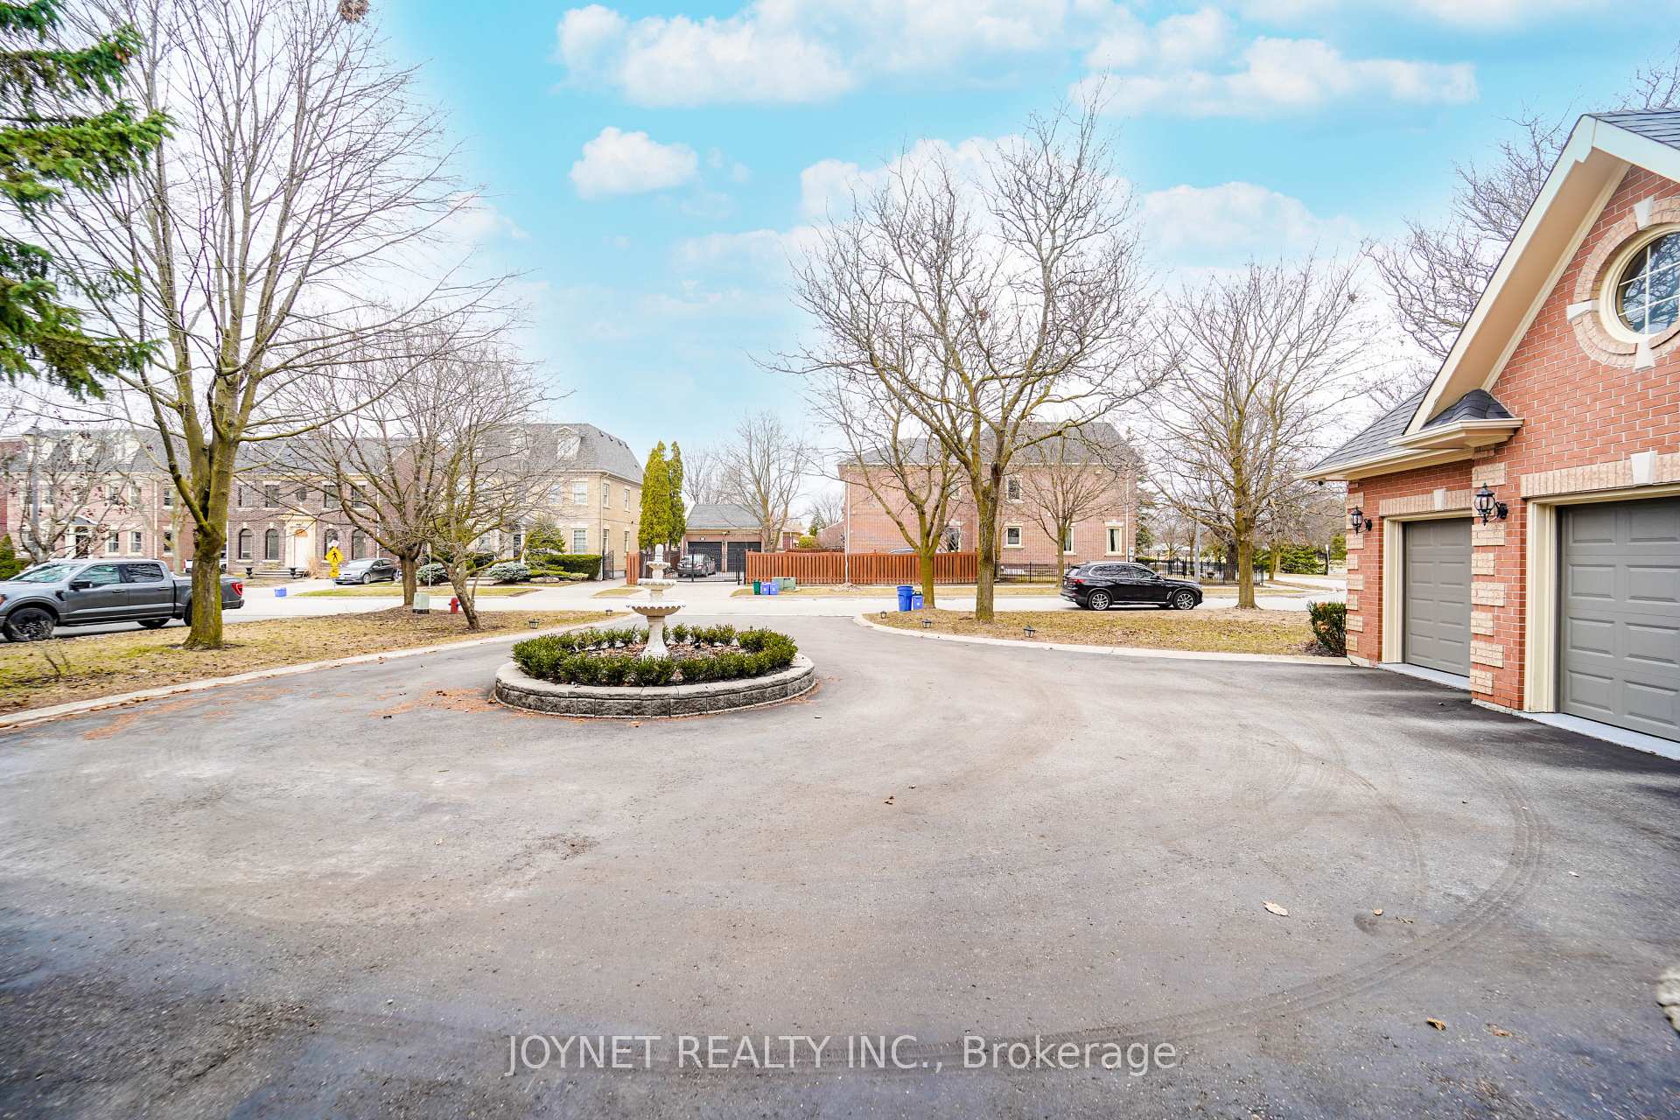
***Elegant Family Home on Prestigious Oatlands Crescent, Mill Pond. Located on a quiet, sought-after street, this stunning home sits on a premium 90' x 164' lot with a grand circular driveway and a three-car garage. Offering over 8,000 sq. ft. of beautifully designed living space, it features spacious principal rooms, a newly renovated kitchen with a bright breakfast area, and a main-floor library and laundry. The luxurious primary suite includes a six-piece ensuite, while a private nannys quarters occupies the third floor. The finished basement, with a separate entrance, is perfect for a home office or in-law suite. Recent upgrades include a brand-new furnace (2025) and fully renovated kitchen and bathrooms, making this home the perfect blend of elegance and modern comfort.
Ask about this home
A HOMEH agent will answer your questions about this home.
Around this home
Daily convenience, out of 100, from the distances below
Schools nearby
School rating, out of 10.
Helpful calculators
Your HOMEH agent

"I would see it this week."