

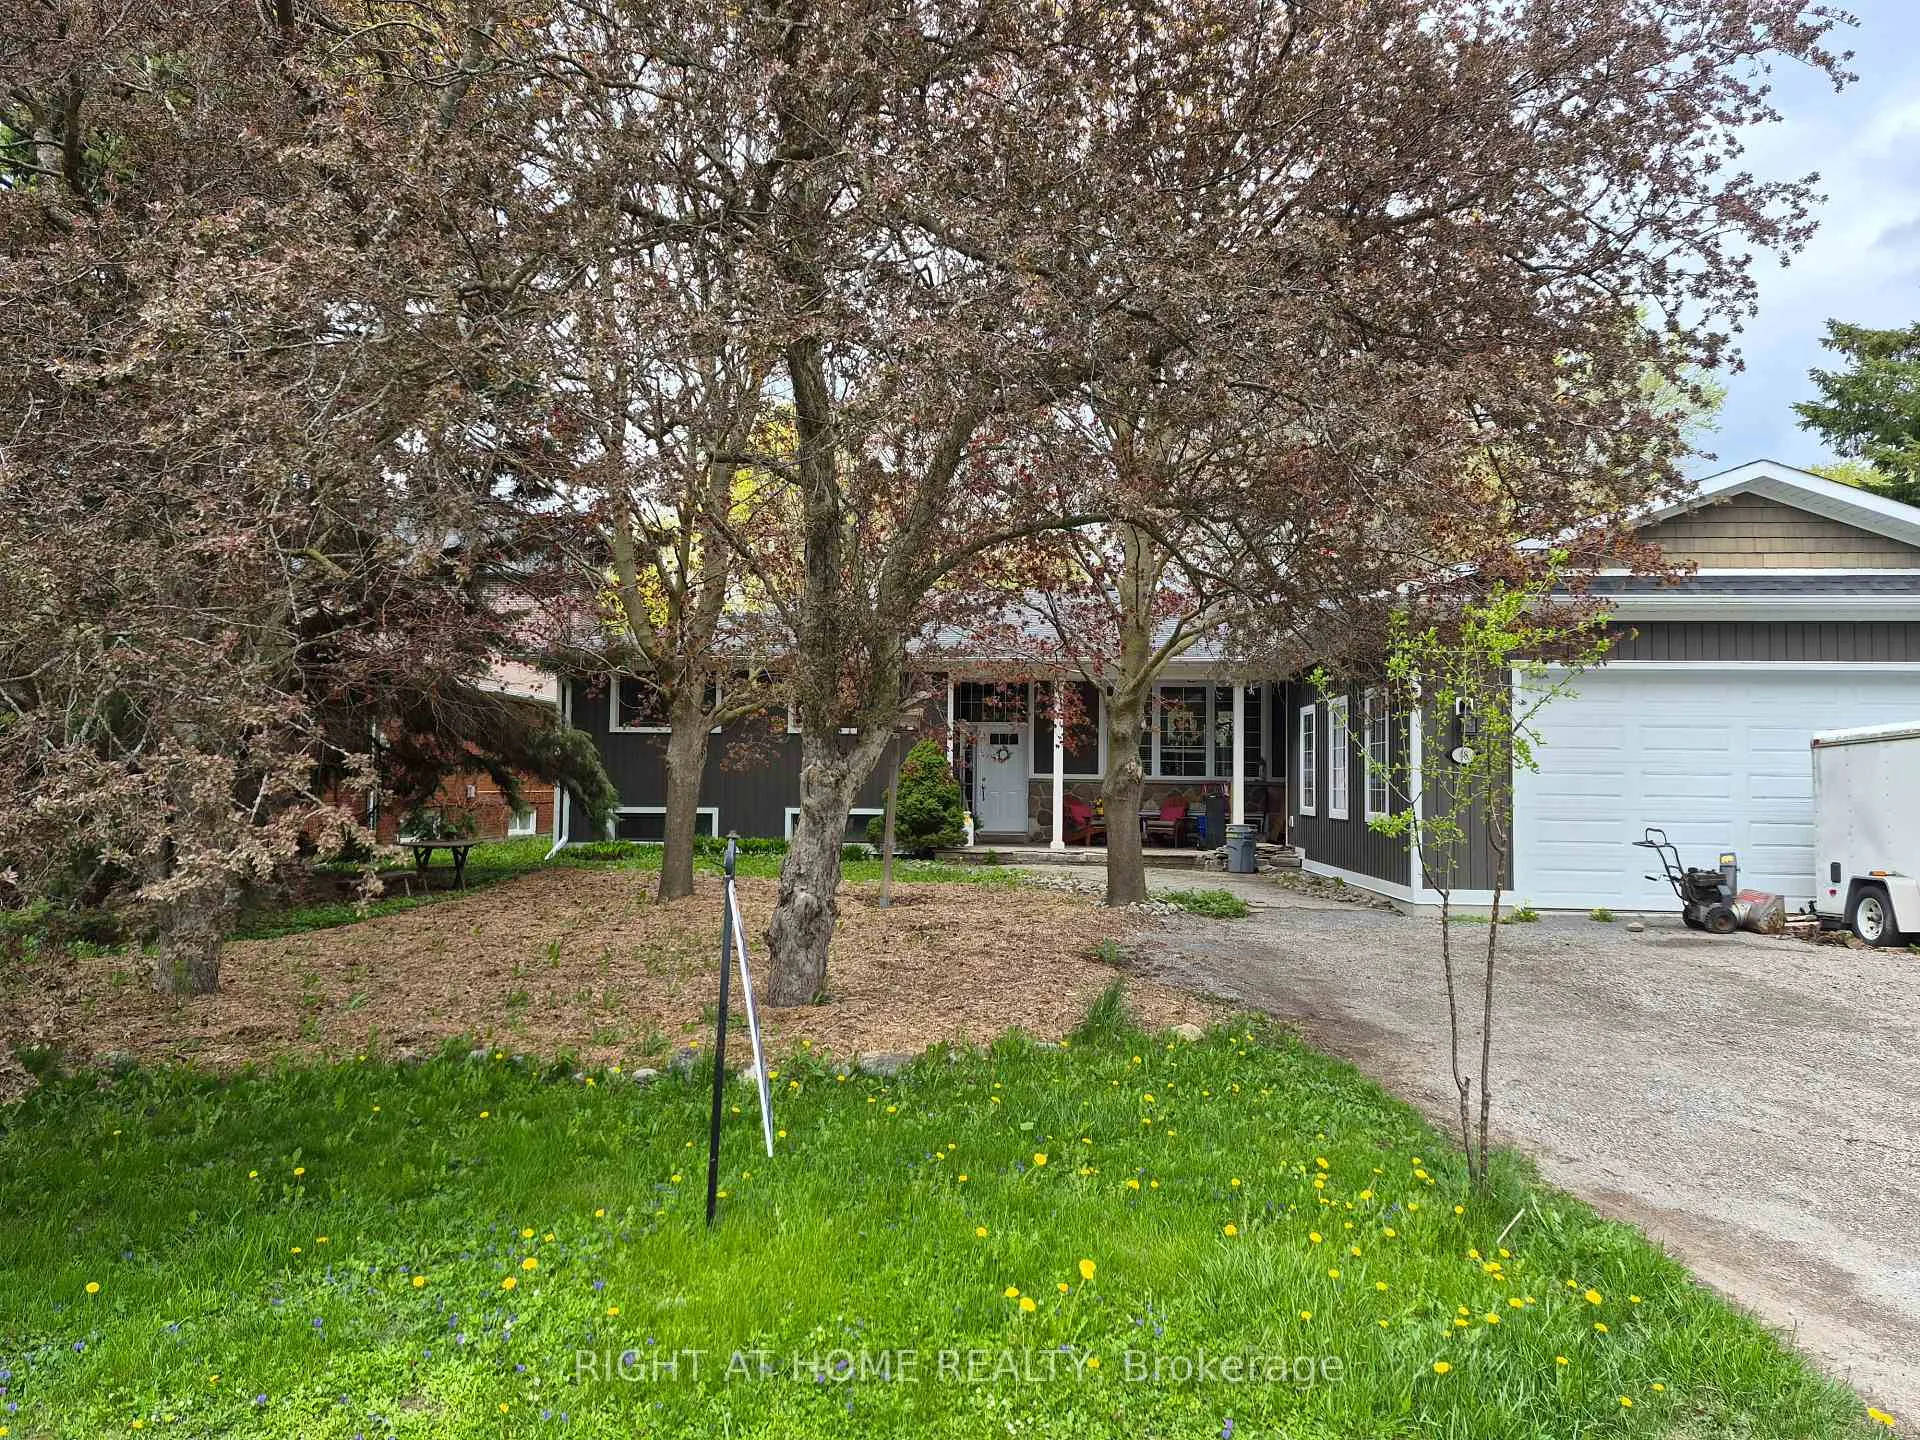
18 Gallacher Avenue
18 Gallacher Avenue
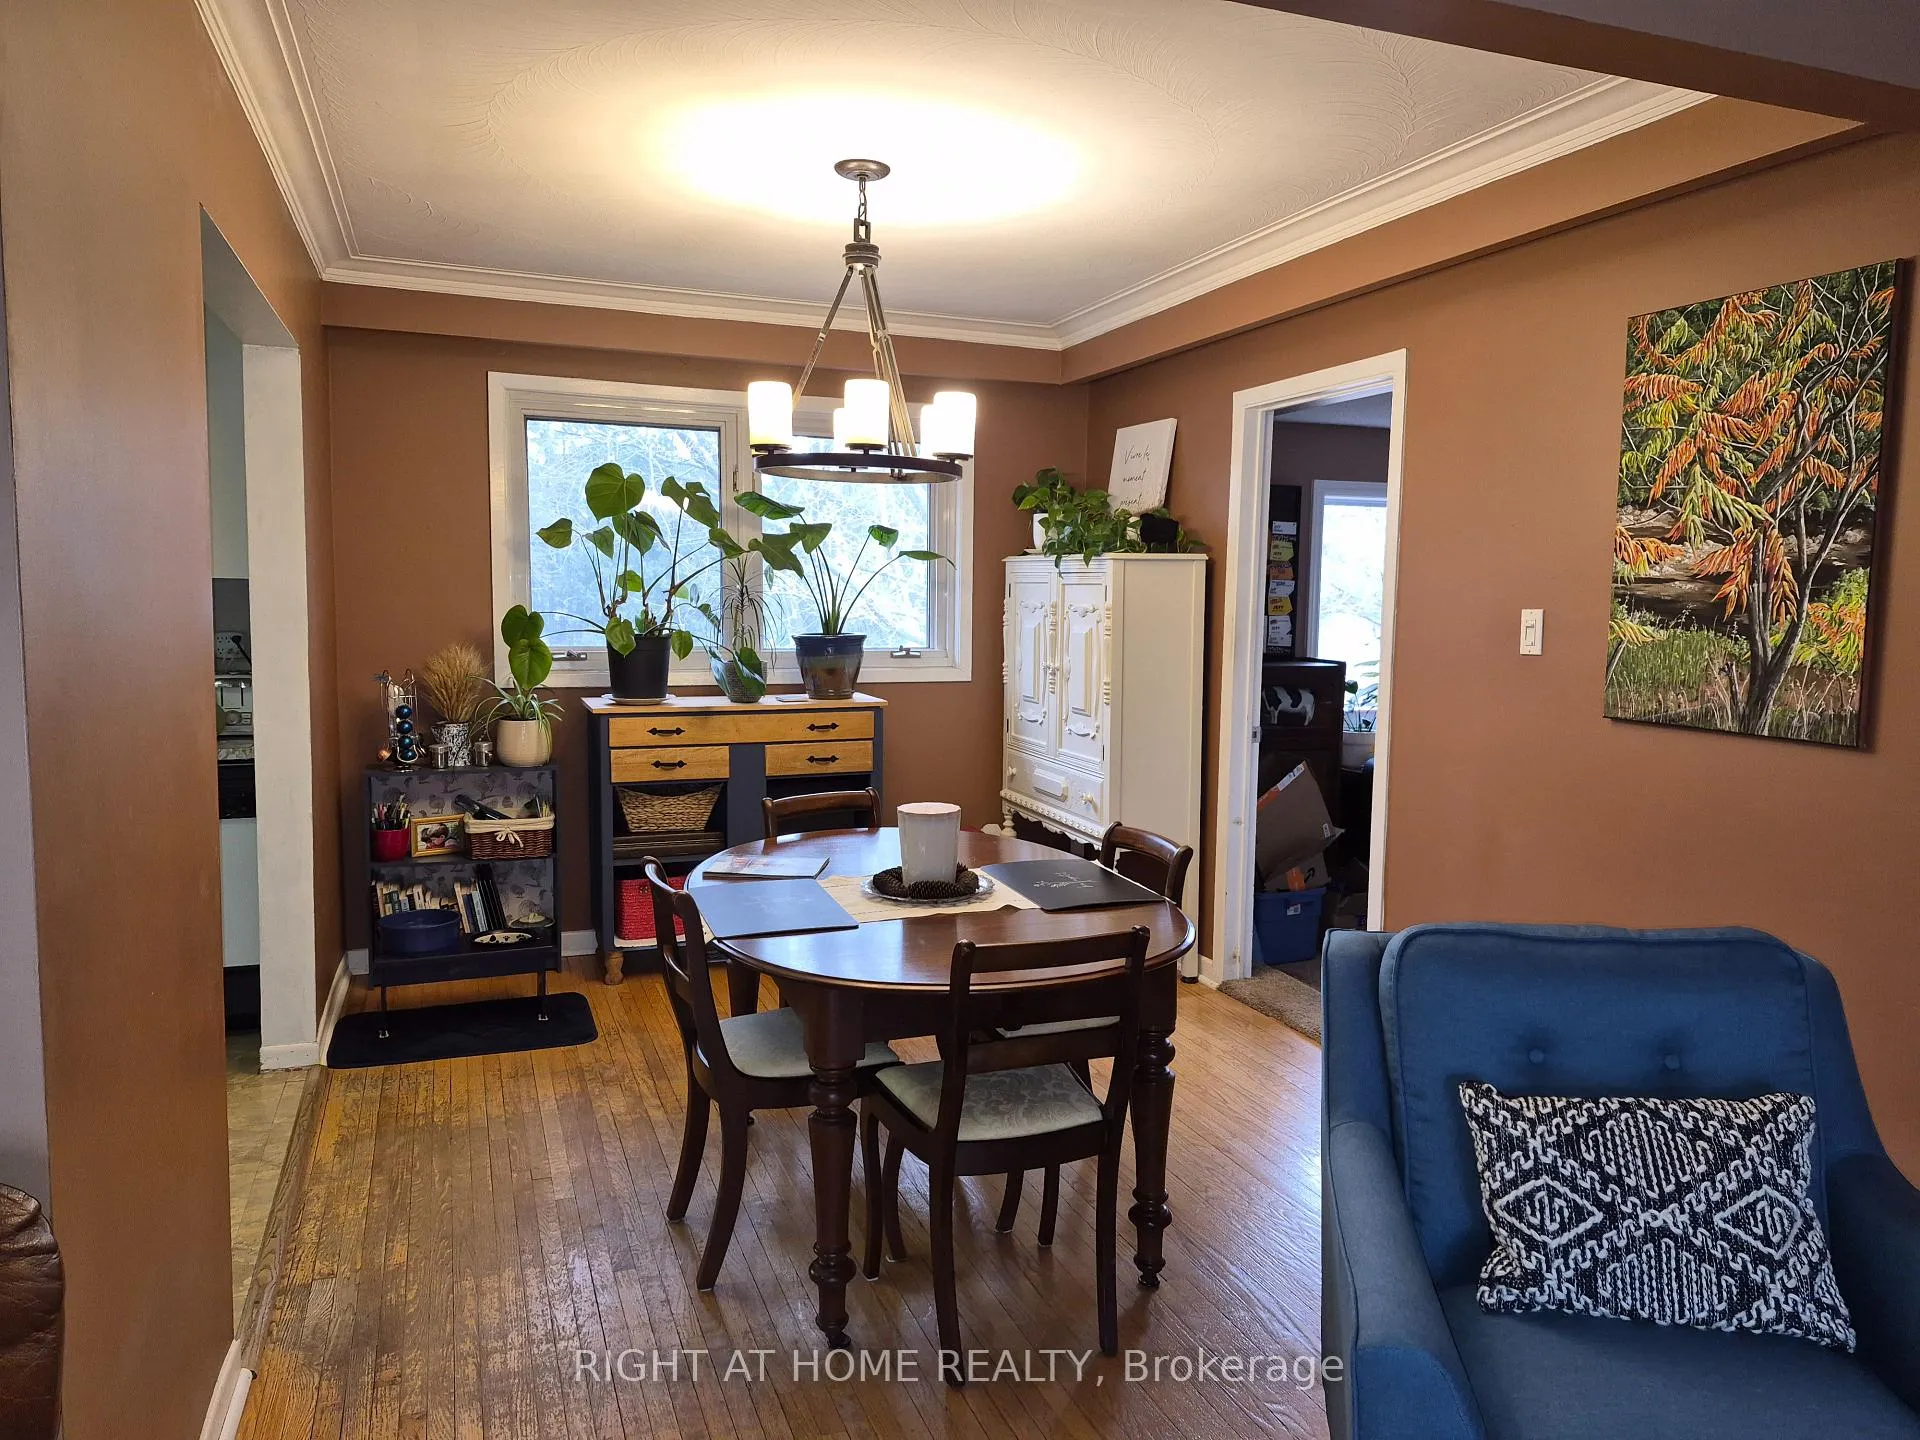 See all 16 photos
Property history
Facts and features
- BasementPart finished
- Water, sewerMunicipal
- HeatingForced air
- CoolingOther
- Hardwood floors
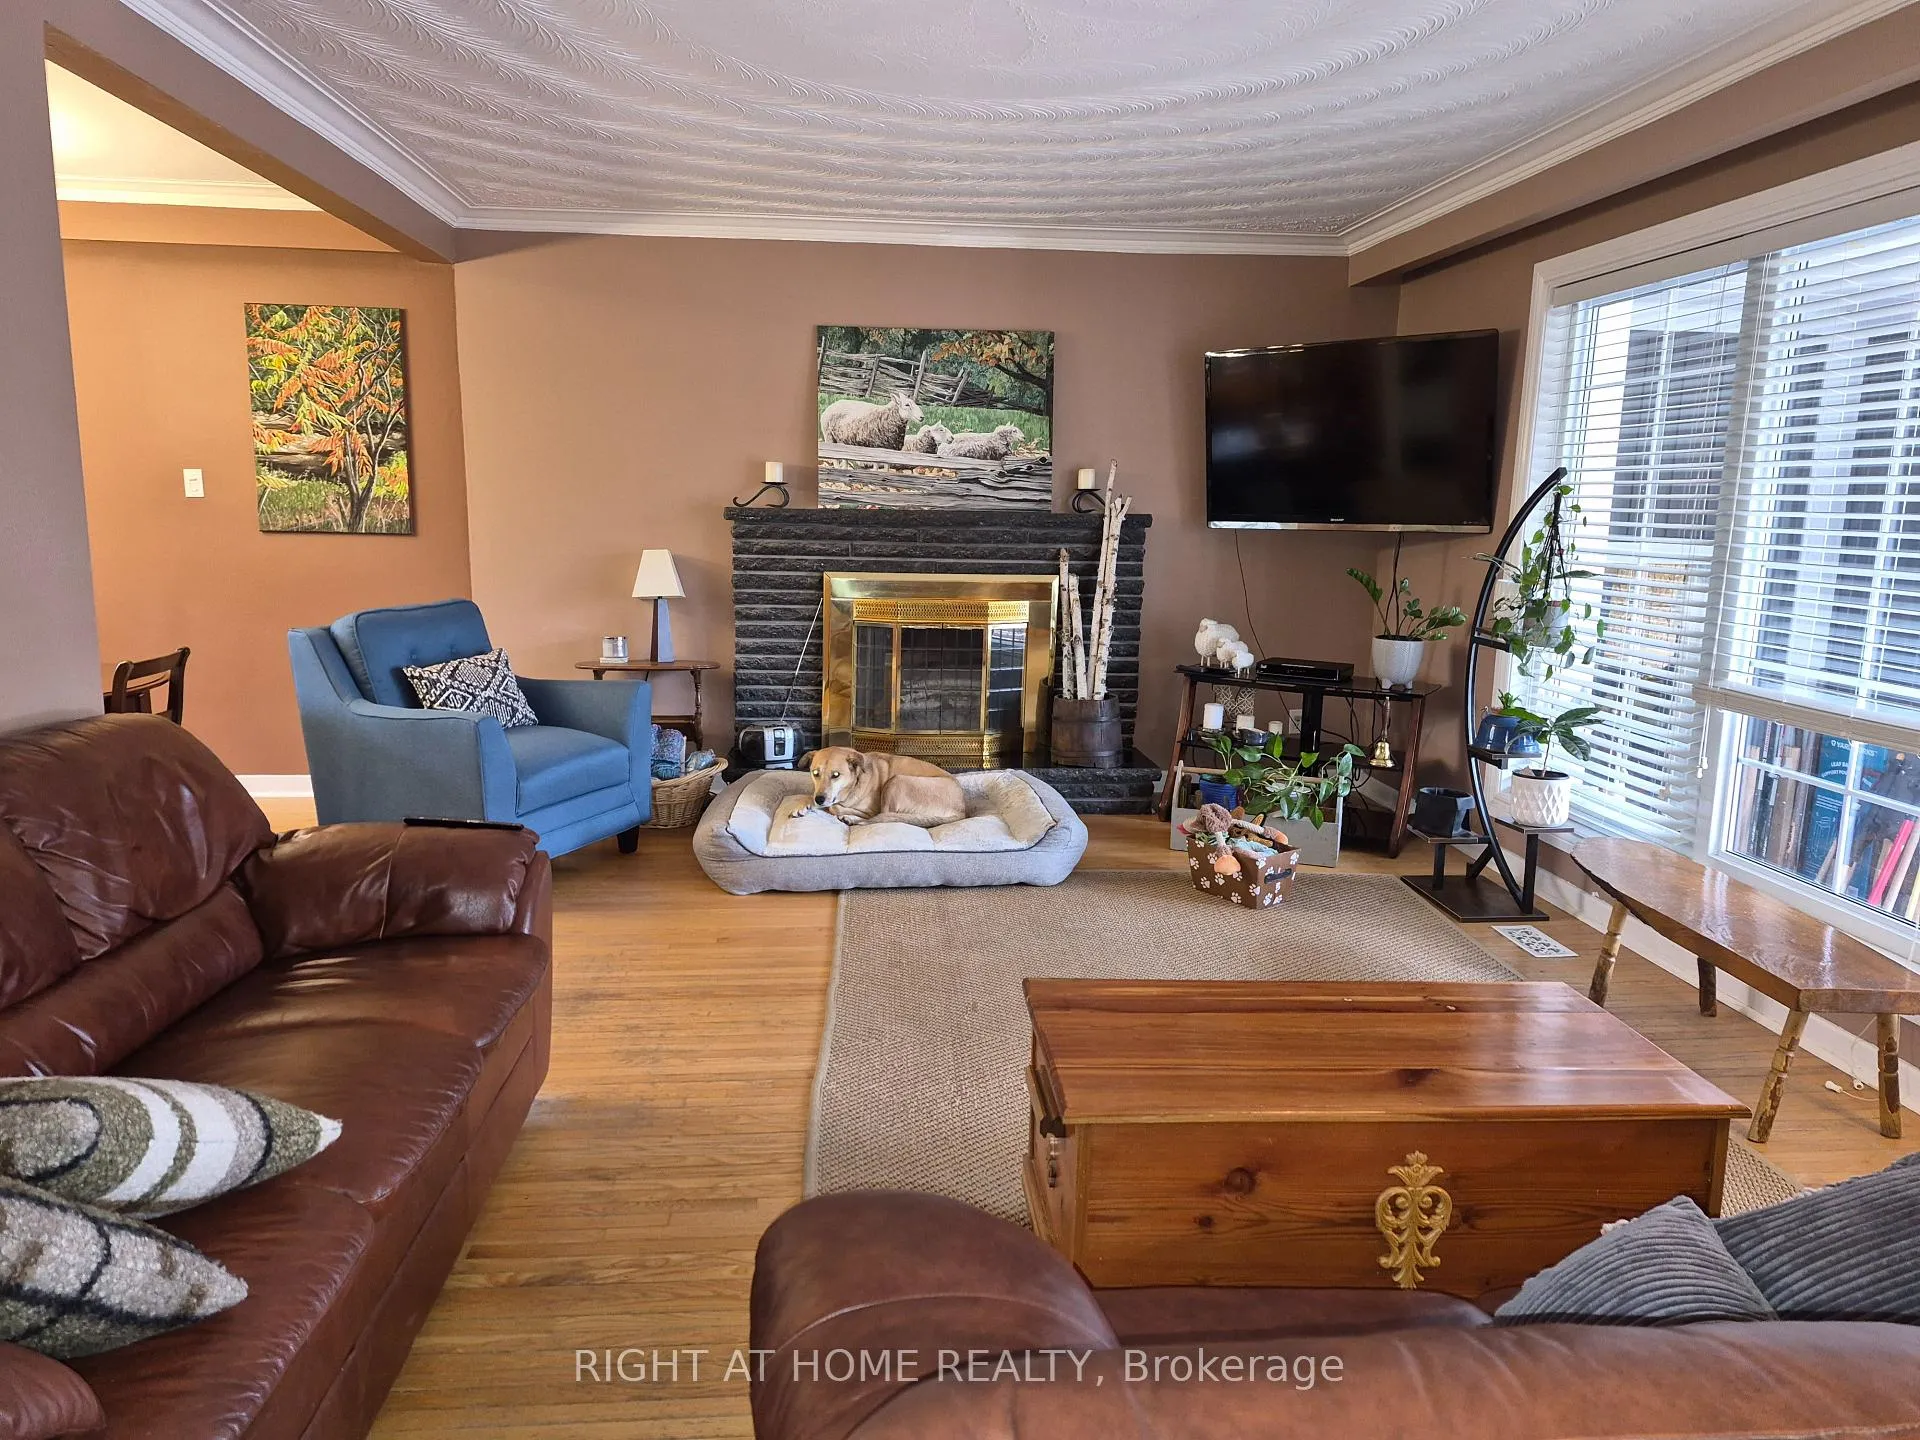
- Fireplace
The homeDetached, Bungalow, 1,100–1,500 sq ft
- Type: Detached
- Style: Bungalow
- Living space: 1,100–1,500 sq ft
- Basement: Full, partially finished
InsideFireplace Yes, Hardwood, Lower level
- Fireplace: Yes
- Flooring: Hardwood
- Laundry: Lower level
- Features: In-law capability, water heater owned
- Rooms above ground: 7
- Rooms in the basement: 3
- Bedrooms: 3 + 1 in the basement
- Bathrooms: 2
- Kitchens: 1
Outside and lotBrick veneer, vinyl siding, Asphalt shingle, Block
- Exterior: Brick veneer, vinyl siding
- Roof: Asphalt shingle
- Foundation: Block
- Size: 75 × 200 ft
Parking3 Garage, Attached, Private double
- Spaces: 3 Garage
- Garage: Attached
- Driveway: Private double
Heating, water and powerForced air, gas, Other, Municipal water
- Heating: Forced air, gas
- Cooling: Other
- Water: Municipal water
- Sewer: Municipal sewer
Costs and taxesTaxes $7,090 a year, HST included in the price
- Taxes, 2025: $7,090 a year
- HST: HST included in the price
Included in the saleHeat pump/natural gas combined heating, hot water heater heat pump, woodstove
- Included: Heat pump/natural gas combined heating, hot water heater heat pump, woodstove
NearbyLibrary, place of worship, school bus route, school
- Close to: Library, place of worship, school bus route, school
Listing detailsN13139248, Sold, May 16, 2026
- MLS® number: N13139248
- Status: Sold
- Listed on: May 16, 2026
- Days on market: 32
- Updated: Jun 17, 2026
- Possession: 2026-06-19 / 60-89 days
- Occupied by: Owner
- Listing brokerage: RIGHT AT HOME REALTY
About this home
18 Gallacher Avenue, Richmond Hill (Oak Ridges), ON L4E 2Y2
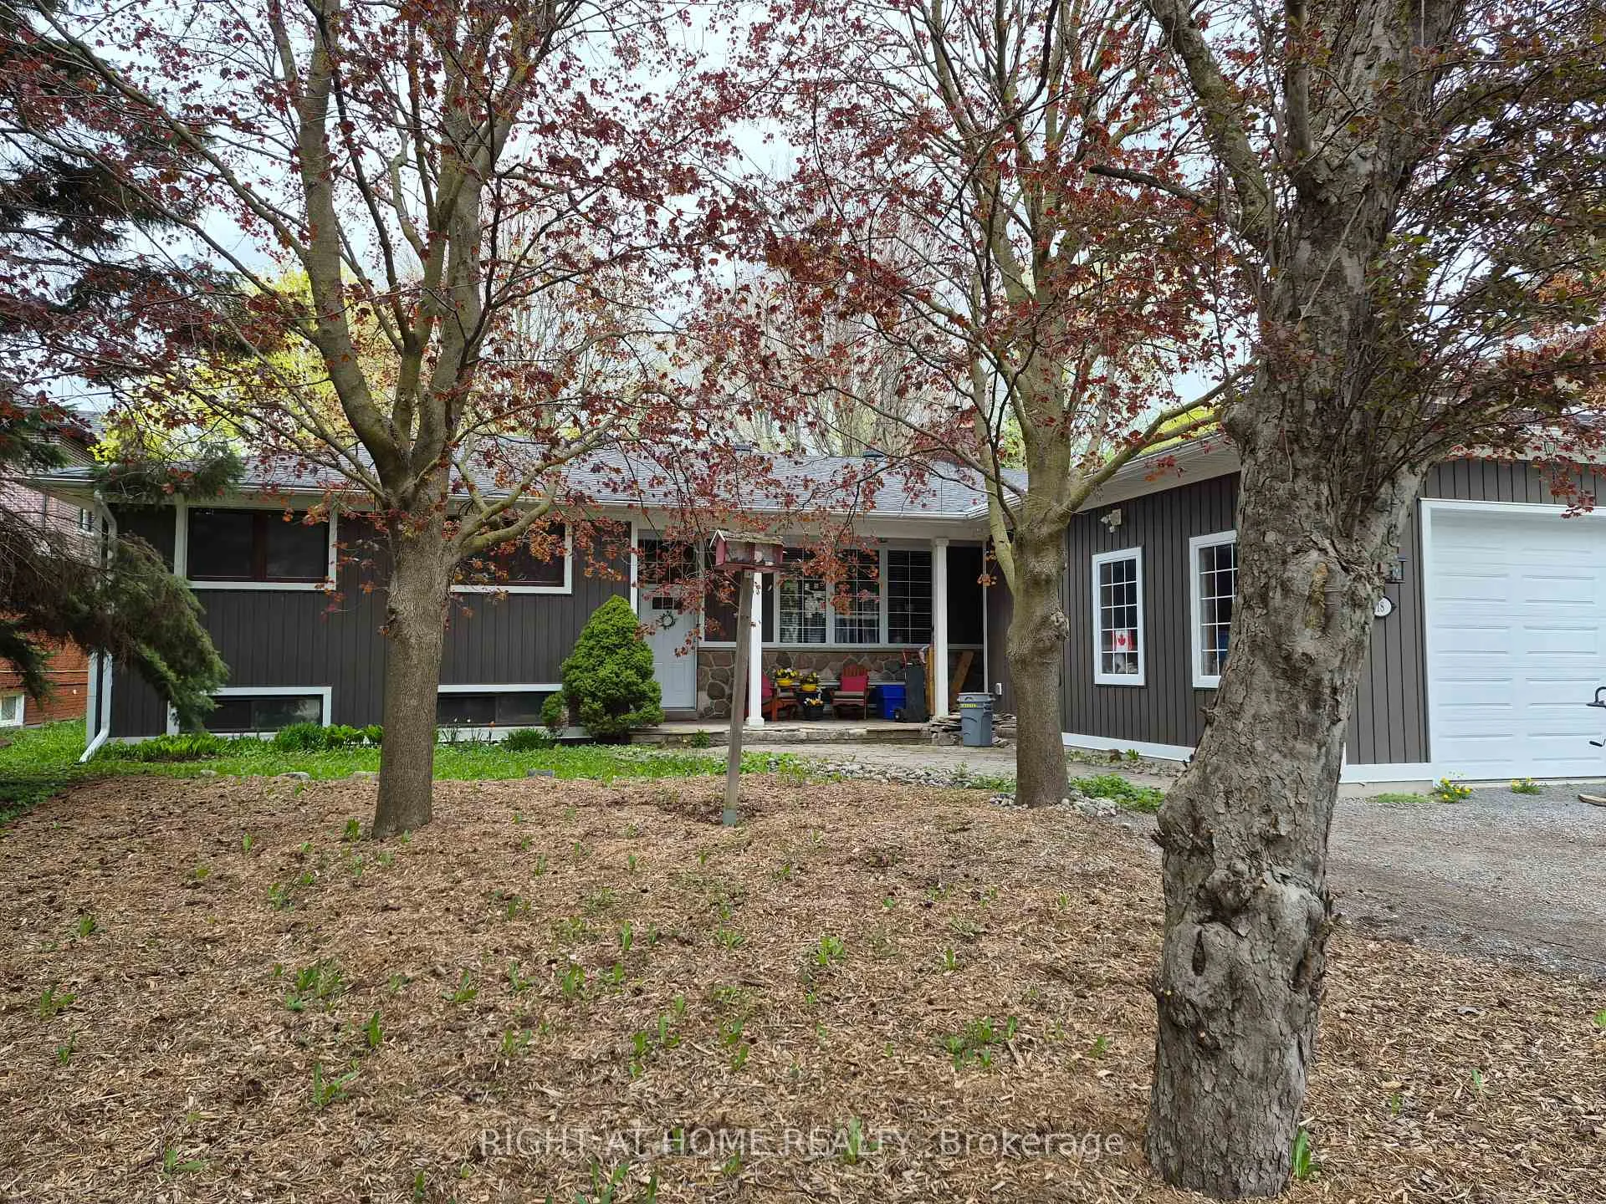
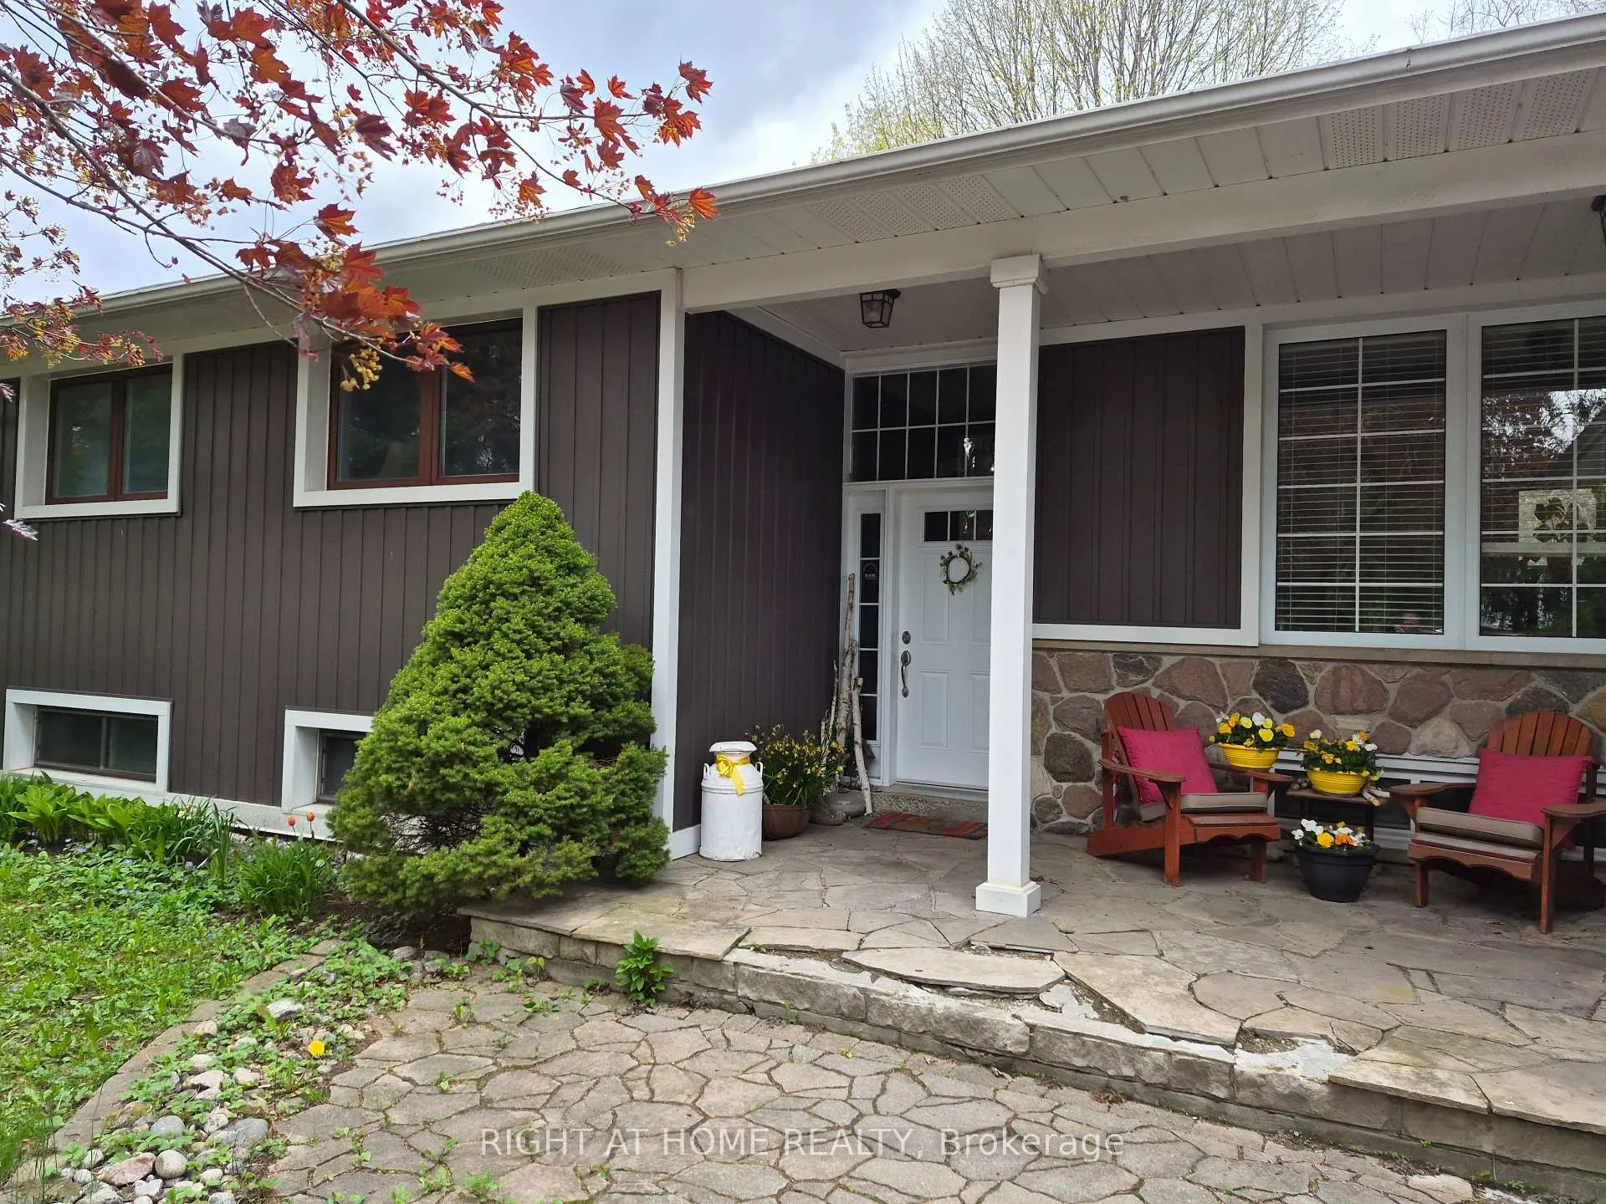
A premiere lot in North Richmond Hill's Oak Ridges area with 75 feet of frontage and 200 foot depth. The bungalow is located on a desired quiet St. in an area sought out for re development. Fantastic investment opportunity, update add on or if you want to build your dream home, this location may just be what you are looking for. The main level has 3 good size bedrooms, a home office off the dining area and a split entry at the back of the home that leads to the rear yard and offers a separate entrance to the lower level. Future expansion in a full basement could be utilized to serve your extended family or has In-law potential. An attached garage with 3+ bays for the enthusiast or hobbyist. Once again, located on a fabulous 75 ft. in town lot close to all amenities, walking trails and schools.
Ask about this home
A HOMEH agent will answer your questions about this home.
Around this home
Daily convenience, out of 100, from the distances below
Schools nearby
School rating, out of 10.
Helpful calculators
Your HOMEH agent

"I would see it this week."