

133 Long Point Drive
133 Long Point Drive
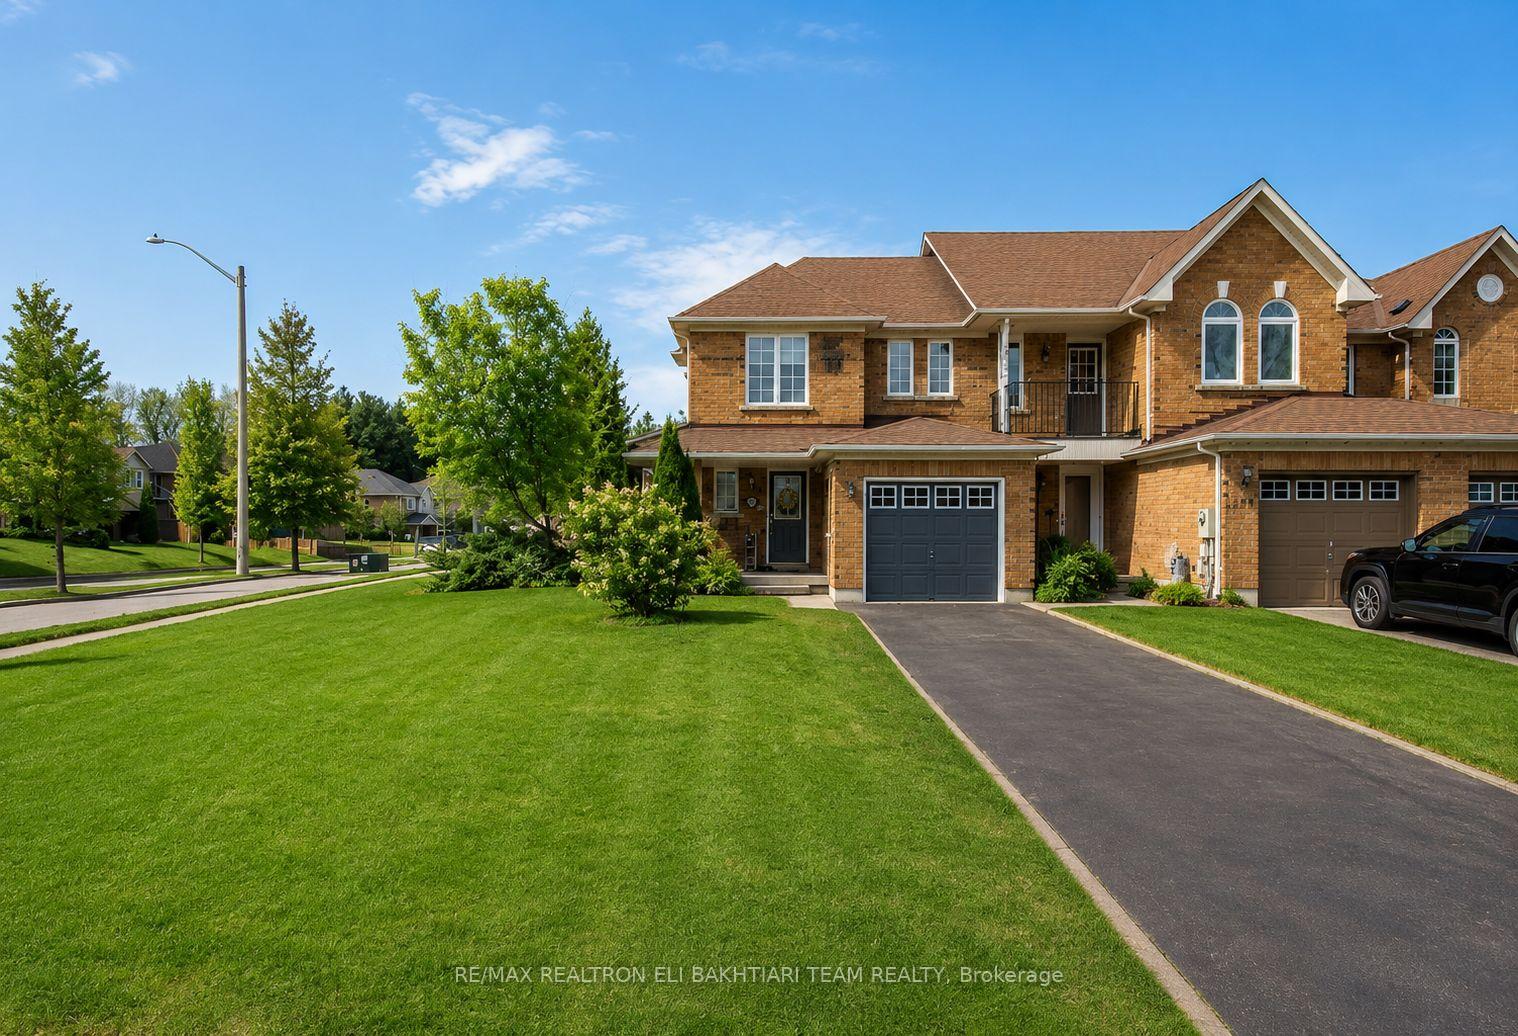 See all 50 photos
Property history
- $1,098,000ExpiredList: 2026-07-03|End: 2026-09-23|82 daysN13517494
- $958,000TerminatedList: 2026-06-25|End: 2026-07-03|8 daysN13489604
- $958,000TerminatedList: 2026-05-28|End: 2026-06-25|28 daysN13211468
- $998,000TerminatedList: 2026-04-12|End: 2026-05-28|46 daysN12991968
- $1,038,000TerminatedList: 2026-04-07|End: 2026-04-13|6 daysN12968246
- $1,088,000TerminatedList: 2026-03-30|End: 2026-04-07|8 daysN12937720
- $1,088,000TerminatedList: 2026-03-23|End: 2026-03-31|8 daysN12910090
Facts and features
- BasementFinished
- Price per sq ft~$845
- Water, sewerMunicipal
- Lot shapePie
- Hardwood floors
- Central air
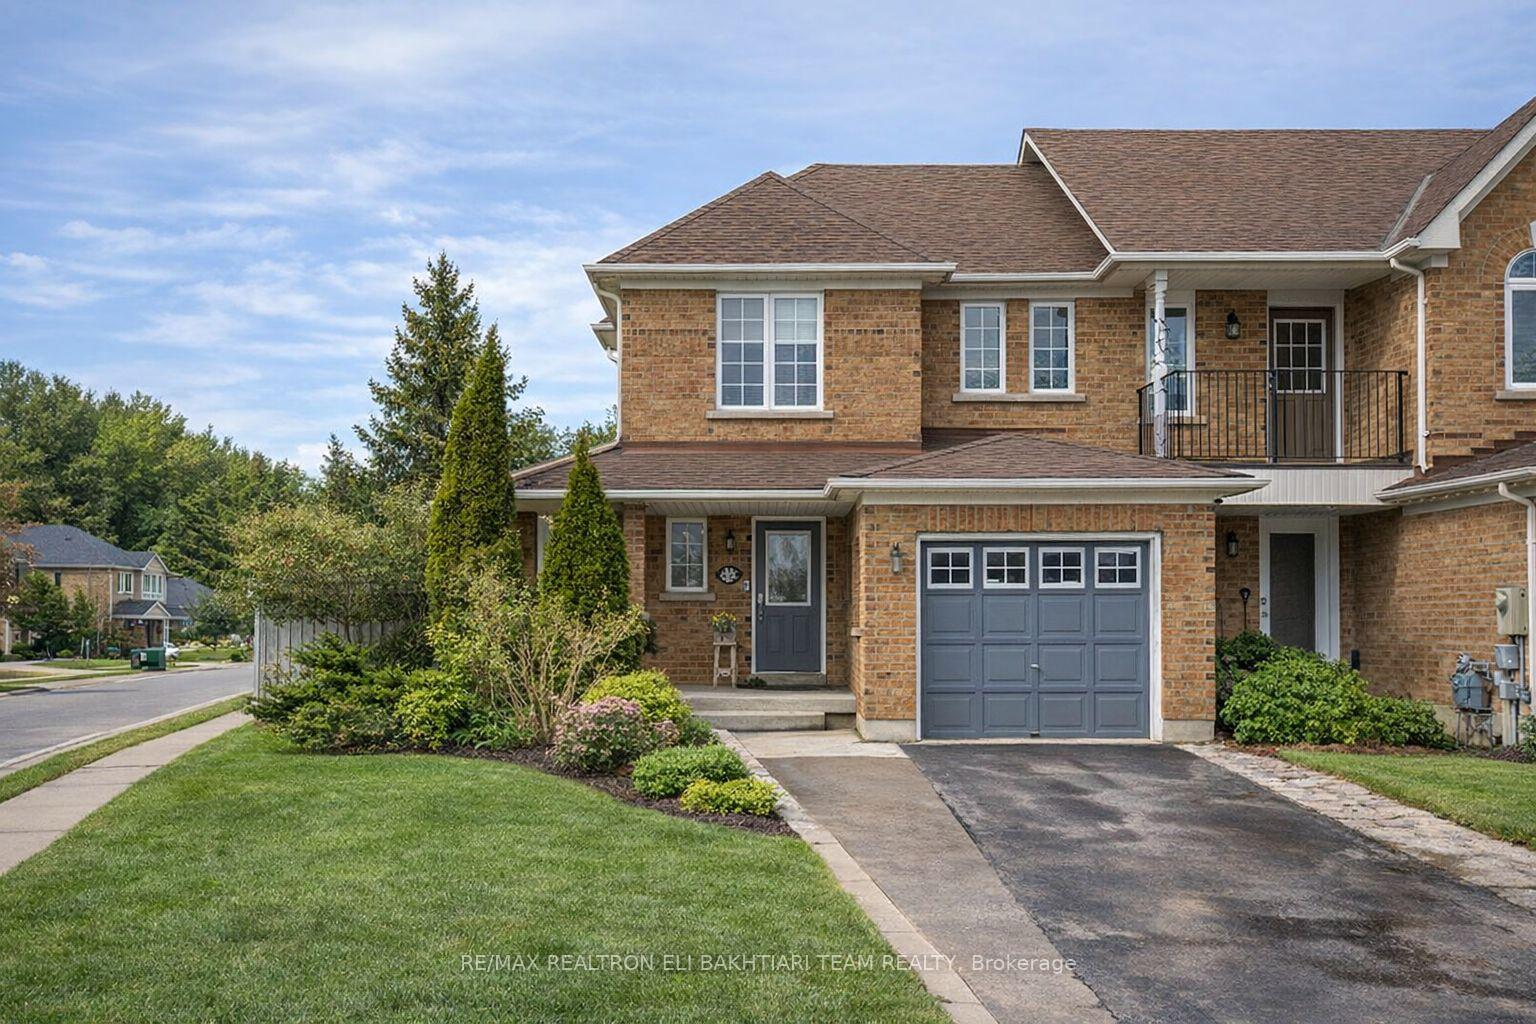
The homeFreehold Townhouse, 2-storey, 1,100–1,500 sq ft
- Type: Freehold Townhouse
- Style: 2-storey
- Living space: 1,100–1,500 sq ft
- Basement: Finished
- Special designation: Other
InsideHardwood, Ceramic, Lower level, Other
- Flooring: Hardwood, Ceramic
- Laundry: Lower level
- Features: Other
- Rooms above ground: 6
- Bedrooms: 3
- Bathrooms: 3
- Kitchens: 1
Outside and lotBrick, Asphalt shingle, Concrete
- Exterior: Brick
- Roof: Asphalt shingle
- Foundation: Concrete
- Other structures: Garden shed
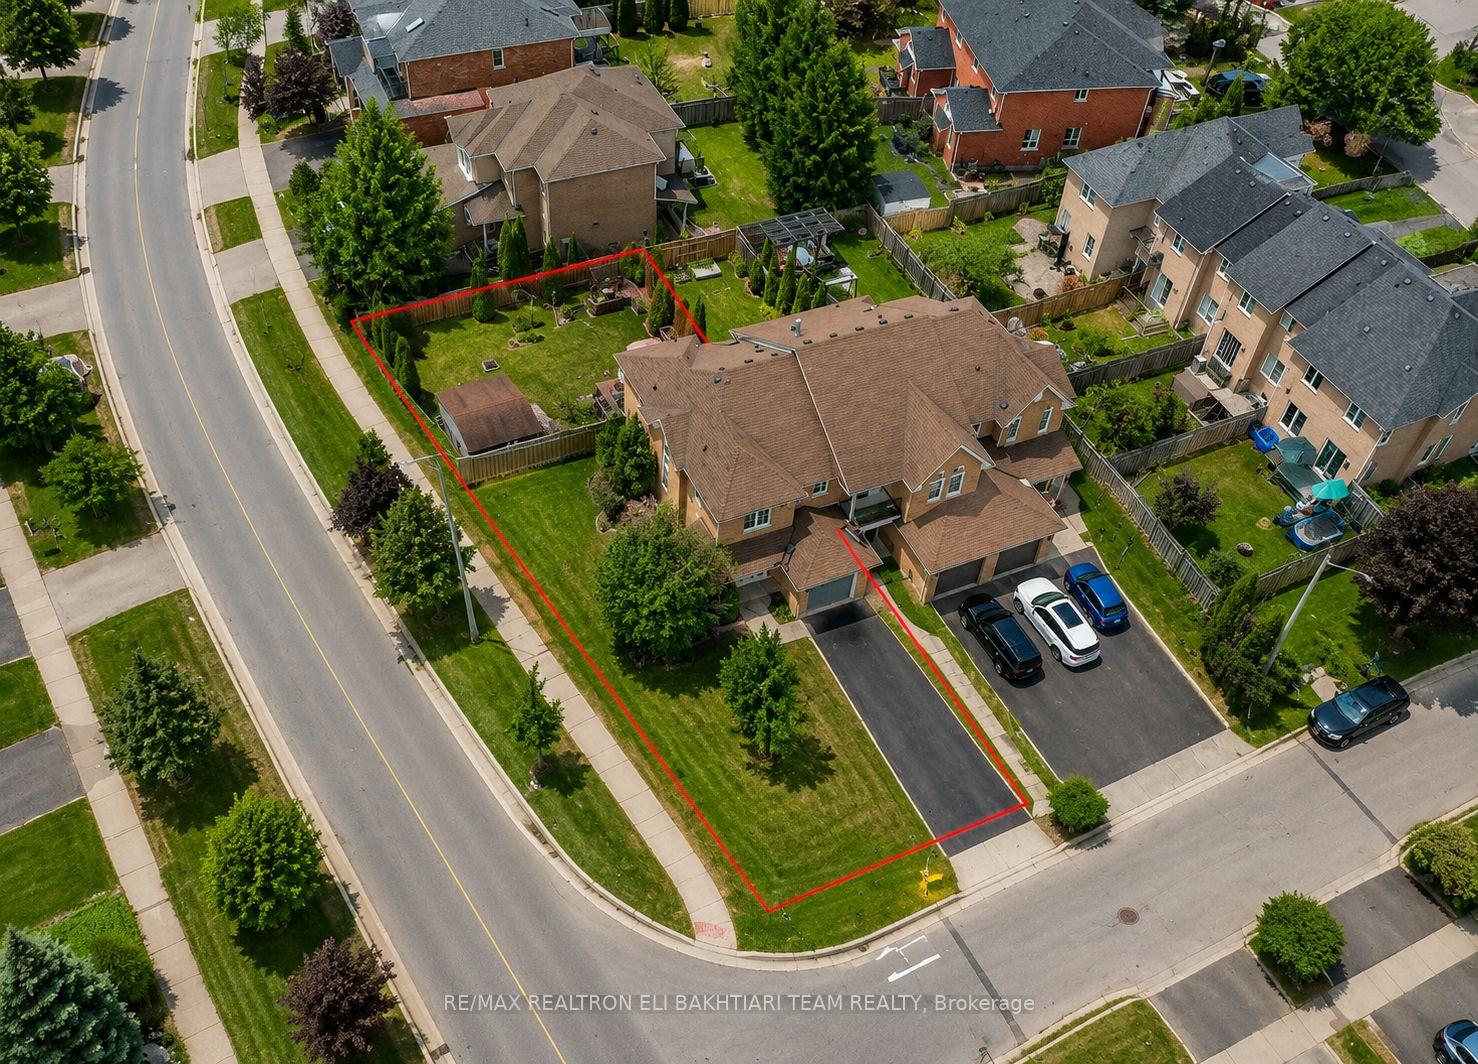
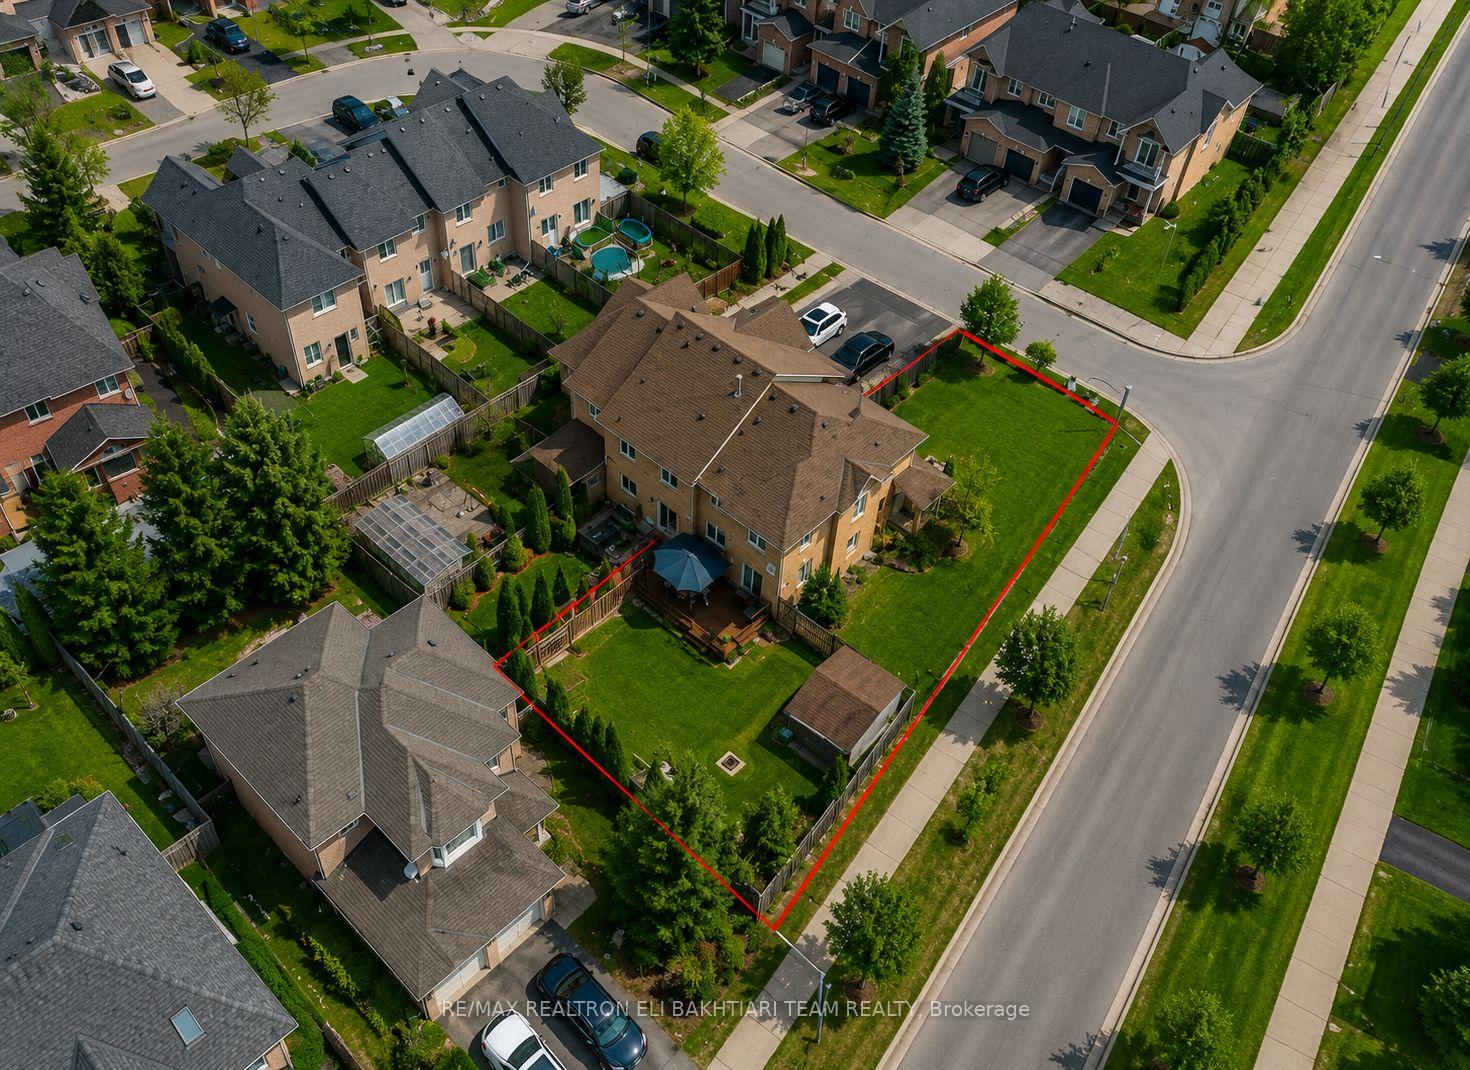
- Size: 54 × 110 ft
- Shape: Pie
- Zoning: Residential
Parking1 Garage, Attached, Private
- Spaces: 1 Garage
- Garage: Attached
- Driveway: Private
Heating, water and powerForced air, gas, Central air, Municipal water
- Heating: Forced air, gas
- Cooling: Central air
- Water: Municipal water
- Sewer: Municipal sewer
Costs and taxesTaxes $3,995 a year, HST included in the price, Hot water tank
- Taxes, 2025: $3,995 a year
- HST: HST included in the price
- Rental items: Hot water tank
Included in the saleAll elf's, stainless steel appliances (fridge, stove, built-in dishwasher), washer & dryer. furnace, roof, central air conditioning.
- Included: All elf's, stainless steel appliances (fridge, stove, built-in dishwasher), washer & dryer. furnace, roof, central air conditioning.
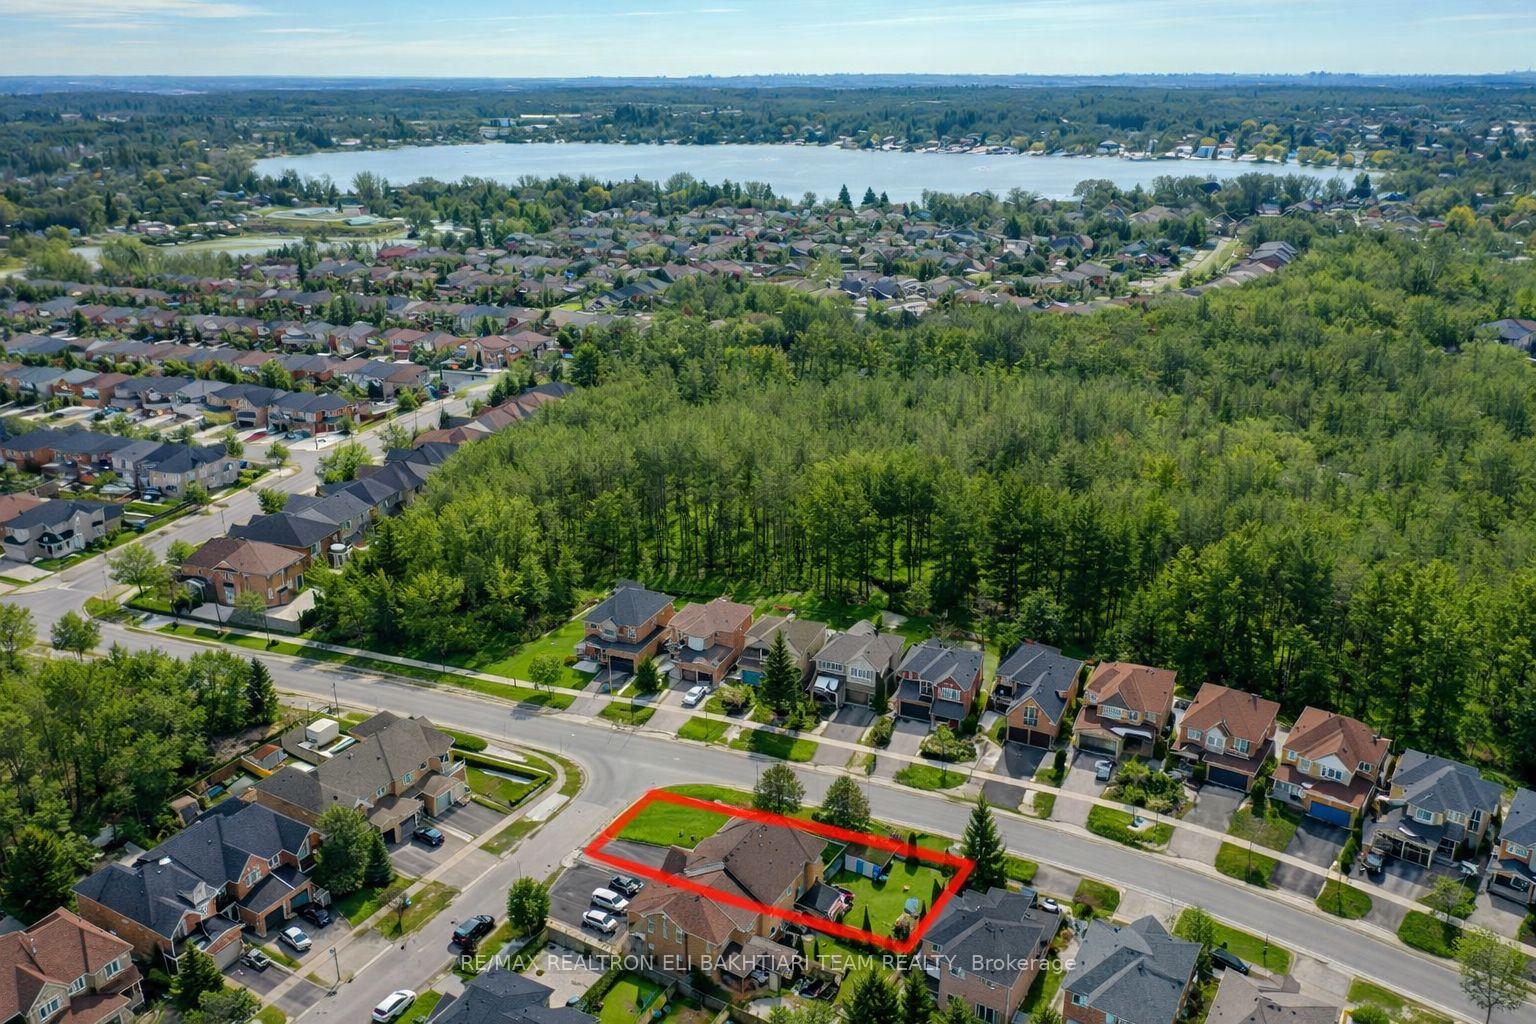
NearbyFenced yard, golf, greenbelt/conservation, lake/pond, park, school
- Close to: Fenced yard, golf, greenbelt/conservation, lake/pond, park, school
Listing detailsN13517494, Expired, Jul 3, 2026
- MLS® number: N13517494
- Status: Expired
- Listed on: Jul 3, 2026
- Days on market: 82
- Updated: Sep 23, 2026
- Possession: 2026-08-28 / Flexible
- Occupied by: Owner
- Listing brokerage: RE/MAX REALTRON ELI BAKHTIARI TEAM REALTY
About this home
133 Long Point Drive, Richmond Hill (Oak Ridges Lake Wilcox), ON L4E 3Z6
Stunning **End Unit Townhome** on a rare pie-shaped lot with a LARGE PRIVATE backyard, located in the prestigious **Oak Ridges Lake Wilcox community**. This immaculate 3-bedroom, 3-bath residence showcases quality craftsmanship with a functional and inviting layout. Meticulously maintained and truly move-in ready, it features a S-U-N F-I-L-L-E-D kitchen with quartz countertops, stainless steel appliances, ceramic flooring, and a bright eating area, all open to the backyard with a walk-out to a spacious private oasis-perfect for family gatherings or relaxing during warmer months. The open-concept living room is warm and welcoming, seamlessly connected to the kitchen and outdoor space. The upper level offers three well-proportioned bedrooms, including a serene primary suite with a large closet and ensuite. The finished lower level provides an inviting recreation space, ideal for movie nights and entertaining. Conveniently located near top-rated schools, transit, conservation areas, upscale shopping, dining, and major highways, this exceptional property offers a rare opportunity to own a turn-key home in one of Richmond Hill's most sought-after neighbourhoods.
Ask about this home
A HOMEH agent will answer your questions about this home.
Around this home
Daily convenience, out of 100, from the distances below
Schools nearby
School rating, out of 10.
Helpful calculators
Your HOMEH agent

"I would see it this week."