

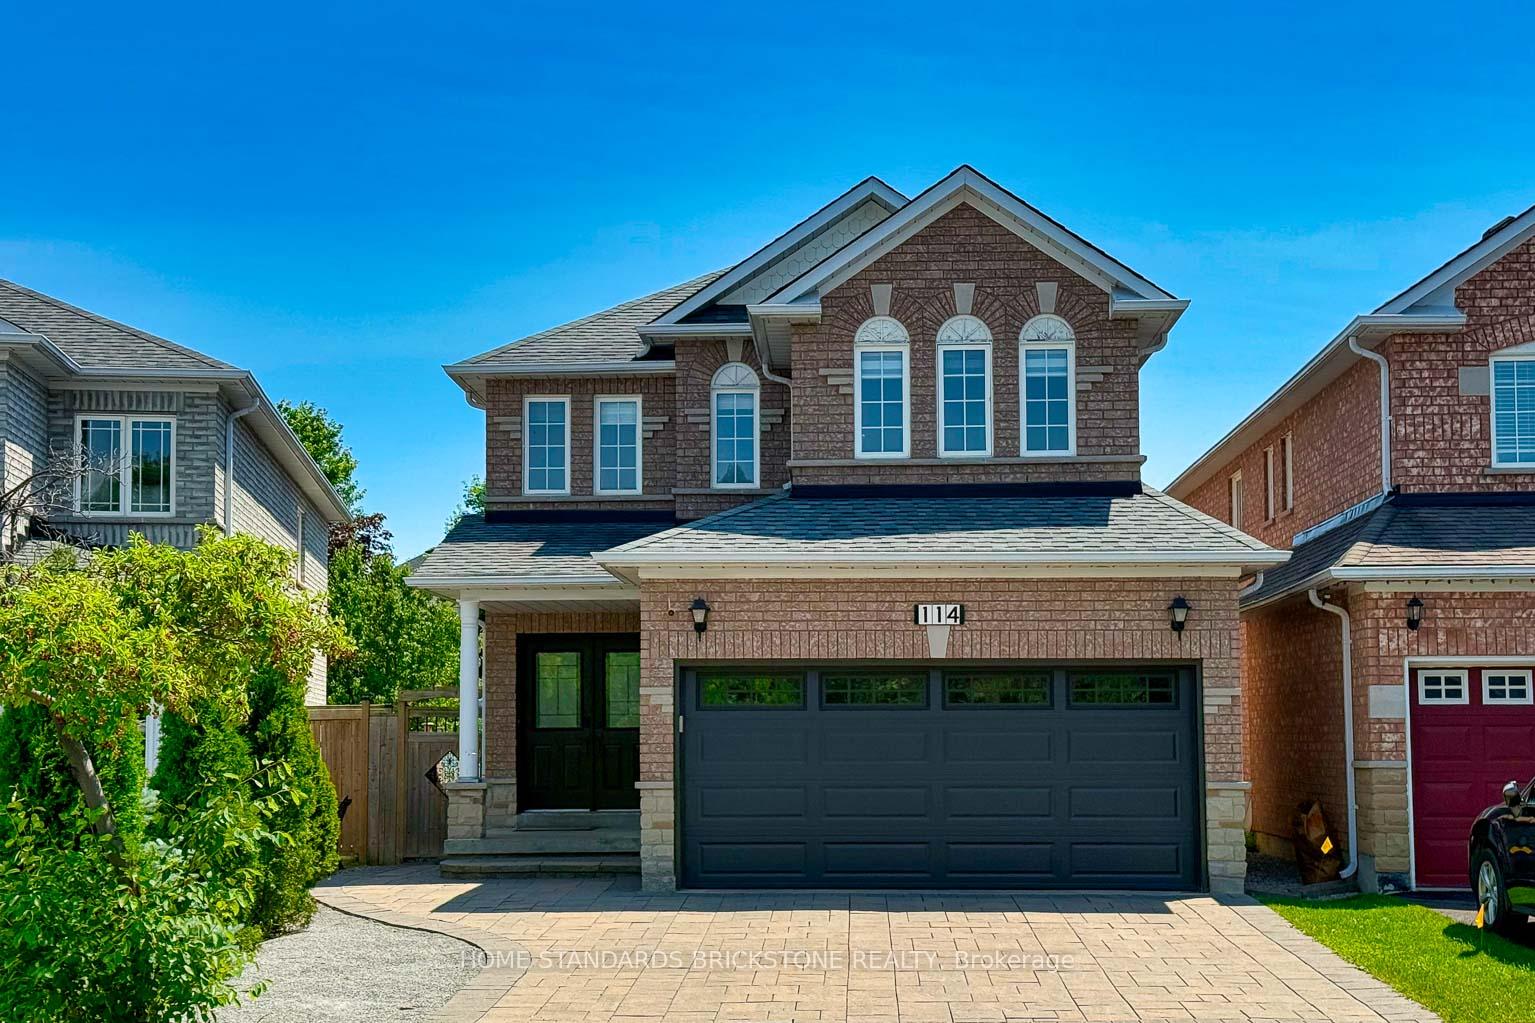
114 Brightsview Drive
114 Brightsview Drive
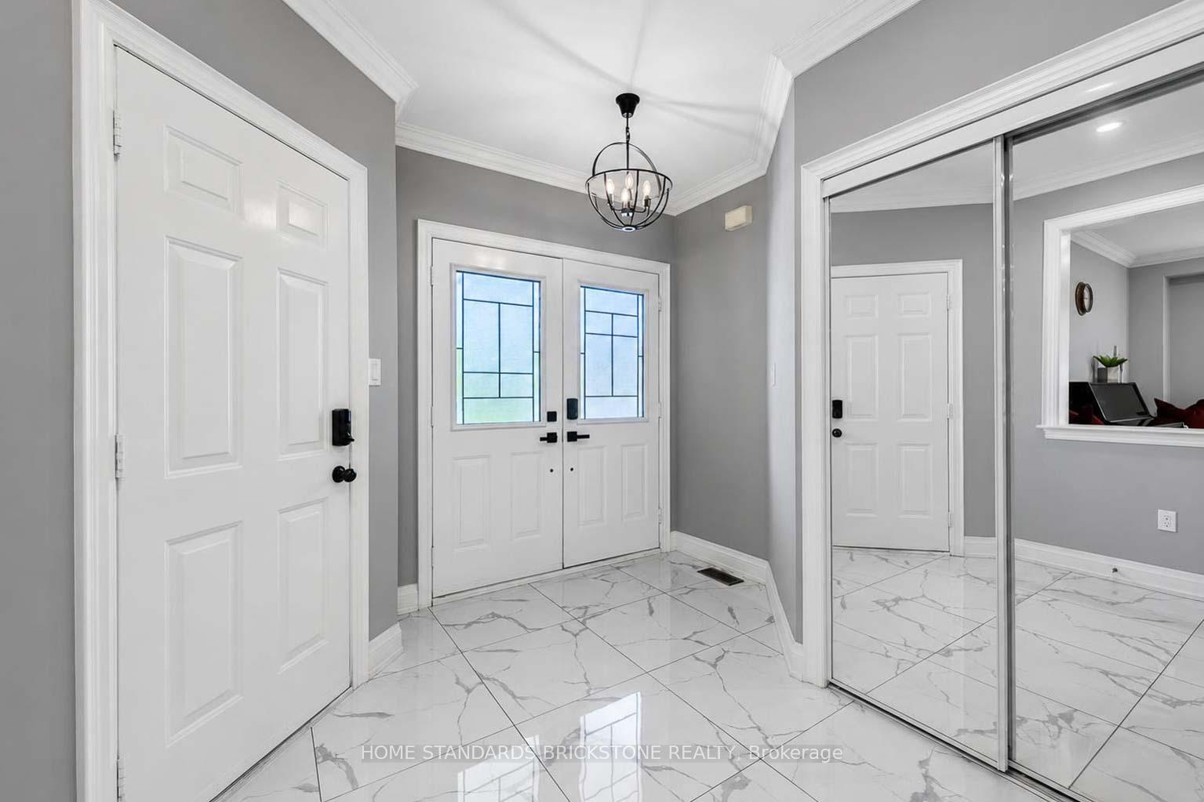
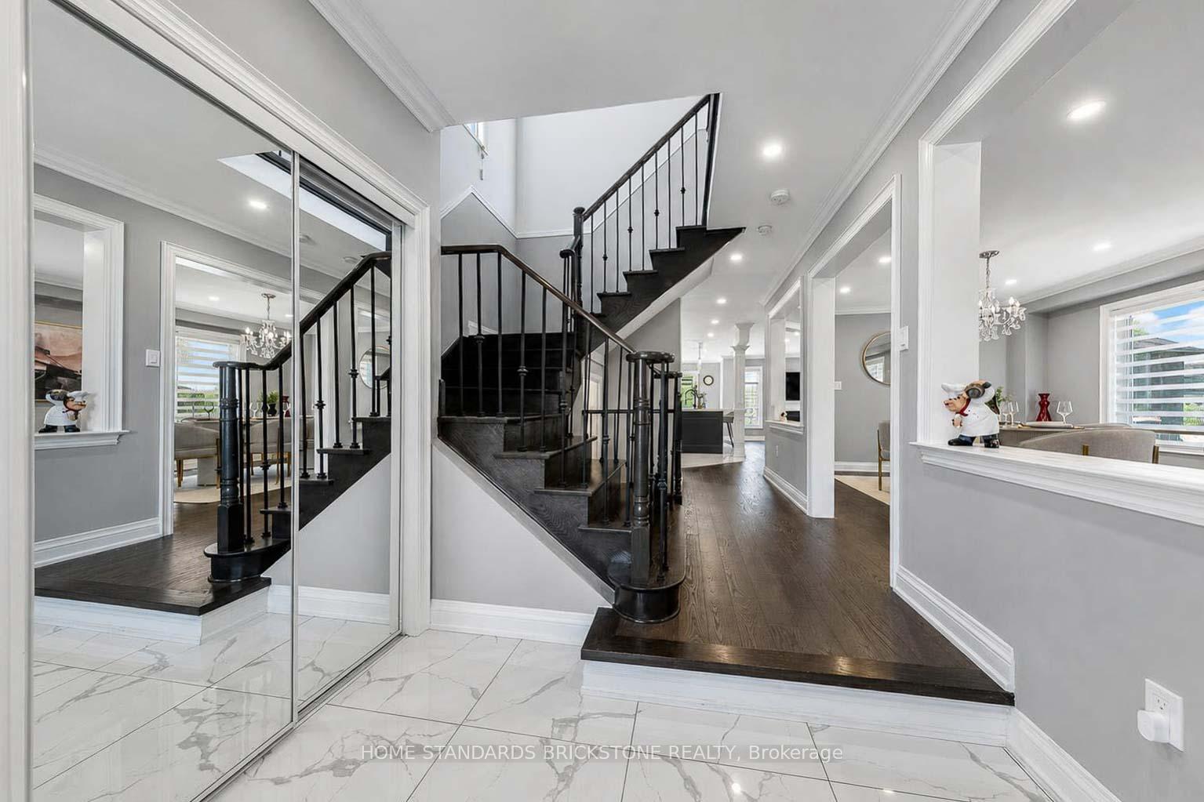
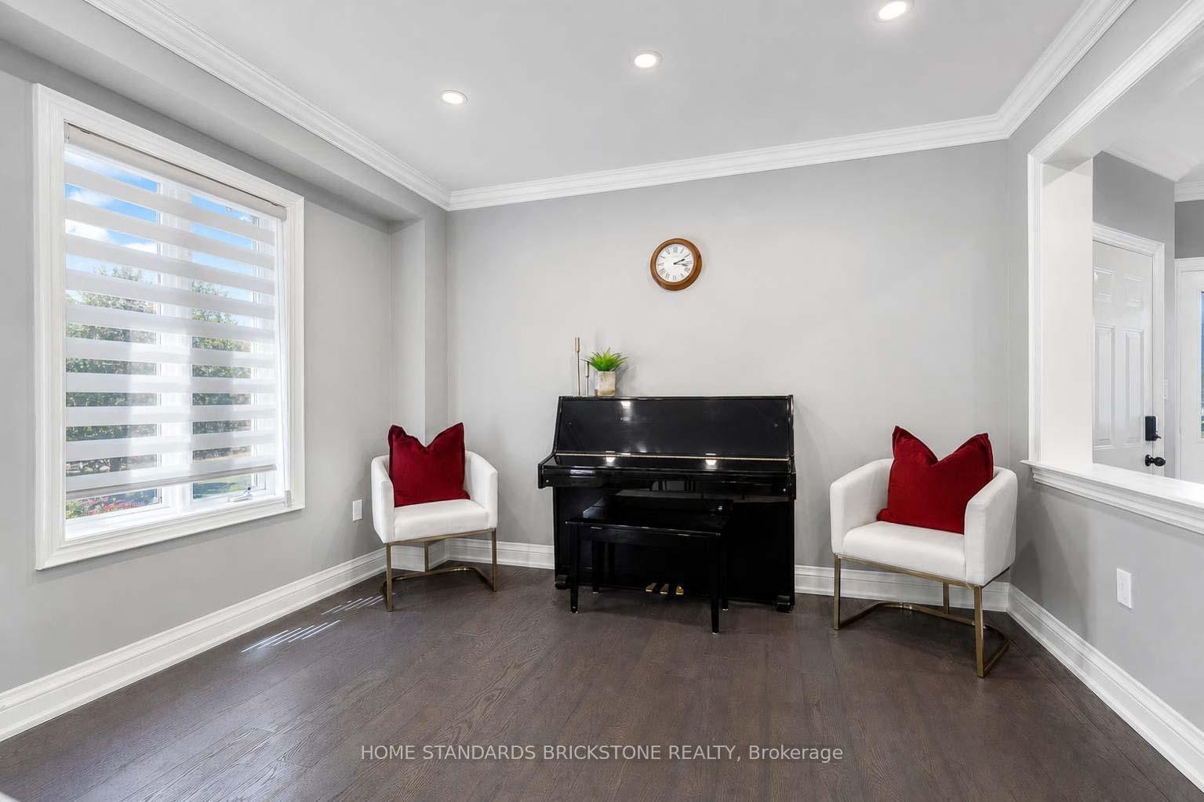
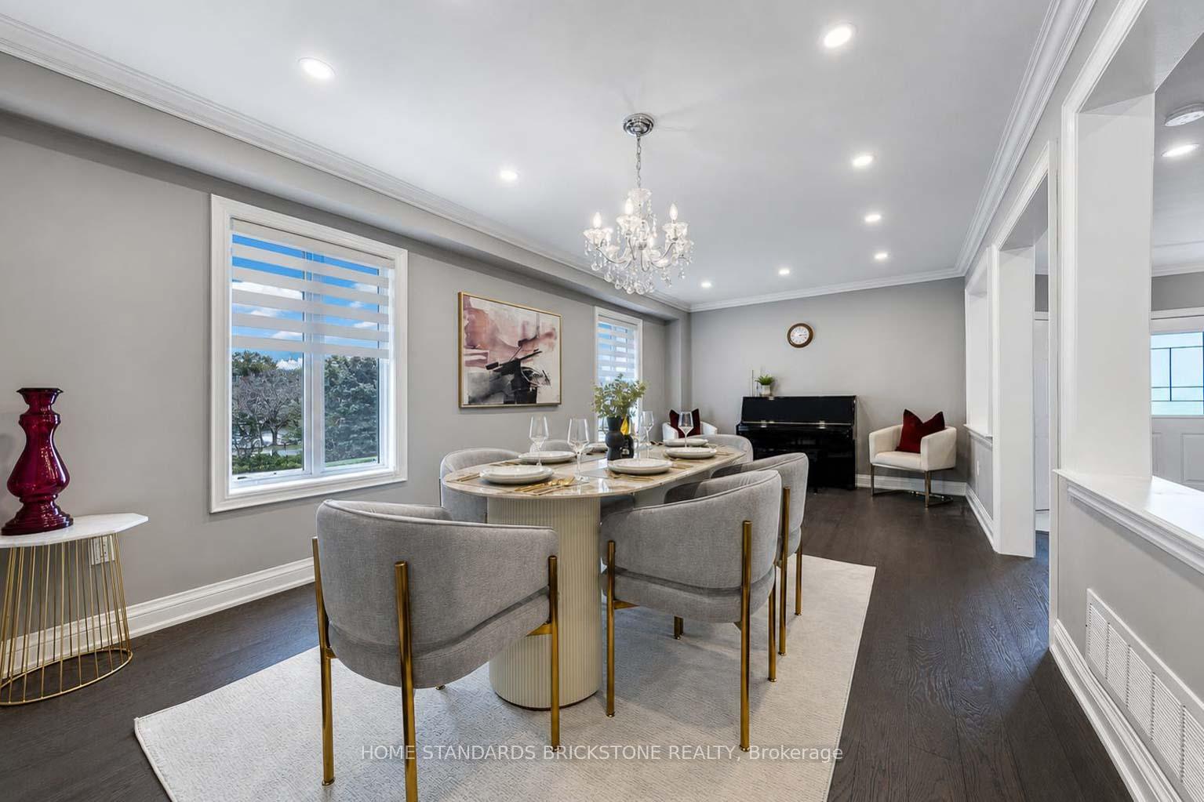 See all 33 photos
Property history
Facts and features
- BasementFinished
- Water, sewerMunicipal
- HeatingForced air
- CoolingCentral air
- Second kitchen
- Hardwood floors
- Fireplace
- Central air
The homeDetached, 2-storey, 2,000–2,500 sq ft
- Type: Detached
- Style: 2-storey
- Living space: 2,000–2,500 sq ft
- Basement: Finished
InsideFireplace Yes, Ceramic, Hardwood, Auto garage door remote, carpet free, central vacuum, separate hydro meter, separate heating controls, ventilation system
- Fireplace: Yes
- Flooring: Ceramic, Hardwood
- Features: Auto garage door remote, carpet free, central vacuum, separate hydro meter, separate heating controls, ventilation system
- Rooms above ground: 9
- Rooms in the basement: 3
- Bedrooms: 4 + 1 in the basement
- Bathrooms: 4
- Kitchens: 2
- Family room: Yes
Outside and lotBrick, Asphalt shingle, Concrete
- Exterior: Brick
- Roof: Asphalt shingle
- Foundation: Concrete
- Size: 30.63 × 110 ft
Parking2 Garage, Attached
- Spaces: 2 Garage
- Garage: Attached
Heating, water and powerForced air, gas, Central air, Municipal water
- Heating: Forced air, gas
- Cooling: Central air
- Water: Municipal water
- Sewer: Municipal sewer
- Natural gas: Yes
- Hydro: Yes
- Cable: Available
- Telephone: Available
Costs and taxesTaxes $5,990 a year, HST included in the price, Hot water tank
- Taxes, 2026: $5,990 a year
- HST: HST included in the price
- Rental items: Hot water tank
Included in the sale2 stoves, 2 washers, 2 dryers, b/i dishwasher, 2 fridges, central vacuum, garage door opener and 2 remotes, gazebo in deck, central a/c, furnace, all light fixtures and all window coverings, Rod & curtain in primary bed room
- Included: 2 stoves, 2 washers, 2 dryers, b/i dishwasher, 2 fridges, central vacuum, garage door opener and 2 remotes, gazebo in deck, central a/c, furnace, all light fixtures and all window coverings
- Not included: Rod & curtain in primary bed room
Listing detailsN13508452, Sold, Jul 1, 2026
- MLS® number: N13508452
- Status: Sold
- Listed on: Jul 1, 2026
- Days on market: 46
- Updated: Aug 16, 2026
- Possession: 2026-08-31 / 30-59 days
- Occupied by: Owner
- Listing brokerage: HOME STANDARDS BRICKSTONE REALTY
About this home
114 Brightsview Drive, Richmond Hill (Oak Ridges), ON L4E 3Y9
Spacious 2-Storey Detached house in Oak Ridges with Finished Basement & Backyard Retreat. Well-kept 2-storey detached home offering 4+1 bedrooms, 4 bathrooms, a double garage, plus a finished basement with separate entrance. Smooth Ceilings. Over $150K FULLY Reno Top to Bottom, Modern Style Finishes, Interlock, Oak Staircase with Rod Iron Pickets, Pot Lights T/O, Custom Gourmet Kitchen, Granite Countertops & Backsplash, Undermount Sink, Center Island, Premium Hardwood flooring on main & 2nd floor, upgraded laminate flooring in the basement. Renovated 2nd floor Bathrooms with stand-alone tub, Large Glass Shower, new ceramic floor, Convenient 2nd floor laundry room with new washer(2026) & Dryer(2026). Garage door(2025), Good Size Master Bedroom with Natural Sunlight & WIC, Fully Finished Basement Apt with Kitchen, living room, Bed & bath rooms, and a laundry room suited for extended family, guests, or extra rental income. EXTRA Large Wooden Deck with Gazebo for relaxation. Conveniently located minutes to Yonge St, Bathurst St & major highways, close to Public & secondary schools
Ask about this home
A HOMEH agent will answer your questions about this home.
Around this home
Daily convenience, out of 100, from the distances below
Schools nearby
School rating, out of 10.
Helpful calculators
Your HOMEH agent

"I would see it this week."