

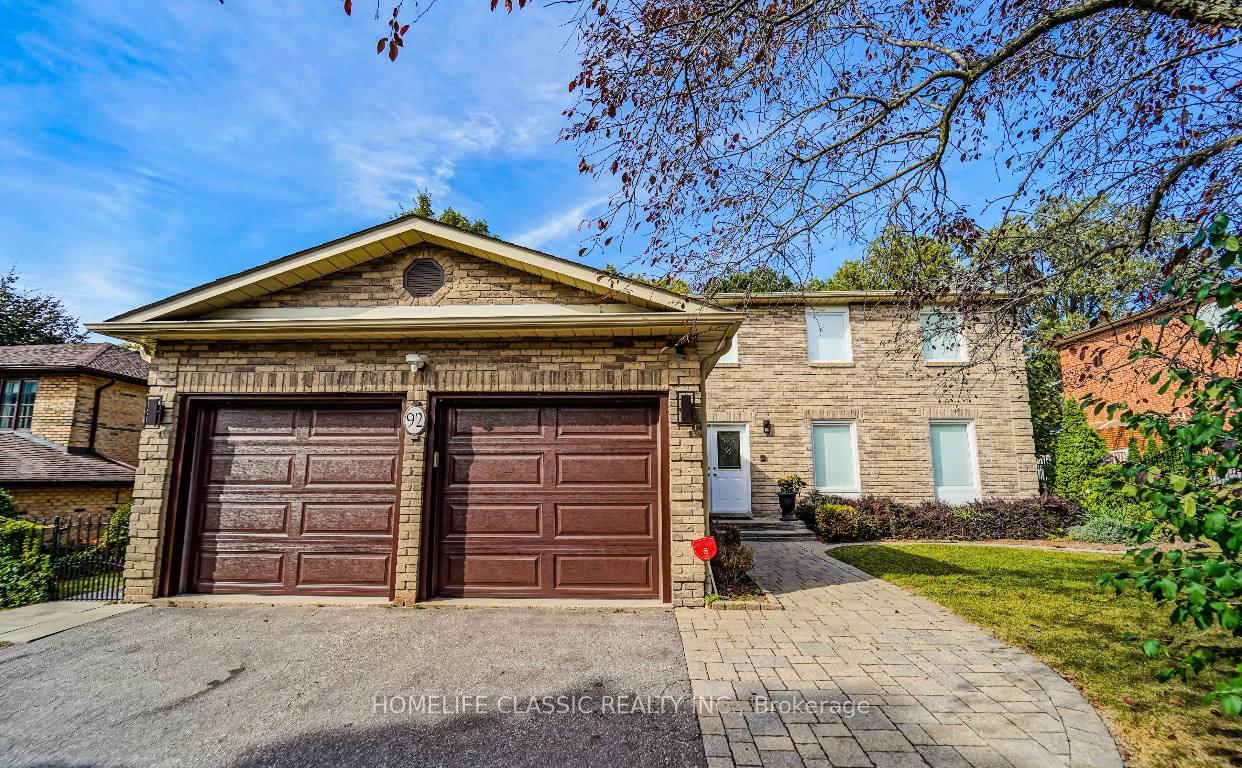
92 Winderemere Crescent N
Detached Rented
1/1992 Winderemere Crescent N
Detached Rented
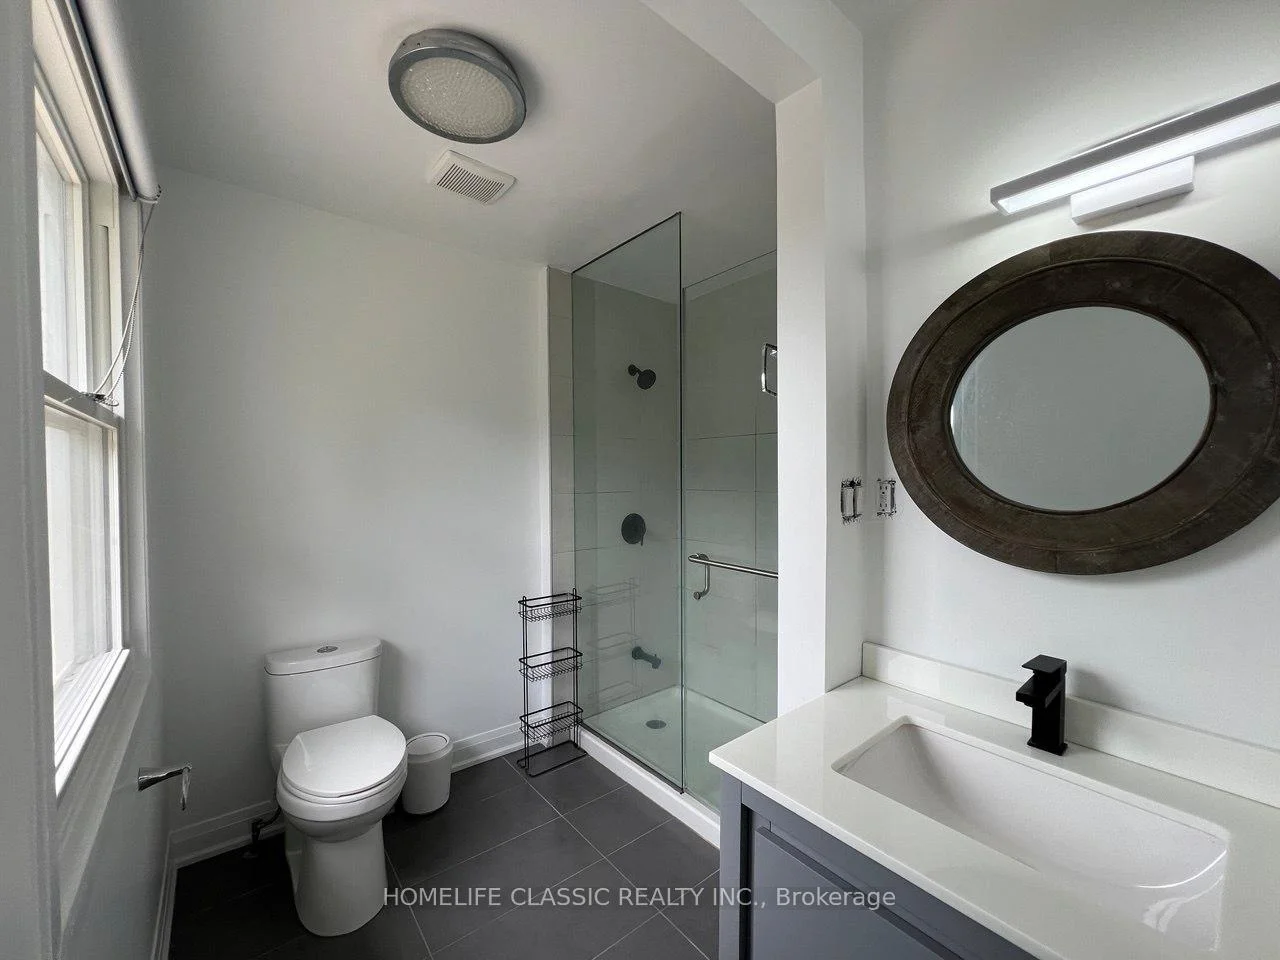 See all 19 photos
3+1 Bedrooms
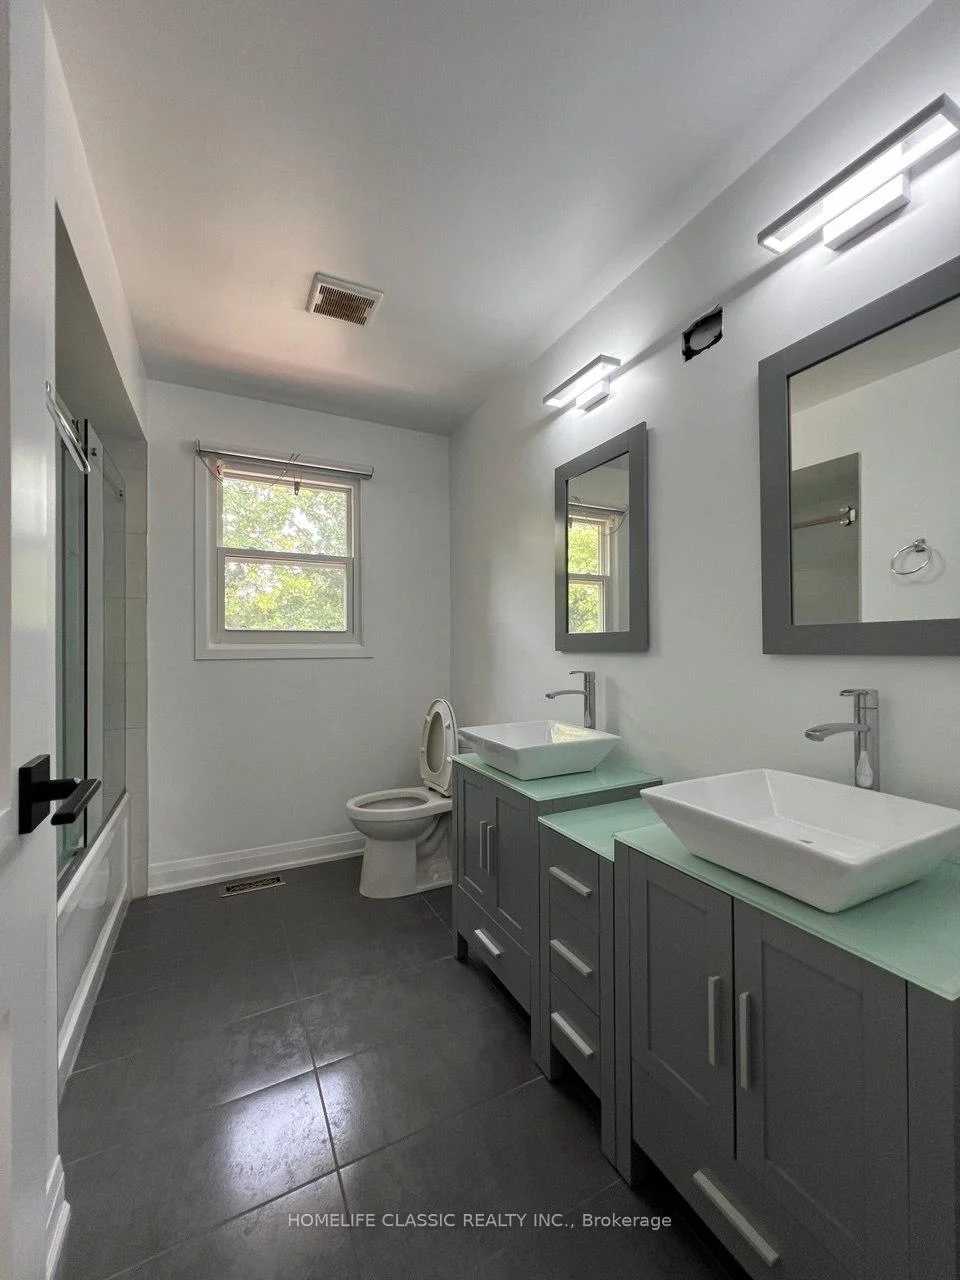
4 Bathrooms
2 Garage
2K–2.5K sq.ft
Entire Home
— Unit
Property history
Facts and features
- BasementFinished
- Lease term12 months
- FurnishedUnfurnished
- LaundryEnsuite
What stands out
- Fireplace
- Central air
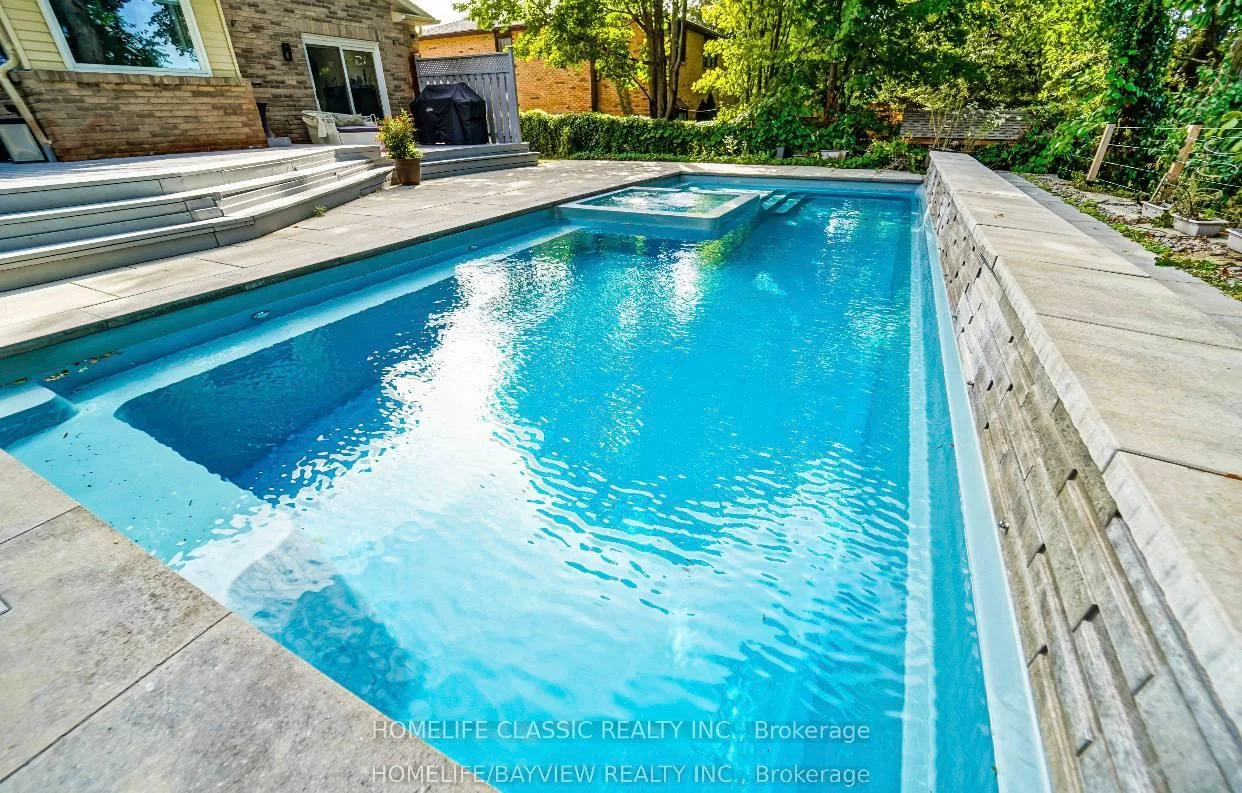
- Inground pool
The homeDetached, 2-storey, 2,000–2,500 sq ft
- Type: Detached
- Style: 2-storey
- Living space: 2,000–2,500 sq ft
- Basement: Finished, full
- Special designation: Other
InsideFireplace Yes, Ensuite, Carpet free, auto garage door remote
- Fireplace: Yes
- Laundry: Ensuite
- Features: Carpet free, auto garage door remote
- Rooms above ground: 8
- Rooms in the basement: 2
- Bedrooms: 3 + 1 in the basement
- Bathrooms: 4
- Kitchens: 1
- Family room: Yes
Outside and lotBrick, Shingles, Concrete
- Exterior: Brick
- Roof: Shingles
- Foundation: Concrete
- Pool: Inground
Parking2 Garage, Attached
- Spaces: 2 Garage
- Garage: Attached
Heating, water and powerForced air, gas, Central air, Municipal water
- Heating: Forced air, gas
- Cooling: Central air
- Water: Municipal water
- Sewer: Municipal sewer
Rent and termsRent $6,200 a month, Entire property, Unfurnished
- Rent: $6,200 a month
- Space for rent: Entire property
- Furnished: Unfurnished
- Lease: 12 months
- Rent includes: Parking
- Deposit: Required
- Credit check: Required
- Employment letter: Required
- Rental application: Required
- References: Required
- Rental items: Hot water tank
IncludedFridge,stove, dishwasher,washer,dryer,elfs,pool equipments window coverings,cac,,garage door opener & 2 remotes
- Included: Fridge,stove, dishwasher,washer,dryer,elfs,pool equipments window coverings,cac,,garage door opener & 2 remotes
Listing detailsN13516758, Rented, Jul 2, 2026
- MLS® number: N13516758
- Status: Rented
- Listed on: Jul 2, 2026
- Days on market: 35
- Updated: Aug 6, 2026
- Possession: 2026-07-10 / Immediate
- Occupied by: Vacant
- Listing brokerage: HOMELIFE CLASSIC REALTY INC.
About this home
92 Winderemere Crescent N, Richmond Hill (Mill Pond), ON L4C 6Y9
Carpet FreeAuto Garage Door RemoteInground
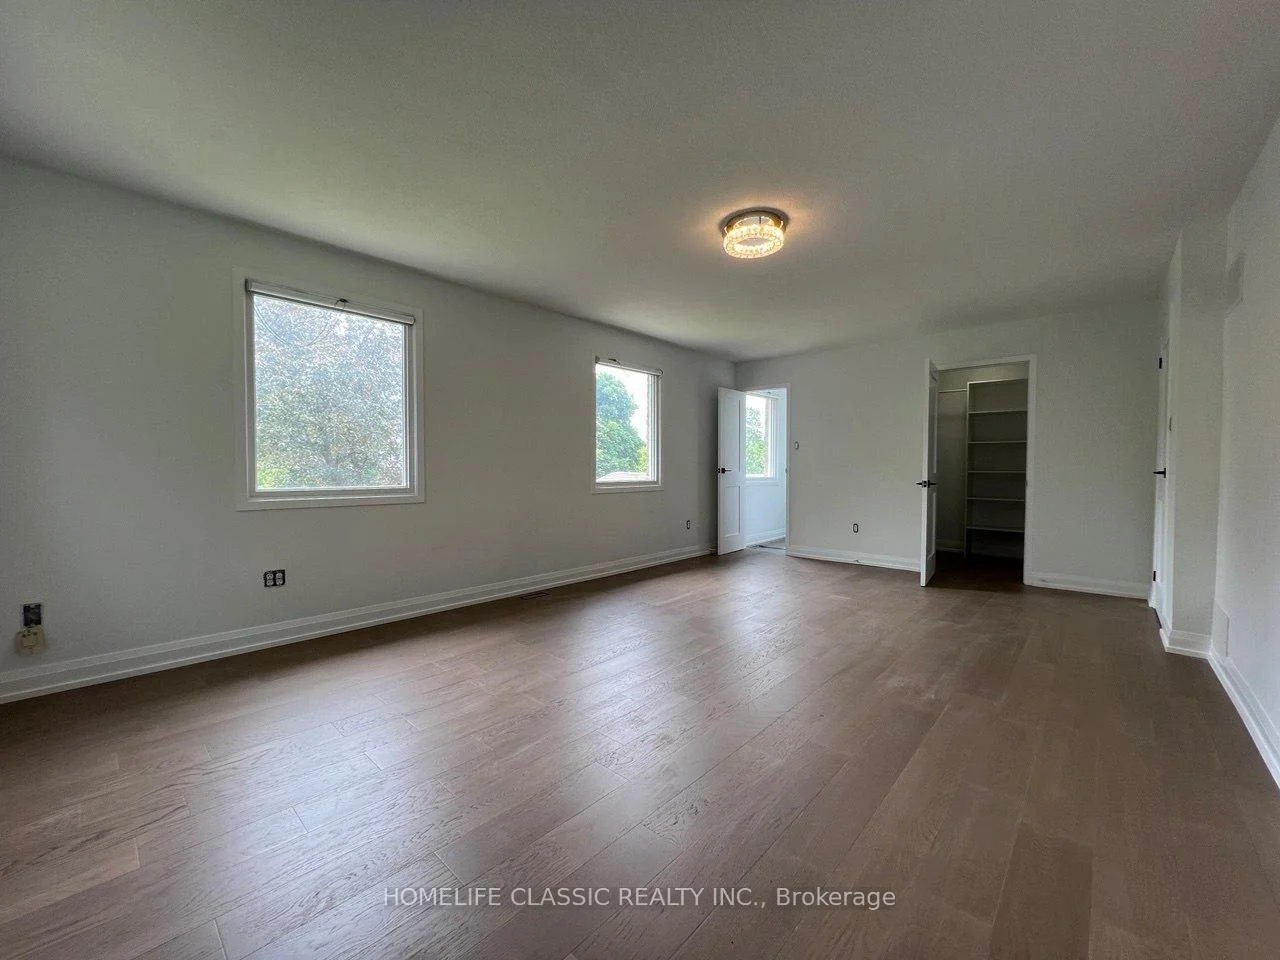
Full renovation completed June 2026: fresh paint throughout, all new interior doors and door handles, custom built-in closets, new hardwood flooring, pot lights, and new fridge. Move-in ready home with great floor plan and fully finished lower level. Kitchen walk-out to large deck overlooking pool.Premium lot in highly desirable South Richmond Hill. Pool and landscaping done in 2022. Tenant is responsible for all utilities, including electricity, heat, water, gas, and hot water tank rental.
Read more
Ask about this home
A HOMEH agent will answer your questions about this home.
Ask a question
Around this home
Yonge & Hwy 7
Errands
Parks
Schools
Daily convenience, out of 100, from the distances below
ParkChapman Park · 3 within 1 km11 min walk665 m
GroceryShell Select18 min walk1.1 km
SchoolLangstaff Secondary Summer School6 min walk350 m
PharmacyShoppers Drug Mart21 min walk1.3 km
Cafés & foodStonefire Bar & Grill17 min walk1.1 km
Gym & rec centreRichmond Hill Golf and Country Club11 min walk666 m
LibraryRichmond Hill Public Library - Richvale Branch13 min walk802 m
WalkDriveStraight-line distance, open map data
Grocery1.1 km
Park0.7 km
Coffee1.1 km
Dining1.1 km
Gym1.5 km
Schools nearby
School rating, out of 10.
Langstaff Secondary Summer Schoolsecondary · Public · 0.3 km
—
Langstaff Summer Schoolsecondary · Public · 0.3 km
—
Langstaff Secondary Schoolsecondary · Public · 0.3 km
5.2/10Fair
Contact agent
Helpful calculators
Rent vs buy
Affordability
Mortgage
Down payment
Stress test
CMHC insurance
Your HOMEH agent

KimHOMEH agent · Richmond Hill
"I would see it this week."
Ask Kim