

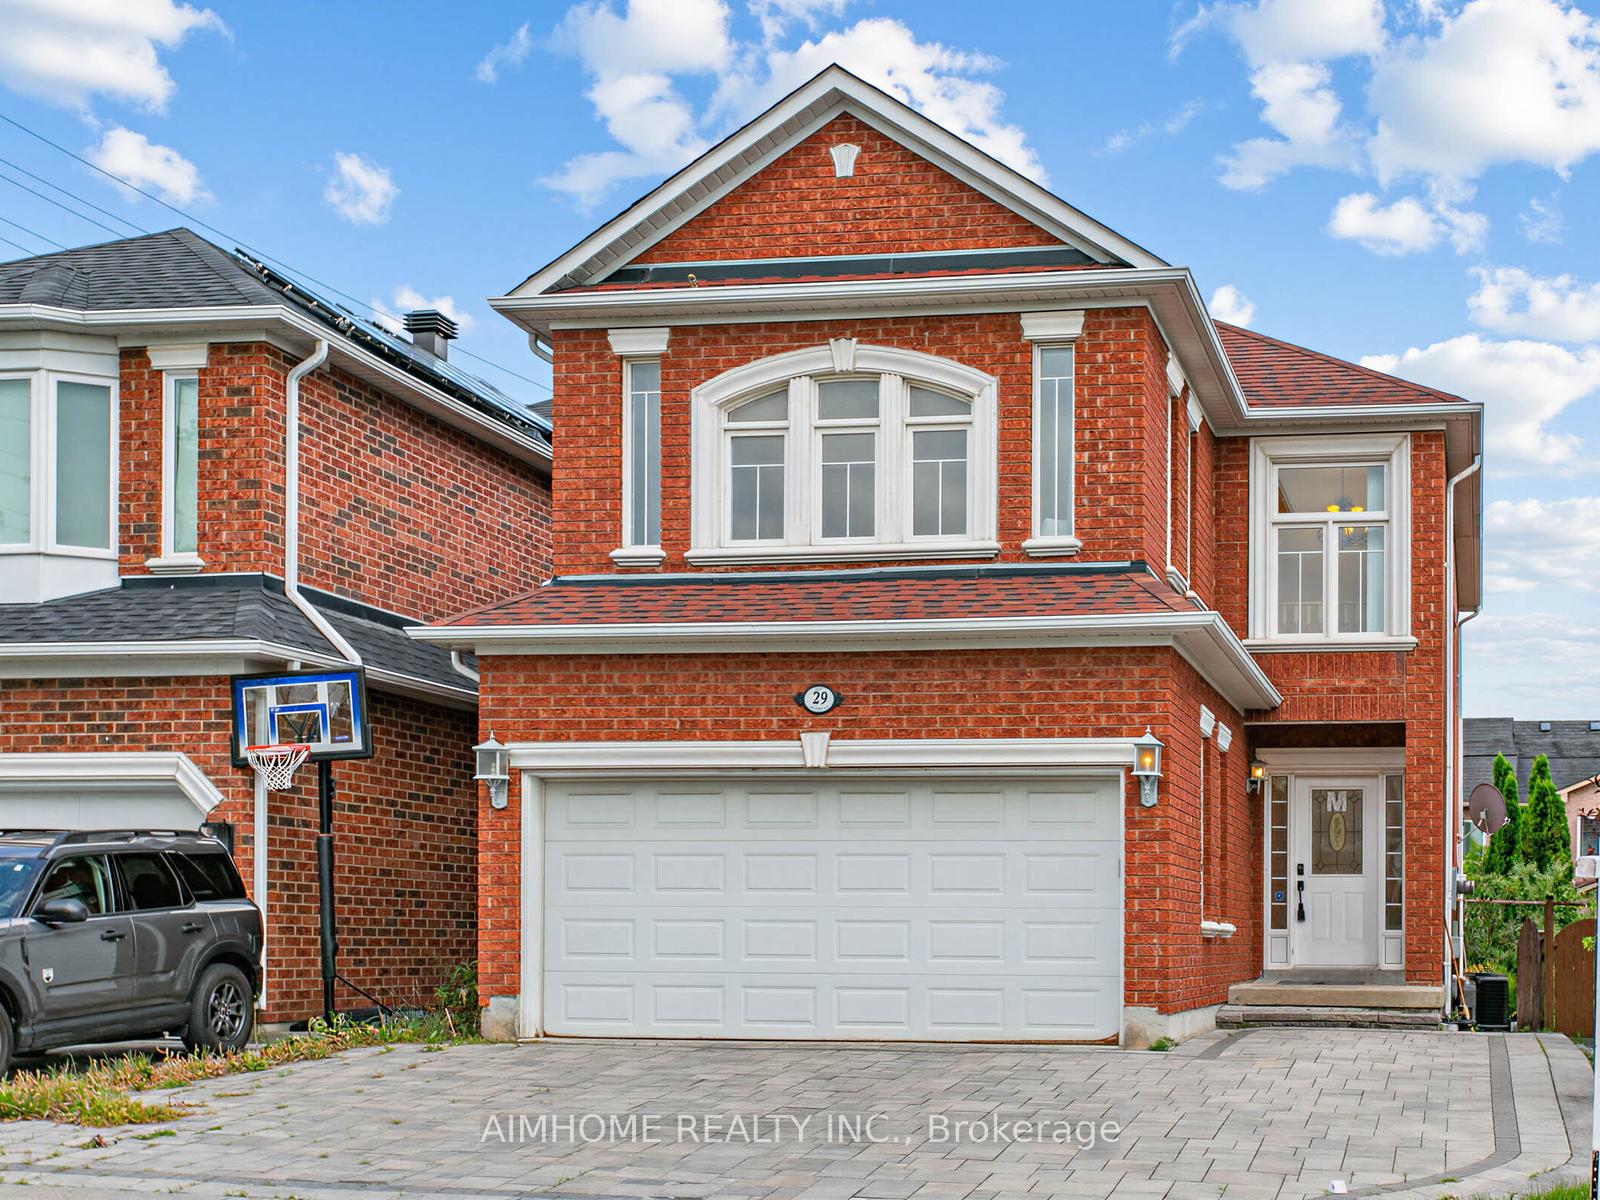
29 Kiwi Crescent
29 Kiwi Crescent
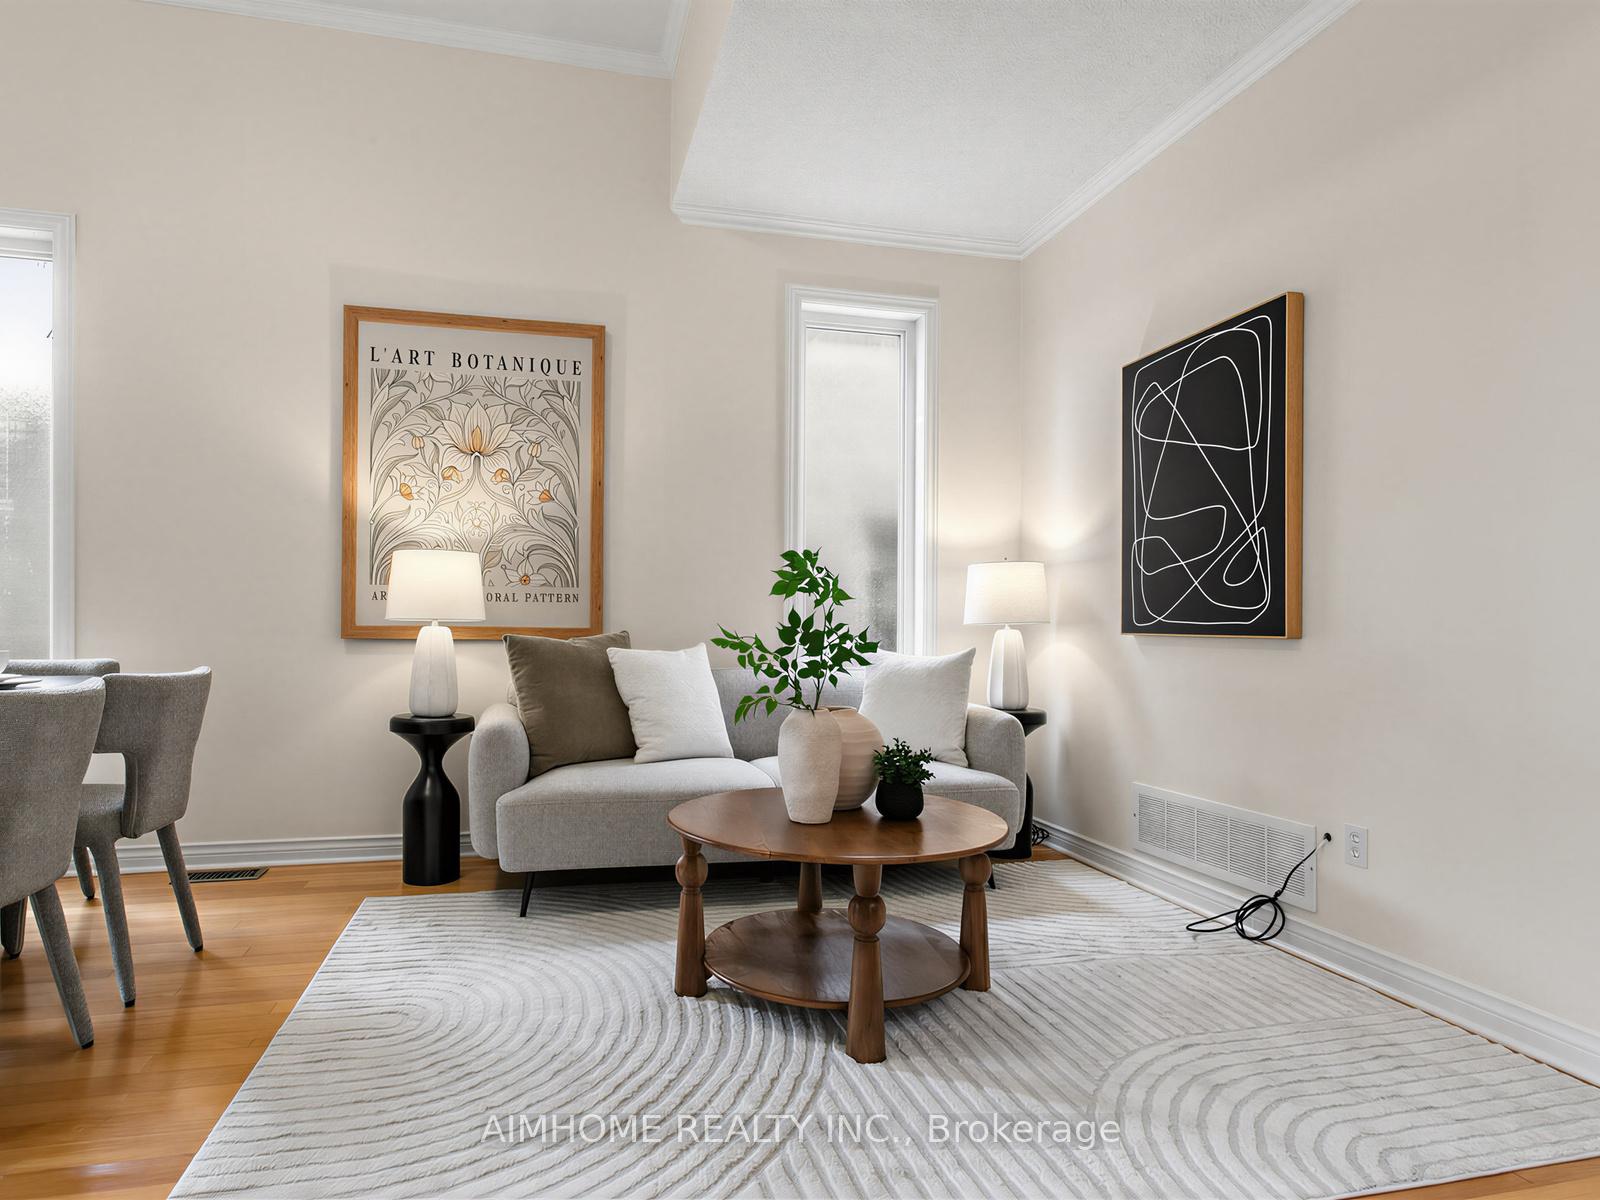 See all 44 photos
Property history
Facts and features
- BasementFinished
- Water, sewerMunicipal
- HeatingForced air
- CoolingCentral air
- Hardwood floors
- Fireplace
- Central air
The homeDetached, 2-storey, 2,000–2,500 sq ft
- Type: Detached
- Style: 2-storey
- Living space: 2,000–2,500 sq ft
- Basement: Finished
InsideFireplace Yes, Hardwood, Ceramic, Auto garage door remote
- Fireplace: Yes
- Flooring: Hardwood, Ceramic
- Features: Auto garage door remote
- Rooms above ground: 8
- Rooms in the basement: 1
- Bedrooms: 4
- Bathrooms: 4
- Kitchens: 1
- Family room: Yes
Outside and lotBrick, Asphalt shingle, Concrete
- Exterior: Brick
- Roof: Asphalt shingle
- Foundation: Concrete
- Size: 32.15 × 109.91 ft
Parking2 Garage, Attached, Private
- Spaces: 2 Garage
- Garage: Attached
- Driveway: Private
Heating, water and powerForced air, gas, Central air, Municipal water
- Heating: Forced air, gas
- Cooling: Central air
- Water: Municipal water
- Sewer: Municipal sewer
Costs and taxesTaxes $7,569 a year, HST included in the price, Hot water tank
- Taxes, 2026: $7,569 a year
- HST: HST included in the price
- Rental items: Hot water tank
Included in the saleS/s fridge, s/s stove , b/i dishwasher, range hood, washer/dryer, central air conditioner , garage door opener with remote control, all chandeliers, all elf and window coverings
- Included: S/s fridge, s/s stove , b/i dishwasher, range hood, washer/dryer, central air conditioner , garage door opener with remote control, all chandeliers, all elf and window coverings
Listing detailsN13516952, Sold, Jul 3, 2026
- MLS® number: N13516952
- Status: Sold
- Listed on: Jul 3, 2026
- Days on market: 11
- Updated: Jul 14, 2026
- Possession: Flexible
- Occupied by: Vacant
- Listing brokerage: AIMHOME REALTY INC.
About this home
29 Kiwi Crescent, Richmond Hill (Rouge Woods), ON L4S 2H3
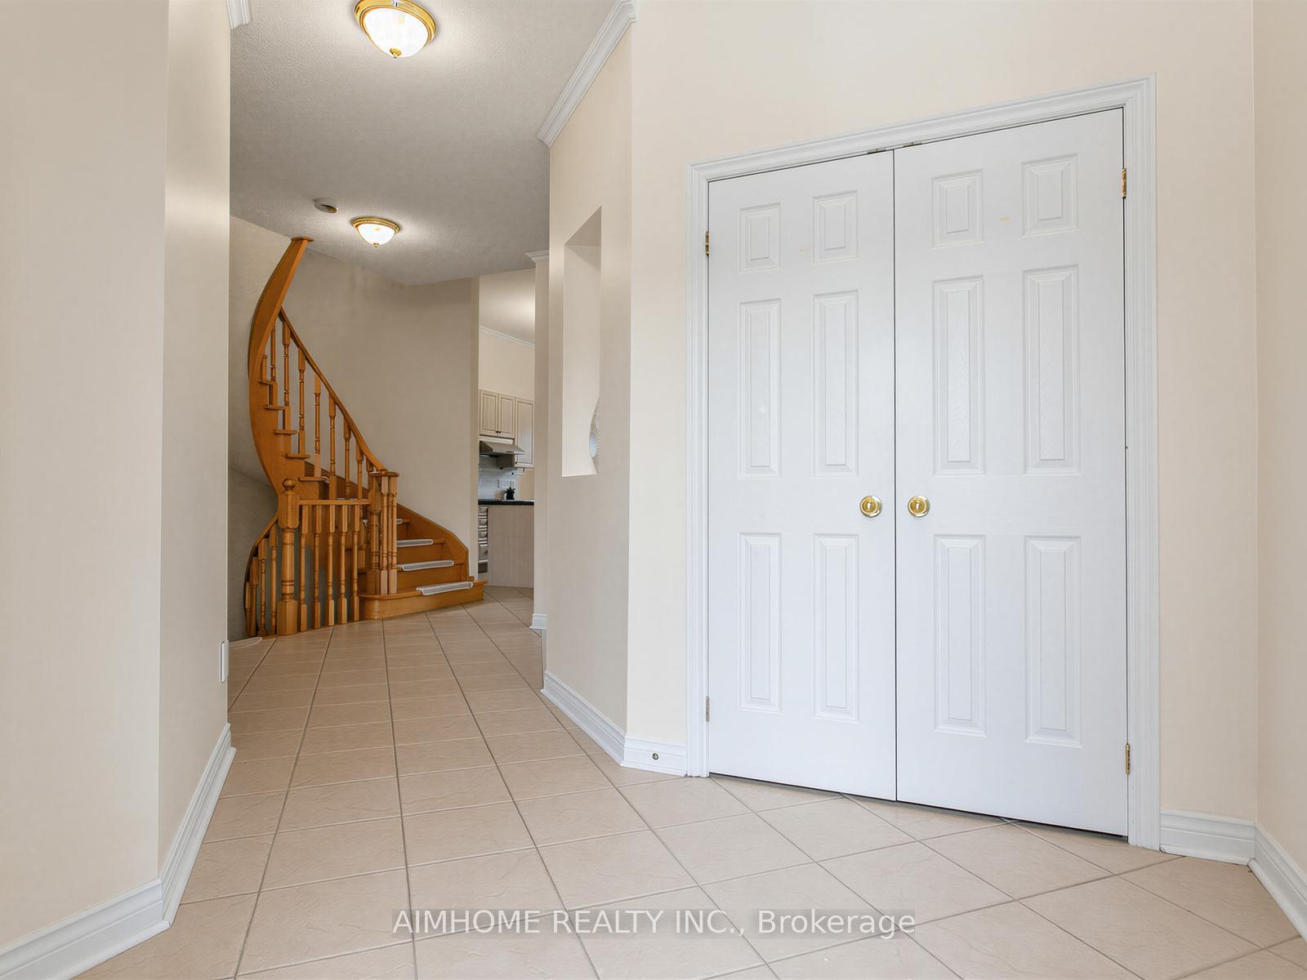
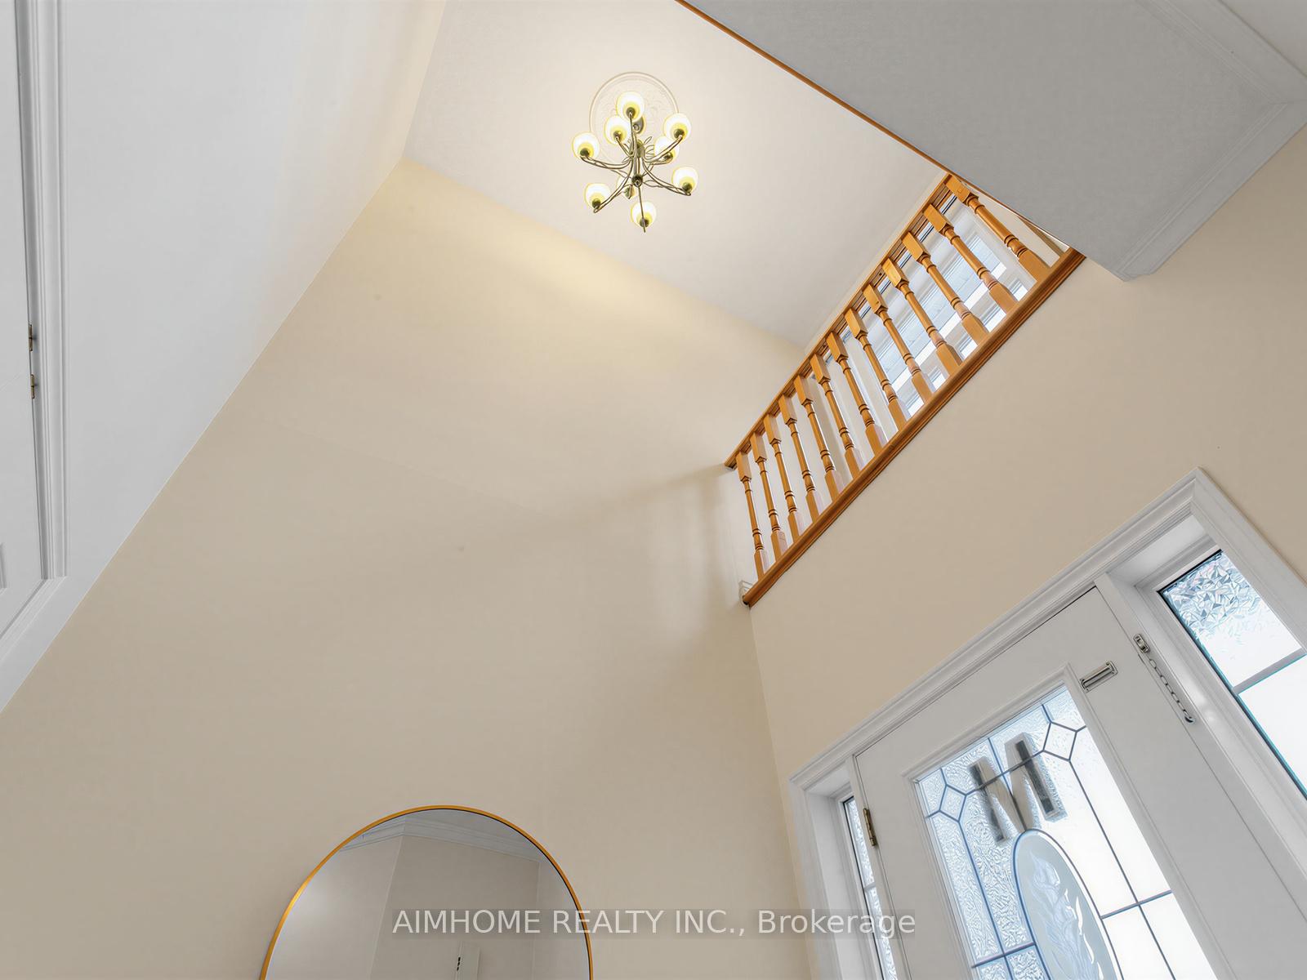
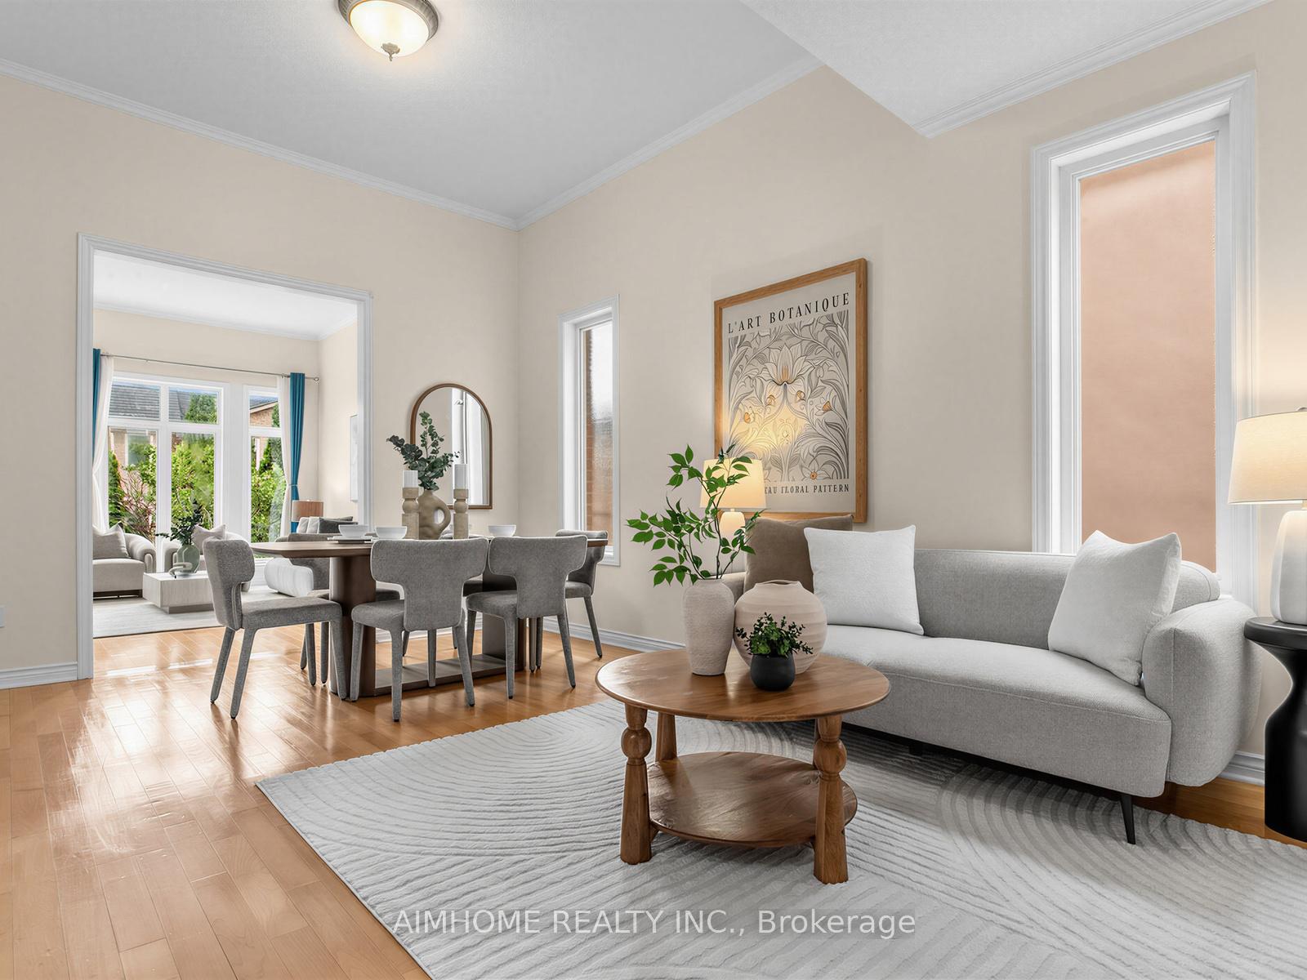
Welcome to 29 Kiwi Crescent, located in the highly sought-after Rouge Woods community of Richmond Hill. This bright and comfortable home features an impressive 11' ceiling on the main floor and 9' ceilings on the second floor, creating an open and airy living space throughout. The spacious kitchen connects seamlessly to the breakfast area and offers abundant cabinetry, granite countertops, and direct access to a large backyard deck, perfect for family gatherings and outdoor entertaining. A beautiful curved staircase with a crystal chandelier adds elegance to the home, while the family room is enhanced by large windows that bring in plenty of natural light. The 2nd floor Den provides a versatile space that can be used as a reading room, home office, or study area. Bathrooms are finished with marble countertops with backsplash. Finished basement includes a 4pcs bathroom, offering additional living and entertainment space. Interlocked driveway. Situated near top-ranking schools, Richmond Green Sports Centre, Parks, Shopping, Public Transit, and just minutes from Highway 404&407.
Ask about this home
A HOMEH agent will answer your questions about this home.
Around this home
Daily convenience, out of 100, from the distances below
Schools nearby
School rating, out of 10.
Helpful calculators
Your HOMEH agent

"I would see it this week."