

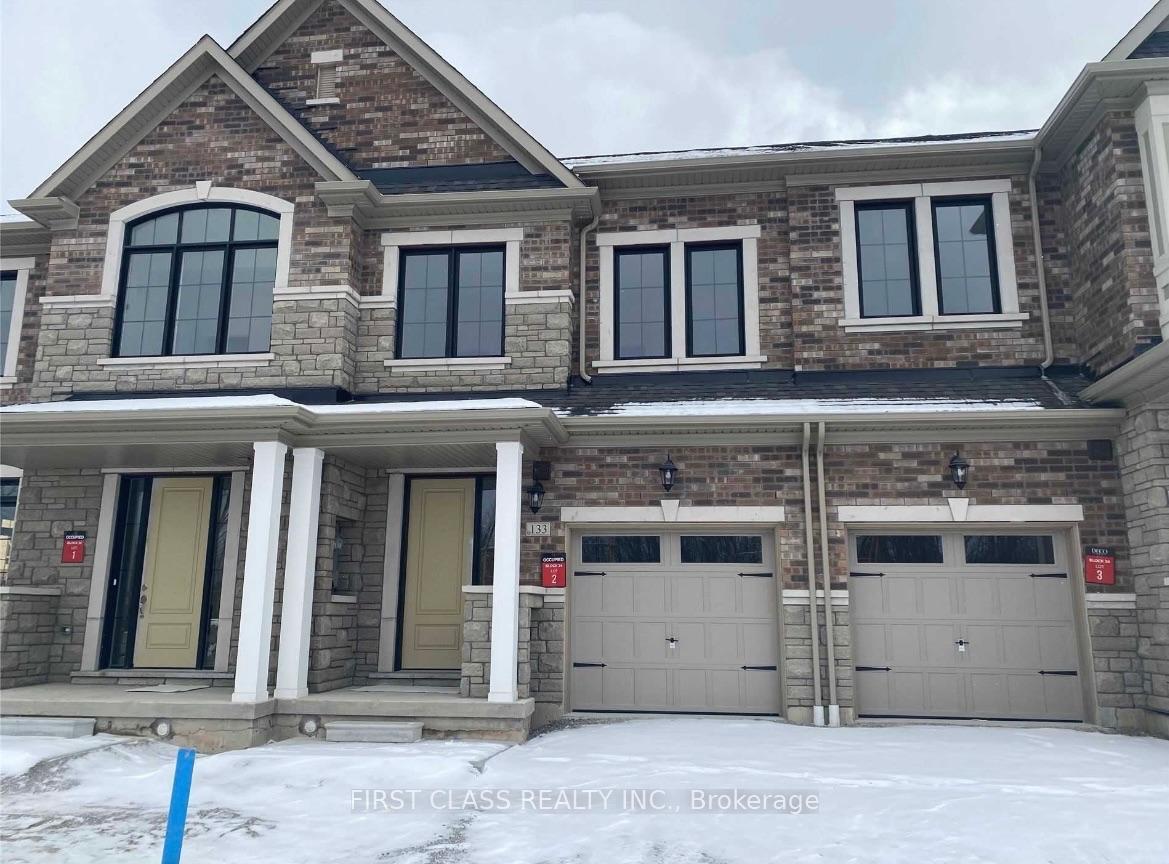
133 McCague Avenue
Freehold Townhouse For Rent
1/16133 McCague Avenue
Freehold Townhouse For Rent
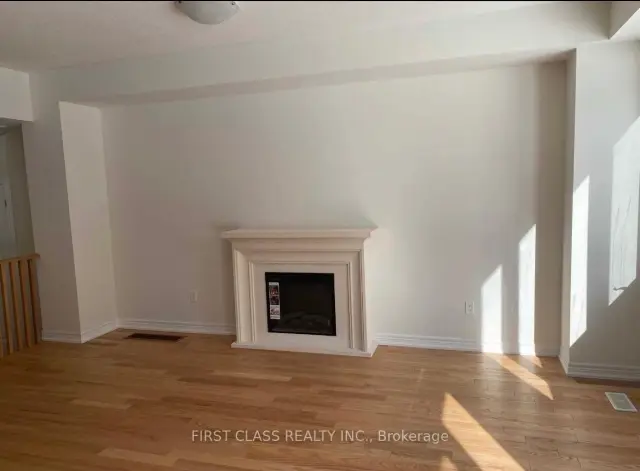 See all 16 photos
3 Bedrooms
3 Bathrooms
1 Garage
1.5K–2K sq.ft
Entire Home
Available Now
Facts and features
- BasementUnfinished
- Lot size20 × 86 ft
- Lease term12 months
- FurnishedFurnished
What stands out
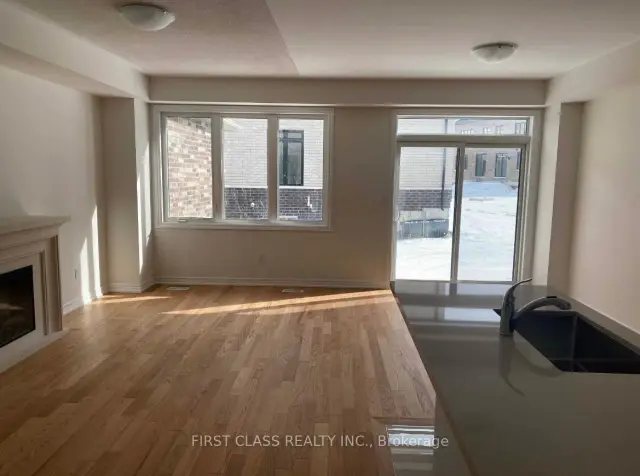
- Fireplace
- Central air
The homeFreehold Townhouse, 2-storey, 1,500–2,000 sq ft
- Type: Freehold Townhouse
- Style: 2-storey
- Living space: 1,500–2,000 sq ft
- Basement: Unfinished
InsideFireplace Yes, natural gas, Ensuite, Rooms above ground 6
- Fireplace: Yes, natural gas
- Laundry: Ensuite
- Rooms above ground: 6
- Bedrooms: 3
- Bathrooms: 3
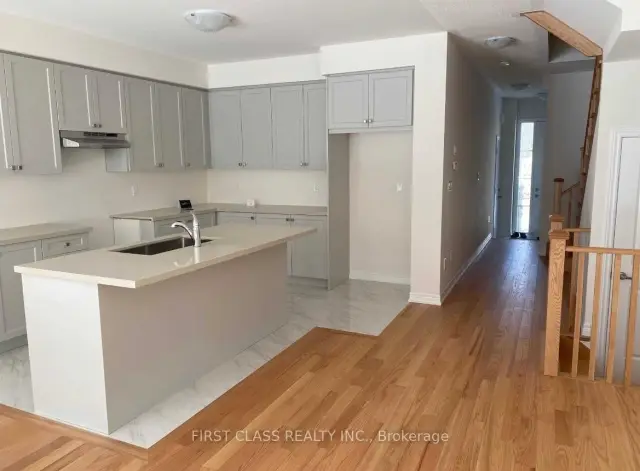
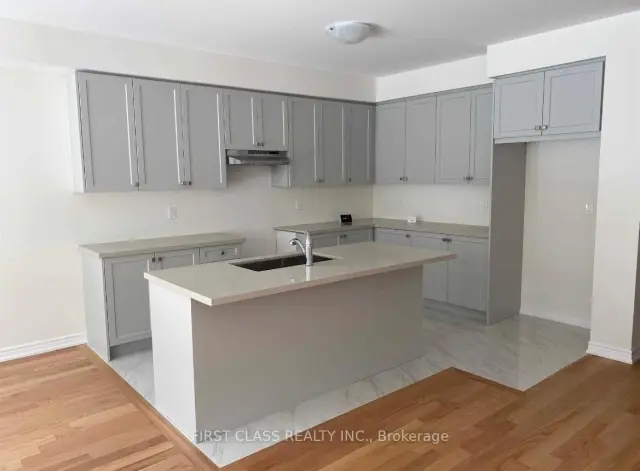
- Kitchens: 1
- Family room: Yes
Outside and lotBrick, Asphalt shingle, Concrete
Outside
- Exterior: Brick
- Roof: Asphalt shingle
- Foundation: Concrete
- Size: 20.01 × 86.15 ft
Parking1 Garage, Built-in
- Spaces: 1 Garage
- Garage: Built-in
Heating, water and powerForced air, gas, Central air, Municipal water
- Heating: Forced air, gas
- Cooling: Central air
- Water: Municipal water
- Sewer: Municipal sewer
Rent and termsRent $3,400 a month, Entire property, Furnished
- Rent: $3,400 a month
- Space for rent: Entire property
- Furnished: Furnished
- Lease: 12 months
- Paid: Monthly
- Rent includes: Parking
- Deposit: Required
- Credit check: Required
- Employment letter: Required
- Rental application: Required
- References: Required
Listing detailsN14181748, For Rent, Nov 14, 2026
- MLS® number: N14181748
- Status: For Rent
- Listed on: Nov 14, 2026
- Days on market: 7
- Updated: Nov 15, 2026
- Possession: 2026-11-14 / Immediate
- Occupied by: Vacant
- Listing brokerage: FIRST CLASS REALTY INC.
About this home
133 McCague Avenue, Richmond Hill (Rural Richmond Hill), ON L4S 1N5
Built In 2022! Beautiful 3-Bedroom Townhome Available Furnished Or Unfurnished To Suit Your Needs. Features 9' Ceilings On Main And Second Floors, Hardwood Flooring On Main Floor, Upgraded Oak Staircase, Stainless Steel Appliances And Quartz Countertops. Primary Bedroom With 5-Pc Ensuite. Convenient Second-Floor Laundry. Spacious Basement Ideal For Storage, Recreation Or A Home Office. Walking Distance To Parks, Sports Centre, Costco, Home Depot, Shopping And High School. Easy Access To Hwy 404.
Read more
Book a viewing
Sat21Nov
Sun22Nov
Mon23Nov
Tue24Nov
Wed25Nov
Thu26Nov
Fri27Nov
Pick A Time
Around this home
Leslie St. and 19th Ave.
Errands
Parks
Schools
Daily convenience, out of 100, from the distances below
ParkChildren's Play Zone19 min walk1.2 km
GroceryCircle K22 min walk1.4 km
SchoolYork Academy 01588 min walk490 m
PharmacyCostco Pharmacy14 min walk886 m
Cafés & foodCostco Food Court · 1 within 1 km14 min walk877 m
Gym & rec centreThe York Centre for Children, Youth & Families8 min walk486 m
LibraryRichmond Hill Public Library - Richmond Green Branch15 min walk893 m
WalkDriveStraight-line distance, open map data
Grocery1.4 km
Park1.2 km
Coffee1.2 km
Dining1.1 km
Gym1.7 km
Schools nearby
School rating, out of 10.
York Academy 0158elementary · Public · 0.5 km
—
York Academy York Hills Children Programelementary · Public · 0.5 km
—
York Academy York Hills Youth Programsecondary · Public · 0.5 km
—
Contact agent
Helpful calculators
Rent vs buy
Affordability
Mortgage
Down payment
Stress test
CMHC insurance

Your HOMEH agent
NimaHOMEH agent · Richmond Hill
"I would see it this week."
Ask Nima