

Room 3, 32 Subrisco Avenue
Room 3, 32 Subrisco Avenue
 See all 34 photos
Facts and features
- BasementApartment
- Lease term12 months
- FurnishedFurnished
- LaundryShared, room
- Hardwood floors
- Fireplace
- Central air
The homeDetached, 2-storey, 2,500–3,000 sq ft
- Type: Detached
- Style: 2-storey
- Living space: 2,500–3,000 sq ft
- Basement: Apartment
InsideFireplace Yes, wood, Hardwood, Ceramic, Shared, laundry room, lower level
- Fireplace: Yes, wood
- Flooring: Hardwood, Ceramic
- Laundry: Shared, laundry room, lower level
- Features: Carpet free
- Rooms above ground: 6
- Bedrooms: 1
- Bathrooms: 2
- Kitchens: 1
- Family room: Yes
Outside and lotBrick, Asphalt shingle, Concrete
- Exterior: Brick
- Roof: Asphalt shingle
- Foundation: Concrete
- Features: Landscape lighting, landscaped, year round living
Parking1 Parking, Built-in, Private, available
- Spaces: 1 Parking
- Garage: Built-in
- Driveway: Private, available
Heating, water and powerForced air, gas, Central air, Municipal water
- Heating: Forced air, gas
- Cooling: Central air
- Water: Municipal water
- Sewer: Municipal sewer
Rent and termsRent $1,200 a month, Other, Furnished
- Rent: $1,200 a month
- Space for rent: Other
- Furnished: Furnished
- Lease: 12 months
- Rent includes: Central air conditioning, parking
Listing detailsN14182116, For Rent, Nov 15, 2026
- MLS® number: N14182116
- Status: For Rent
- Listed on: Nov 15, 2026
- Days on market: 6
- Updated: Nov 15, 2026
- Possession: 2027-01-01 / Flexible
- Occupied by: Tenant
- Listing brokerage: RE/MAX REALTRON REALTY INC.
About this home
Room 3, 32 Subrisco Avenue, Richmond Hill (Devonsleigh), ON L4S 1B2
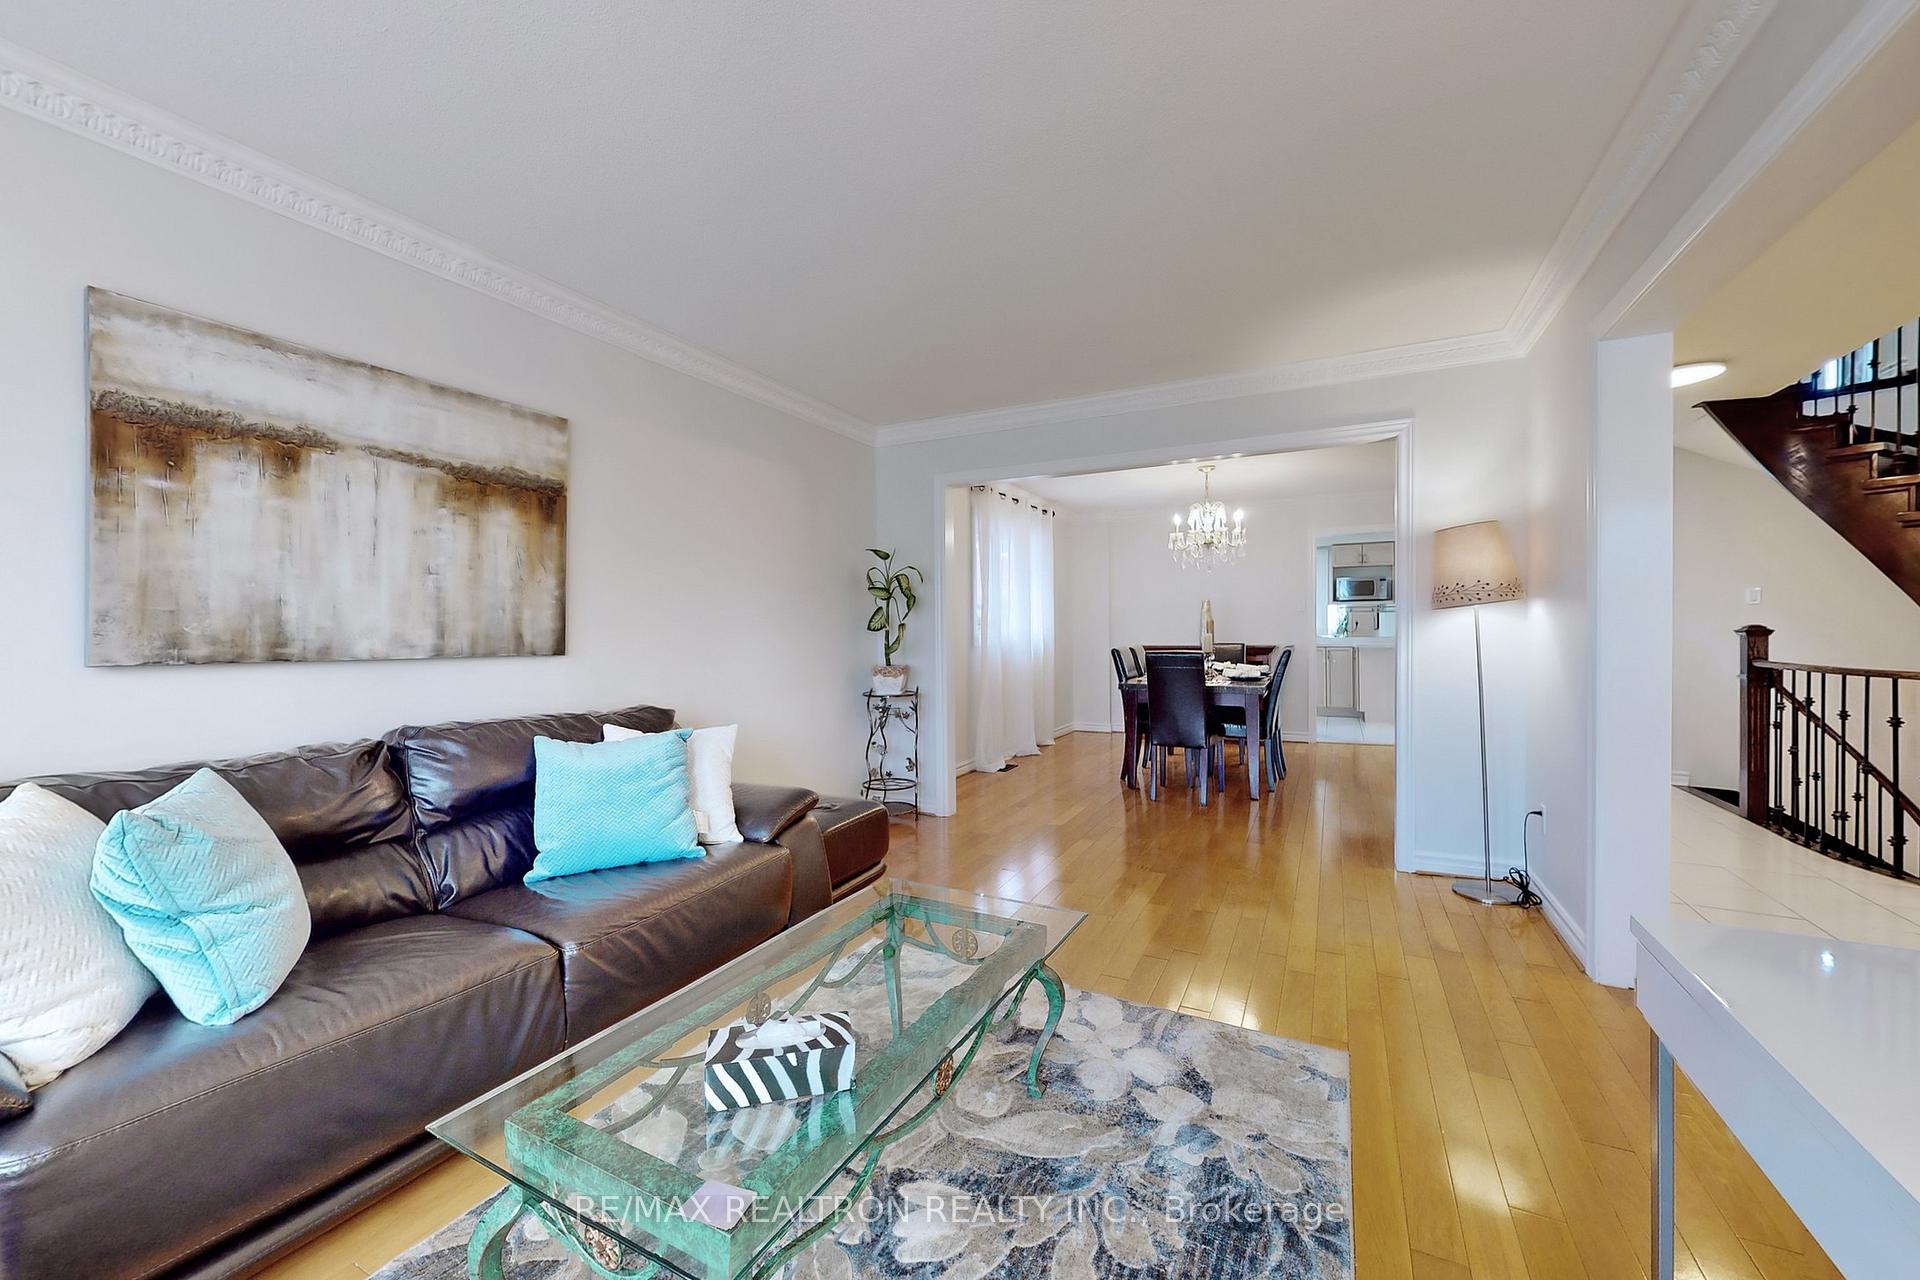
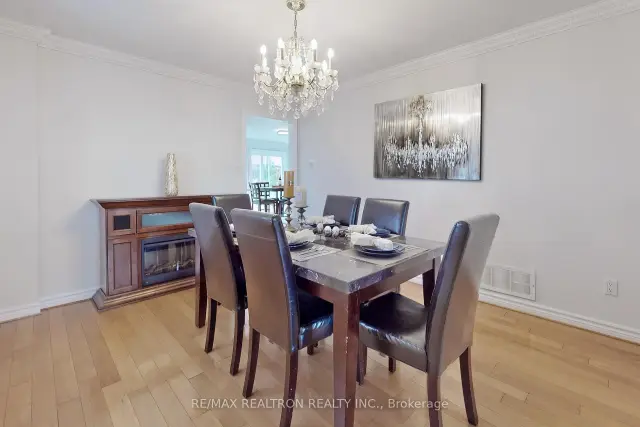
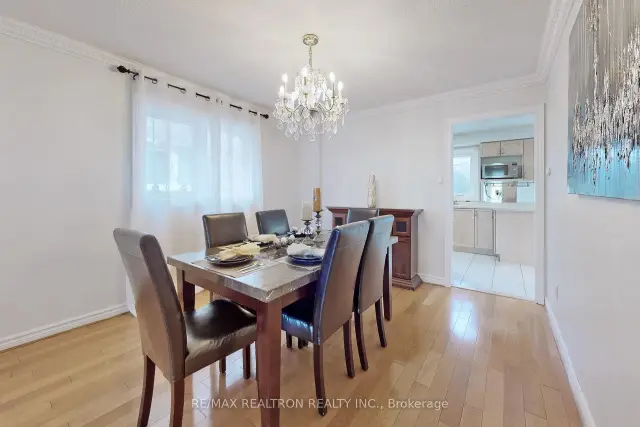
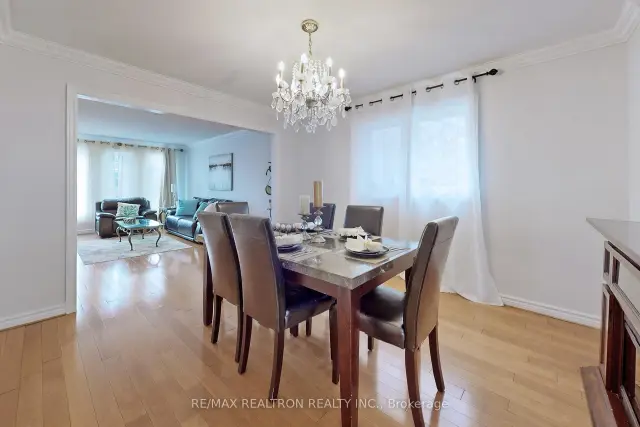
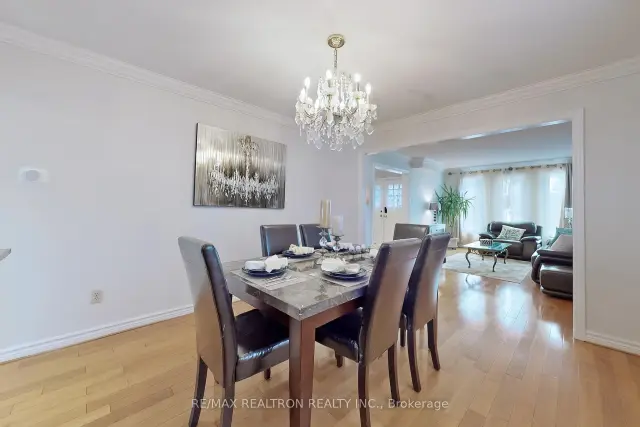
Spacious Newly renovated Bedroom With Ensuite in a G-O-R-G-E-O-U-S Detached Home In Prestigious Richmond Hill Area. *Premium Lot Size On A Quiet Street* *Interlock Driveway and backyard, Functional Layout Of total Apprx. 2750 Sf. *Double Door Entrance* Hardwood Flooring On main and second floor* *Fully Fenced Back Yard*.This room featuring a queen size bed. South view with abundant natural light, and beautiful solid wood flooring. The ensuite bathroom boasts a stunning renovation, showcasing twin washbasins with stone countertops and exquisite ceramic tiles. The bathroom also includes a glass shower enclosure. The wash room is adorned with pot lights. Tenant will share the living, dinning, kitchen and family room with other guest. one parking available for extra $100 per month. Tenant pay 20% of all utilities.
Book a viewing
Around this home
Daily convenience, out of 100, from the distances below
Schools nearby
School rating, out of 10.
Helpful calculators

Your HOMEH agent
"I would see it this week."