

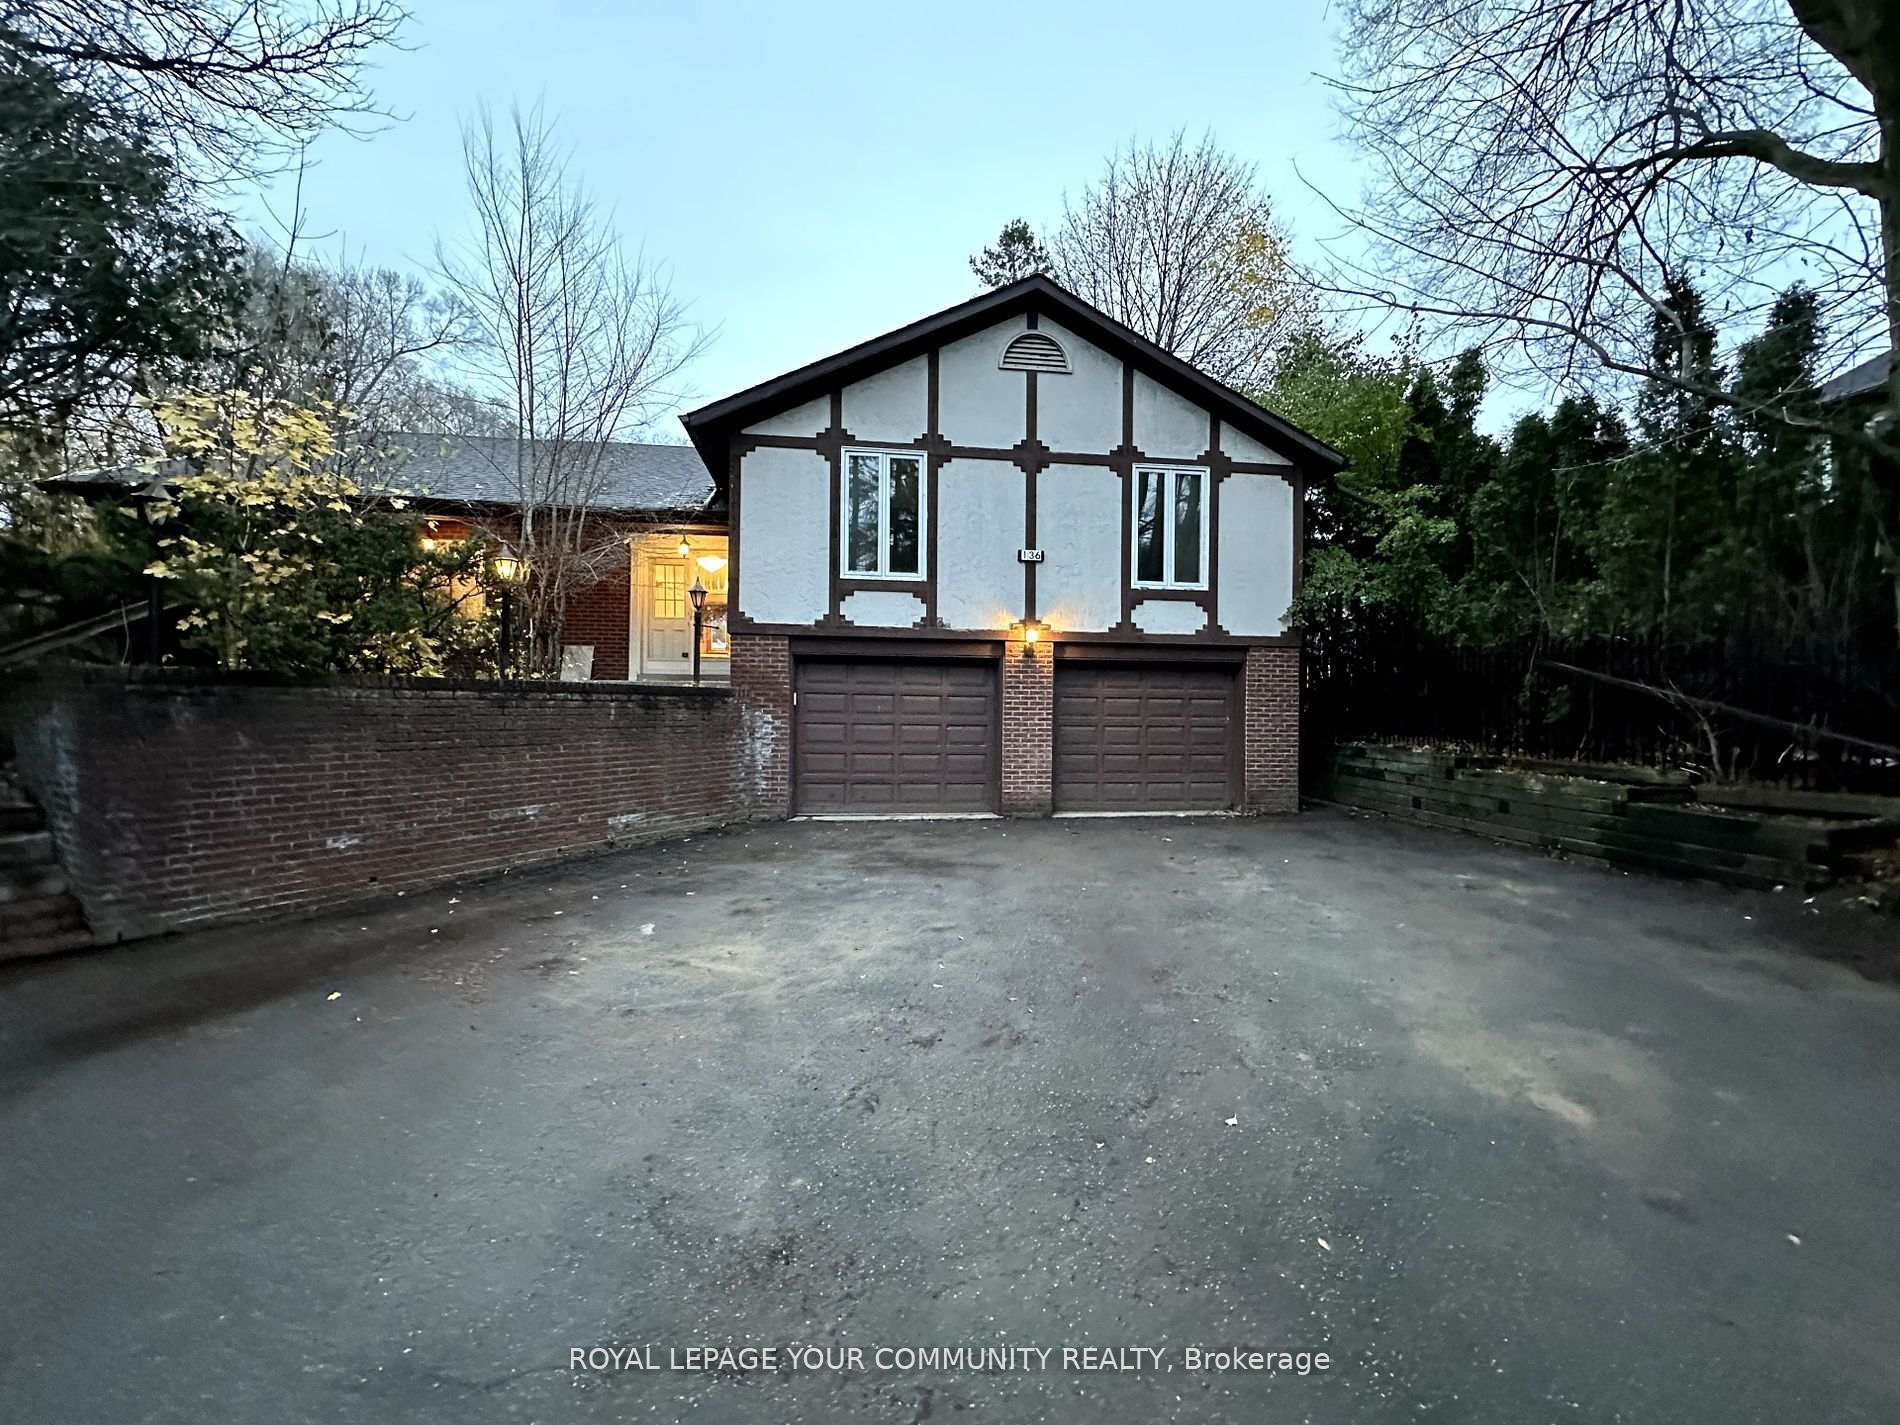
136 Arnold Crescent
136 Arnold Crescent
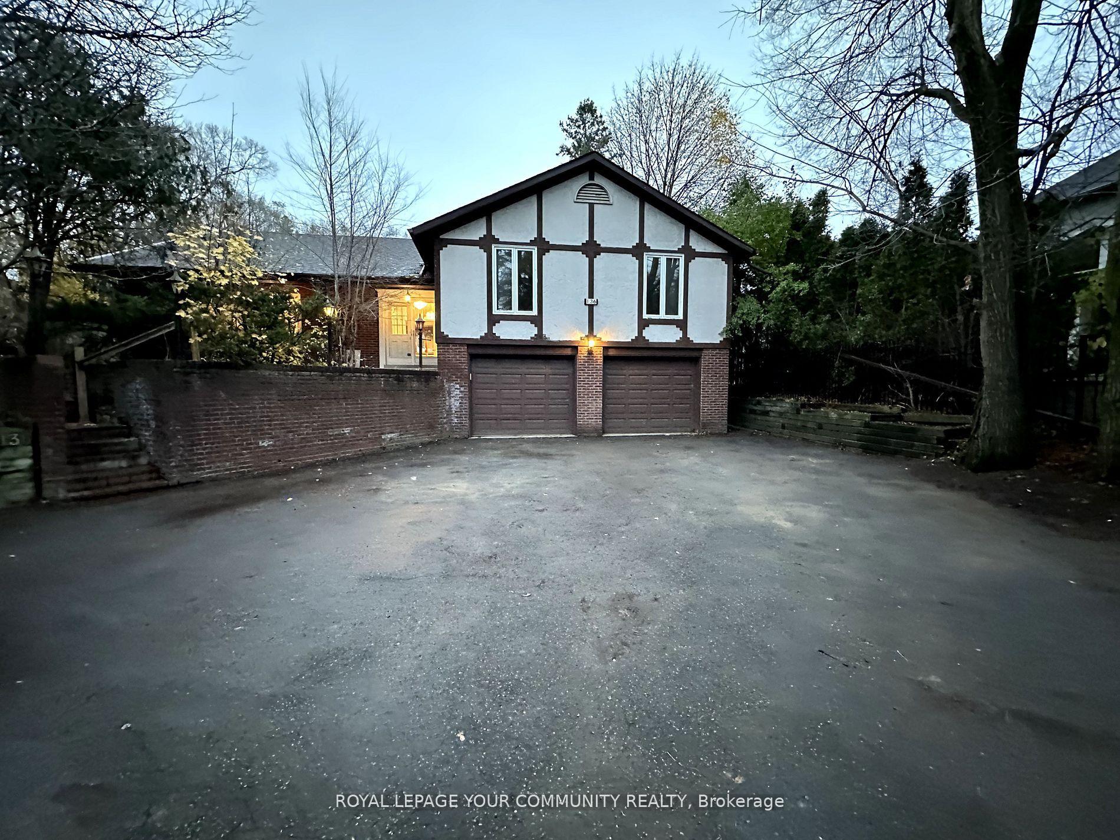
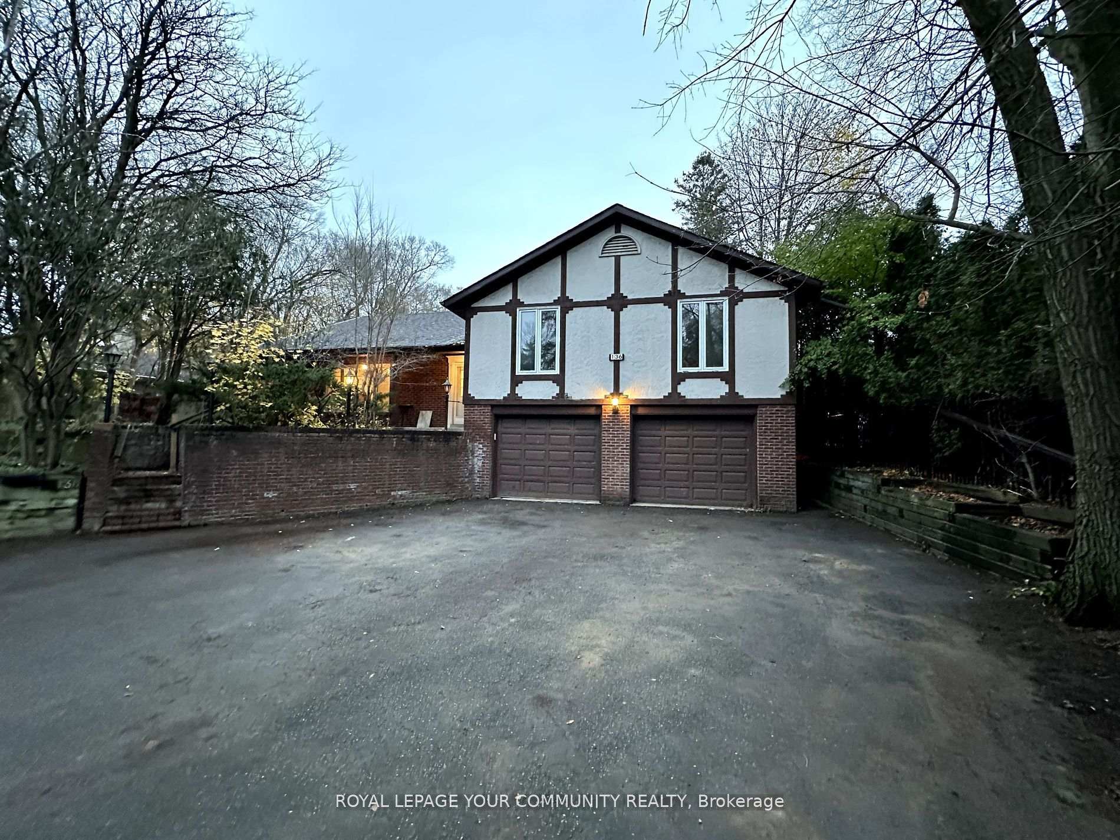
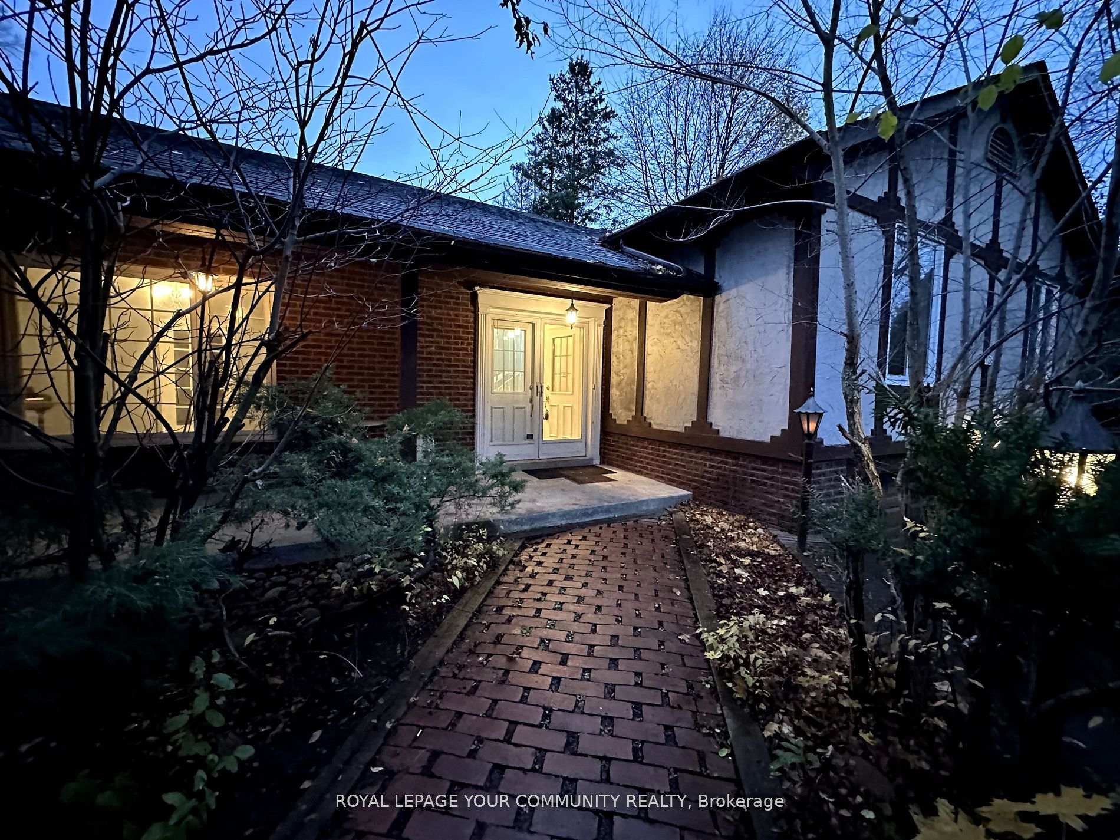
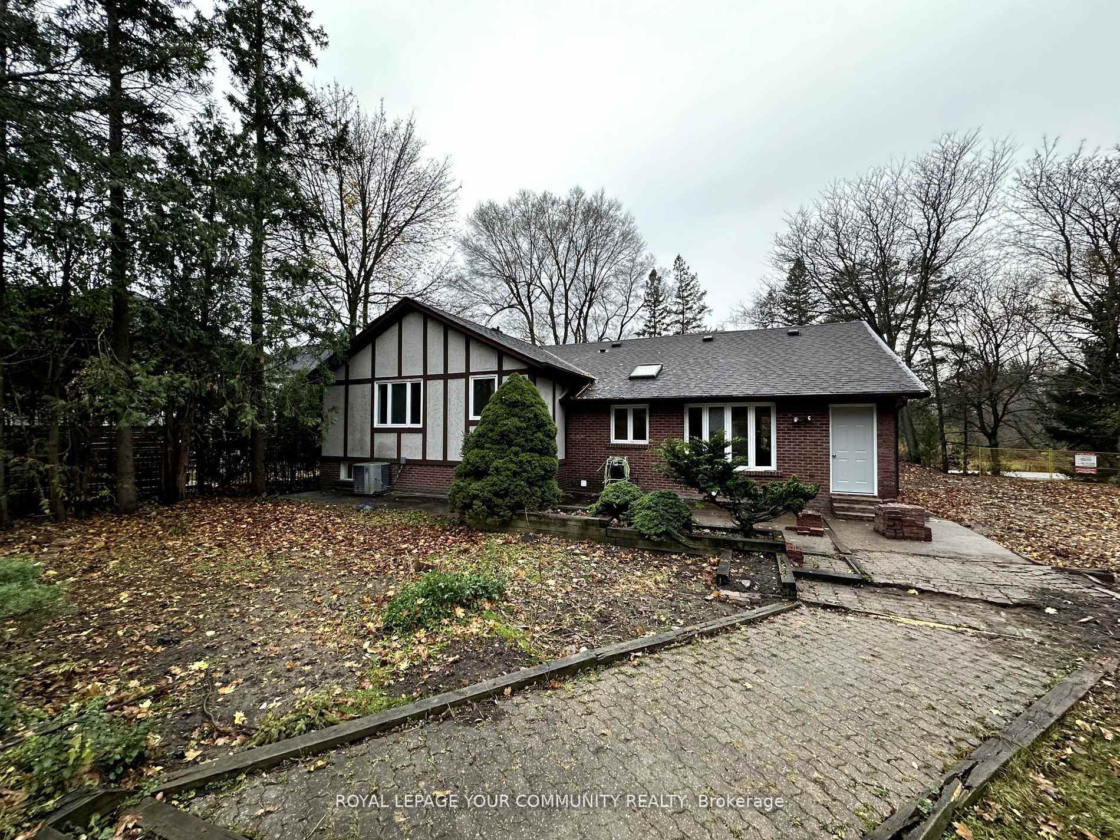 See all 27 photos
Property history
- $1,888,000ExpiredList: 2025-05-13|End: 2025-08-31|110 daysN12146087
- $2,249,000TerminatedList: 2024-11-22|End: 2025-01-29|68 daysN10614358
Facts and features
- BasementApartment
- Price per sq ft~$687
- Water, sewerMunicipal
- Lot shapeRectangular
- 3 kitchens
- Separate entrance
- Fireplace
- Central air
- Inground pool
The homeDetached, Sidesplit 4, 2,500–3,000 sq ft
- Type: Detached
- Style: Sidesplit 4
- Living space: 2,500–3,000 sq ft
- Basement: Apartment, separate entrance
InsideFireplace Yes, In-law capability, guest accommodations, primary bedroom - main floor, carpet free, auto garage door remote, accessory apartment, storage, built-in oven, countertop range, in-law suite, Rooms above ground 6
- Fireplace: Yes
- Features: In-law capability, guest accommodations, primary bedroom - main floor, carpet free, auto garage door remote, accessory apartment, storage, built-in oven, countertop range, in-law suite
- Rooms above ground: 6
- Rooms in the basement: 4
- Bedrooms: 4 + 2 in the basement
- Bathrooms: 4
- Kitchens: 3
- Family room: Yes
Outside and lotBrick, Asphalt shingle, Concrete
- Exterior: Brick
- Roof: Asphalt shingle
- Foundation: Concrete
- Pool: Inground, outdoor
- Size: 61.02 × 219.55 ft
- Shape: Rectangular
- Zoning: R1 - Residential
Parking2 Garage, Built-in, Private
- Spaces: 2 Garage
- Garage: Built-in
- Driveway: Private
Heating, water and powerForced air, gas, Central air, Municipal water
- Heating: Forced air, gas
- Cooling: Central air
- Water: Municipal water
- Sewer: Municipal sewer
- Natural gas: Yes
- Hydro: Yes
- Cable: Yes
- Telephone: Yes
Costs and taxesTaxes $11,480 a year, HST included in the price
- Taxes, 2024: $11,480 a year
- HST: HST included in the price
Included in the salePremium lot, solid detached property with 4 large bedrooms, 4 bathrooms, finished basement with separate entrance and 2 - one bedroom apartments for extra income, inground pool, lots of privacy, 10 parking spots. all appliances: 3 fridges, 2 electric stoves, 1-5 burner wolf gas cooktop with copper hood, b/i oven, b/i microwave, b/i dishwasher, 2 washers and 2 dryers, central a/c, furnace.
- Included: Premium lot, solid detached property with 4 large bedrooms, 4 bathrooms, finished basement with separate entrance and 2 - one bedroom apartments for extra income, inground pool, lots of privacy, 10 parking spots. all appliances: 3 fridges, 2 electric stoves, 1-5 burner wolf gas cooktop with copper hood, b/i oven, b/i microwave, b/i dishwasher, 2 washers and 2 dryers, central a/c, furnace.
NearbyPark, public transit, rec./commun.centre, wooded/treed, school, place of worship
- Close to: Park, public transit, rec./commun.centre, wooded/treed, school, place of worship
Listing detailsN12146087, Expired, May 13, 2025
- MLS® number: N12146087
- Status: Expired
- Listed on: May 13, 2025
- Days on market: 110
- Updated: Aug 31, 2025
- Possession: Flexible
- Occupied by: Partial
- Listing brokerage: ROYAL LEPAGE YOUR COMMUNITY REALTY
About this home
136 Arnold Crescent, Richmond Hill (Mill Pond), ON L4C 3R8
Great Investment Opportunity To Own This Solid Detached Home On A Premium Lot In Prestigious Community Of Mill Pond In Richmond Hill. Detached Sidesplit Property With 2 Car Garage, Functional Layout, 4 Large Bedrooms And 2 Bathrooms On Main Level. The Property Features A Finished Basement Apartment With Separate Entrance And 2 - One Bedroom Self Contained Apartment Units For Extra Income.The Home Has 3 Kitchens, 2 Separate Laundries, 10 Parking Spots, Inground Pool With Large Yard & Lots Of Privacy, Magnificent Trees, And Ample Room For Outdoor Amenities. Located Within Walking Distance To Yonge Street, Beautiful Parks, Top Schools, Public Transportation, Mackenzie Health Hospital, Shopping Plazas, Restaurants, Community Centres, Places Of Worship & More...This Property Has Tremendous Rental Income Potential! Live On The Main Level & Generate Extra Income From Two Separate Apartments In Basement!
Ask about this home
A HOMEH agent will answer your questions about this home.
Around this home
Daily convenience, out of 100, from the distances below
Schools nearby
School rating, out of 10.
Helpful calculators
Your HOMEH agent

"Priced 10% over the Hestimate. I would see it this week."