

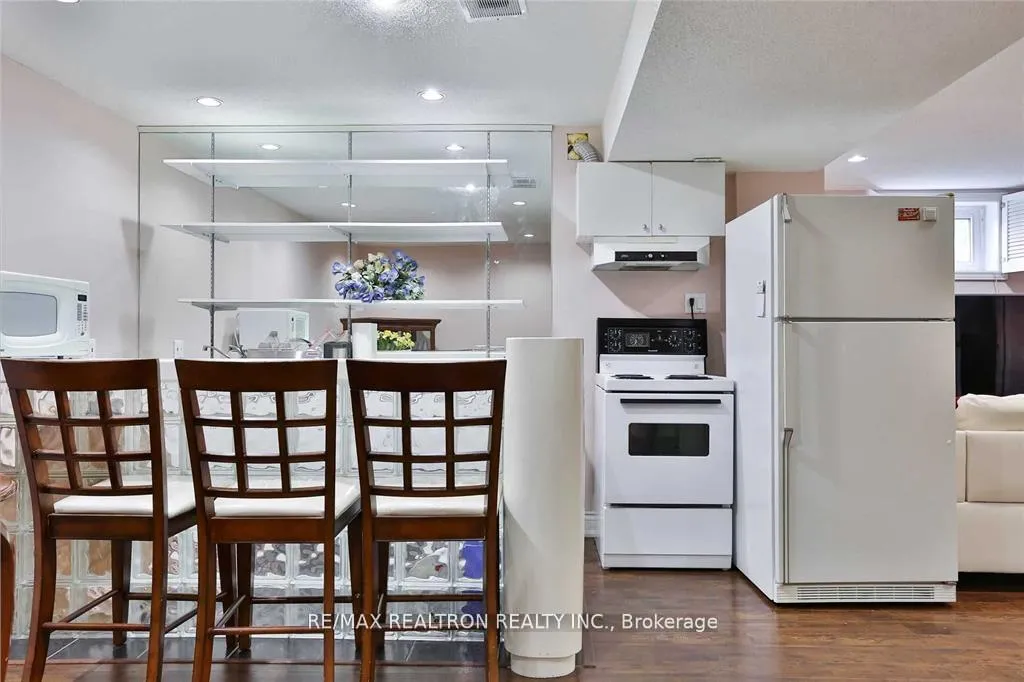
Lower, 136 Briggs Avenue
Detached Rented
1/18Lower, 136 Briggs Avenue
Detached Rented
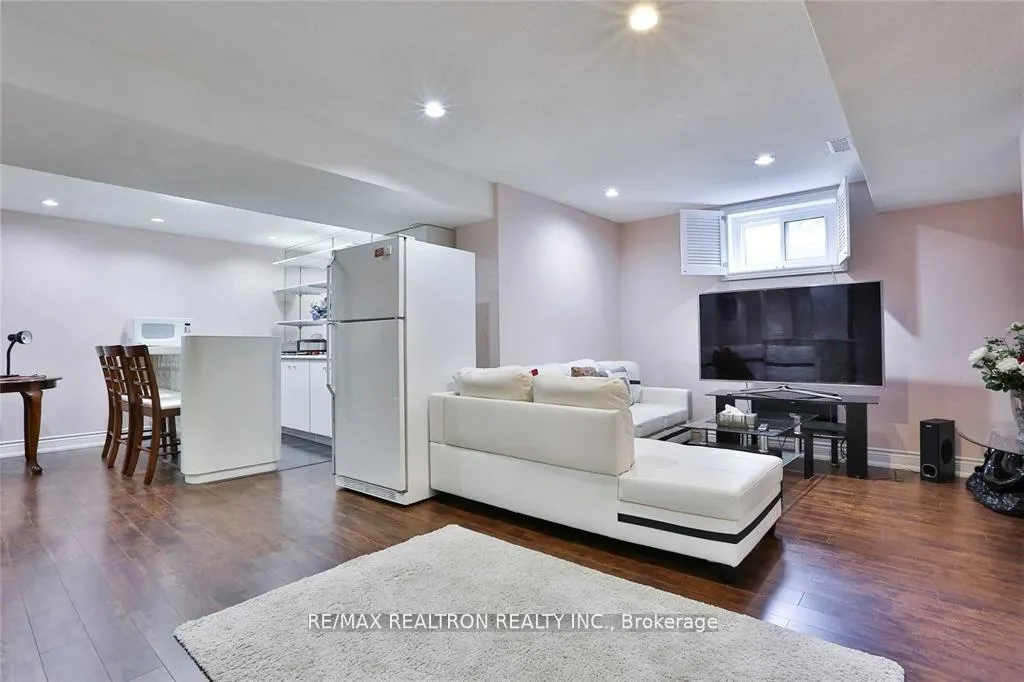
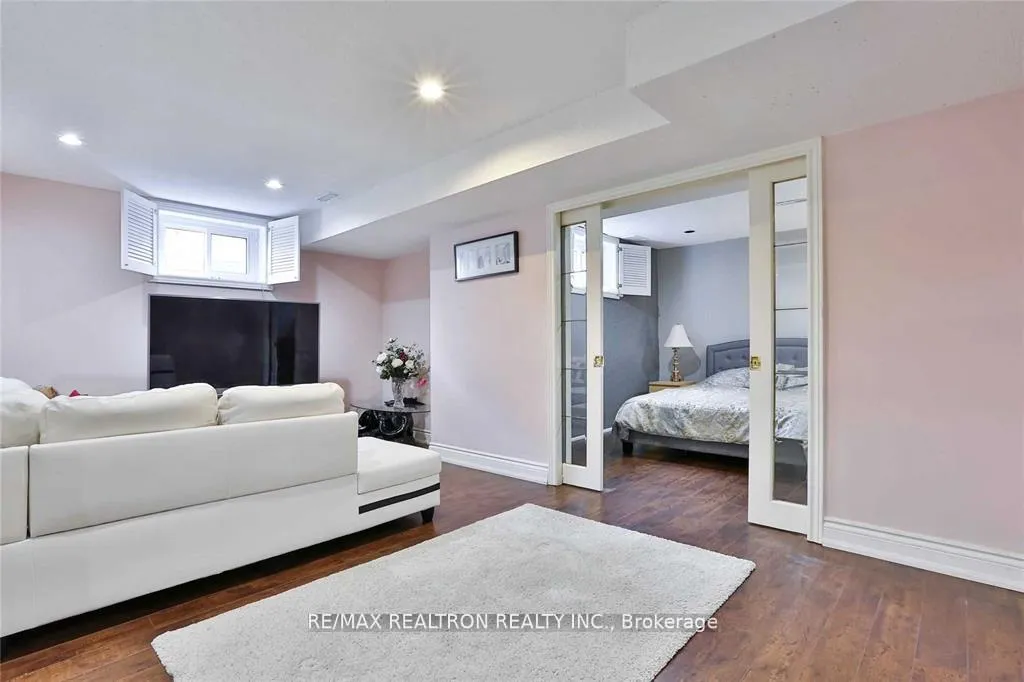
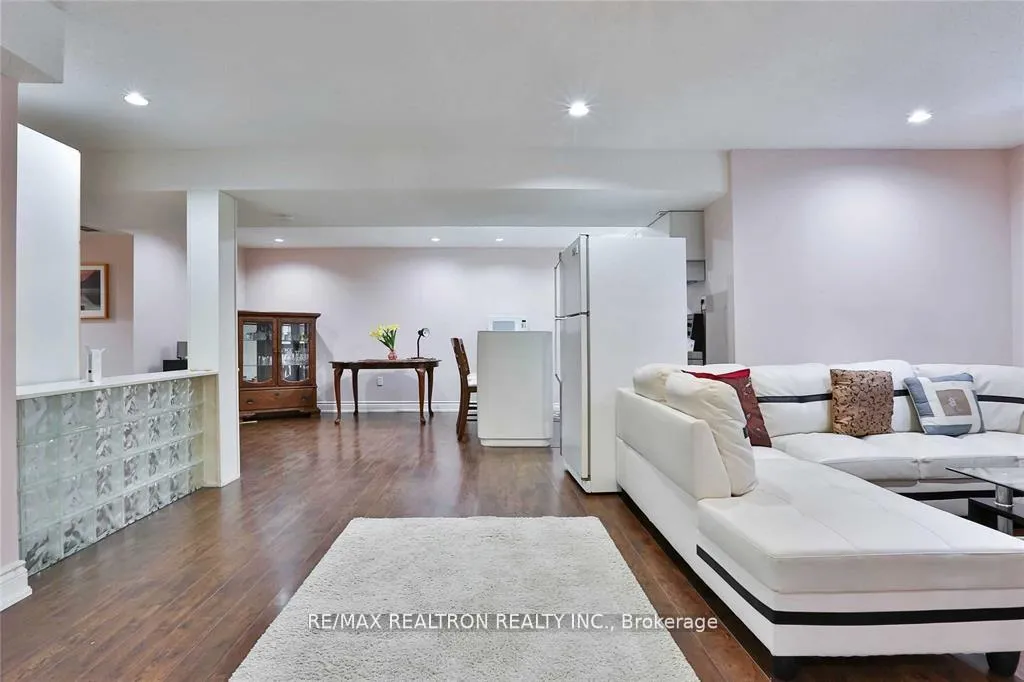
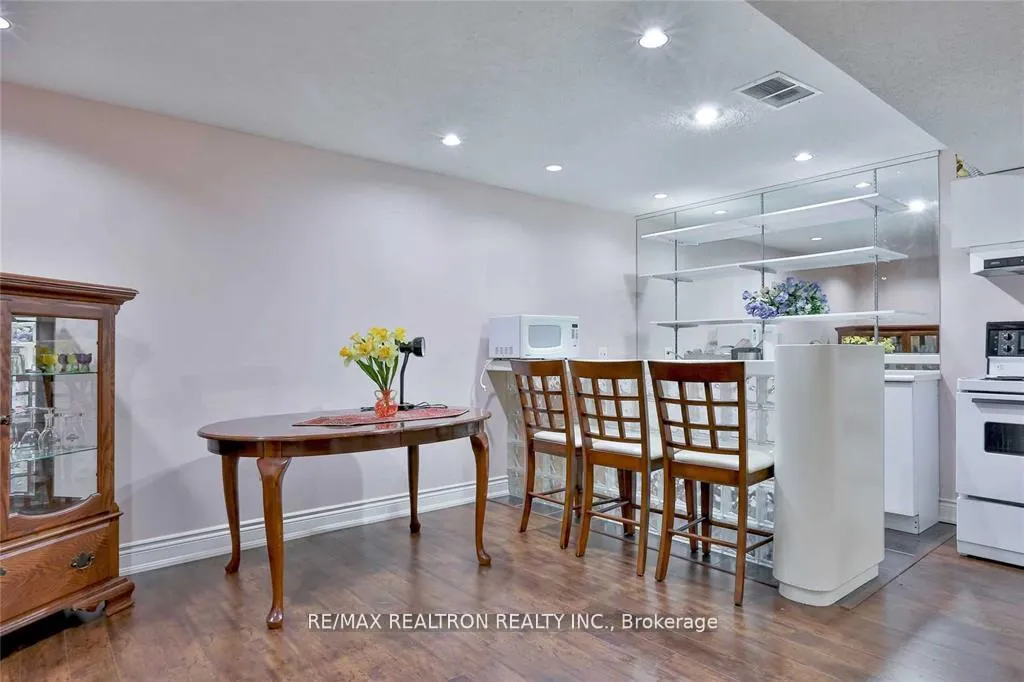 See all 18 photos
1 Bedroom
1 Bathroom
0 Garage
700–1.1K sq.ft
Basement
— Unit
Property history
Facts and features
- BasementApartment
- Lease term12 months
- FurnishedFurnished
- LaundryEnsuite
What stands out
- Central air
The homeDetached, 2-storey, 700–1,100 sq ft
- Type: Detached
- Style: 2-storey
- Living space: 700–1,100 sq ft
- Basement: Apartment, finished
InsideEnsuite, Rooms above ground 2, Bedrooms 1
- Laundry: Ensuite
- Rooms above ground: 2
- Bedrooms: 1
- Bathrooms: 1
- Kitchens: 1
Outside and lotBrick, Asphalt shingle, Concrete block
- Exterior: Brick
- Roof: Asphalt shingle
- Foundation: Concrete block
Parking1 Parking, Attached, Private
- Spaces: 1 Parking
- Garage: Attached
- Driveway: Private
Heating, water and powerForced air, gas, Central air, Municipal water
- Heating: Forced air, gas
- Cooling: Central air
- Water: Municipal water
- Sewer: Municipal sewer
- Natural gas: Yes
- Hydro: Yes
- Cable: Yes
- Telephone: Available
Rent and termsRent $1,800 a month, Basement, Furnished
- Rent: $1,800 a month
- Space for rent: Basement
- Furnished: Furnished
- Lease: 12 months
- Paid: Monthly
- Rent includes: All inclusive
IncludedFully furnished. fridge, stove, washer and dryer, microwave. internet and utilities included. parking included. available immediately.sorry, no pets strongly preferred.
- Included: Fully furnished. fridge, stove, washer and dryer, microwave. internet and utilities included. parking included. available immediately.sorry, no pets strongly preferred.
Listing detailsN12934252, Rented, Mar 30, 2026
- MLS® number: N12934252
- Status: Rented
- Listed on: Mar 30, 2026
- Days on market: 10
- Updated: Apr 9, 2026
- Possession: 2026-04-01 / Immediate
- Occupied by: Vacant
- Listing brokerage: RE/MAX REALTRON REALTY INC.
About this home
Lower, 136 Briggs Avenue, Richmond Hill (Doncrest), ON L4B 3Z2
One of the Best Locations In Richmond Hill. Very Bright, Immaculate And Fully Furnished Basement In A Quiet Neighbourhood Of Prime Richmond Hill. Extremely Well Kept. Private Separate Entrance And 1 Parking Space And All Utilities Including High Speed Internet! Close To All The Amenities, Schools, Public Transit, Parks, 407 And 404, & More.
Read more
Ask about this home
A HOMEH agent will answer your questions about this home.
Ask a question
Around this home
Hwy 7 & Bayview
Errands
Parks
Schools
Daily convenience, out of 100, from the distances below
ParkDavid Hamilton Park · 6 within 1 km8 min walk491 m
GroceryHappy Variety13 min walk816 m
SchoolDoncrest Public School5 min walk290 m
PharmacyI.D.A.14 min walk833 m
Cafés & foodThe One Fusion Cuisine · 7 within 1 km13 min walk827 m
Gym & rec centreEd Sackfield Arena9 min walk562 m
WalkDriveStraight-line distance, open map data
Grocery0.8 km
Park0.5 km
Coffee1.0 km
Dining0.8 km
Gym1.0 km
Schools nearby
School rating, out of 10.
Doncrest Public Schoolelementary · Public · 0.3 km
9.2/10Excellent
Adrienne Clarkson Public Schoolelementary · Public · 0.5 km
—
Christ the King Catholic Elementary Schoolelementary · Catholic · 0.8 km
8.6/10Excellent
Contact agent
Helpful calculators
Rent vs buy
Affordability
Mortgage
Down payment
Stress test
CMHC insurance
Your HOMEH agent

NimaHOMEH agent · Richmond Hill
"I would see it this week."
Ask Nima