

25 Westminster Drive
25 Westminster Drive
 See all 49 photos
Property history
Facts and features
- BasementApartment
- Water, sewerMunicipal
- HeatingForced air
- CoolingCentral air
- Hardwood floors
- Fireplace
- Central air
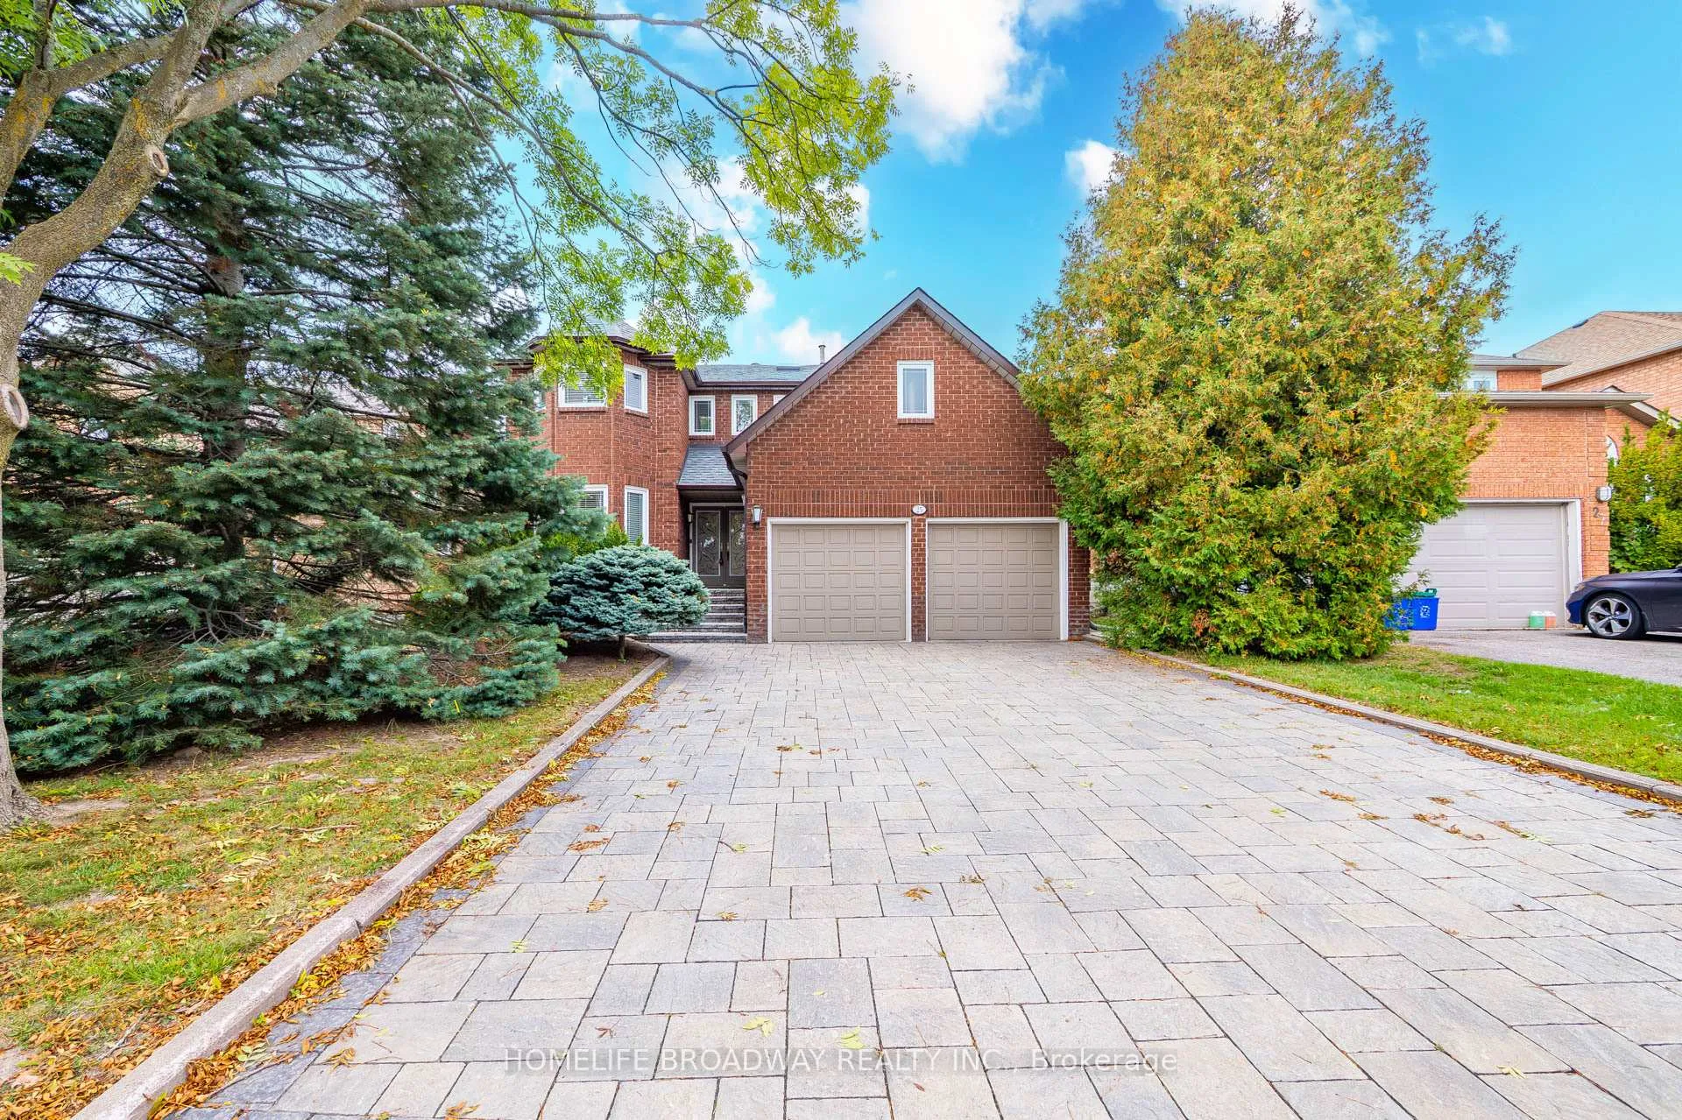
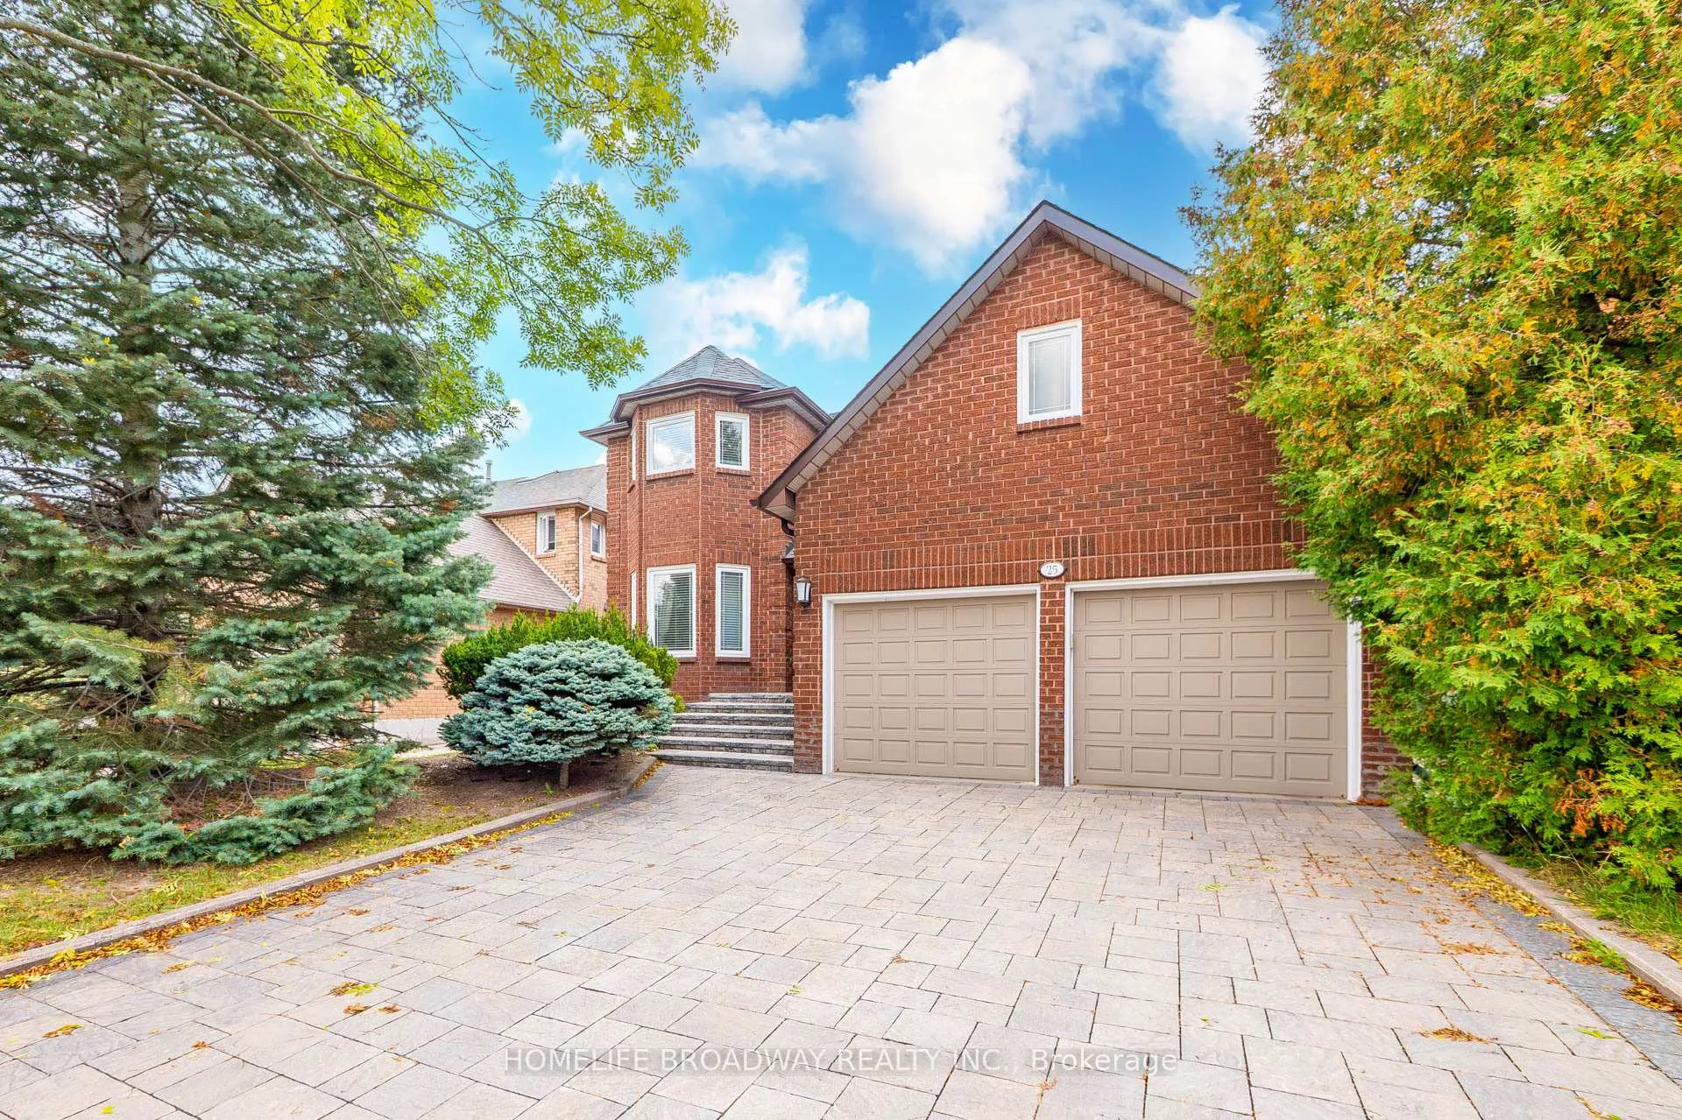
The homeDetached, 2-storey, 2,500–3,000 sq ft
- Type: Detached
- Style: 2-storey
- Living space: 2,500–3,000 sq ft
- Basement: Apartment
InsideFireplace Yes, Hardwood, Ceramic, Broadloom, Auto garage door remote, bar fridge, built-in oven, storage area lockers, ventilation system
- Fireplace: Yes
- Flooring: Hardwood, Ceramic, Broadloom
- Features: Auto garage door remote, bar fridge, built-in oven, storage area lockers, ventilation system
- Rooms above ground: 9
- Rooms in the basement: 1
- Bedrooms: 4 + 1 in the basement
- Bathrooms: 4
- Kitchens: 1
- Family room: Yes
Outside and lotBrick, Shingles, Concrete block
- Exterior: Brick
- Roof: Shingles
- Foundation: Concrete block
- Size: 46.43 × 108.38 ft
Parking2 Garage, Attached, Available
- Spaces: 2 Garage
- Garage: Attached
- Driveway: Available
Heating, water and powerForced air, gas, Central air, Municipal water
- Heating: Forced air, gas
- Cooling: Central air
- Water: Municipal water
- Sewer: Municipal sewer
Costs and taxesTaxes $8,218 a year, HST included in the price
- Taxes, 2025: $8,218 a year
- HST: HST included in the price
Included in the saleAll existing window covering, all existing electric fixtures. gb&e. air-condition. existing stainless fridge, miele stainless: oven, steamer, dishwasher, range hood, cook top. miele washer & dryer. touchless faucet in kitchen, garage door opener with remotes. basement sound system (as is).
- Included: All existing window covering, all existing electric fixtures. gb&e. air-condition. existing stainless fridge, miele stainless: oven, steamer, dishwasher, range hood, cook top. miele washer & dryer. touchless faucet in kitchen, garage door opener with remotes. basement sound system (as is).
Listing detailsN12934980, Sold, Mar 30, 2026
- MLS® number: N12934980
- Status: Sold
- Listed on: Mar 30, 2026
- Days on market: 37
- Updated: May 6, 2026
- Possession: 30-59 days
- Occupied by: Owner
- Listing brokerage: HOMELIFE BROADWAY REALTY INC.
About this home
25 Westminster Drive, Richmond Hill (Doncrest), ON L4B 1P4
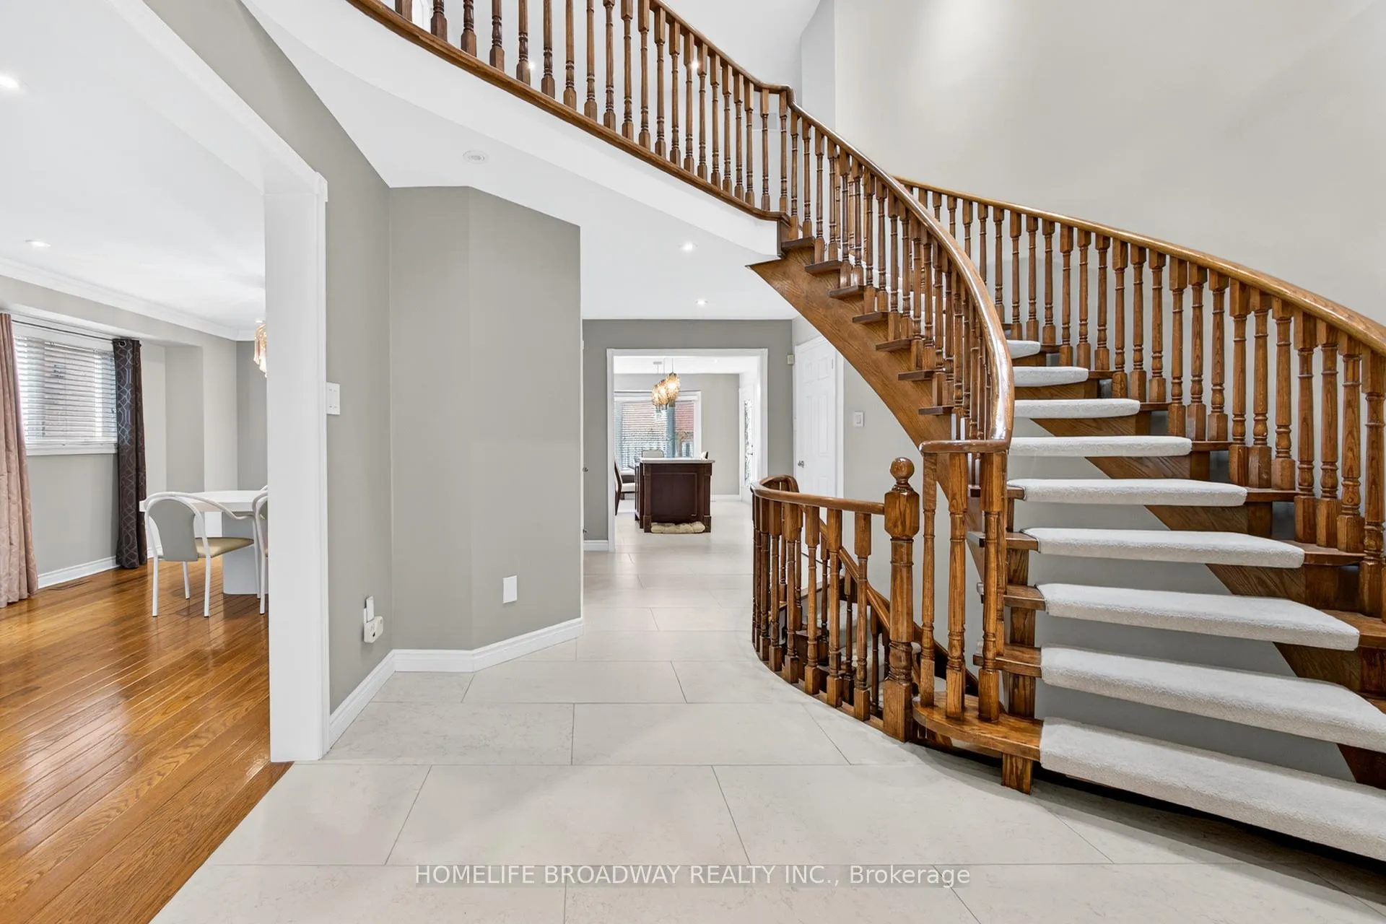
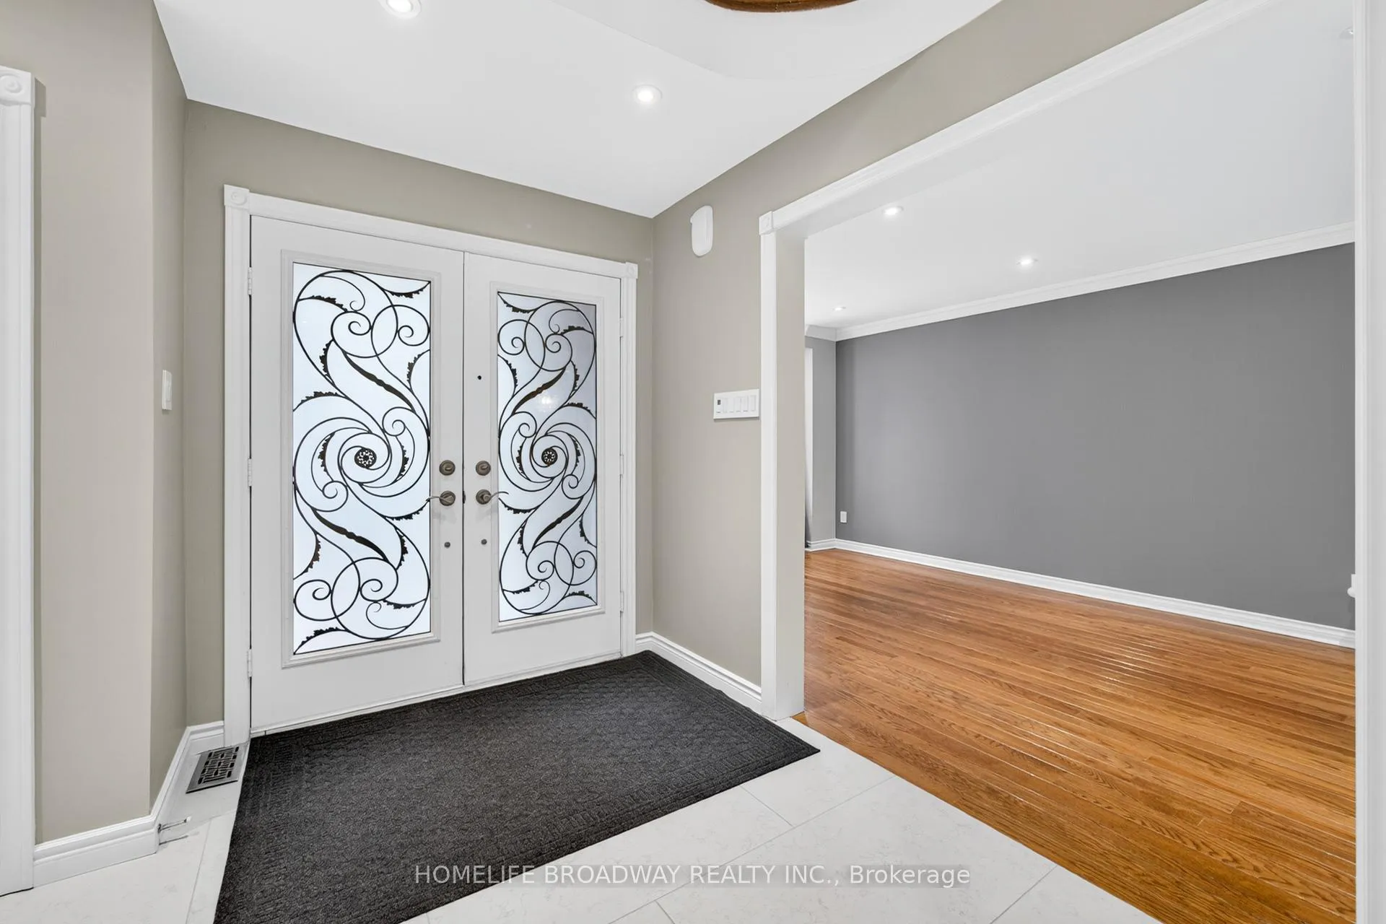
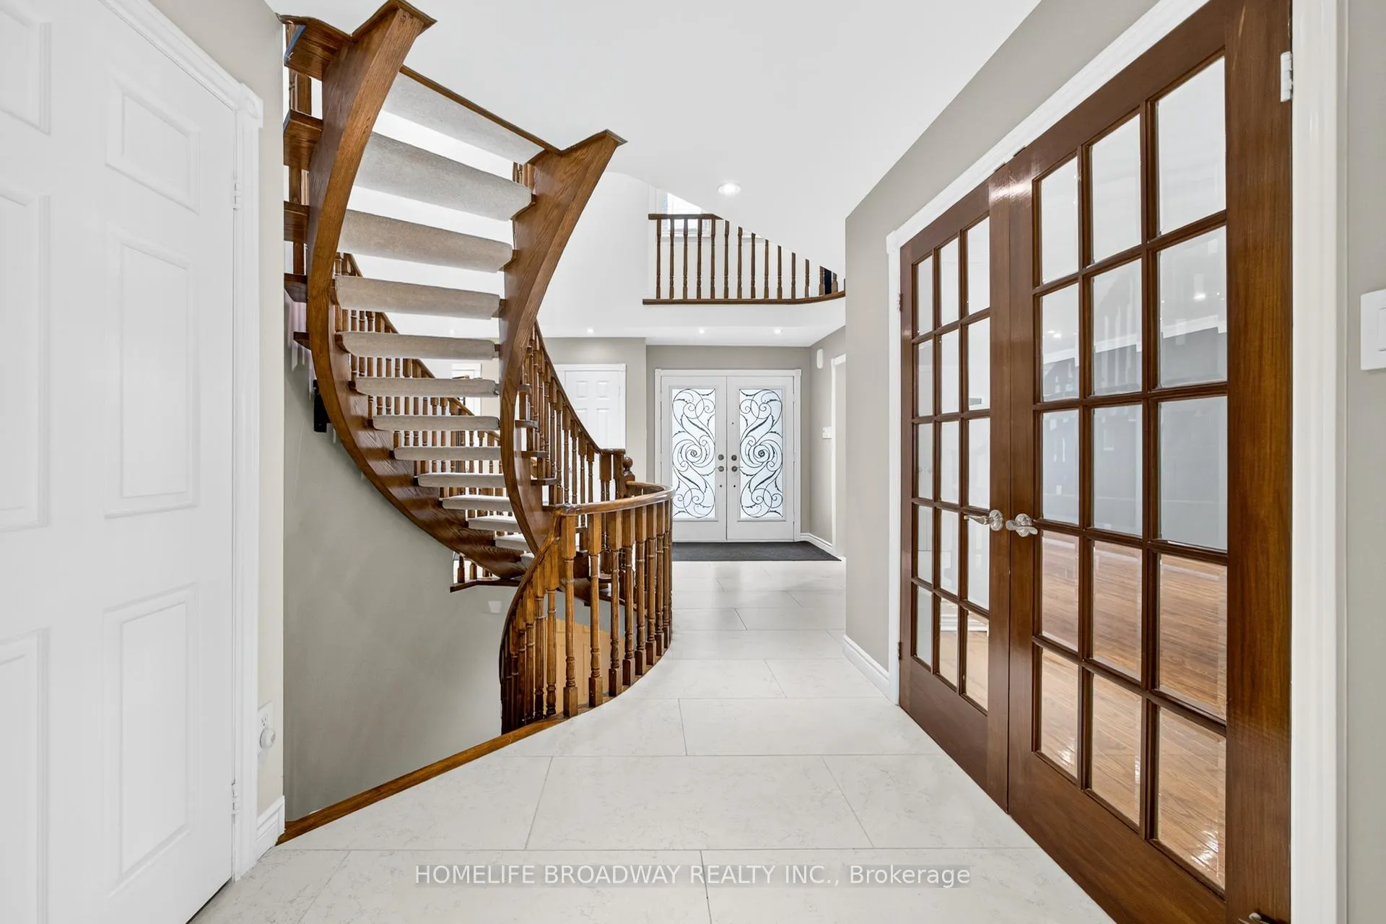
This Meticulously Maintained And Beautifully Upgraded Home Offer A Perfect Blend Of Modern Elegance And Functional space. Solid 4 bedroom was builder's own executive home. Roof over front porch with double dr south facing entrance. Featuring A State-Of-The-Art Chefs eat-in Kitchen has Most Miele Appliances and Touchless Faucet. Premium Cabinetry, quartz counter top and stylish Backsplash. Circular floating oak staircase w/carpet runners on steps. Garage can be directed access to house. Cozy family room with hardwood floors and a wood-burning fireplace for perfect gathering. Miele Washer & Dryer on Main Floor Laundry. Primary suite boasts a walk-in closet with a large 5 pcs ensuite w/skylight, Showcasing High-End Finishes, Frameless Glass Doors, Standalone bathtub and Toto toilet. 200 AMP service with circuit breakers, extra wiring. Basement offer additional space for storage, entertainment and recreation with 4 pcs bath room. The home is located within highly rated school catchments such as Christ the King CES, Adrienne Clarkson (French Immersion program) and the esteemed St. Robert CHS, known for its IB Program. Step to David Hamilton Park and Ed Sackfield Arena, easy access to highways 7/16 Ave, 404, and 407, as well as excellent shopping, dining and recreational options along Highway 7.
Ask about this home
A HOMEH agent will answer your questions about this home.
Around this home
Daily convenience, out of 100, from the distances below
Schools nearby
School rating, out of 10.
Helpful calculators
Your HOMEH agent

"Priced 10% over the Hestimate. I would see it this week."