

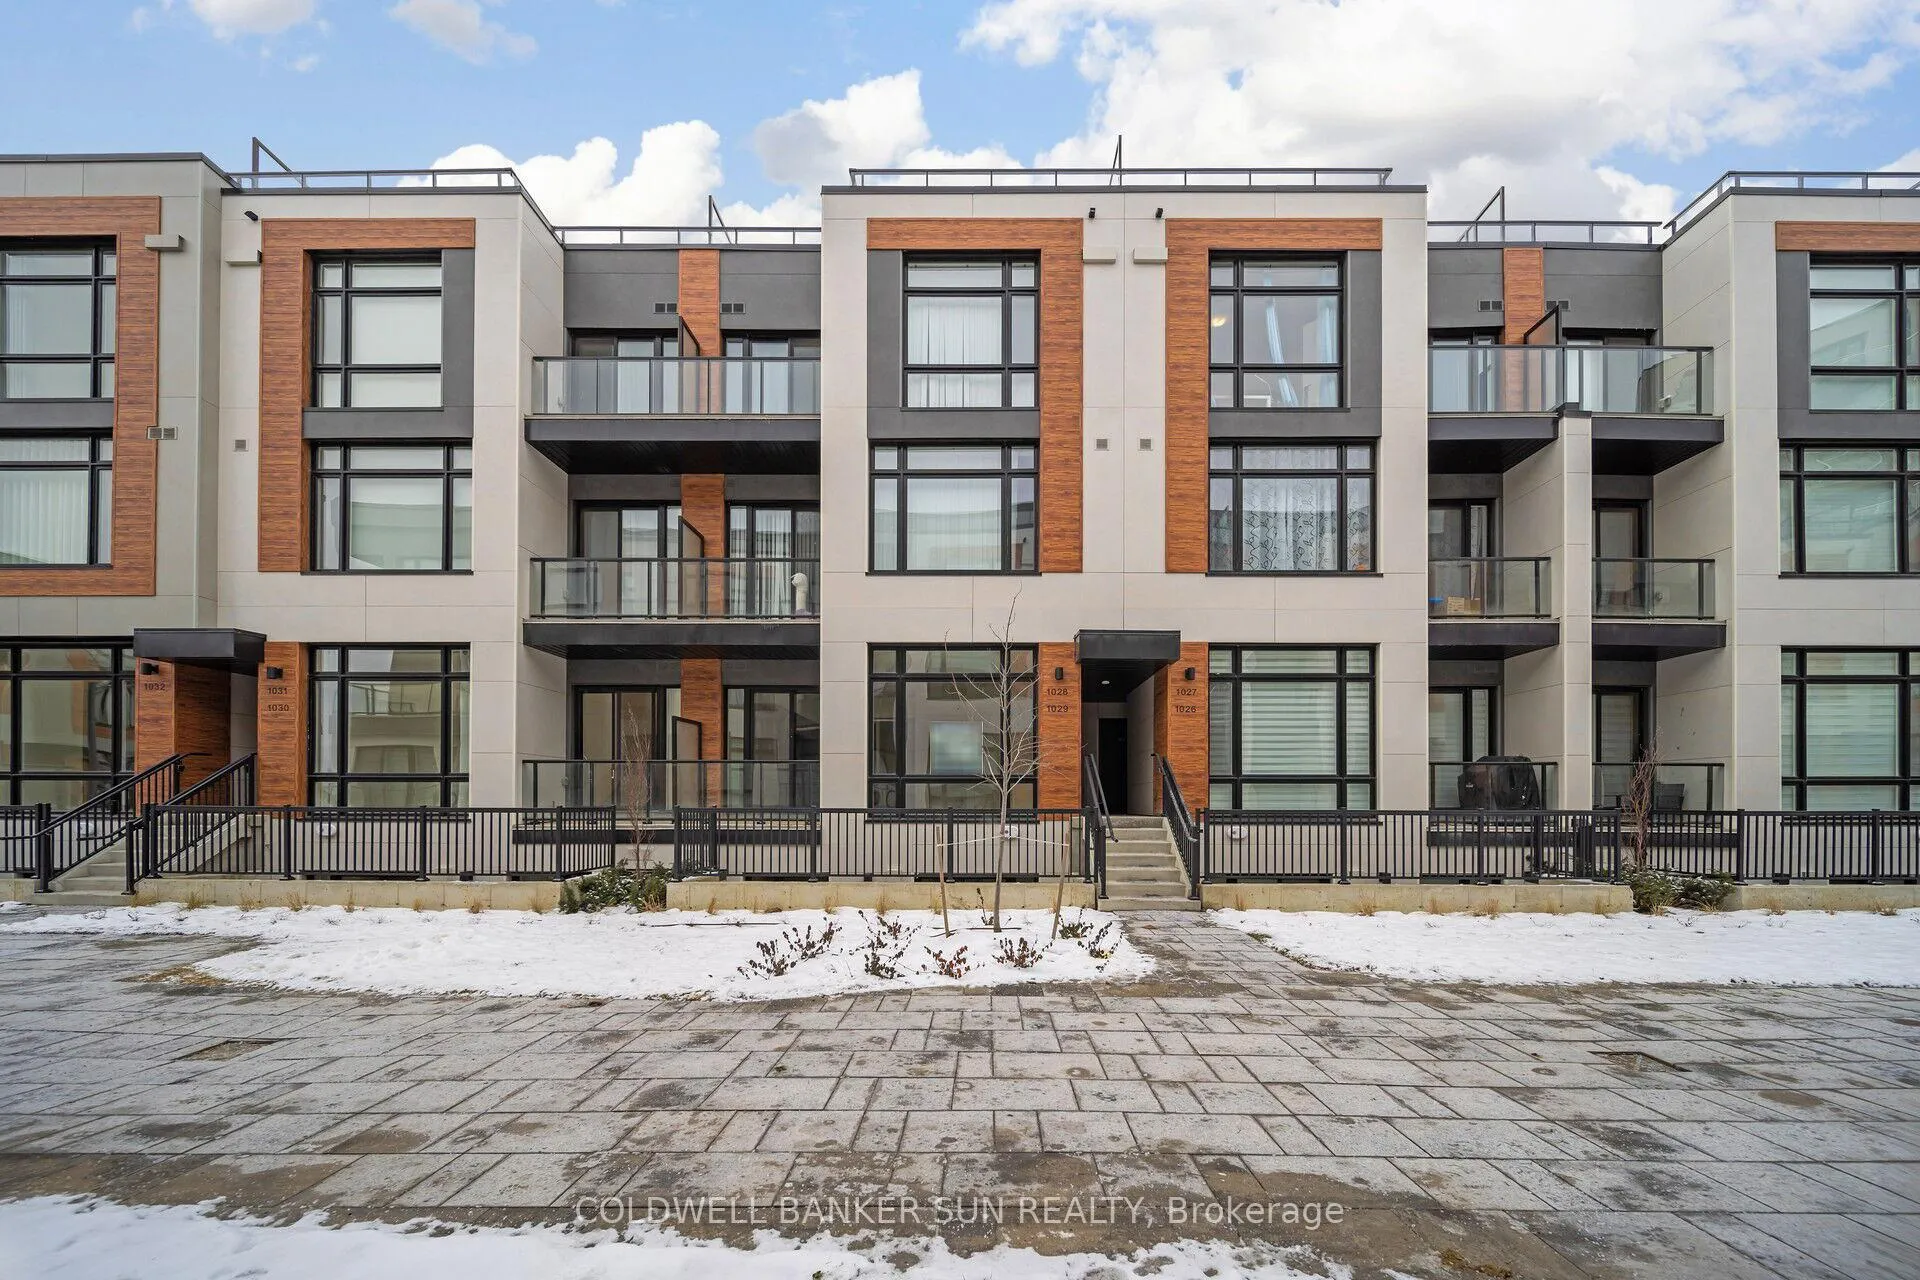
Unit 1029, 14 David Eyer Road E
Unit 1029, 14 David Eyer Road E
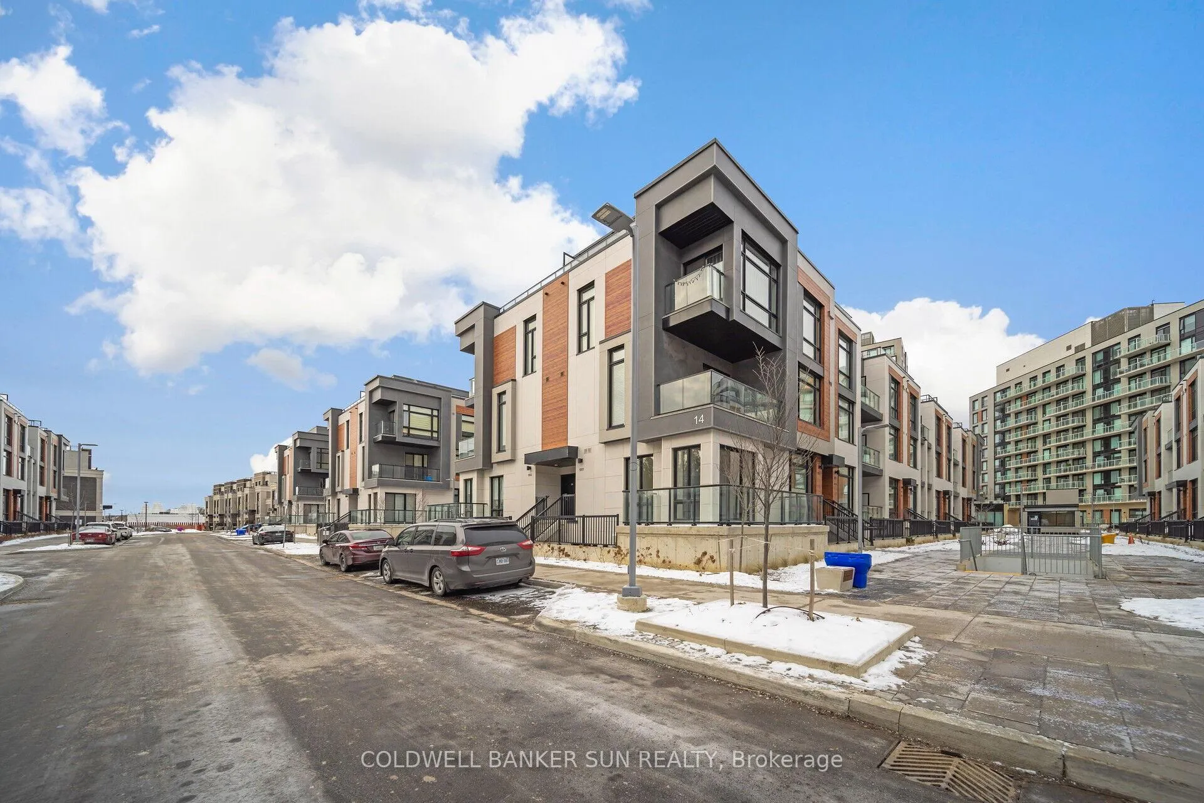
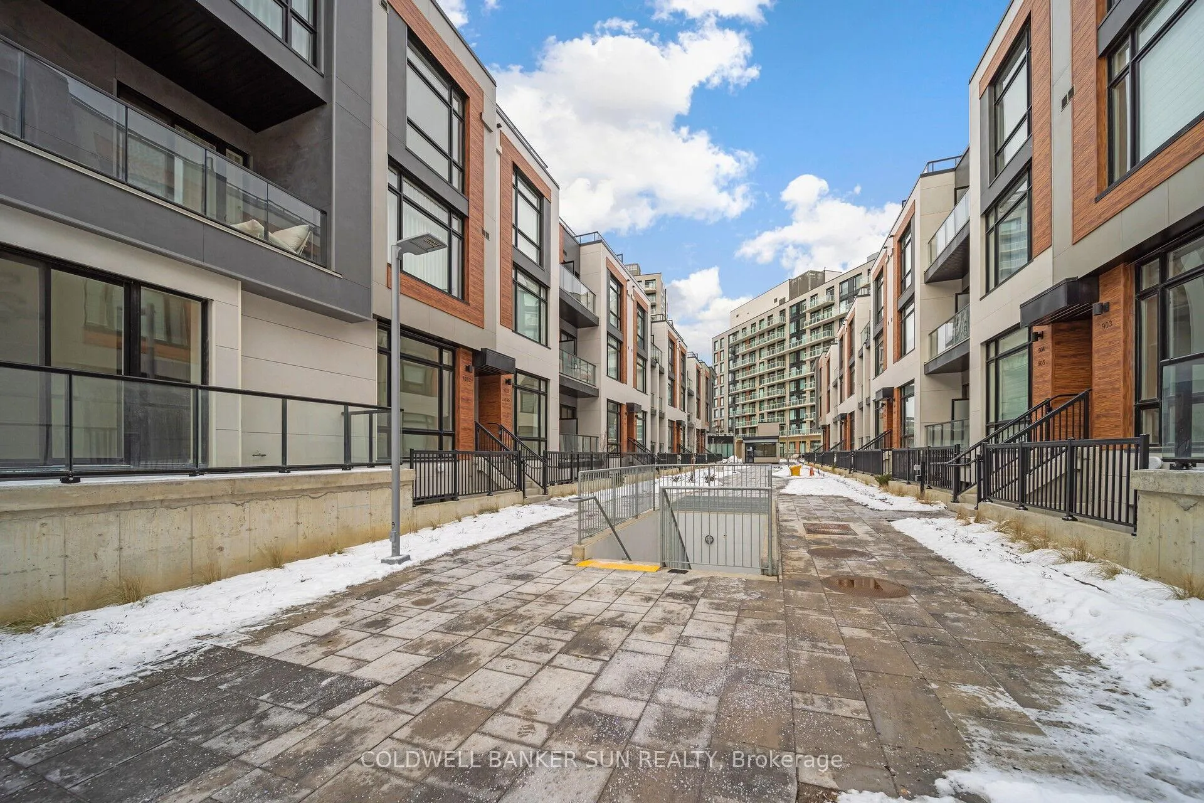
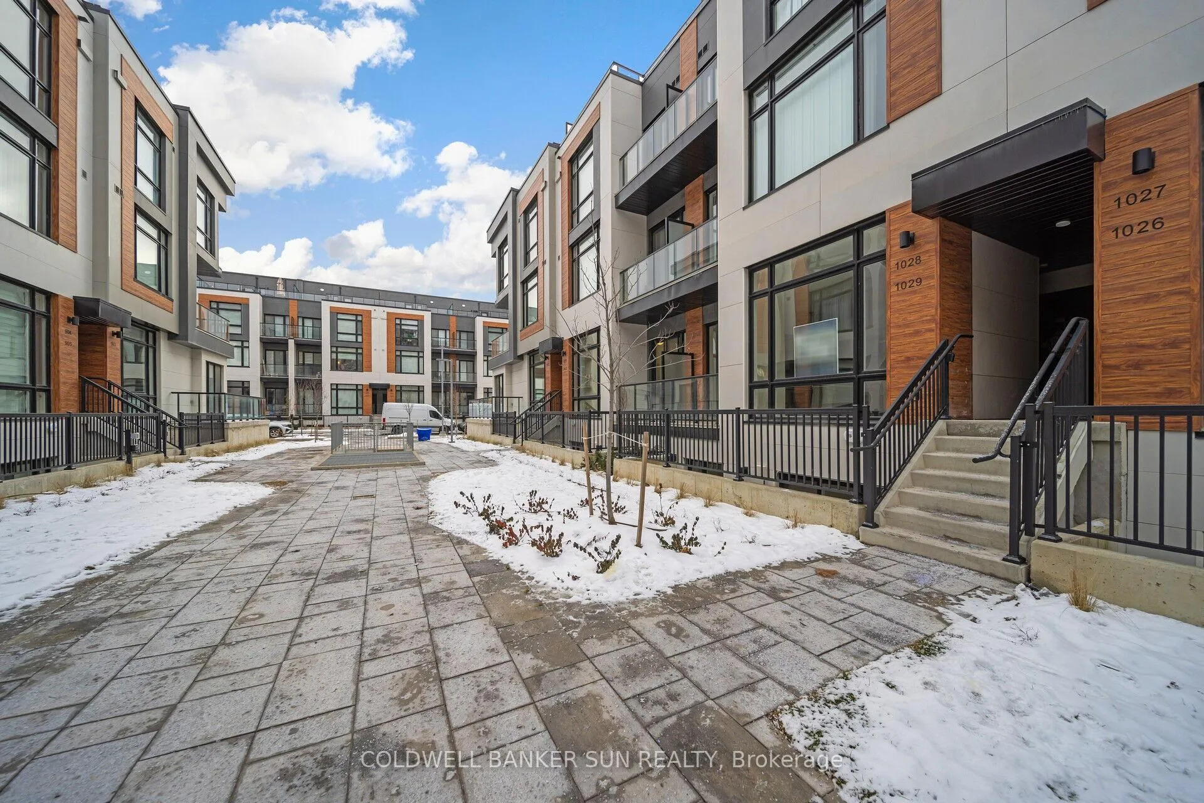
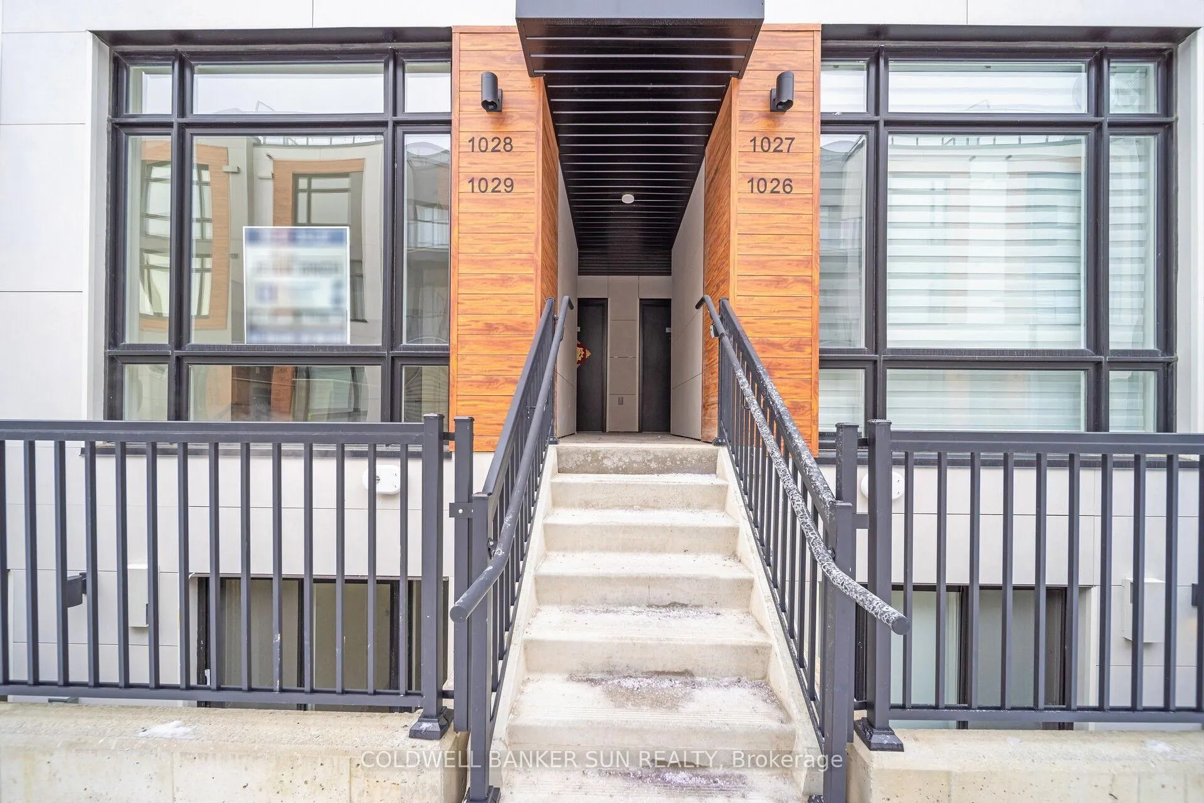 See all 33 photos
Property history
Facts and features
- BasementNone
- Age of homeNew
- ExposureEast
- LaundryEnsuite
- Central air
The homeCondo Townhouse, Stacked townhouse, New
- Type: Condo Townhouse
- Style: Stacked townhouse
- Age: New
- Living space: 900–999 sq ft
- Basement: None
- Exposure: East
InsideEnsuite, Carpet free, Rooms above ground 5
- Laundry: Ensuite
- Features: Carpet free
- Rooms above ground: 5
- Bedrooms: 2
- Bathrooms: 3
- Kitchens: 1
- Family room: Yes
OutsideBrick, Open
- Exterior: Brick
- Balcony: Open
Parking and locker1 Parking, Underground, Parking type Owned
- Spaces: 1 Parking
- Garage: Underground
- Parking type: Owned
- Driveway: Underground
- Locker: Owned
BuildingElgin East Towns & Condos, Storeys 10, Units 550
- Name: Elgin East Towns & Condos
- Storeys: 10
- Units: 550
- Registered: 2021
- Condo corporation: 0
- Pets: Allowed
Heating, water and powerForced air, gas, Central air
- Heating: Forced air, gas
- Cooling: Central air
Costs and taxesCondo fee $292 a month, Building insurance included, parking included, common elements included, Plus HST
- Condo fee: $292 a month
- Fee includes: Building insurance included, parking included, common elements included
- HST: Plus HST
- Rental items: Water tank, ac, boiler, air handler & erv
Included in the saleAppliances
- Included: Appliances
Listing detailsN11964025, Sold, Feb 8, 2025
- MLS® number: N11964025
- Status: Sold
- Listed on: Feb 8, 2025
- Days on market: 28
- Updated: Mar 8, 2025
- Possession: 2025-04-30 / April 30, 2025
- Occupied by: Vacant
- Listing brokerage: COLDWELL BANKER SUN REALTY
About this home
Unit 1029, 14 David Eyer Road E, Richmond Hill (Rural Richmond Hill), ON L4S 0N4
Welcome to this brand new, never lived-in condo townhome in the prestigious community of Richmond Hill. Discover the perfect blend of luxury and practicality. This home, features 2 spacious bedrooms, and 3 elegant washrooms, and a one-of-a-kind open concept floor plan. Ideal for entertaining and comfortable living! Once you enter this home you find bright, perfectly paired finishes throughout the unit, boasting 10 ft ceilings on the main, and 9 ft ceilings on others, making you feel like you are in a expansive home. This kitchen is absolutely stunning with a large center island, top of the line countertops, and lots of cabinetry space. Enjoy the outdoor living from your private terrace or patio, adding to the appeal of this charming home. Perfectly situated next to Richmond Green Park and just minutes away from Highway 404, this location couldn't be more prime! Short drive to Costco, gold courses, sports fields, community centers, and various different restaurants, everything is close-by! This home has a owned underground parking spot, and a large storage locker to enhance the convenience of your new home! This home is your canvas to create life-long memories. Must see!
Ask about this home
A HOMEH agent will answer your questions about this home.
Know more about Elgin East Towns & Condos

Condo building · 1000 Elgin Mills Rd
Elgin East Towns & Condos is a 10-storey condo with 550 suites, built in 2021 by Sequoia Grove Homes. Right now 5 for sale and 1 for rent are on the market here.
- 10storeys
- 550suites
- $658/sq ft
- 2021built
No similar units for sale in Elgin East Towns & Condos right now.
Around this home
Daily convenience, out of 100, from the distances below
Schools nearby
School rating, out of 10.
Helpful calculators
Your HOMEH agent

"I would see it this week."