

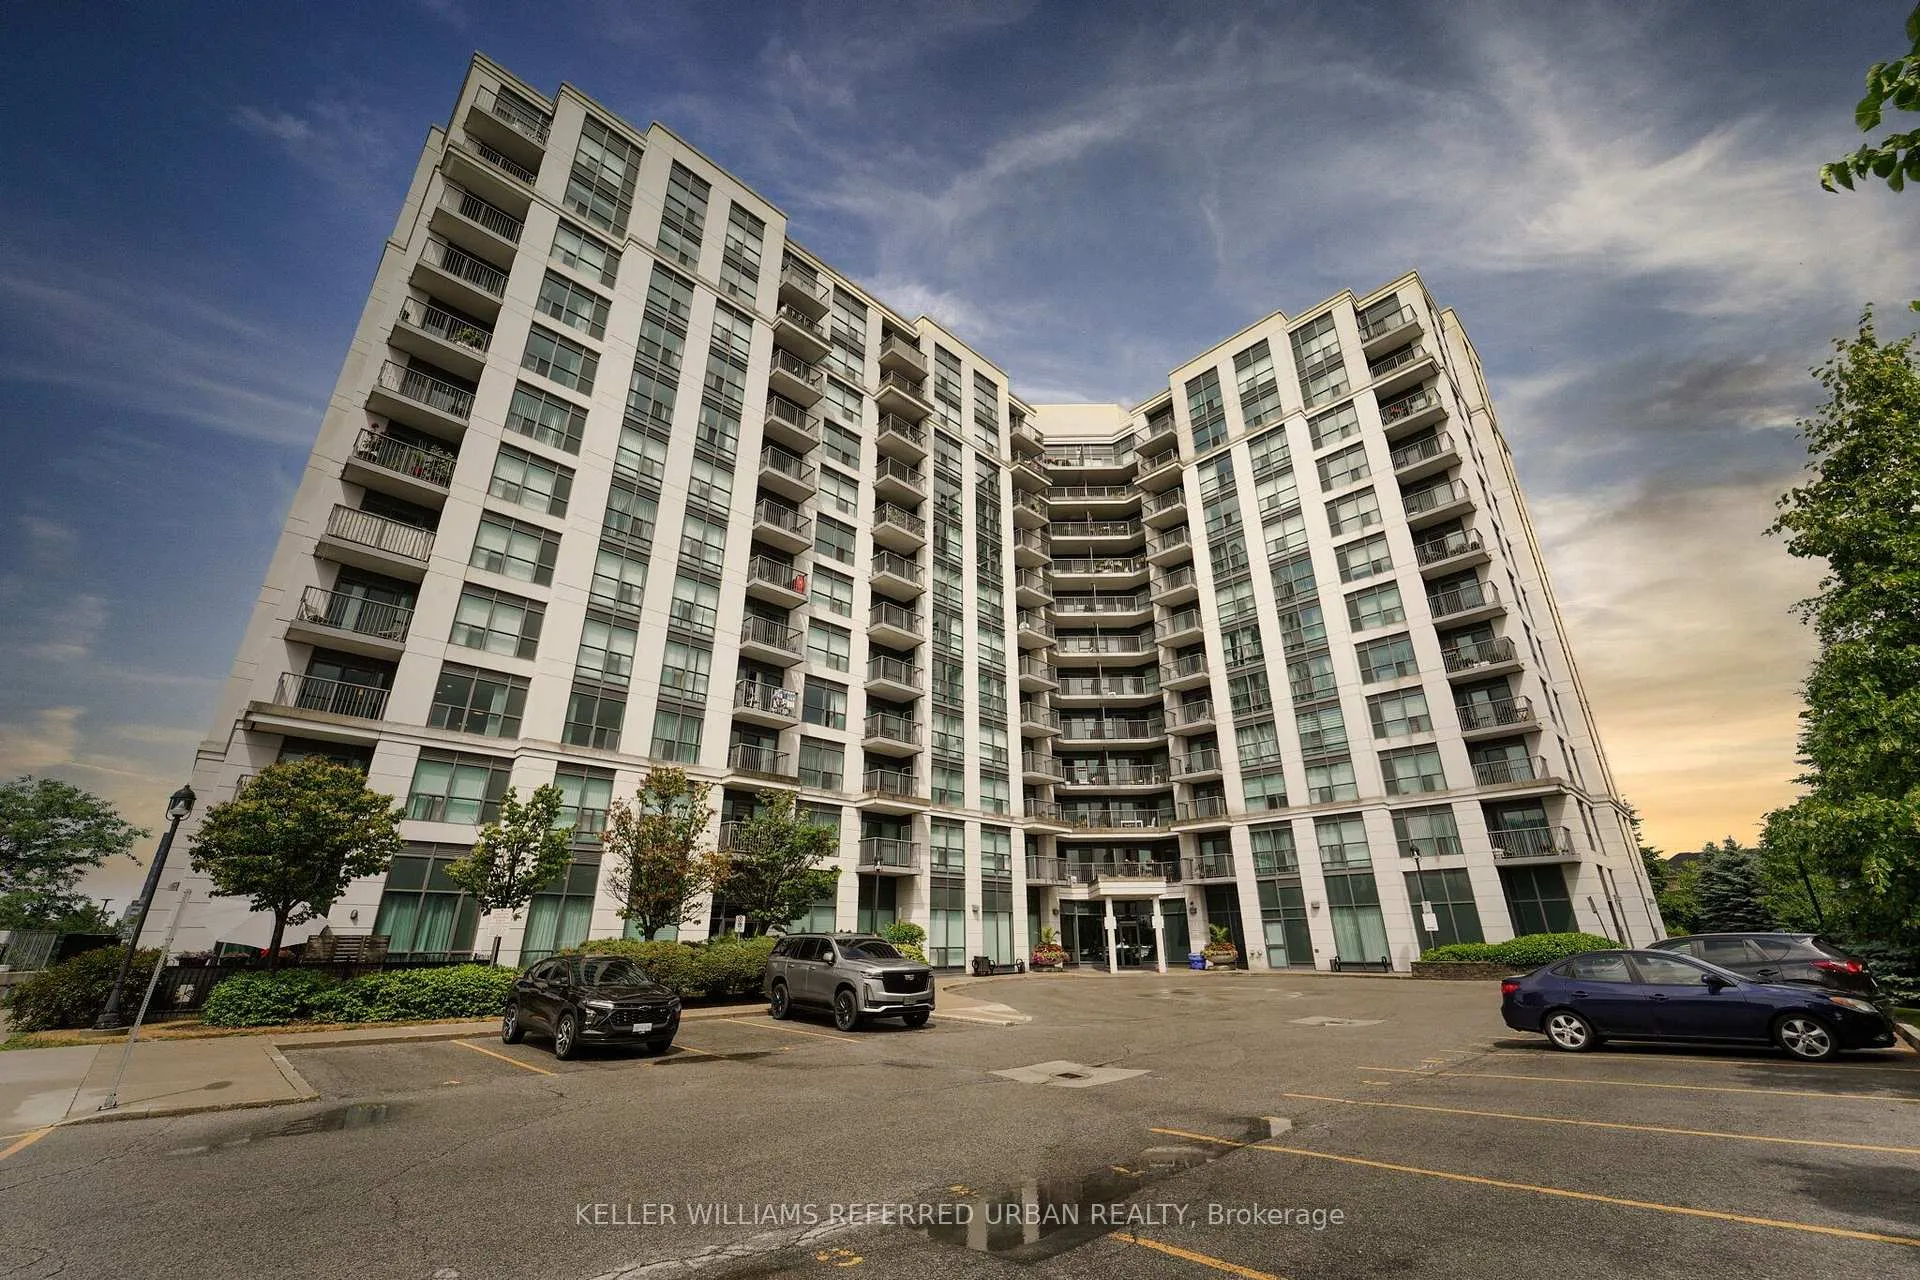
Unit 909, 185 Oneida Crescent
Unit 909, 185 Oneida Crescent
 See all 25 photos
Property history
Facts and features
- ExposureSouth west
- LaundryEnsuite
- LockerOwned
- BalconyOpen
- Central air
- Indoor pool
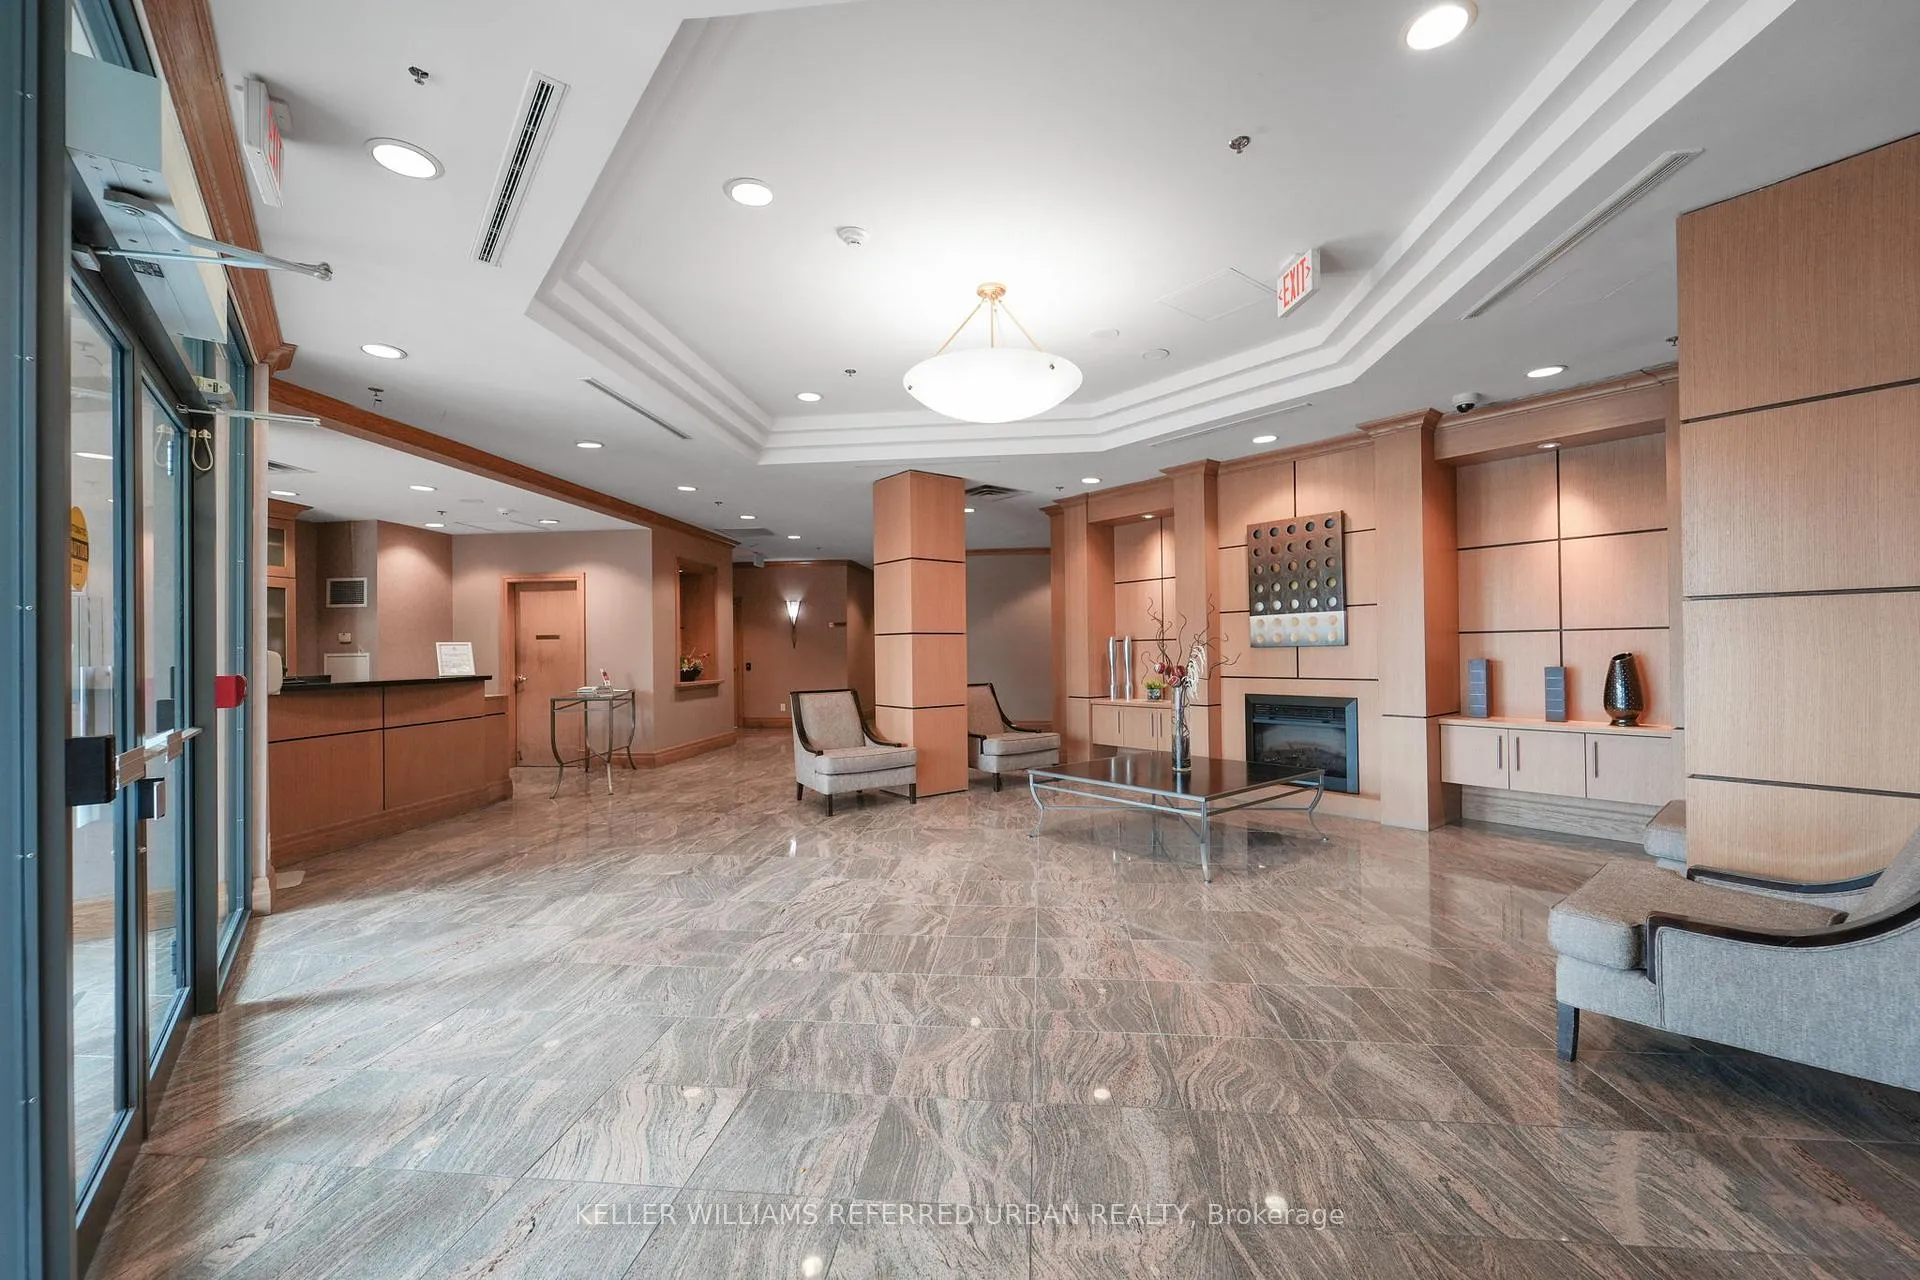
- Concierge
- Gym
The homeCondo Apartment, Apartment, Age 16–30 years
- Type: Condo Apartment
- Style: Apartment
- Age: 16–30 years
- Living space: 600–699 sq ft
- Basement: None
- Exposure: South West
- Waterfront: None
InsideEnsuite, main level, Primary bedroom - main floor, storage area lockers, Concierge/security
- Laundry: Ensuite, main level
- Features: Primary bedroom - main floor, storage area lockers
- Security: Concierge/security
- Rooms above ground: 5
- Bedrooms: 1
- Bathrooms: 1
- Kitchens: 1
- Family room: Yes
OutsideStone, Open
- Exterior: Stone
- Balcony: Open
Parking and locker1 Parking, Underground, Parking type Owned
- Spaces: 1 Parking
- Garage: Underground
- Parking type: Owned
- Driveway: Covered, private, underground
- Spot: 20
- Locker: Owned
- Locker unit: 151
- Locker number: 151
- Locker level: Level a
BuildingEra at yonge condos, Storeys 12, Units 201
- Name: Era at yonge condos
- Storeys: 12
- Units: 201
- Registered: 2008
- Condo corporation: 1134
- Amenities: Bbqs allowed, indoor pool, bike storage, concierge, game room, gym
- Pets: Allowed
Heating, water and powerForced air, gas, Central air
- Heating: Forced air, gas
- Cooling: Central air
Rent and termsRent $2,300 a month, Entire property, Unfurnished
- Rent: $2,300 a month
- Space for rent: Entire property
- Furnished: Unfurnished
- Lease: 12 months
- Paid: Monthly
- Rent includes: Building insurance, building maintenance, common elements, grounds maintenance, heat, parking, water
- Deposit: Required
- Credit check: Required
- Employment letter: Required
- Rental application: Required
- References: Required
- Rental items: N/a
IncludedStainless steel appliances: rangehood, stove, dishwasher, and fridge. all existing window coverings and light fixtures., All of landlords belongings.
- Included: Stainless steel appliances: rangehood, stove, dishwasher, and fridge. all existing window coverings and light fixtures.
- Not included: All of landlords belongings.
NearbyClear view, hospital, library, park, public transit, rec./commun.centre
- Close to: Clear view, hospital, library, park, public transit, rec./commun.centre
Listing detailsN12405750, Rented, Sep 16, 2025
- MLS® number: N12405750
- Status: Rented
- Listed on: Sep 16, 2025
- Days on market: 19
- Updated: Oct 5, 2025
- Possession: 2025-11-01 / 30-59 days
- Occupied by: Owner
- Listing brokerage: KELLER WILLIAMS REFERRED URBAN REALTY
About this home
Unit 909, 185 Oneida Crescent, Richmond Hill (Langstaff), ON L4B 0B1
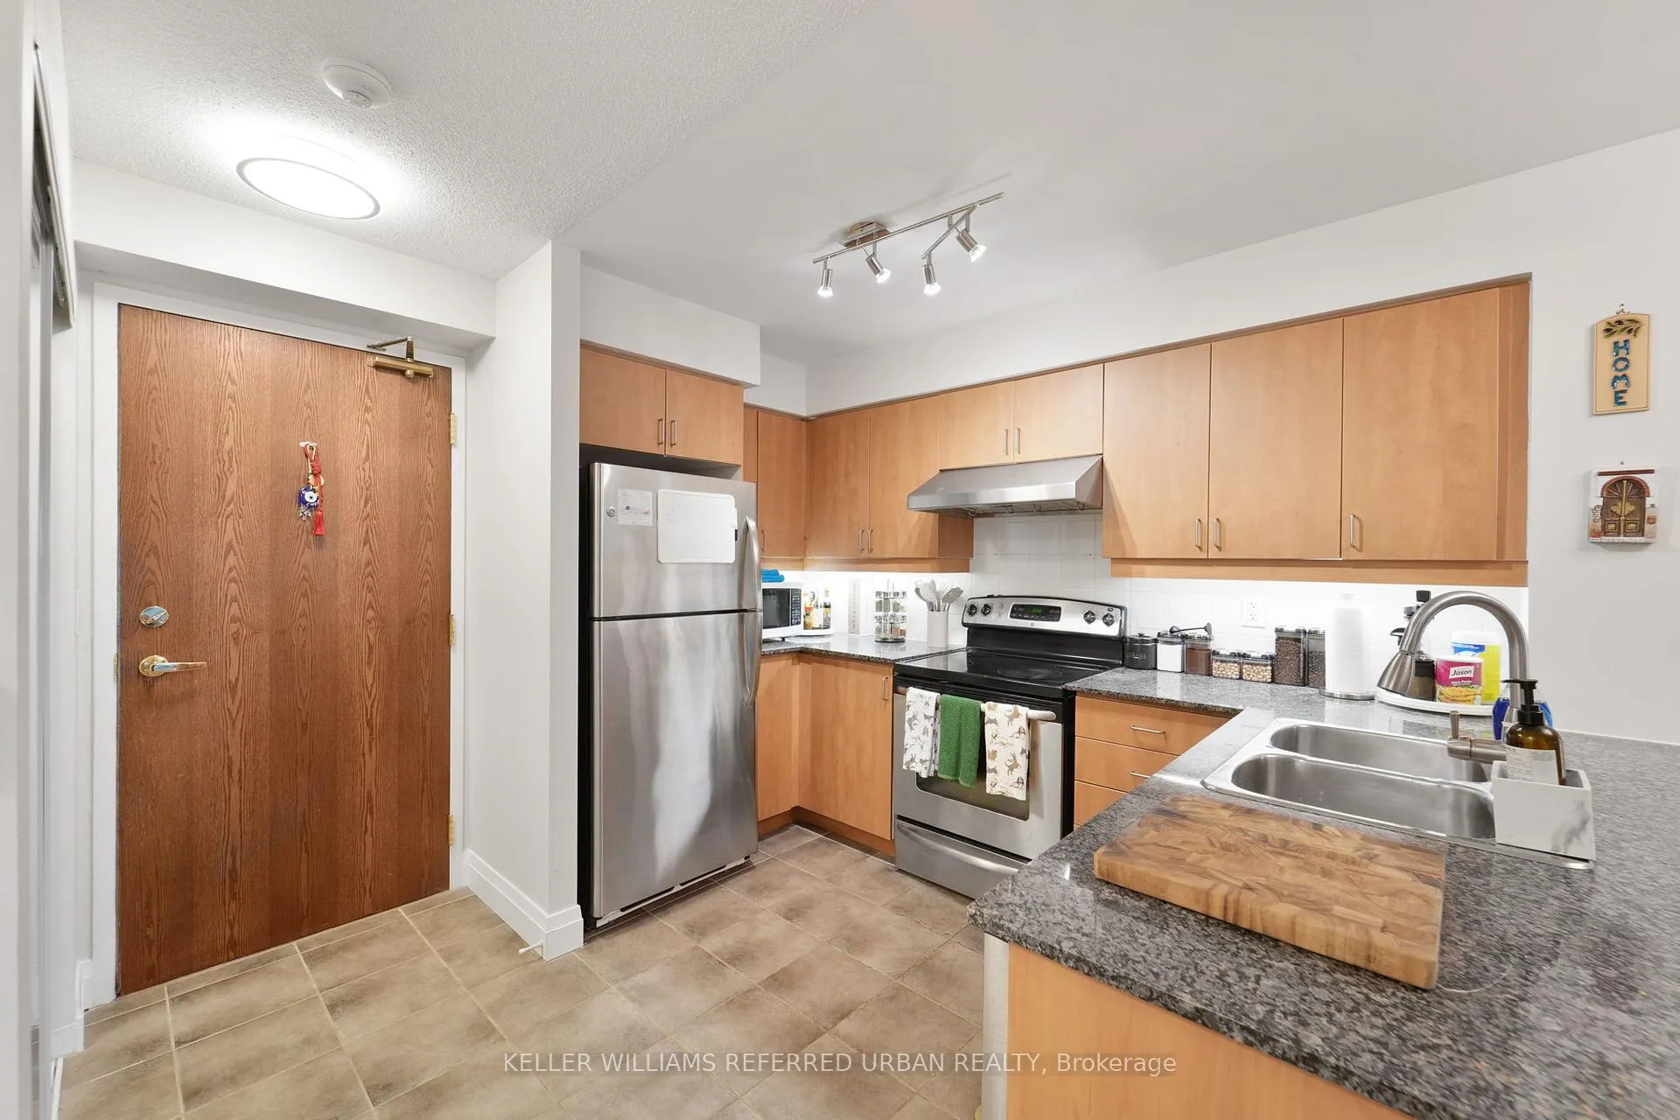
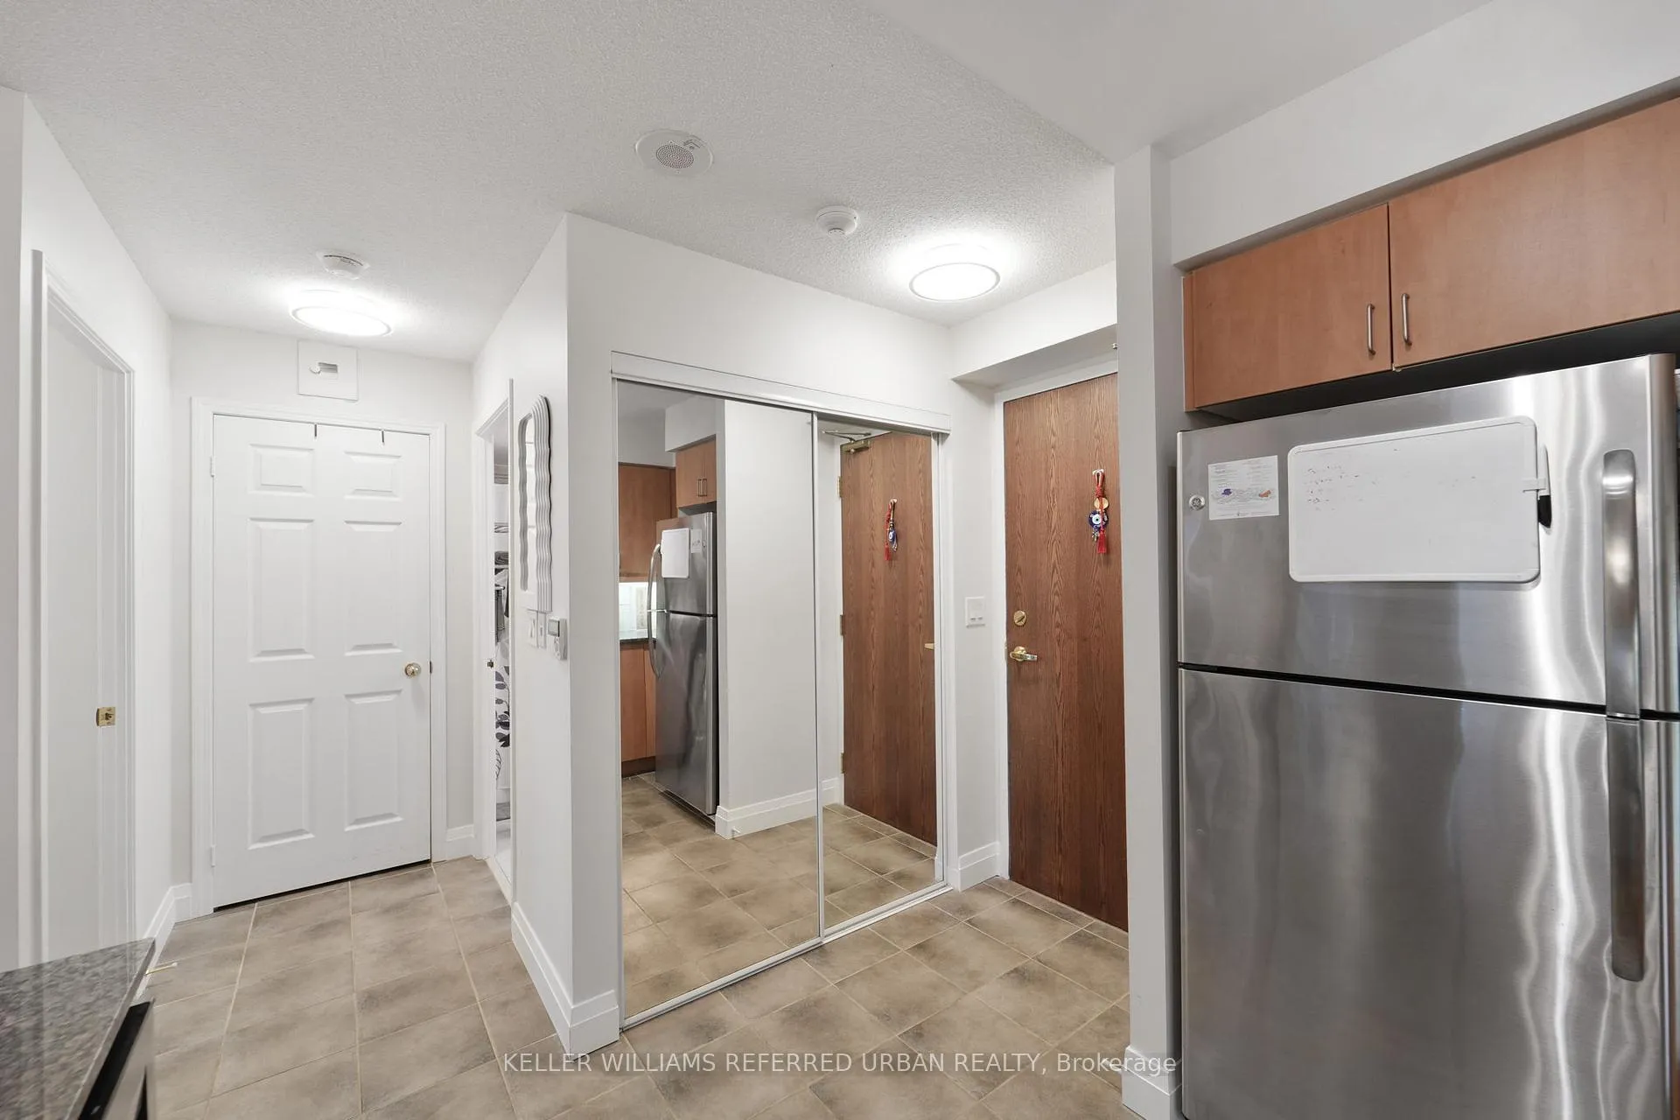
Welcome to 185 Oneida Crescent #909, a bright and spacious 1-bedroom, 1-bathroom condo offering 657 sq. ft. of functional living space complete with parking and a locker. This well-maintained suite features an open-concept layout with a modern kitchen showcasing stainless steel appliances, granite countertops, ample cabinetry, and a breakfast bar that flows seamlessly into the combined living and dining area. Large windows and a walkout to your private balcony fill the space with natural light, while the generous bedroom and mirrored entryway closets provide excellent storage. Updated light fixtures, neutral finishes, and move-in ready appeal make this unit stand out. Ideally located in the heart of Richmond Hill, you're just steps to Langstaff GO Station, minutes from Highways 404 and 407, and close to Hillcrest Mall, restaurants, grocery stores, and everyday conveniences. Surrounded by green spaces, parks, and community amenities, this condo offers the perfect balance of comfort, convenience, and lifestyle.
Ask about this home
A HOMEH agent will answer your questions about this home.
Know more about The Royal at Bayview Glen Condos
Condo building · 185 Oneida Crescent
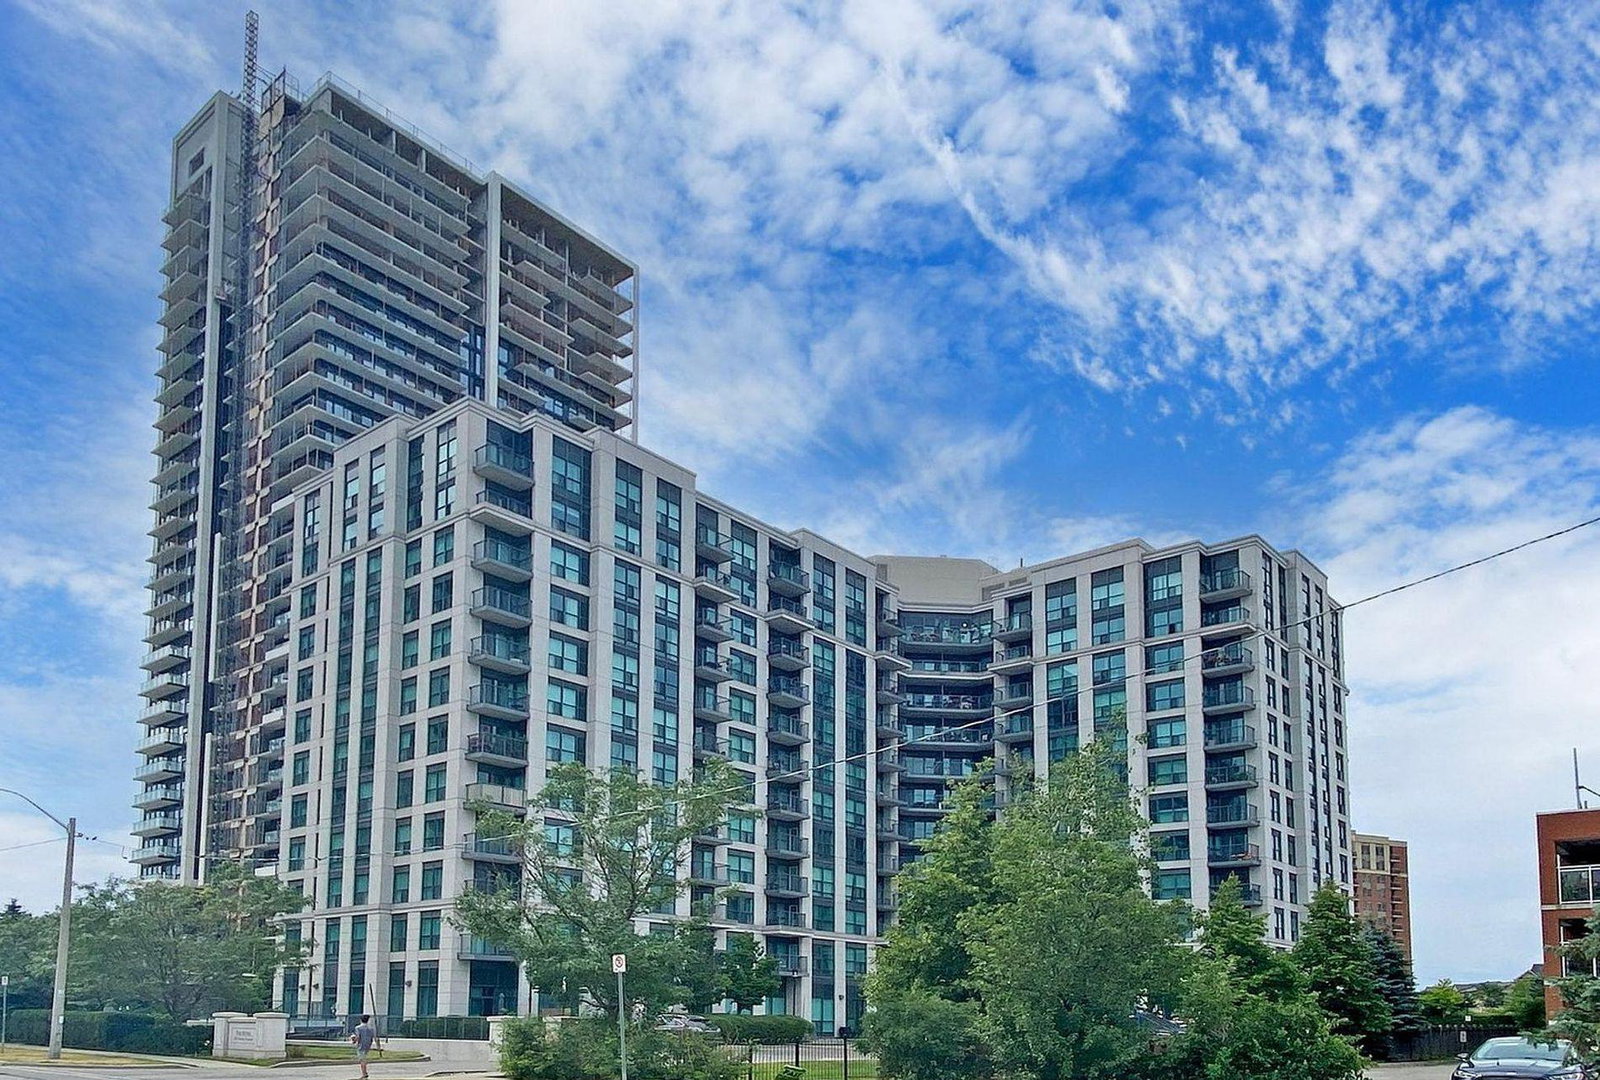
The Royal at Bayview Glen Condos is a 12-storey condo with 201 suites, built in 2008 by Pemberton Group. Right now 5 for sale are on the market here.
- 12storeys
- 201suites
- $601/sq ft
- 2008built
No similar units for rent in The Royal at Bayview Glen Condos right now.
Around this home
Daily convenience, out of 100, from the distances below
Schools nearby
School rating, out of 10.
Helpful calculators
Your HOMEH agent

"I would see it this week."