

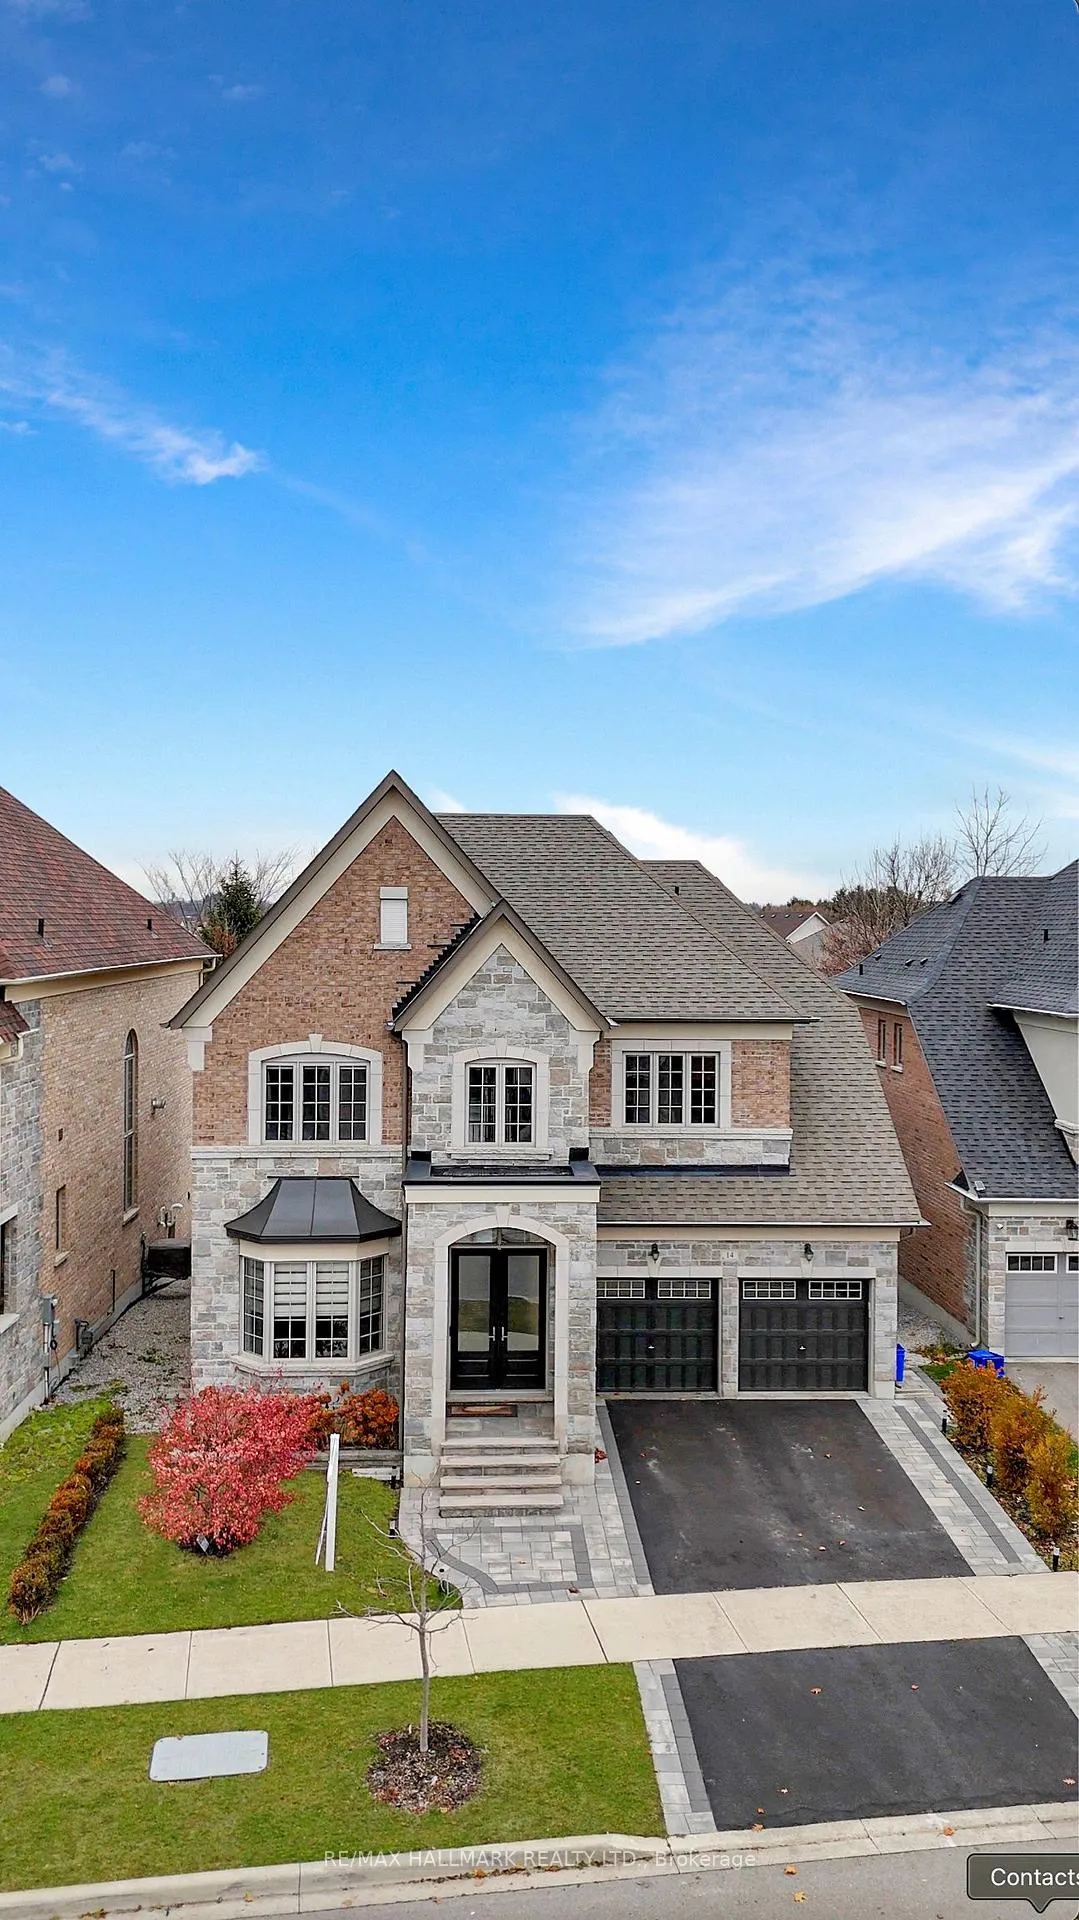
14 Rossini Drive
14 Rossini Drive
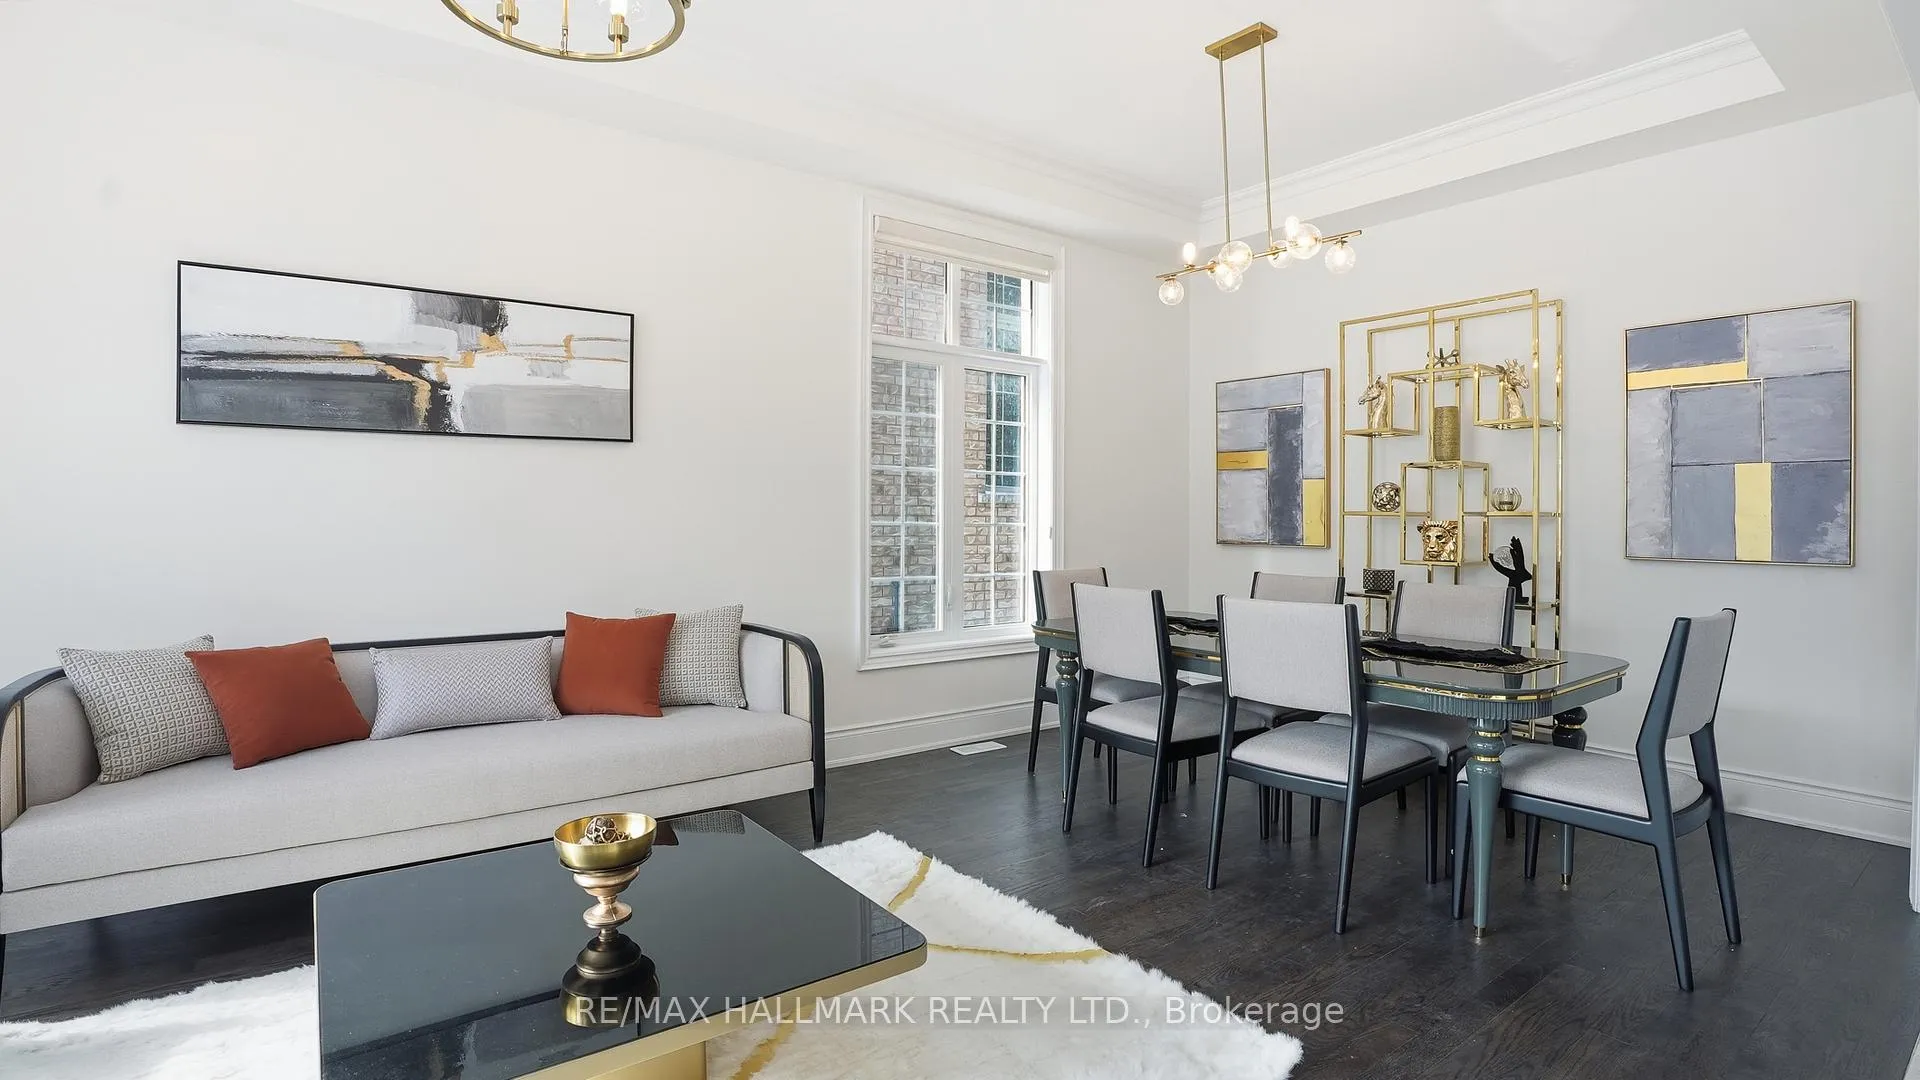 See all 39 photos
Property history
- $2,240,000ExpiredList: 2026-02-24|End: 2026-05-31|96 daysN12817582
Facts and features
- BasementUnfinished
- Price per sq ft~$689
- Water, sewerMunicipal
- HeatingForced air
- Hardwood floors
- Central air
The homeDetached, 2-storey, 3,000–3,500 sq ft
- Type: Detached
- Style: 2-storey
- Living space: 3,000–3,500 sq ft
- Basement: Unfinished
- Waterfront: None
InsideHardwood, Ceramic, Broadloom, Main level, Rooms above ground 11
- Flooring: Hardwood, Ceramic, Broadloom
- Laundry: Main level
- Rooms above ground: 11
- Bedrooms: 5 + 1 in the basement
- Bathrooms: 4
- Kitchens: 1
- Family room: Yes
Outside and lotBrick, Shingles, Concrete
- Exterior: Brick
- Roof: Shingles
- Foundation: Concrete
- Size: 50.23 × 104.63 ft
Parking2 Garage, Attached, Private
- Spaces: 2 Garage
- Garage: Attached
- Driveway: Private
Heating, water and powerForced air, gas, Central air, Municipal water
- Heating: Forced air, gas
- Cooling: Central air
- Water: Municipal water
- Sewer: Municipal sewer
Costs and taxesTaxes $8,125 a year, HST included in the price
- Taxes, 2025: $8,125 a year
- HST: HST included in the price
Listing detailsN12817582, Expired, Feb 24, 2026
- MLS® number: N12817582
- Status: Expired
- Listed on: Feb 24, 2026
- Days on market: 96
- Updated: May 31, 2026
- Possession: Flexible
- Occupied by: Vacant
- Listing brokerage: RE/MAX HALLMARK REALTY LTD.
About this home
14 Rossini Drive, Richmond Hill (Oak Ridges), ON L4E 0R5
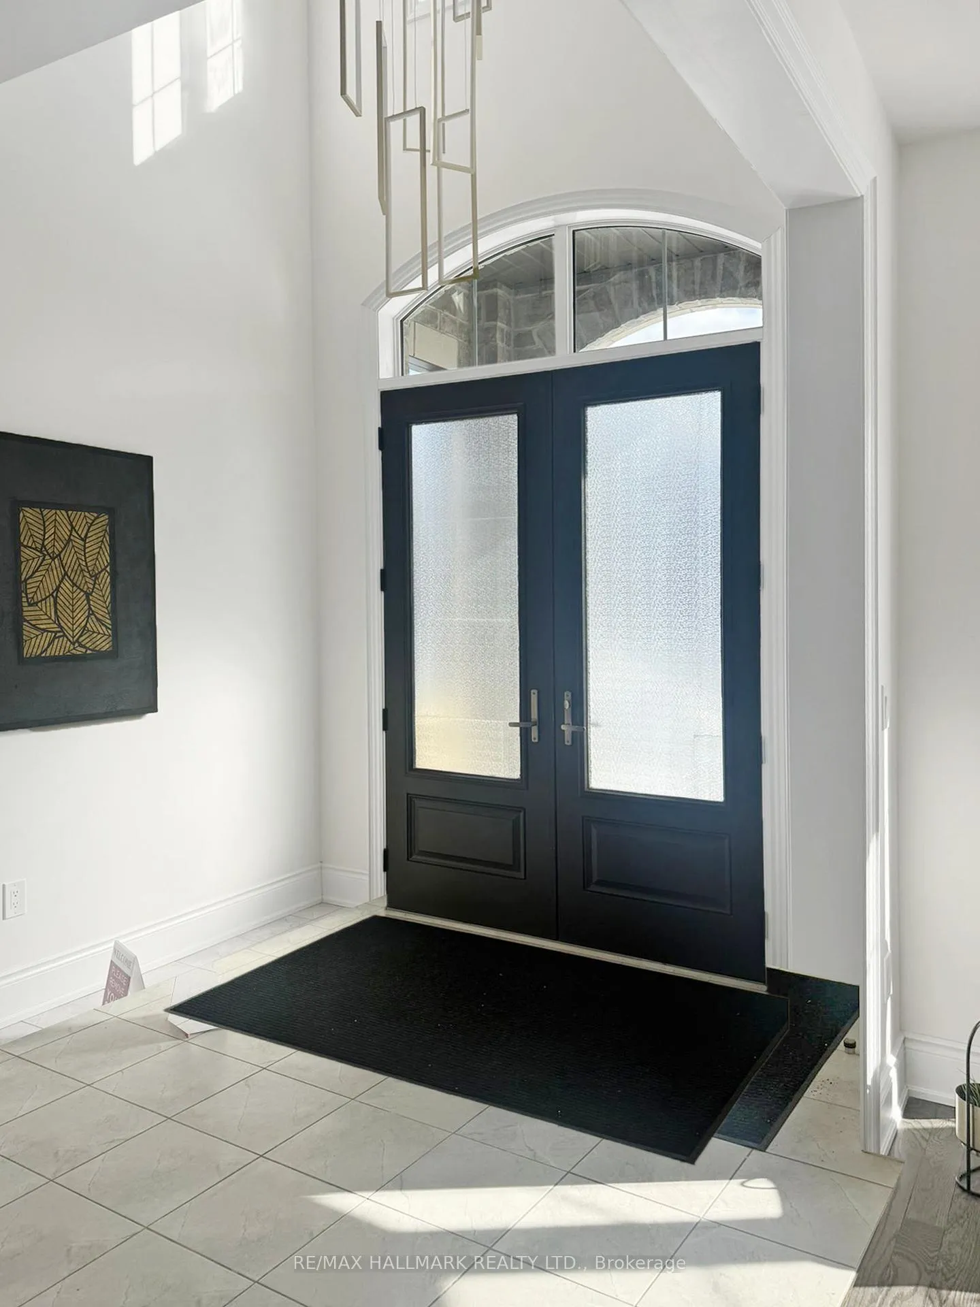
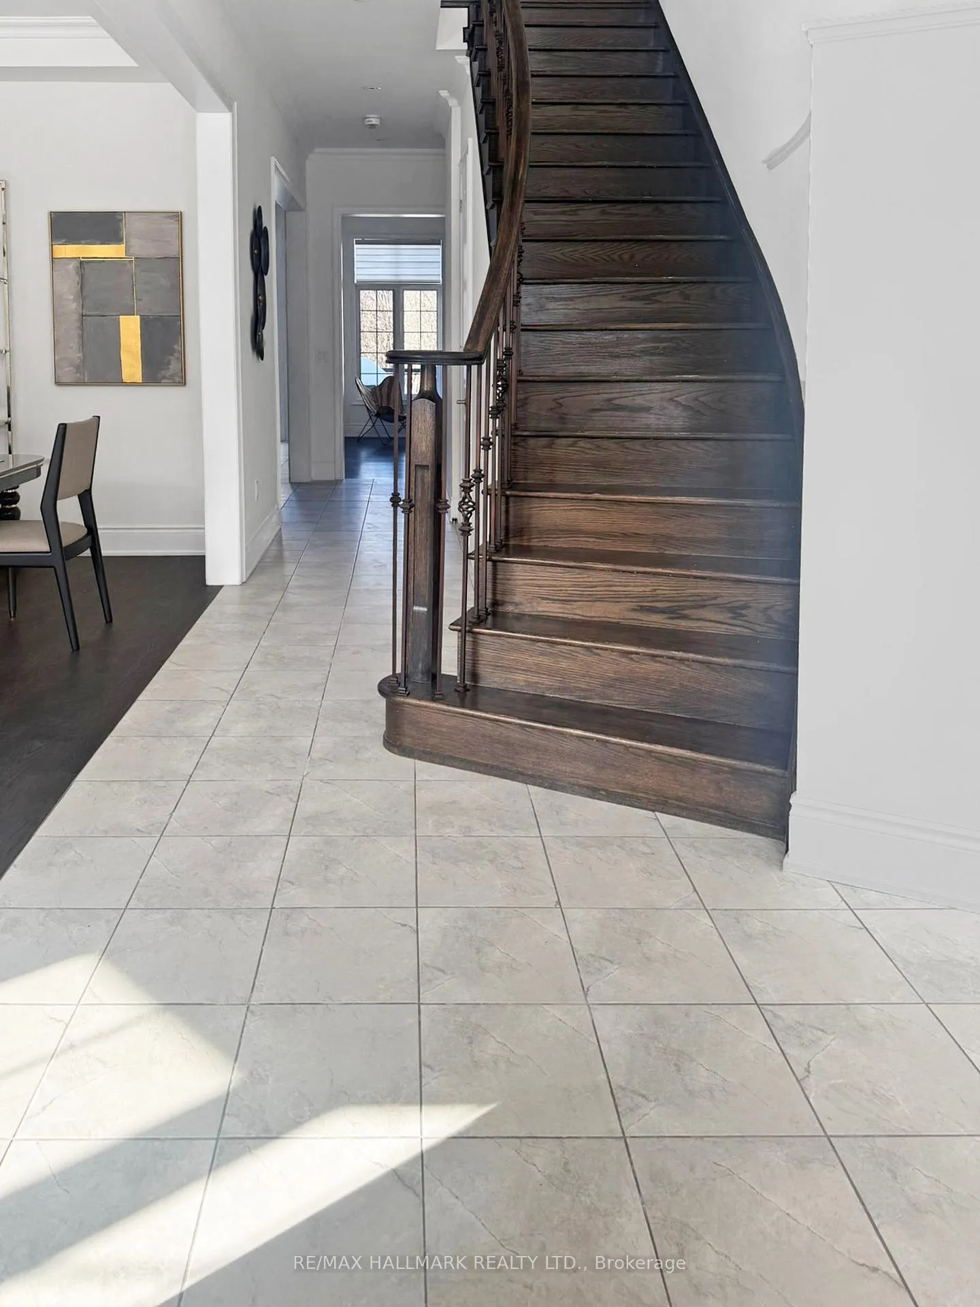
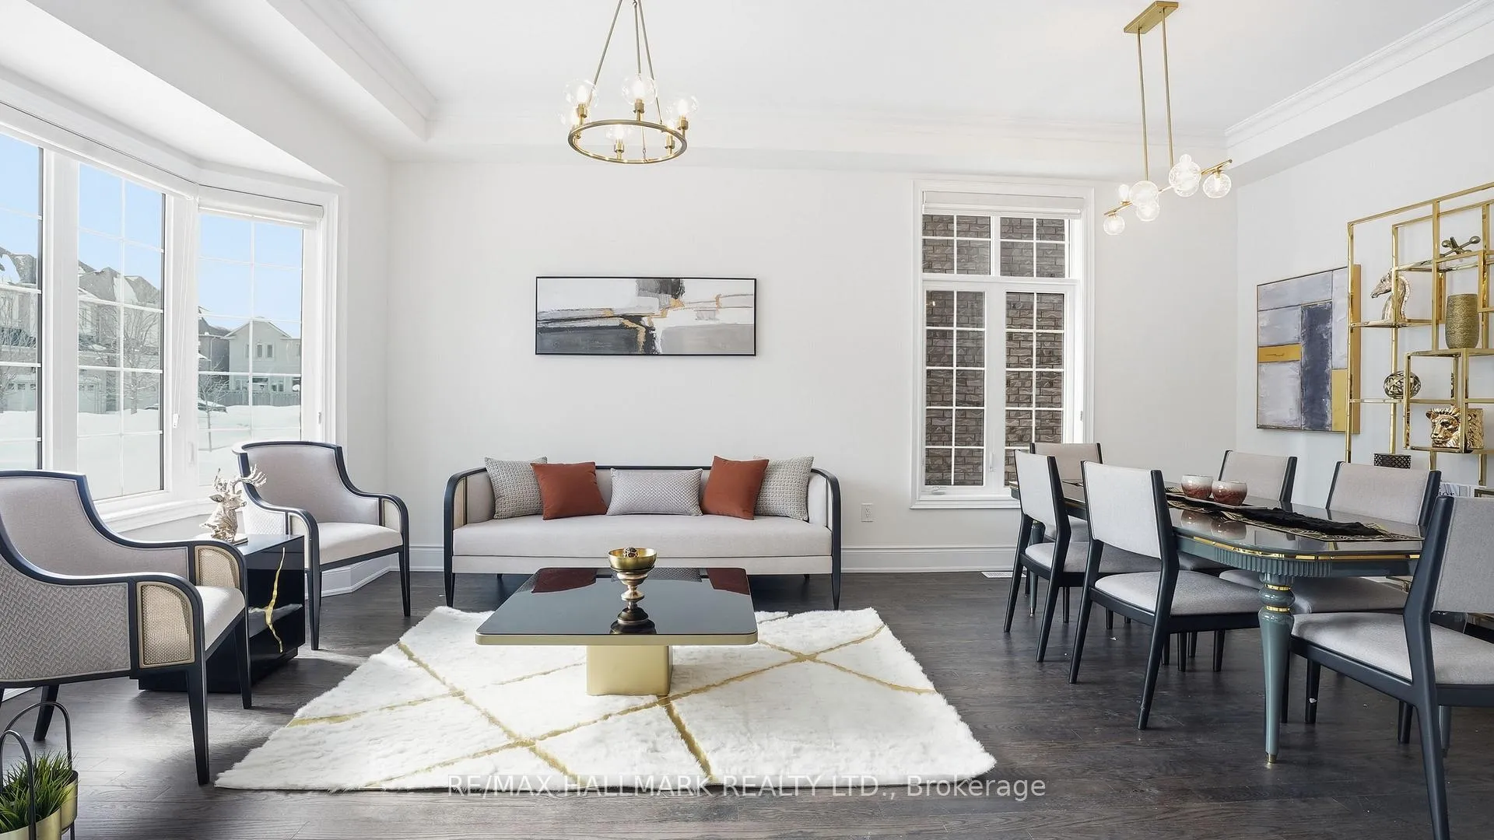
Welcome to this truly REMARKABLE and CAPTIVATING detached residence showcasing premium upgrades and refined finishes throughout. Soaring ceilings on ALL levels and a thoughtfully designed open-concept layout create a seamless blend of SOPHISTICATION and modern comfort.The designer chef's kitchen is a striking focal point, featuring a custom oversized central island, elegant granite countertops, and TOP-OF-THE-LINE APPLIANCES - perfectly curated for both elevated entertaining and everyday living.The expansive primary retreat offers a spa-inspired ensuite, delivering a private sanctuary of luxury and relaxation. Freshly painted and impeccably maintained, this residence also features a stunning and highly functional MAIN-FLOOR OFFICE - ideal for today's executive work-from-home lifestyle.Step outside to the beautiful PATIO SPACE, thoughtfully designed for outdoor enjoyment, intimate gatherings, or summer entertaining.A rare offering in the area - refined, distinctive, and truly exceptional. AN EXTRAORDINARY PLACE TO CALL HOME.
Ask about this home
A HOMEH agent will answer your questions about this home.
Around this home
Daily convenience, out of 100, from the distances below
Schools nearby
School rating, out of 10.
Helpful calculators
Your HOMEH agent

"I would see it this week."