

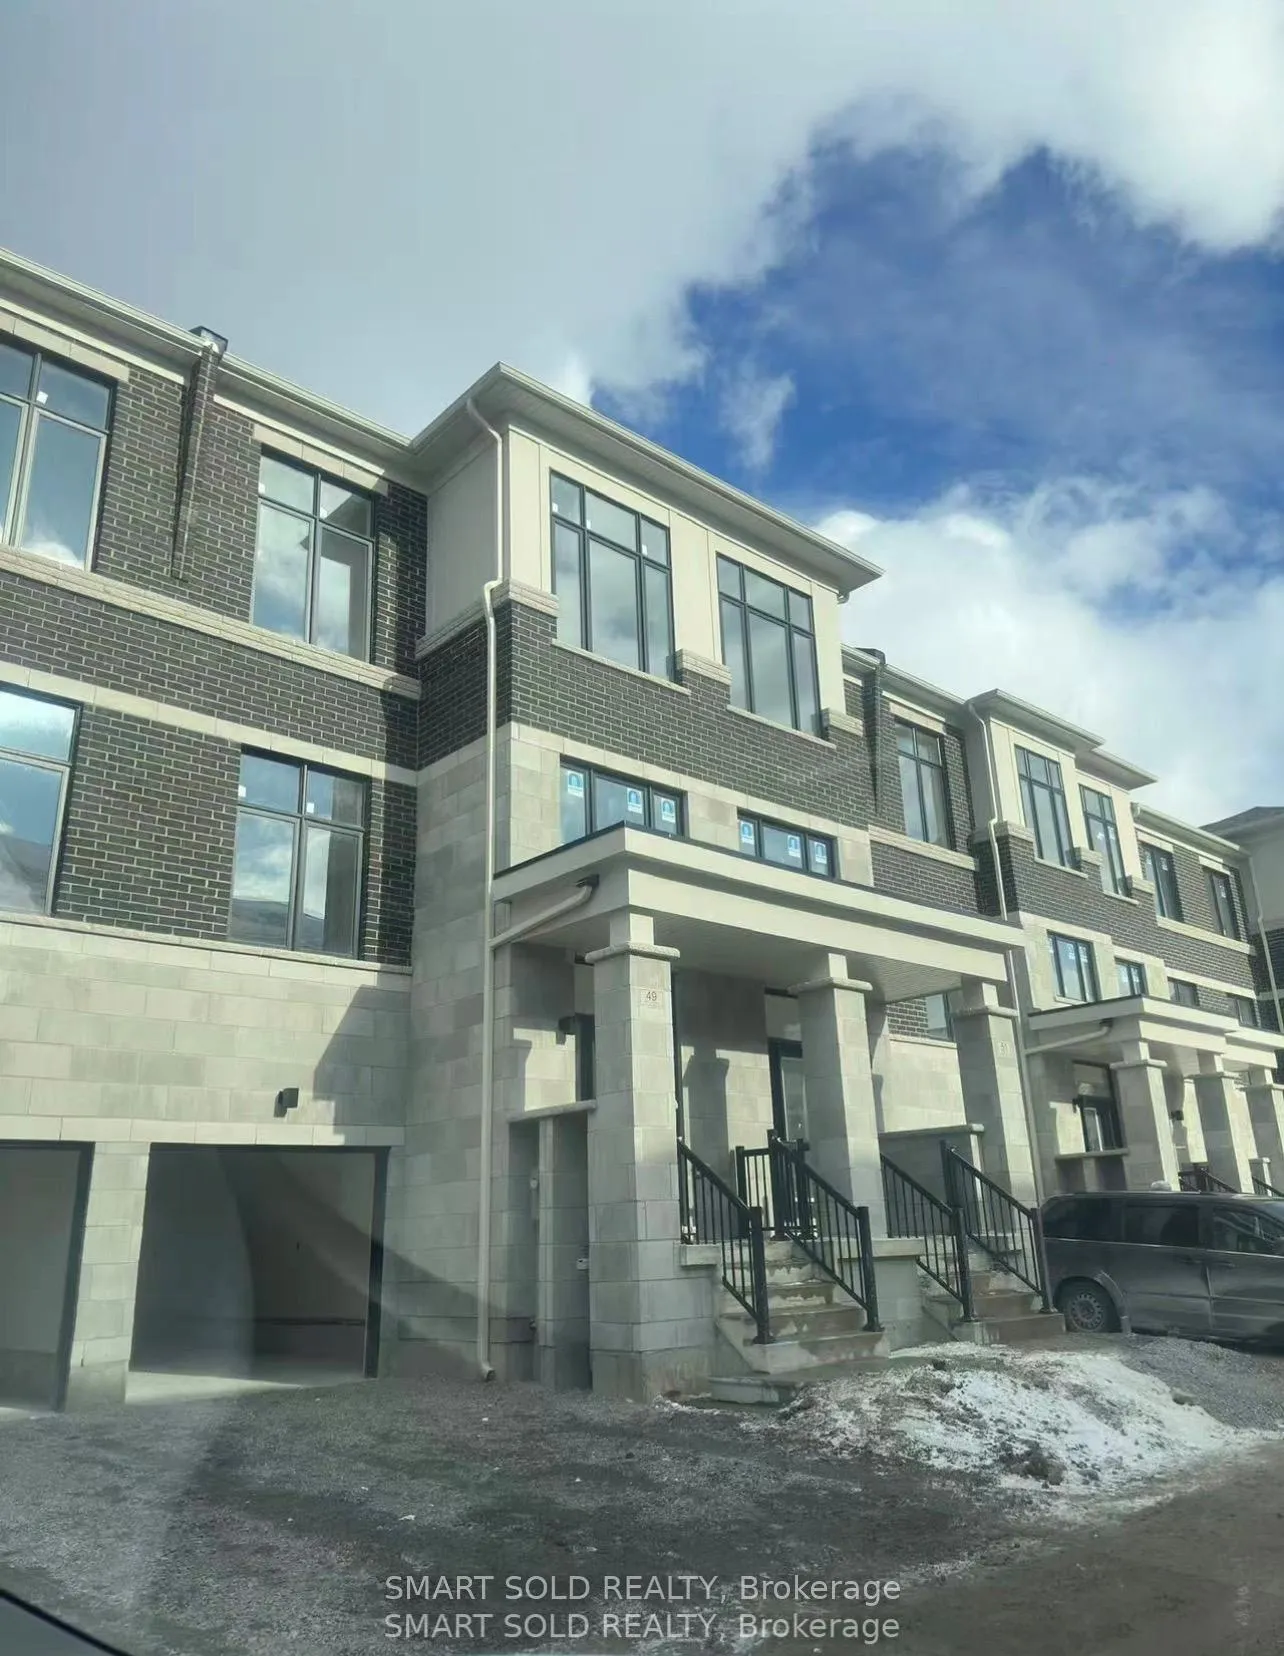
23 Millman Lane
23 Millman Lane
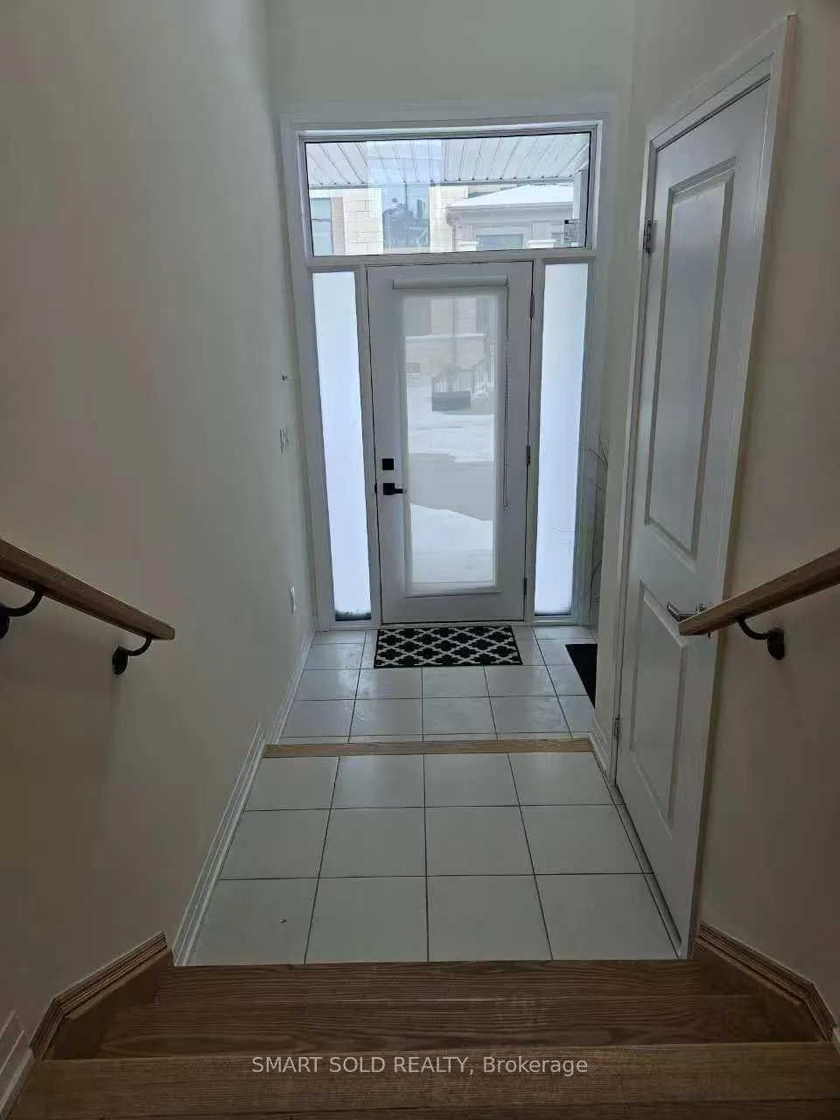
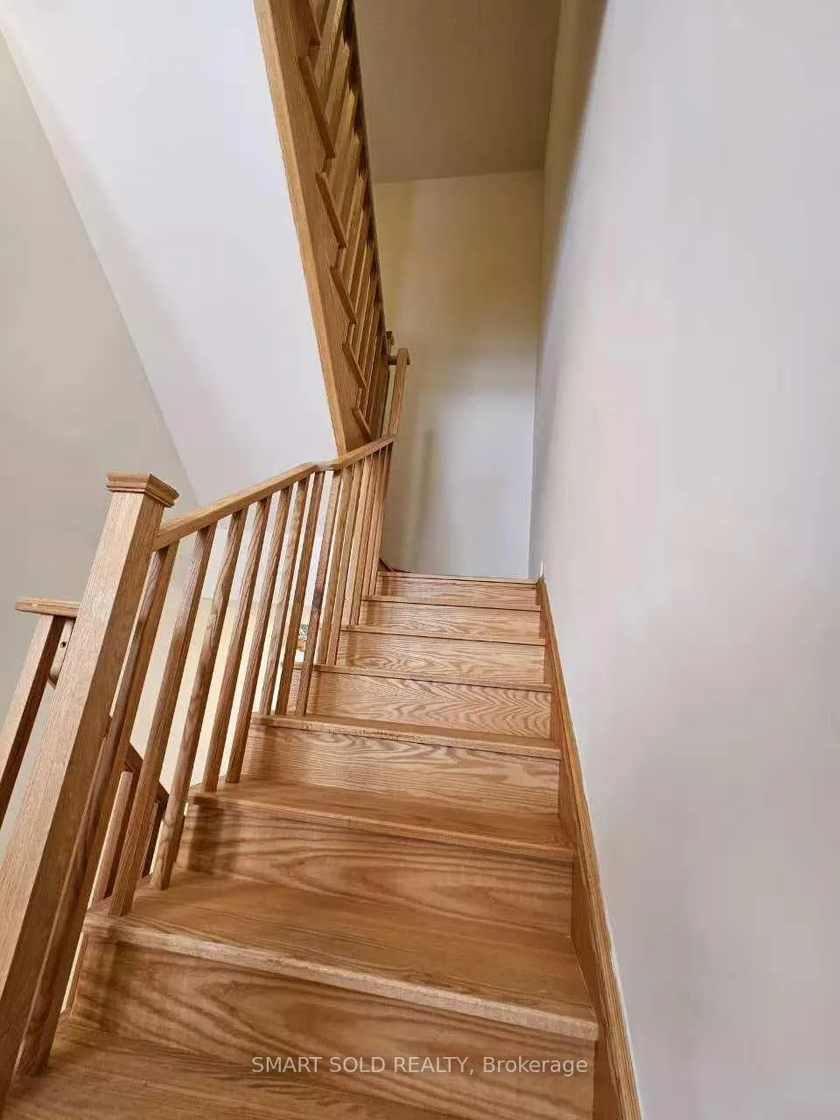
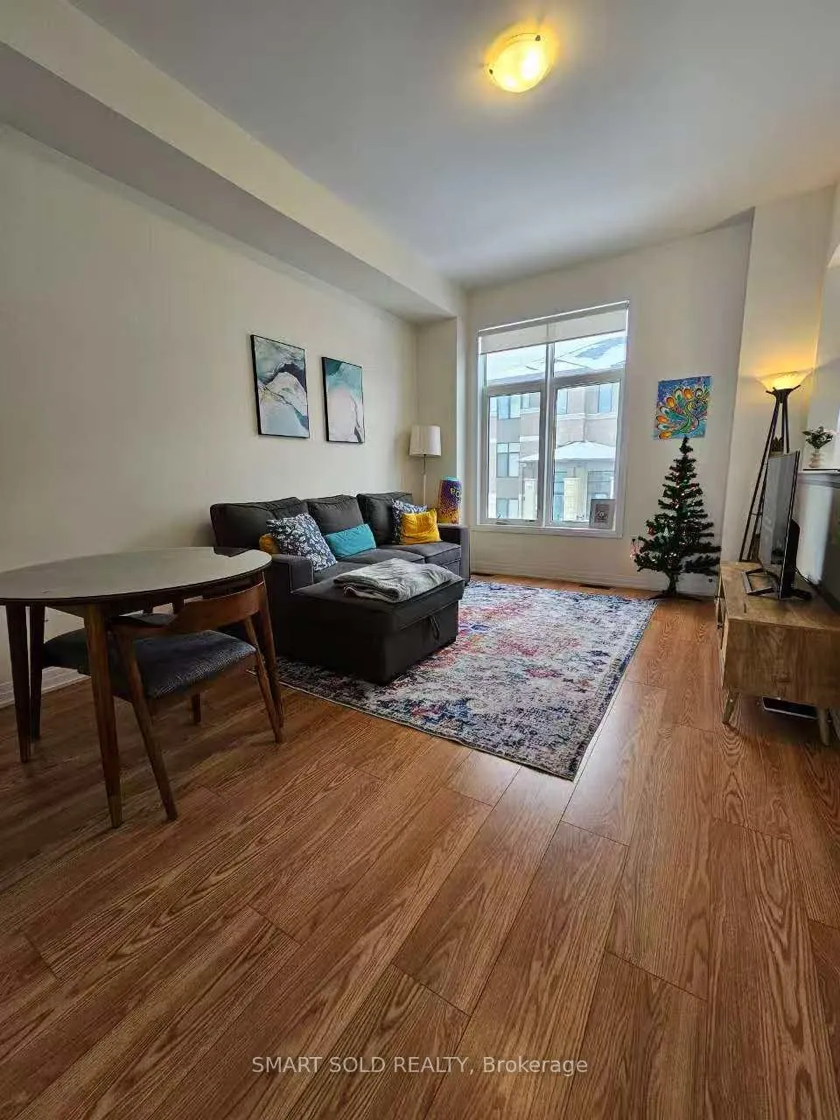
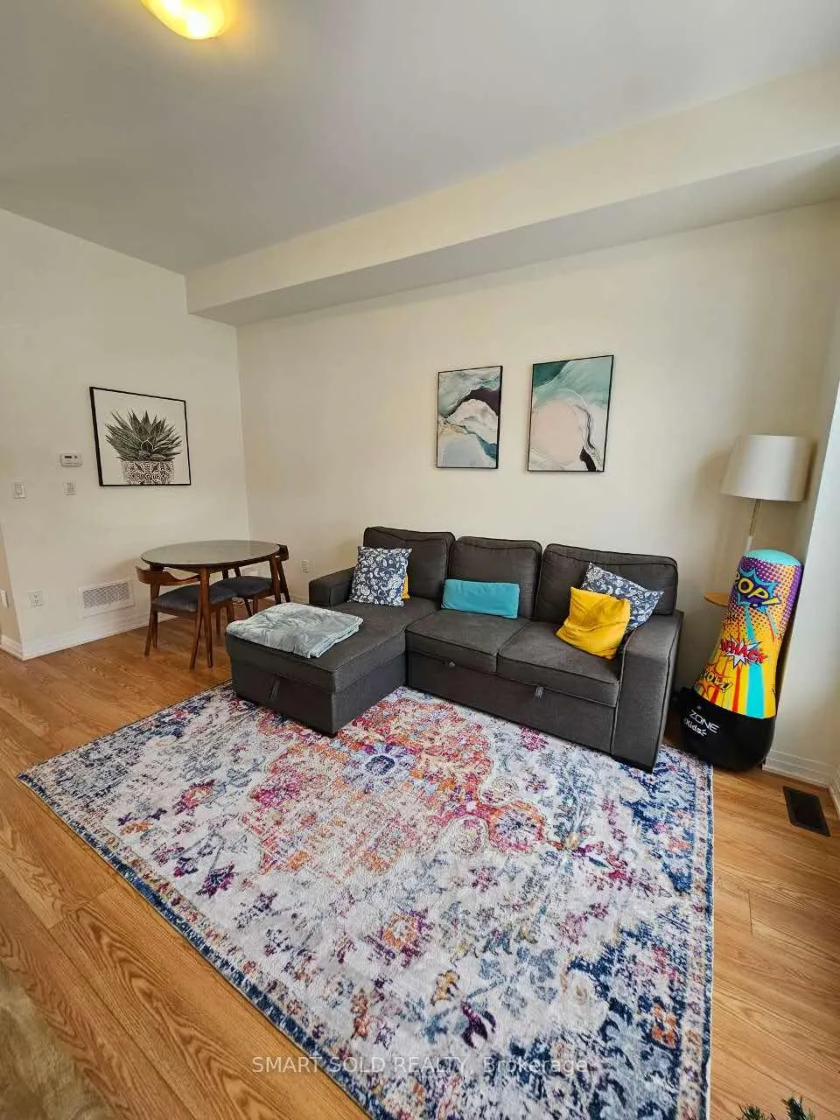 See all 17 photos
Property history
- $1,149,000ExpiredList: 2026-04-01|End: 2026-07-01|91 daysN12942414
- $3,350ExpiredList: 2026-02-25|End: 2026-05-31|95 daysN12817712
- $1,239,000ExpiredList: 2026-02-25|End: 2026-05-31|95 daysN12817710
Facts and features
- BasementFull
- Age of homeNew
- Price per sq ft~$708
- Water, sewerMunicipal
- Central air
The homeFreehold Townhouse, 3-storey, New
- Type: Freehold Townhouse
- Style: 3-storey
- Age: New
- Living space: 1,500–2,000 sq ft
- Basement: Full
InsideBroadloom, Rooms above ground 8, Bedrooms 4
- Flooring: Broadloom
- Rooms above ground: 8
- Bedrooms: 4
- Bathrooms: 4
- Kitchens: 1
Outside and lotBrick, Asphalt shingle, Concrete
- Exterior: Brick
- Roof: Asphalt shingle
- Foundation: Concrete
- Size: 19.68 × 78.62 ft
Parking1 Garage, Built-in, Private
- Spaces: 1 Garage
- Garage: Built-in
- Driveway: Private
Heating, water and powerForced air, gas, Central air, Municipal water
- Heating: Forced air, gas
- Cooling: Central air
- Water: Municipal water
- Sewer: Municipal sewer
Costs and taxesHST No HST, Hot water tank
- HST: No HST
- Rental items: Hot water tank
Included in the saleStainless steel stove, fridge, dishwasher, and rangehood. dryer, washer, all existing electrical light fixtures, window covering, garage door opener & remote.
- Included: Stainless steel stove, fridge, dishwasher, and rangehood. dryer, washer, all existing electrical light fixtures, window covering, garage door opener & remote.
NearbyPark, public transit, school, rec./commun.centre
- Close to: Park, public transit, school, rec./commun.centre
Listing detailsN12817710, Expired, Feb 25, 2026
- MLS® number: N12817710
- Status: Expired
- Listed on: Feb 25, 2026
- Days on market: 95
- Updated: May 31, 2026
- Possession: Immediate
- Occupied by: Tenant
- Listing brokerage: SMART SOLD REALTY
About this home
23 Millman Lane, Richmond Hill (Rural Richmond Hill), ON L4S 0P8
Exceptional 3-Storey Freehold Townhome ***Backing Onto Ravine*** In The Prestigious Ivylea Community Of Richmond Hill. Featuring 4 Bedrooms And 4 Bathrooms, This Well-Designed Home Offers A Functional Layout Ideal For Modern Family Living. The Main Level Showcases Impressive 10' Smooth Ceilings And Wide Plank Laminate Flooring, Creating A Bright And Contemporary Open-Concept Living Space. The Upper Floor Features 9' Ceilings And Spacious Bedrooms, Including A Primary Suite With A Freestanding Soaker Tub, Roman Filler And Separate Glass-Enclosed Shower (As Per Plan).The Kitchen Is Appointed With Quartz Countertops, Undermount Sink, Chrome Single-Lever Faucet And Extended Upper Cabinets For Added Storage. Walk-Out Lower Level (As Per Builder Plan) Adds Versatility And Natural Light. Enjoy Peaceful Ravine Views From The Backyard While Being Minutes To Hwy 404, Transit, Parks, Trails, Shopping And Top-Ranking Schools. A Rare Opportunity To Own In One Of Richmond Hill's Most Desirable Communities.
Ask about this home
A HOMEH agent will answer your questions about this home.
Around this home
Daily convenience, out of 100, from the distances below
Schools nearby
School rating, out of 10.
Helpful calculators
Your HOMEH agent

"Priced 14% over the Hestimate. I would see it this week."