

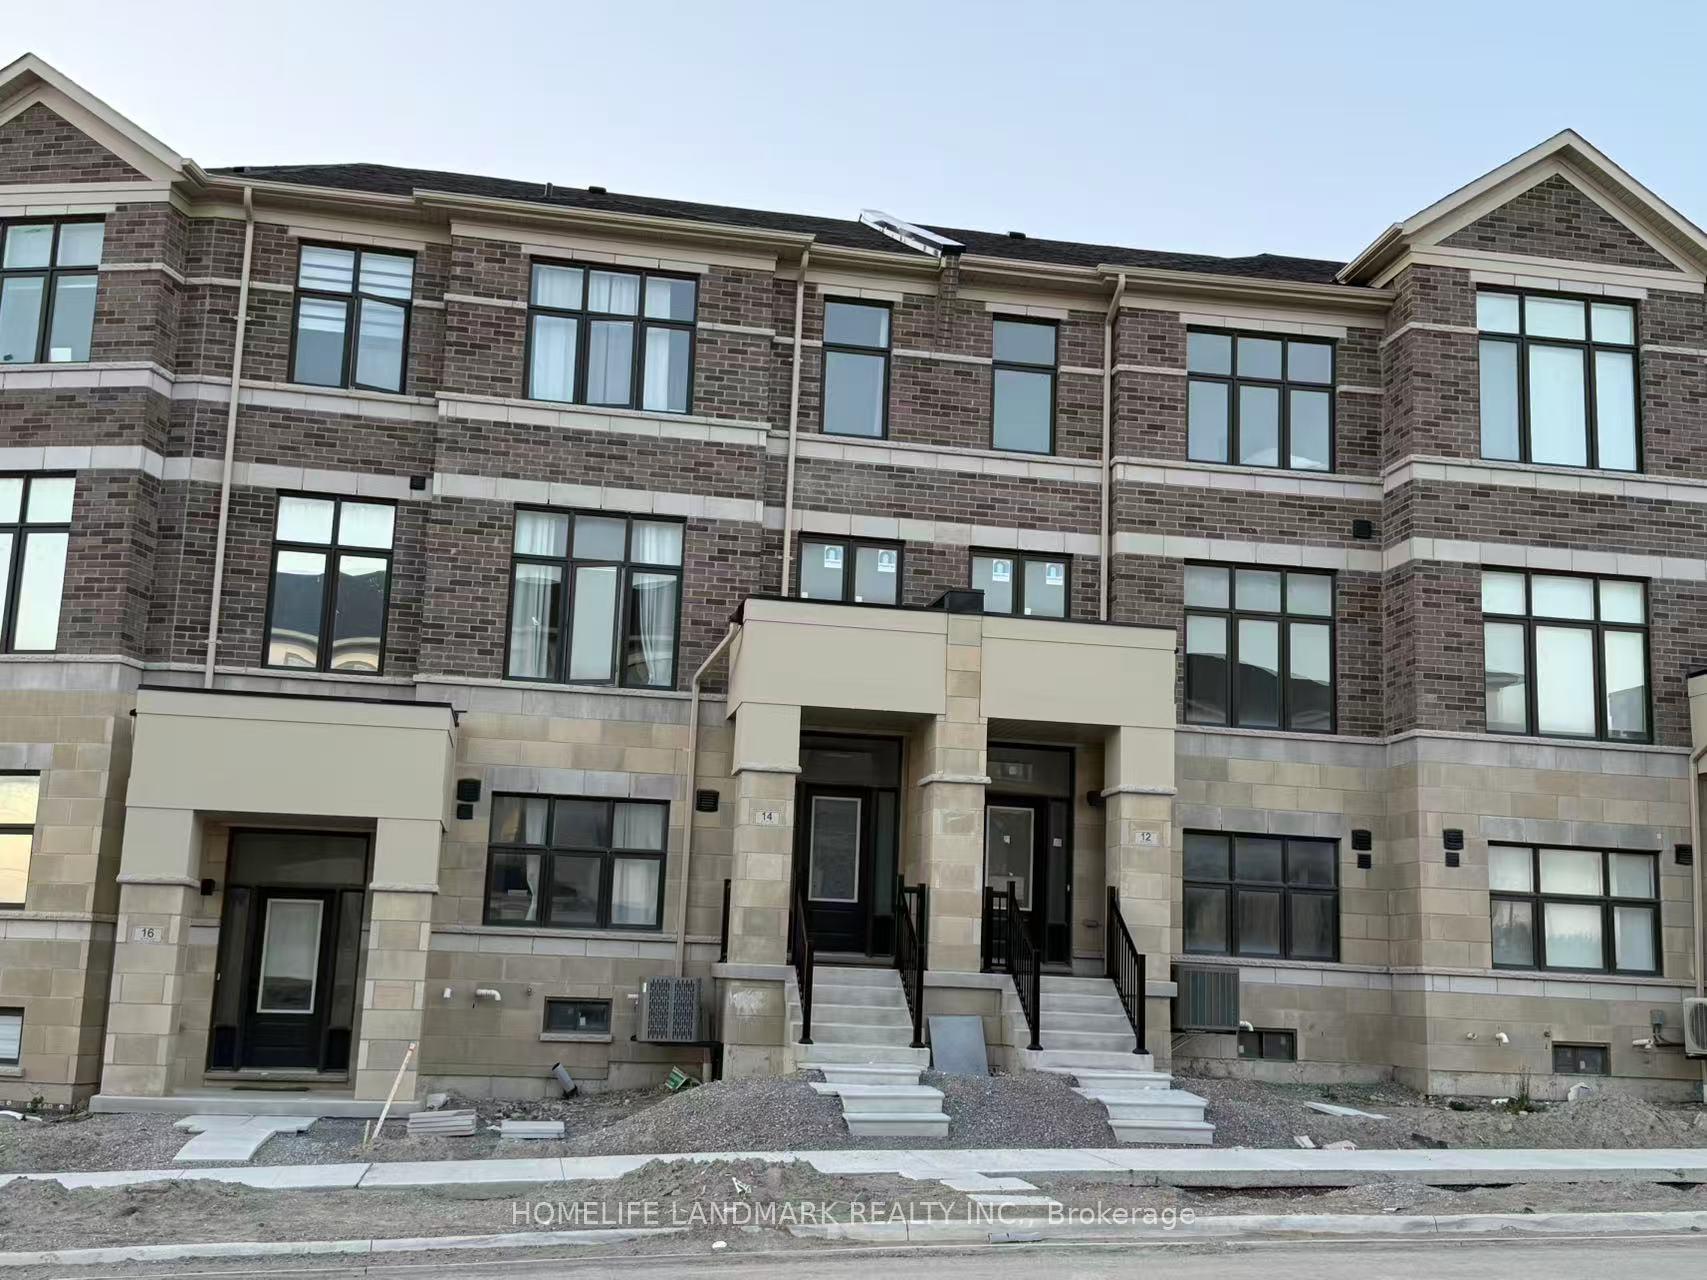
14 Russel Wice Avenue
Freehold Townhouse Expired
1/214 Russel Wice Avenue
Freehold Townhouse Expired
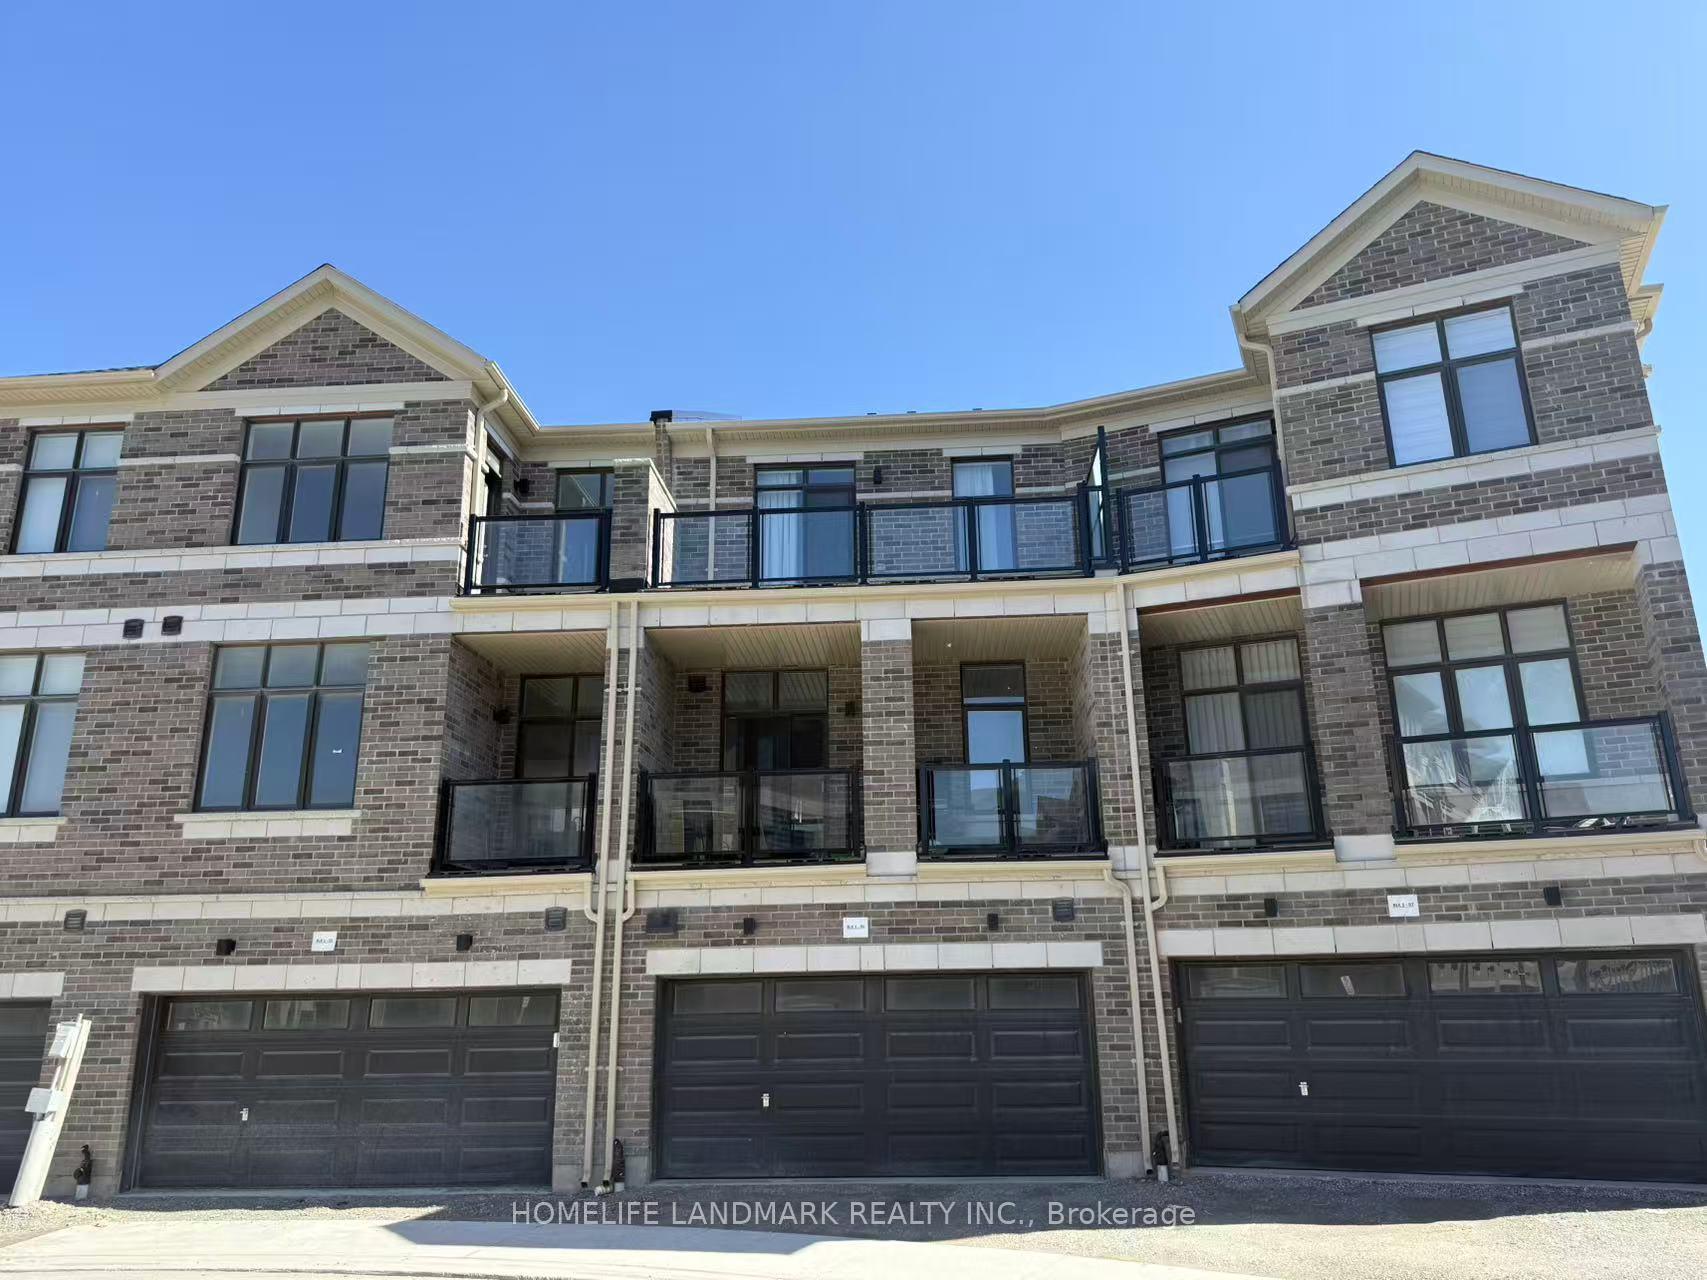 See all 2 photos
4 Bedrooms
3 Bathrooms
2 Garage
1.5K–2K sq.ft
19 ft front
Freehold Townho…
Property history
- $1,080,000ExpiredList: 2025-05-14|End: 2025-07-14|61 daysN12149412
- $1,129,000SuspendedList: 2024-10-07|End: 2024-12-30|84 daysN9386378
Facts and features
- BasementUnfinished
- Age of homeNew
- Price per sq ft~$617
- Water, sewerMunicipal
What stands out
- Central air
The homeFreehold Townhouse, 3-storey, New
- Type: Freehold Townhouse
- Style: 3-storey
- Age: New
- Living space: 1,500–2,000 sq ft
- Basement: Unfinished
InsideIn-law suite, Rooms above ground 10, Bedrooms 4
- Features: In-law suite
- Rooms above ground: 10
- Bedrooms: 4
- Bathrooms: 3
- Kitchens: 1
- Family room: Yes
Outside and lotConcrete, Asphalt shingle, Concrete
Outside
- Exterior: Concrete
- Roof: Asphalt shingle
- Foundation: Concrete
- Size: 19 ft frontage
Parking2 Garage, Attached
- Spaces: 2 Garage
- Garage: Attached
Heating, water and powerForced air, gas, Central air, Municipal water
- Heating: Forced air, gas
- Cooling: Central air
- Water: Municipal water
- Sewer: Municipal sewer
Costs and taxesPlus HST
- HST: Plus HST
Listing detailsN12149412, Expired, May 14, 2025
- MLS® number: N12149412
- Status: Expired
- Listed on: May 14, 2025
- Days on market: 61
- Updated: Jul 14, 2025
- Possession: 2025-08-01 / Immediate
- Occupied by: Tenant
- Listing brokerage: HOMELIFE LANDMARK REALTY INC.
About this home
14 Russel Wice Avenue, Richmond Hill (Rural Richmond Hill), ON L4S 0N7
In-Law Suite
Assignement Sale, - One of the Best Freehold Townhouse In Ivylea Richmond Hill.Part 30 Block 1 / Unit 6. Total 1895 Sq. ft living space of 4 Bedrooms & 3 Bath,plus decent size basdement floor for future converting to more living area. 10' Main FloorSmooth Ceilings. Minutes To Richmond Green Secondary School, Sport Centre & Park, Costco,Public Transit, Restaurants, Plaza, Hwy 404, Homedepot & More!
Read more
Ask about this home
A HOMEH agent will answer your questions about this home.
Ask a question
Thinking of selling your home?See what your home is worth today.
Around this home
Leslie St &19th
Errands
Parks
Schools
Daily convenience, out of 100, from the distances below
ParkPhyllis Rawlinson Park18 min walk1.1 km
SchoolYork Academy 01587 min walk420 m
PharmacyCostco Pharmacy24 min walk1.5 km
Cafés & foodFletcher's Fields Snack Bar21 min walk1.3 km
Gym & rec centreThe York Centre for Children, Youth & Families7 min walk435 m
LibraryRichmond Hill Public Library - Richmond Green Branch20 min walk1.2 km
WalkDriveStraight-line distance, open map data
Park1.1 km
Gym2.0 km
Schools nearby
School rating, out of 10.
York Academy 0158elementary · Public · 0.4 km
—
York Academy York Hills Children Programelementary · Public · 0.4 km
—
York Academy York Hills Youth Programsecondary · Public · 0.4 km
—
Contact agent
Helpful calculators
Mortgage
Affordability
Closing costs
Land transfer tax
Property tax
Down payment
CMHC insurance
Stress test
Cashback Rebate
Your HOMEH agent

NimaHOMEH agent · Richmond Hill
"I would see it this week."
Ask Nima