

Unit 107, 30 Harding Boulevard W
Unit 107, 30 Harding Boulevard W
 See all 21 photos
Property history
Facts and features
- ExposureWest
- LaundryEnsuite
- LockerNone
- BalconyTerrace
- Hardwood floors
- Central air
- Concierge
- Gym
- Indoor pool
- Party room/meeting room
The homeCondo Apartment, Apartment, Age 31–50 years
- Type: Condo Apartment
- Style: Apartment
- Age: 31–50 years
- Living space: 1,200–1,399 sq ft
- Basement: None
- Exposure: West
- View: Garden
InsideWindow floor to ceiling, Hardwood, Ceramic, Ensuite, main level, Erv/hrv, storage, ventilation system
- Flooring: Window floor to ceiling, Hardwood, Ceramic
- Laundry: Ensuite, main level
- Features: Erv/hrv, storage, ventilation system
- Security: Alarm system, concierge/security, security guard
- Rooms above ground: 6
- Bedrooms: 2 + 1 in the basement
- Bathrooms: 2
- Kitchens: 1
OutsideConcrete, Concrete, Terrace
- Exterior: Concrete
- Foundation: Concrete
- Balcony: Terrace
- Features: Controlled entry, landscaped
Parking and locker1 Parking, Underground, Parking type Owned
- Spaces: 1 Parking
- Garage: Underground
- Parking type: Owned
- Driveway: Reserved/assigned, underground
- Spot: 94
- Locker: None
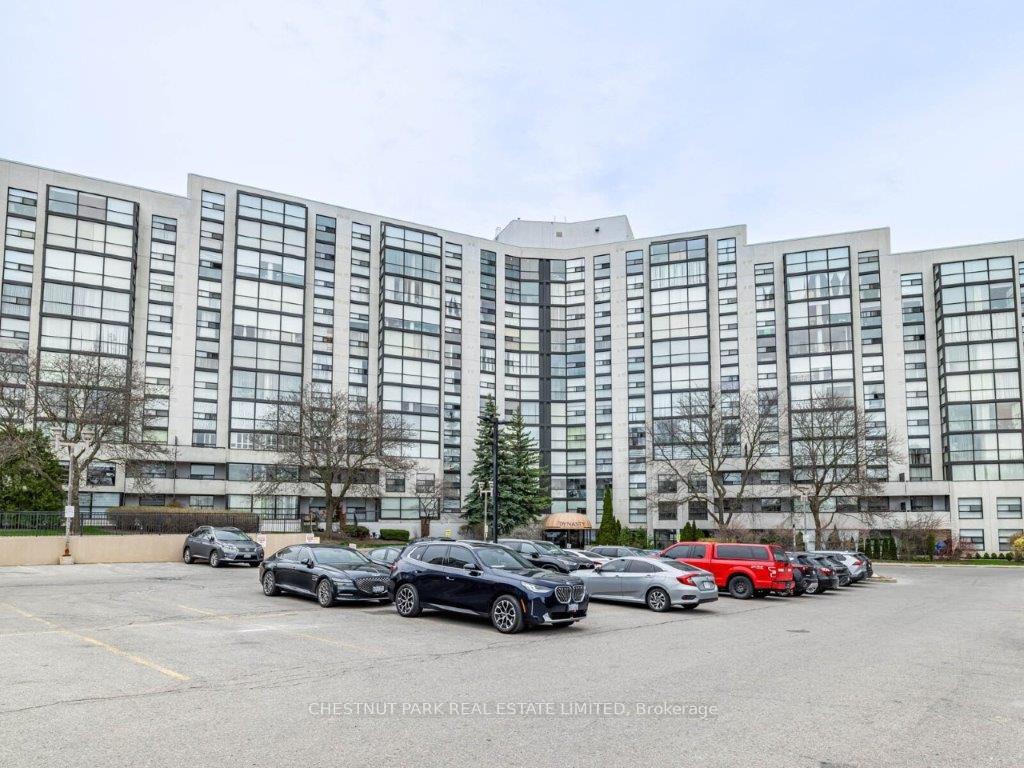
BuildingThe dynasty condos, Storeys 12, Units 173
- Name: The dynasty condos
- Storeys: 12
- Units: 173
- Registered: 1990
- Condo corporation: 741
- Amenities: Concierge, gym, indoor pool, party room/meeting room, sauna, squash/racquet court
- Pets: Allowed
Heating, water and powerForced air, gas, Central air
- Heating: Forced air, gas
- Cooling: Central air
Costs and taxesTaxes $2,625 a year, Condo fee $1,100 a month, Heat included, water included, cable tv included, cac included, common elements included, building insurance included, parking included
- Taxes, 2024: $2,625 a year
- Condo fee: $1,100 a month
- Fee includes: Heat included, water included, cable tv included, cac included, common elements included, building insurance included, parking included
- HST: HST included in the price
- Rental items: None.
Included in the saleStainless steel lg fridge & dishwasher. stainless steel ge profile oven & dishwasher. ge stacked washer and dryer. all existing ceiling light fixtures and vertical blinds., Not included None.
- Included: Stainless steel lg fridge & dishwasher. stainless steel ge profile oven & dishwasher. ge stacked washer and dryer. all existing ceiling light fixtures and vertical blinds.
- Not included: None.
NearbyHospital, library, park, public transit, rec./commun.centre, school
- Close to: Hospital, library, park, public transit, rec./commun.centre, school
Listing detailsN12111278, Sold, Apr 29, 2025
- MLS® number: N12111278
- Status: Sold
- Listed on: Apr 29, 2025
- Days on market: 41
- Updated: Jun 9, 2025
- Possession: Flexible
- Occupied by: Tenant
- Listing brokerage: CHESTNUT PARK REAL ESTATE LIMITED
About this home
Unit 107, 30 Harding Boulevard W, Richmond Hill (North Richvale), ON L4C 9M3
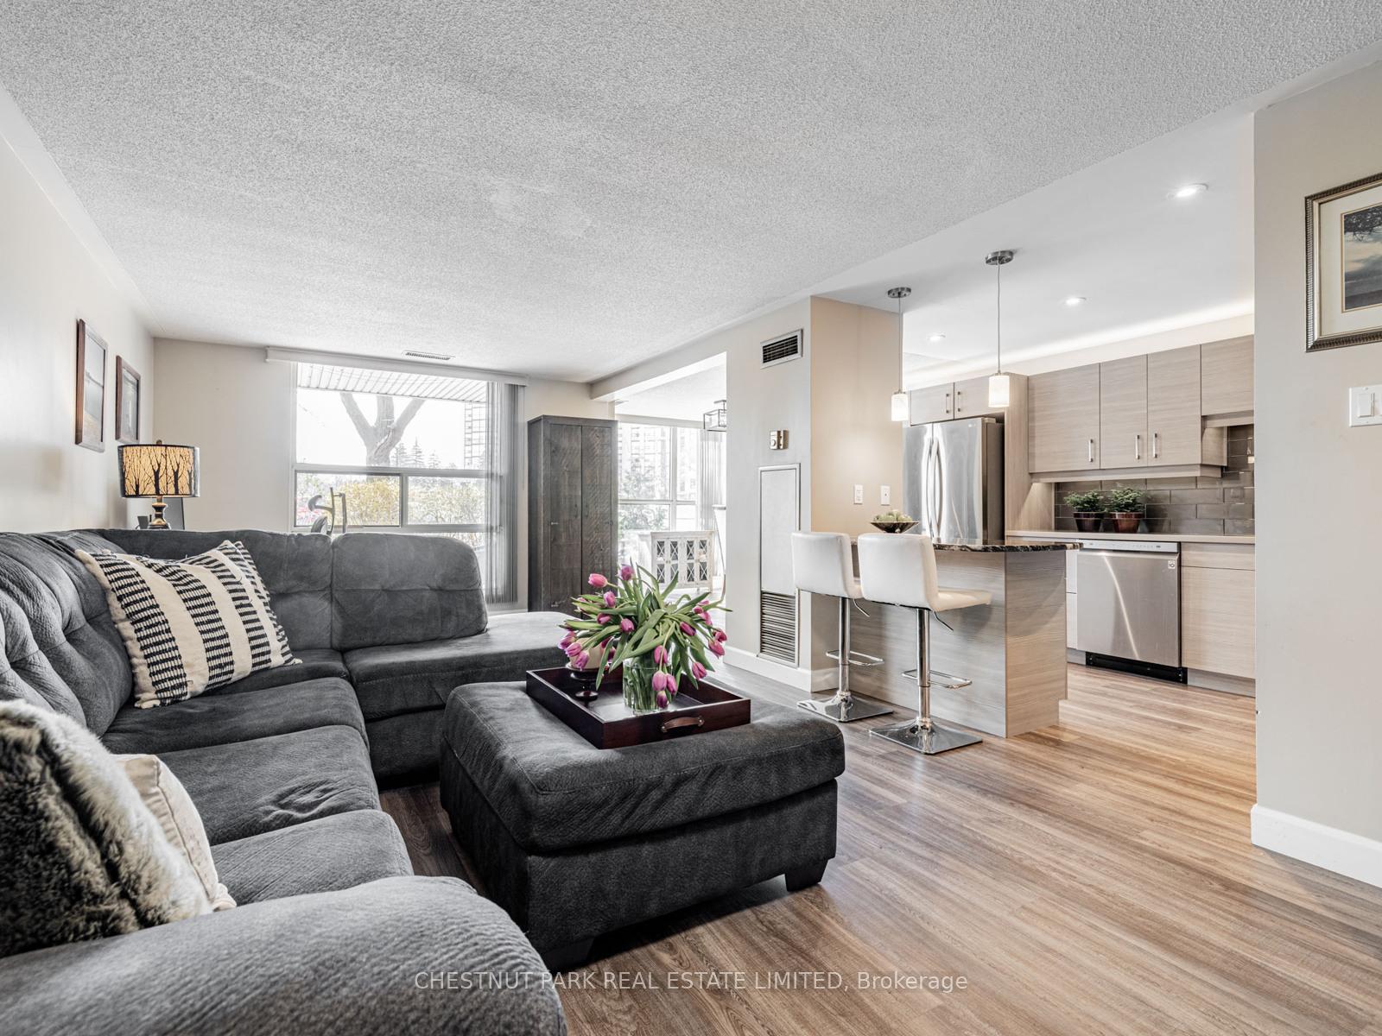
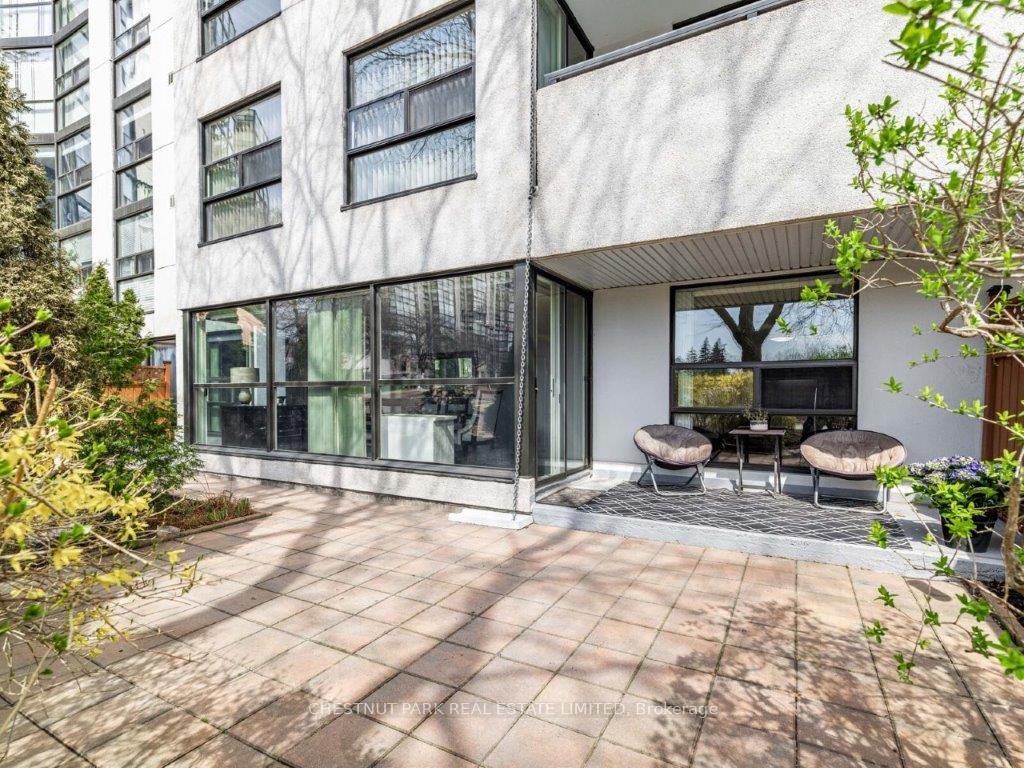
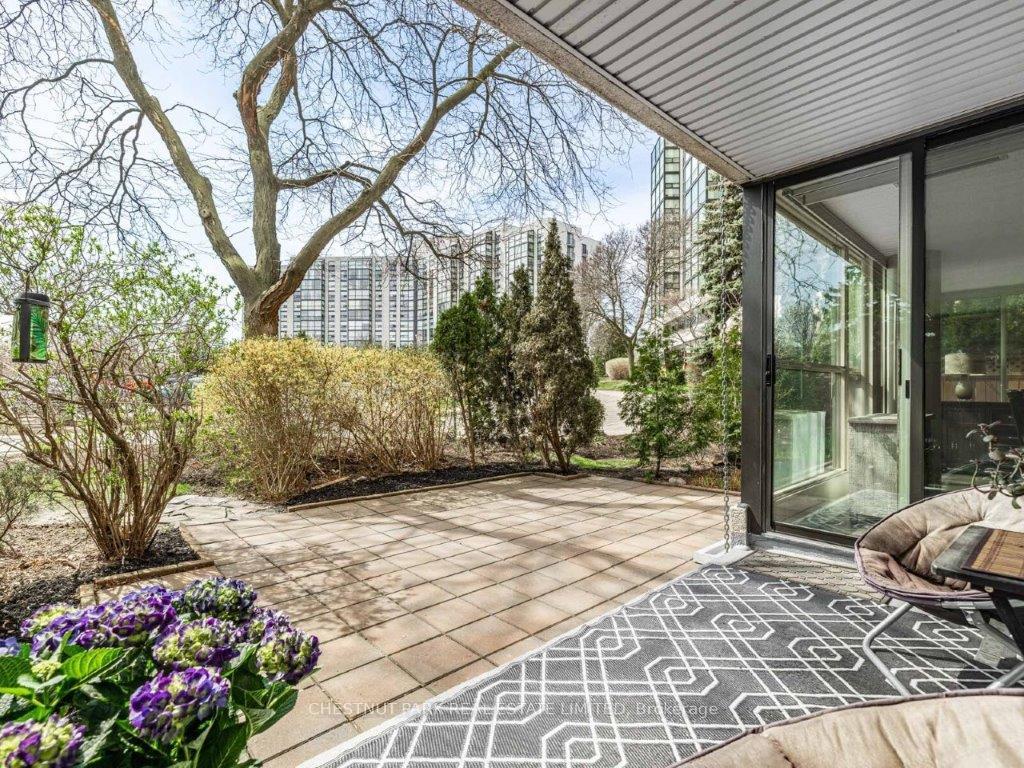
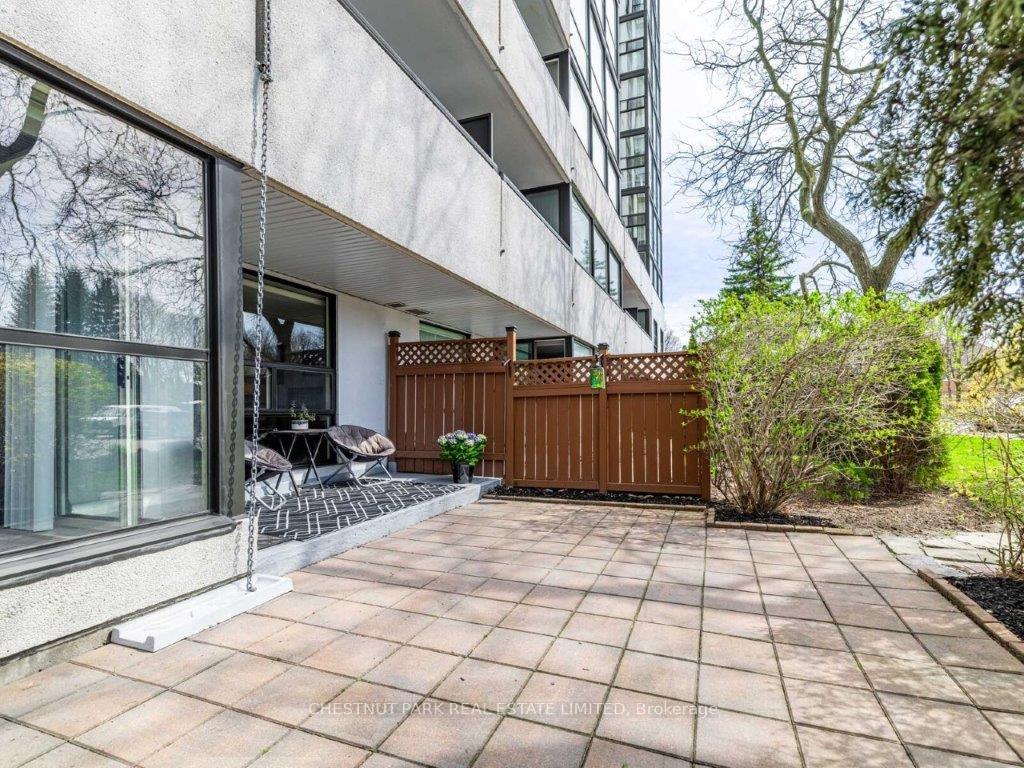
Welcome to Suite 107 at 30 Harding Blvd W in the highly desirable Dynasty Condos. This rare bright and airy ground floor unit boasts 1,345 sq.ft. of interior space opening onto a large private patio and West facing garden that runs the length of the unit - which also allows for direct access to the unit via the patio. Having been completely renovated 3 years ago including Premium Vinyl floors throughout, the kitchen was opened to the solarium and living/dining rooms creating one large area ideal for entertaining. The kitchen has stainless steel appliances (LG and GE Profile), Corian and Granite counters, Undermount and Cove Lighting and breakfast bar/island with bar seating & Pendant lights. The large solarium has floor to ceiling windows and 2 sliding doors opening onto the patio and manicured gardens. The primary bedroom includes a large walk-In closet and 3-Piece ensuite with glass enclosed shower. A second 4-Piece bathroom, entry foyer and laundry/storage room complete this must-see condo. Amenities in this gated Complex include: Indoor pool, squash court, gym, sauna and party room. Park-Like setting next to Mt. Pleasant Park with 4 tennis courts and aquatic centre. Walking distance to shops, restaurants and public transit. Ideal condo for a retiree or growing family.
Ask about this home
A HOMEH agent will answer your questions about this home.
Know more about The Dynasty Condos
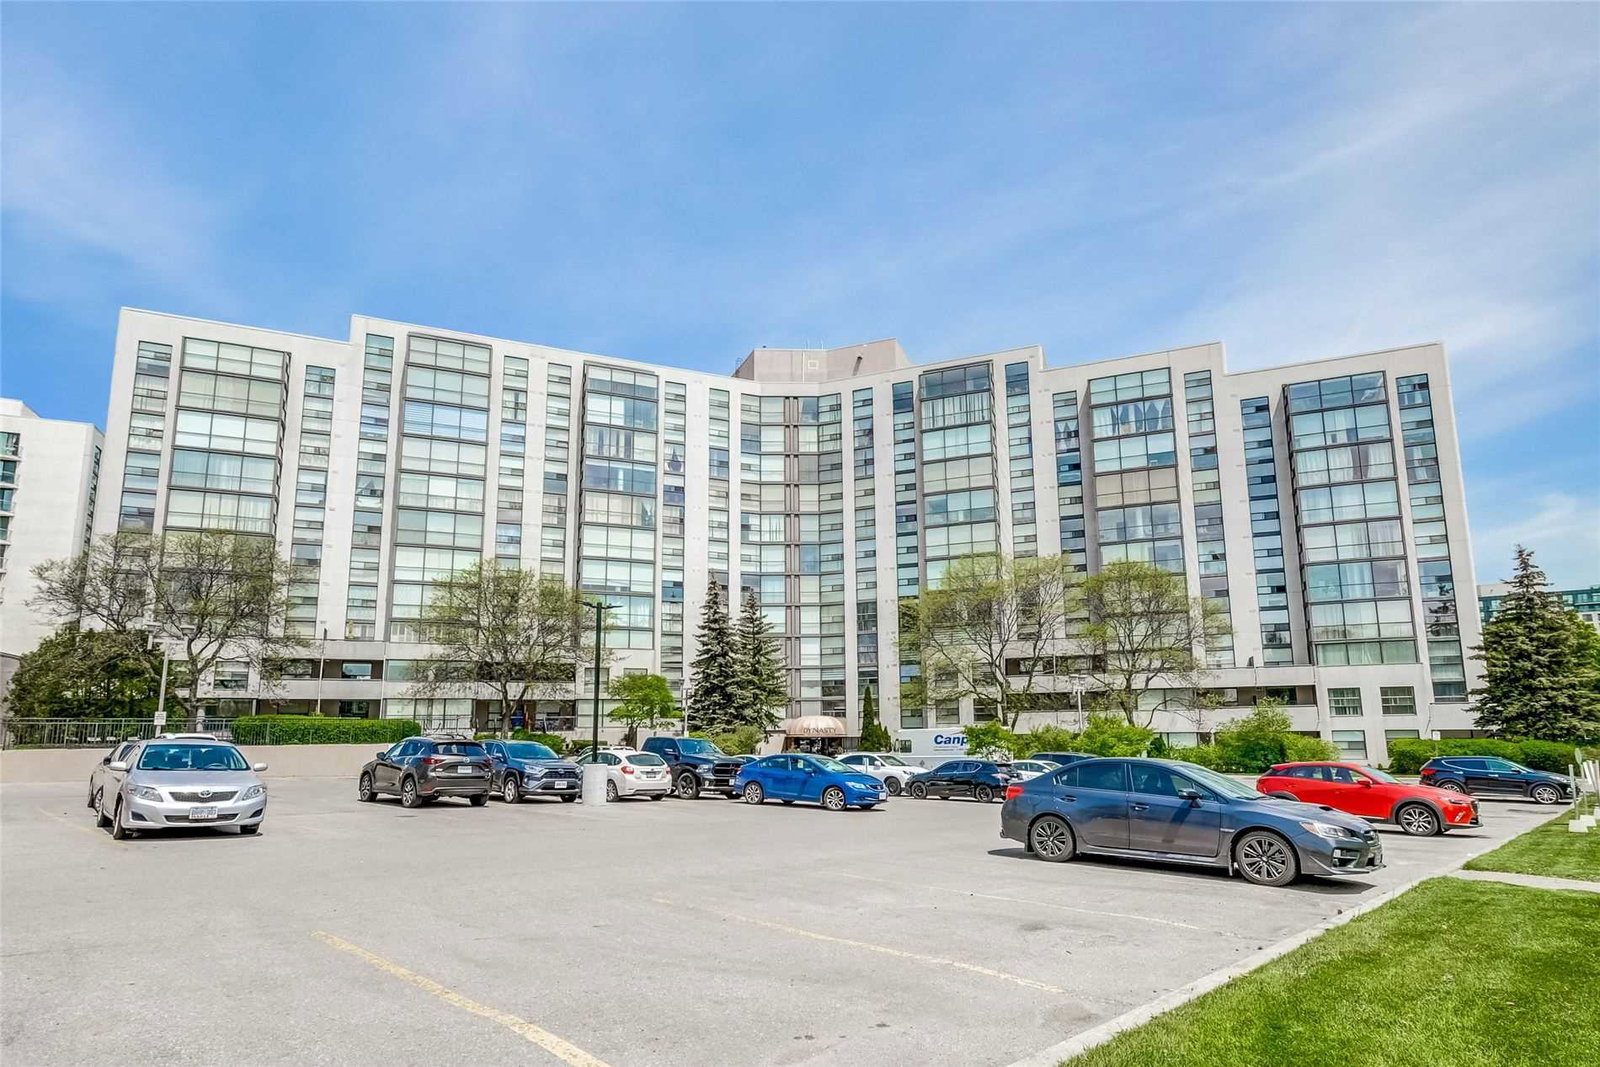
Condo building · 30 Harding Boulevard W
The Dynasty Condos is a 12-storey condo with 173 suites, built in 1990. Right now 1 for sale is on the market here.
- 12storeys
- 173suites
- $497/sq ft
- 1990built
No similar units for sale in The Dynasty Condos right now.
Around this home
Daily convenience, out of 100, from the distances below
Schools nearby
School rating, out of 10.
Helpful calculators
Your HOMEH agent

"I would see it this week."