

58 Colonial Crescent
58 Colonial Crescent
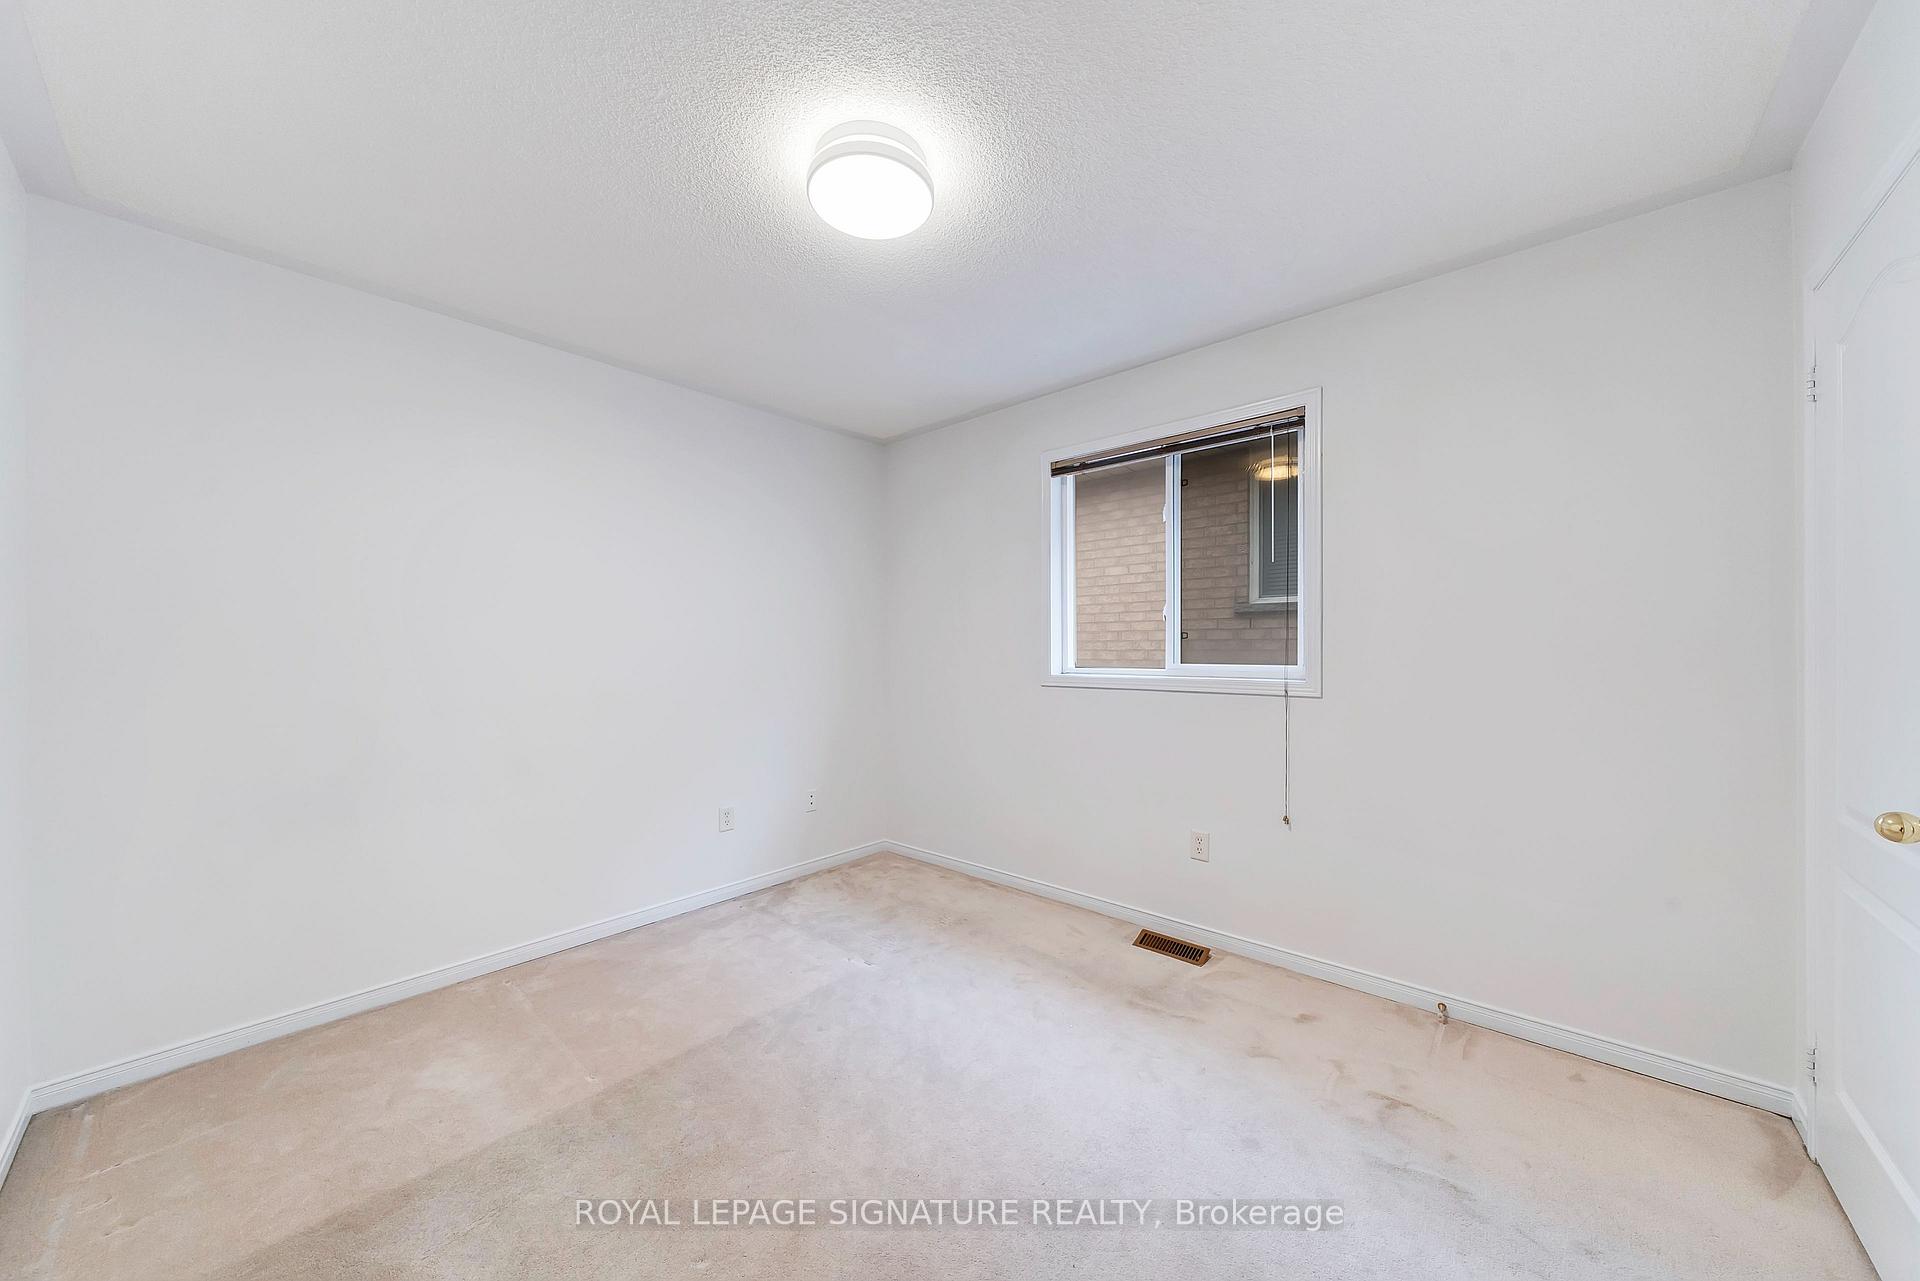 See all 30 photos
Property history
Facts and features
- BasementFinished
- Water, sewerMunicipal
- HeatingForced air
- CoolingCentral air
- Second kitchen
- Fireplace
- Central air
The homeSemi-Detached, 2-storey, 1,500–2,000 sq ft
- Type: Semi-Detached
- Style: 2-storey
- Living space: 1,500–2,000 sq ft
- Basement: Full, finished
InsideFireplace Yes, Main level, Auto garage door remote, central vacuum, in-law suite, water heater
- Fireplace: Yes
- Laundry: Main level
- Features: Auto garage door remote, central vacuum, in-law suite, water heater
- Security: Carbon monoxide detectors, security system, smoke detector
- Rooms above ground: 12
- Bedrooms: 4
- Bathrooms: 4
- Kitchens: 2
Outside and lotBrick, Asphalt shingle, Unknown
- Exterior: Brick
- Roof: Asphalt shingle
- Foundation: Unknown
- Features: Deck, porch
- Size: 24.63 × 112.46 ft
Parking1 Garage, Attached, Private
- Spaces: 1 Garage
- Garage: Attached
- Driveway: Private
Heating, water and powerForced air, gas, Central air, Municipal water
- Heating: Forced air, gas
- Cooling: Central air
- Water: Municipal water
- Sewer: Municipal sewer
Costs and taxesTaxes $4,570 a year, HST included in the price, Hot water tank
- Taxes, 2024: $4,570 a year
- HST: HST included in the price
- Rental items: Hot water tank
Included in the saleStainless fridge x2 (2025), stainless steel stove x2 (2025), stainless steel dishwasher (2025), paint (2025), new kitchen (2025), flooring (2025), furnace (2023), central vac, hwt (2024), garage opener, washer, dryer, all elf's, all window coverings.
- Included: Stainless fridge x2 (2025), stainless steel stove x2 (2025), stainless steel dishwasher (2025), paint (2025), new kitchen (2025), flooring (2025), furnace (2023), central vac, hwt (2024), garage opener, washer, dryer, all elf's, all window coverings.
NearbyFenced yard, hospital, lake/pond, park, public transit, school
- Close to: Fenced yard, hospital, lake/pond, park, public transit, school
Listing detailsN12168784, Sold, May 22, 2025
- MLS® number: N12168784
- Status: Sold
- Listed on: May 22, 2025
- Days on market: 18
- Updated: Jun 9, 2025
- Possession: Immediate
- Occupied by: Vacant
- Listing brokerage: ROYAL LEPAGE SIGNATURE REALTY
About this home
58 Colonial Crescent, Richmond Hill (Oak Ridges Lake Wilcox), ON L4E 3X3
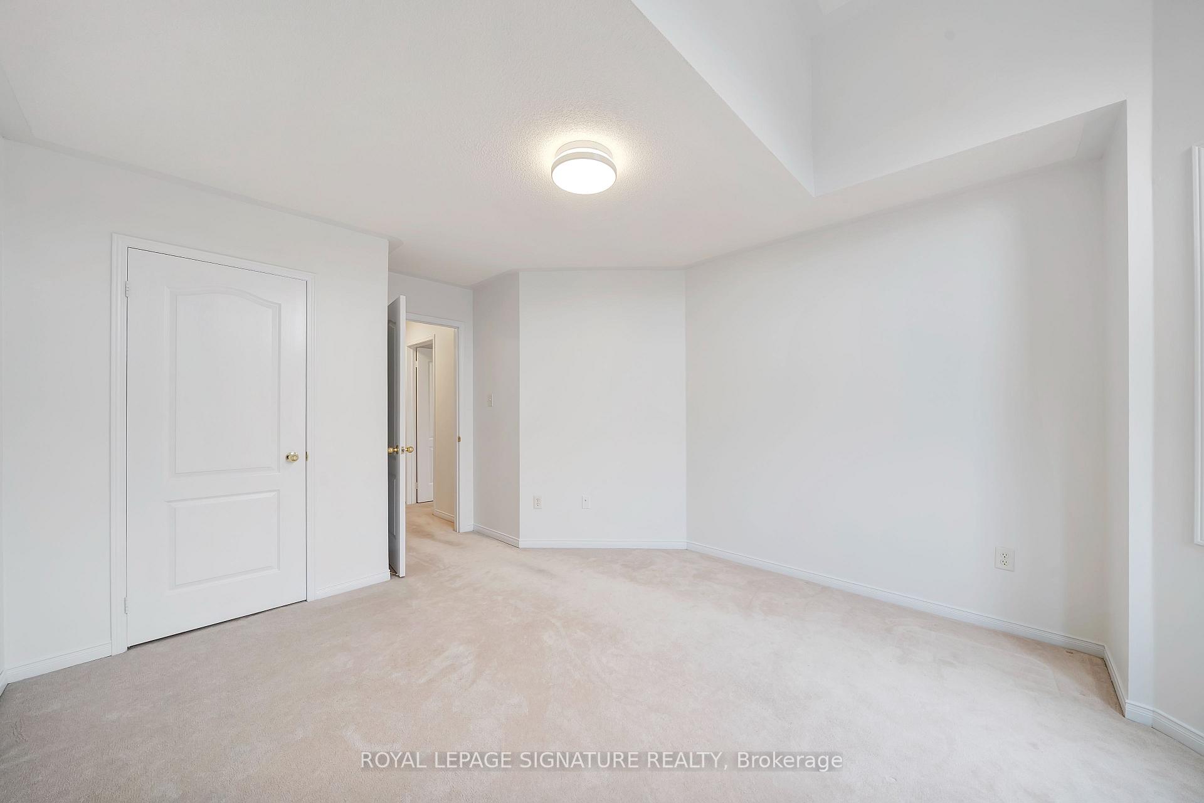
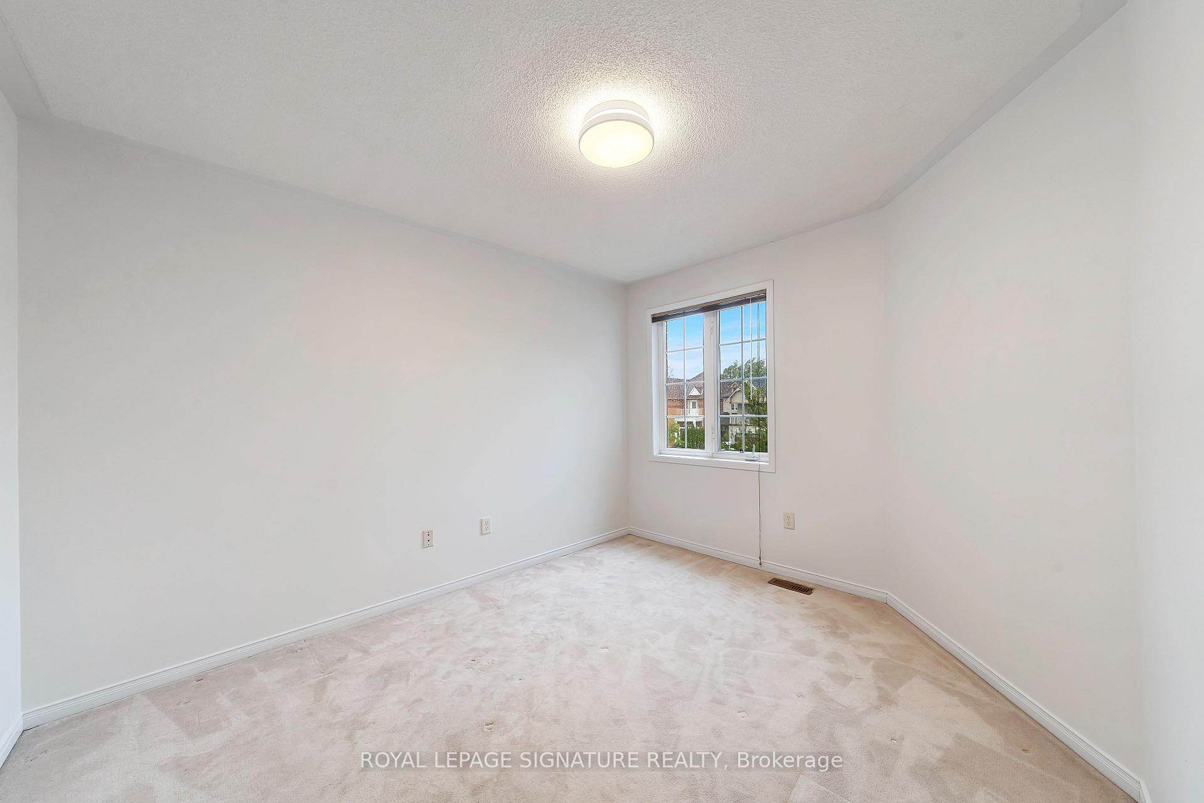
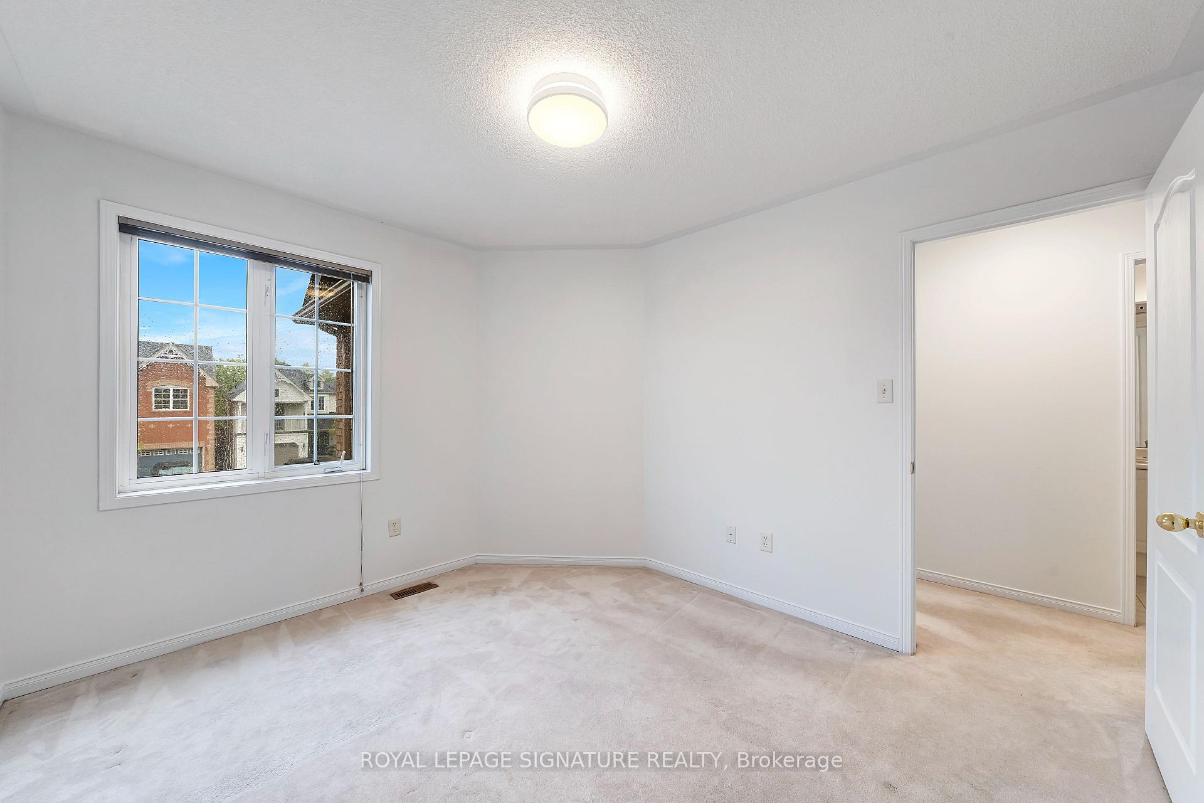
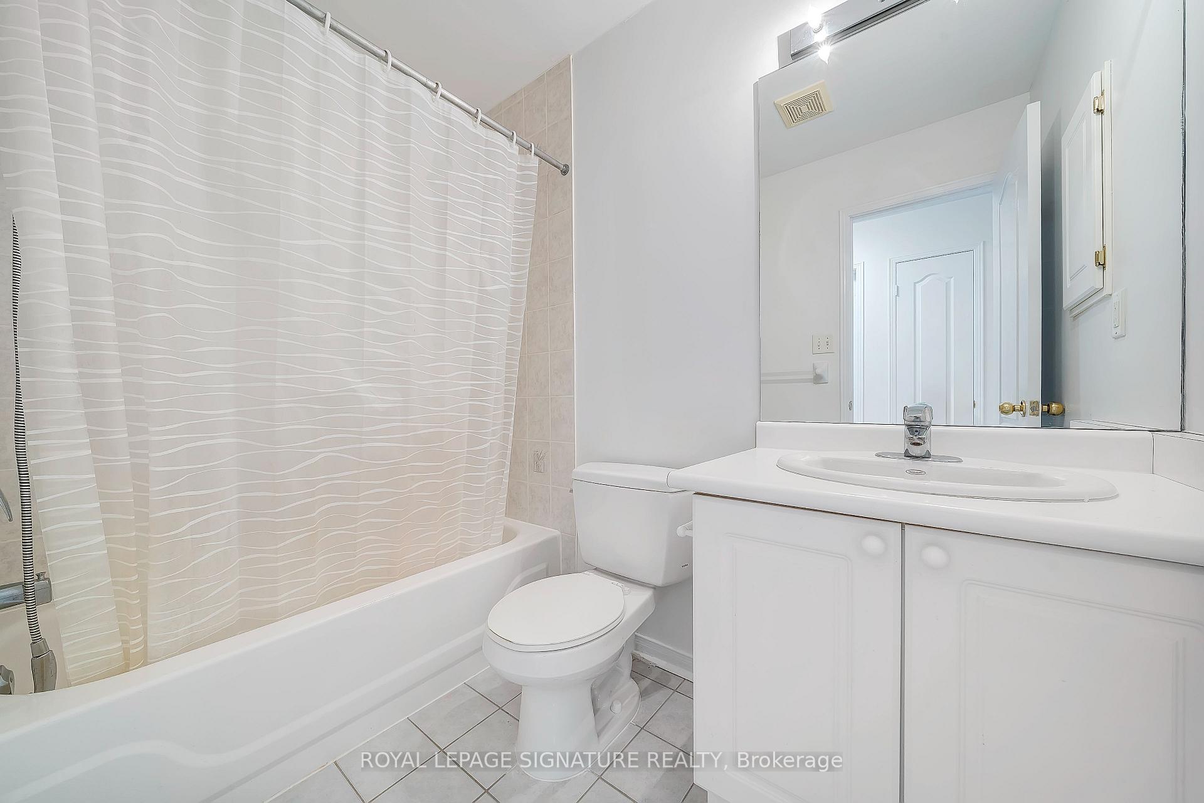
Welcome to this beautifully upgraded semi-detached gem, nestled on a quiet crescent in the heart of Oak Ridges, just steps from scenic trails, lush parks, and the vibrant Lake Wilcox Community Centre. Offering the perfect blend of nature and urban convenience, this spacious family home is also located near top-rated Bond Lake Public School, with easy access to transit, shopping, and Highway 404! Ideal for growing families and commuters alike. With nearly 3,000 sq ft of finished living space including the basement, this home features a bright,functional layout with 4 bedrooms, 4 bathrooms, and tasteful modern upgrades throughout. The main floor welcomes you with open-concept living and dining areas, leading into an impressive kitchen featuring new Calacatta countertops, generous cabinetry, and a walk-out to a large deck and private backyard perfect for summer entertaining or relaxed evenings outdoors. The home has been freshly painted throughout and includes new modern light fixtures, creating a crisp,contemporary ambiance in every room. Upstairs, discover four spacious bedrooms, including a primary suite retreat with a large walk-in closet and a private ensuite bath your perfect sanctuary after a long day. The fully finished basement is a standout feature, complete with a second kitchen, full 4-piece bath, pot lights, and built-in wall speaker wiring making it an ideal in-law suite, media room, or income-generating rental space. Enjoy living just minutes from Lake Wilcox, with access to beautiful walking trails, parks, and the Lake Wilcox Community Centre. Oak Ridges is known for its vibrant community feel, excellent schools, convenient amenities, GO Transit, and public transportation. Don't miss your chance to call this move-in ready home your own!
Ask about this home
A HOMEH agent will answer your questions about this home.
Around this home
Daily convenience, out of 100, from the distances below
Schools nearby
School rating, out of 10.
Helpful calculators
Your HOMEH agent

"I would see it this week."