

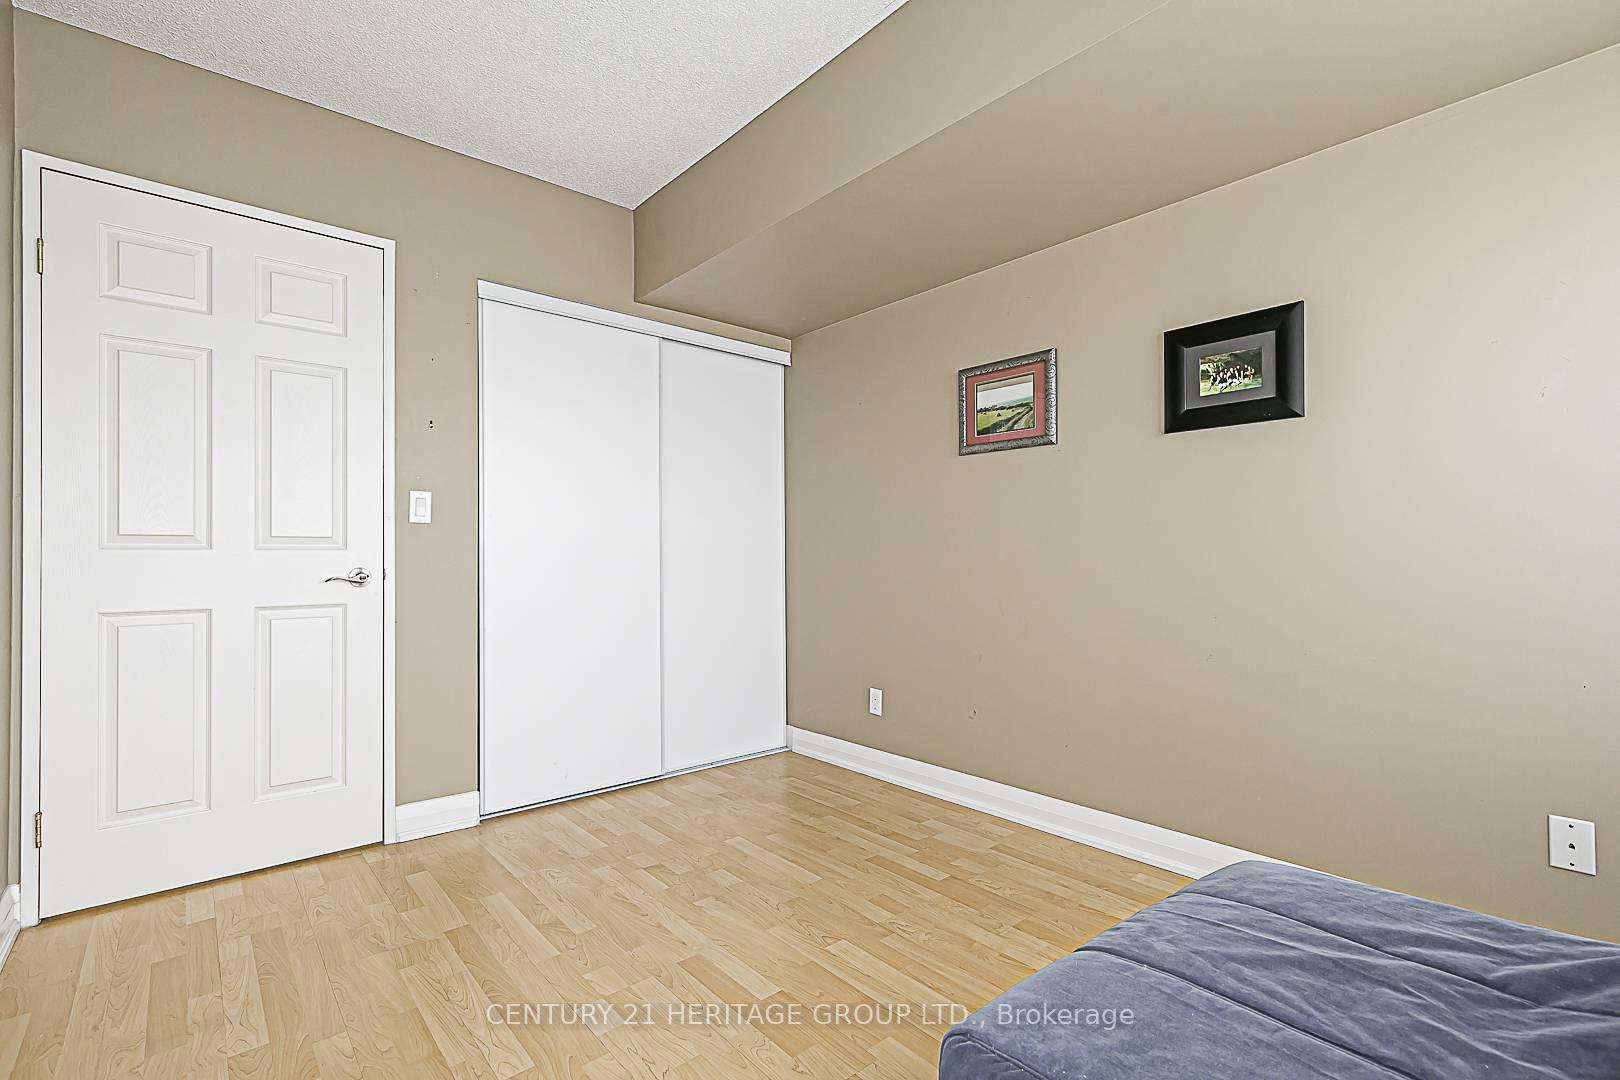
Unit 403, 35 Hunt Avenue
Unit 403, 35 Hunt Avenue
Property history
Facts and features
- ExposureSouth
- LaundryIn-suite
- LockerOwned
- BalconyOpen
- Central air
- Party room/meeting room
The homeCondo Apartment, Apartment, Age 16–30 years
- Type: Condo Apartment
- Style: Apartment
- Age: 16–30 years
- Living space: 700–799 sq ft
- Basement: None
- Exposure: South
- View: Clear
InsideIn-suite laundry, Carpet free, Elevator Yes
- Laundry: In-suite laundry
- Features: Carpet free
- Elevator: Yes
- Rooms above ground: 5
- Bedrooms: 2
- Bathrooms: 2
- Kitchens: 1
OutsideBrick, stone, Open, Accessible public transit nearby, multiple entrances, open floor plan
- Exterior: Brick, stone
- Balcony: Open
- Accessibility: Accessible public transit nearby, multiple entrances, open floor plan
Parking and locker1 Parking, Underground, Parking type Owned
- Spaces: 1 Parking
- Garage: Underground
- Parking type: Owned
- Spot: Mpac #28 on site #11
- Locker: Owned
- Locker unit: Mpac #48
- Locker number: 29
- Locker level: A
BuildingRosehill suites, Storeys 6, Units 35
- Name: Rosehill suites
- Storeys: 6
- Units: 35
- Registered: 2004
- Condo corporation: 1039
- Amenities: Bike storage, community bbq, elevator, party room/meeting room, visitor parking
- Pets: Allowed
Heating, water and powerForced air, gas, Central air
- Heating: Forced air, gas
- Cooling: Central air
Costs and taxesTaxes $908 a year, Condo fee $649 a month, Common elements included, building insurance included, water included, parking included
- Taxes, 2025: $908 a year
- Condo fee: $649 a month
- Fee includes: Common elements included, building insurance included, water included, parking included
- HST: HST included in the price
Included in the saleAll existing blinds and curtains, fridge, stove, dishwasher, stacked washer/dryer laundry min. 5% deposit by bank draft, certified cheque or wire-transfer. hot water tank (owned, replaced 2025), furnace (owned), Shower curtain in 4-piece bathroom
- Included: All existing blinds and curtains, fridge, stove, dishwasher, stacked washer/dryer laundry min. 5% deposit by bank draft, certified cheque or wire-transfer. hot water tank (owned, replaced 2025), furnace (owned)
- Not included: Shower curtain in 4-piece bathroom
NearbyHospital, lake/pond, library, place of worship, public transit, school
- Close to: Hospital, lake/pond, library, place of worship, public transit, school
Listing detailsN12103023, Sold, Apr 24, 2025
- MLS® number: N12103023
- Status: Sold
- Listed on: Apr 24, 2025
- Days on market: 47
- Updated: Jun 10, 2025
- Possession: Flexible
- Occupied by: Vacant
- Listing brokerage: CENTURY 21 HERITAGE GROUP LTD.
About this home
Unit 403, 35 Hunt Avenue, Richmond Hill (Mill Pond), ON L4C 4H1
Welcome to Rosehill Suites in Richmond Hill! This delightful well laid out South facing Corner Suite boasts 2 bedrooms that are separated by a 4-piece bathroom giving you privacy when family members retreat to their separate bedrooms. The open concept layout is spacious and inviting and accommodates an in-suite laundry. Sliding glass doors lead from the living room to the south facing balcony where you can enjoy the scenery. The neighbourhood is gentrifying with many new developments of infill luxury homes, townhomes and new businesses. Living in the cusp of "The Village of Richmond Hill" is ideal for those looking for close proximity to public transit, restaurants, groceries, boutique stores, The Richmond Hill Centre for the Performing Arts, library, hospital, places of worship, movie theatre, Mill Pond, parks, trails, schools, community centre and many other local amenities. Major highways and Go Trains are a very short distance away and public transit is just steps from the building. Don't let this Corner Suite in this Boutique building get away, book your appointment to view today!
Ask about this home
A HOMEH agent will answer your questions about this home.
Know more about Rosehill Suites Condos
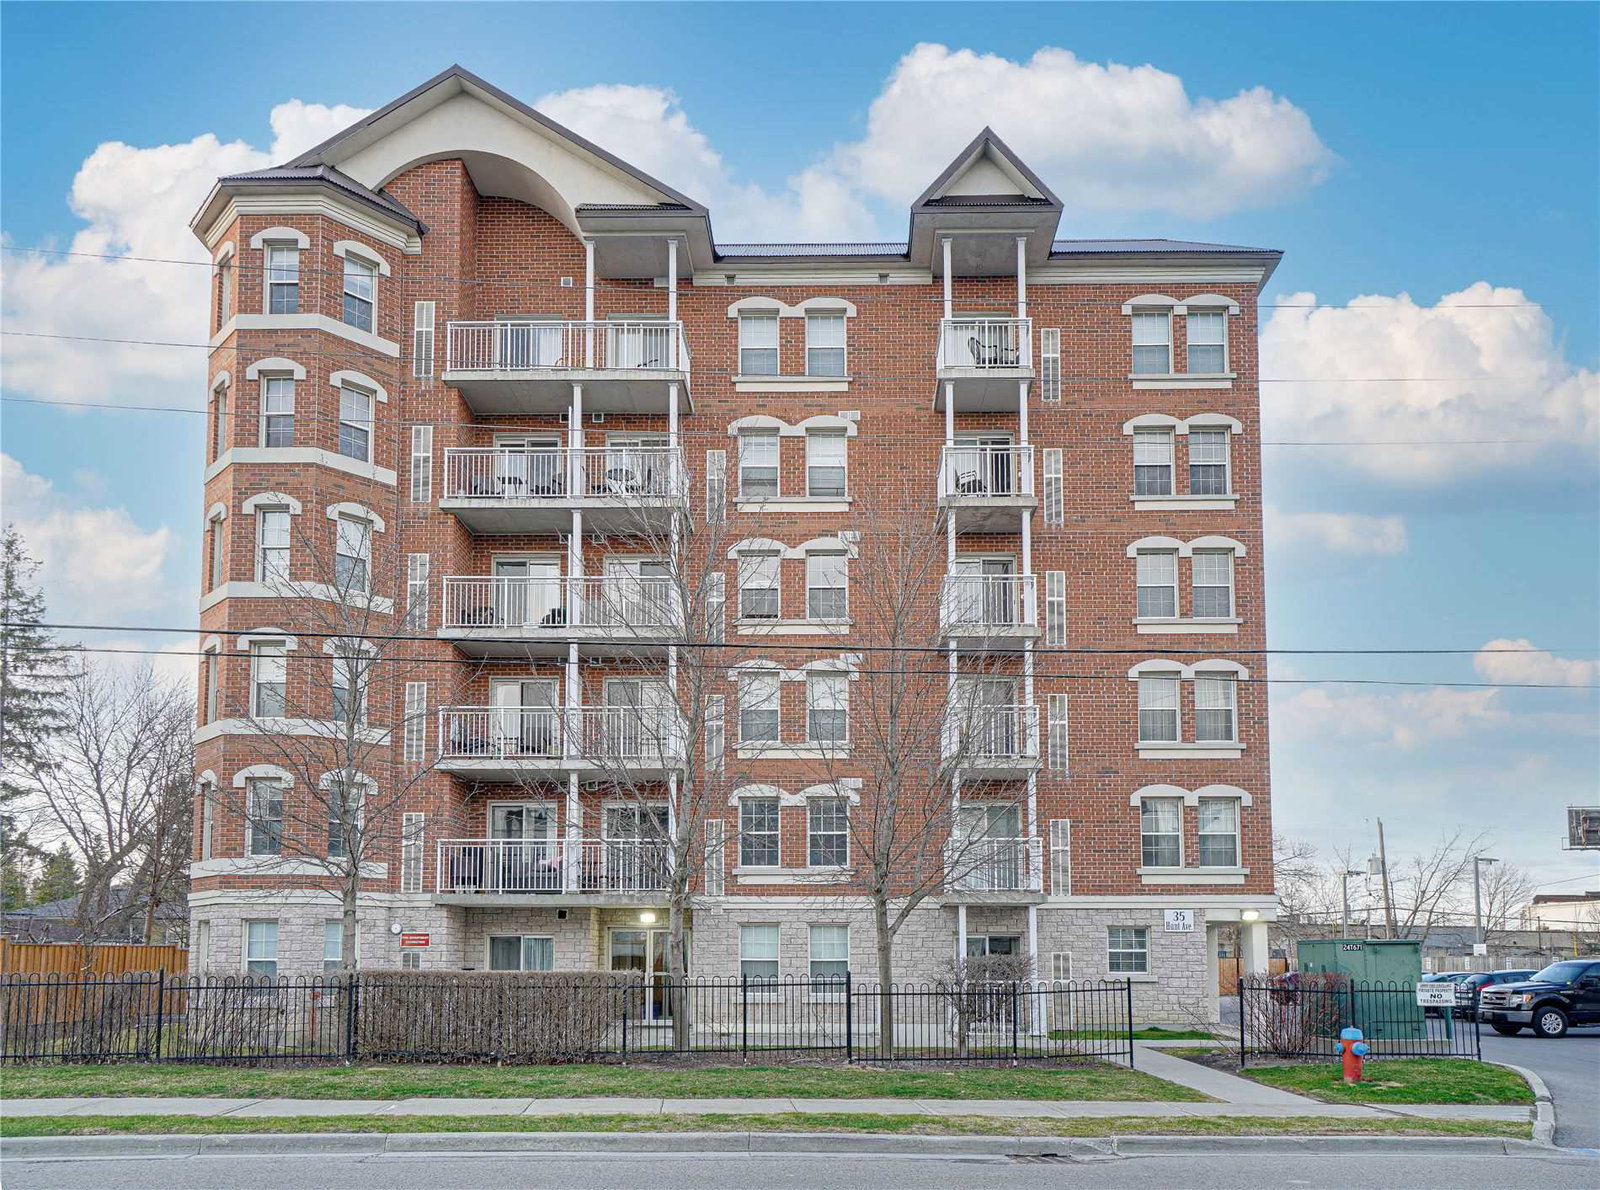
Condo building · 35 Hunt Avenue
Rosehill Suites Condos is a 6-storey condo with 35 suites, built in 2004 by Unknown. Right now 2 for sale and 1 for rent are on the market here.
- 6storeys
- 35suites
- $612/sq ft
- 2004built
No similar units for sale in Rosehill Suites Condos right now.
Around this home
Daily convenience, out of 100, from the distances below
Schools nearby
School rating, out of 10.
Helpful calculators
Your HOMEH agent

"I would see it this week."