

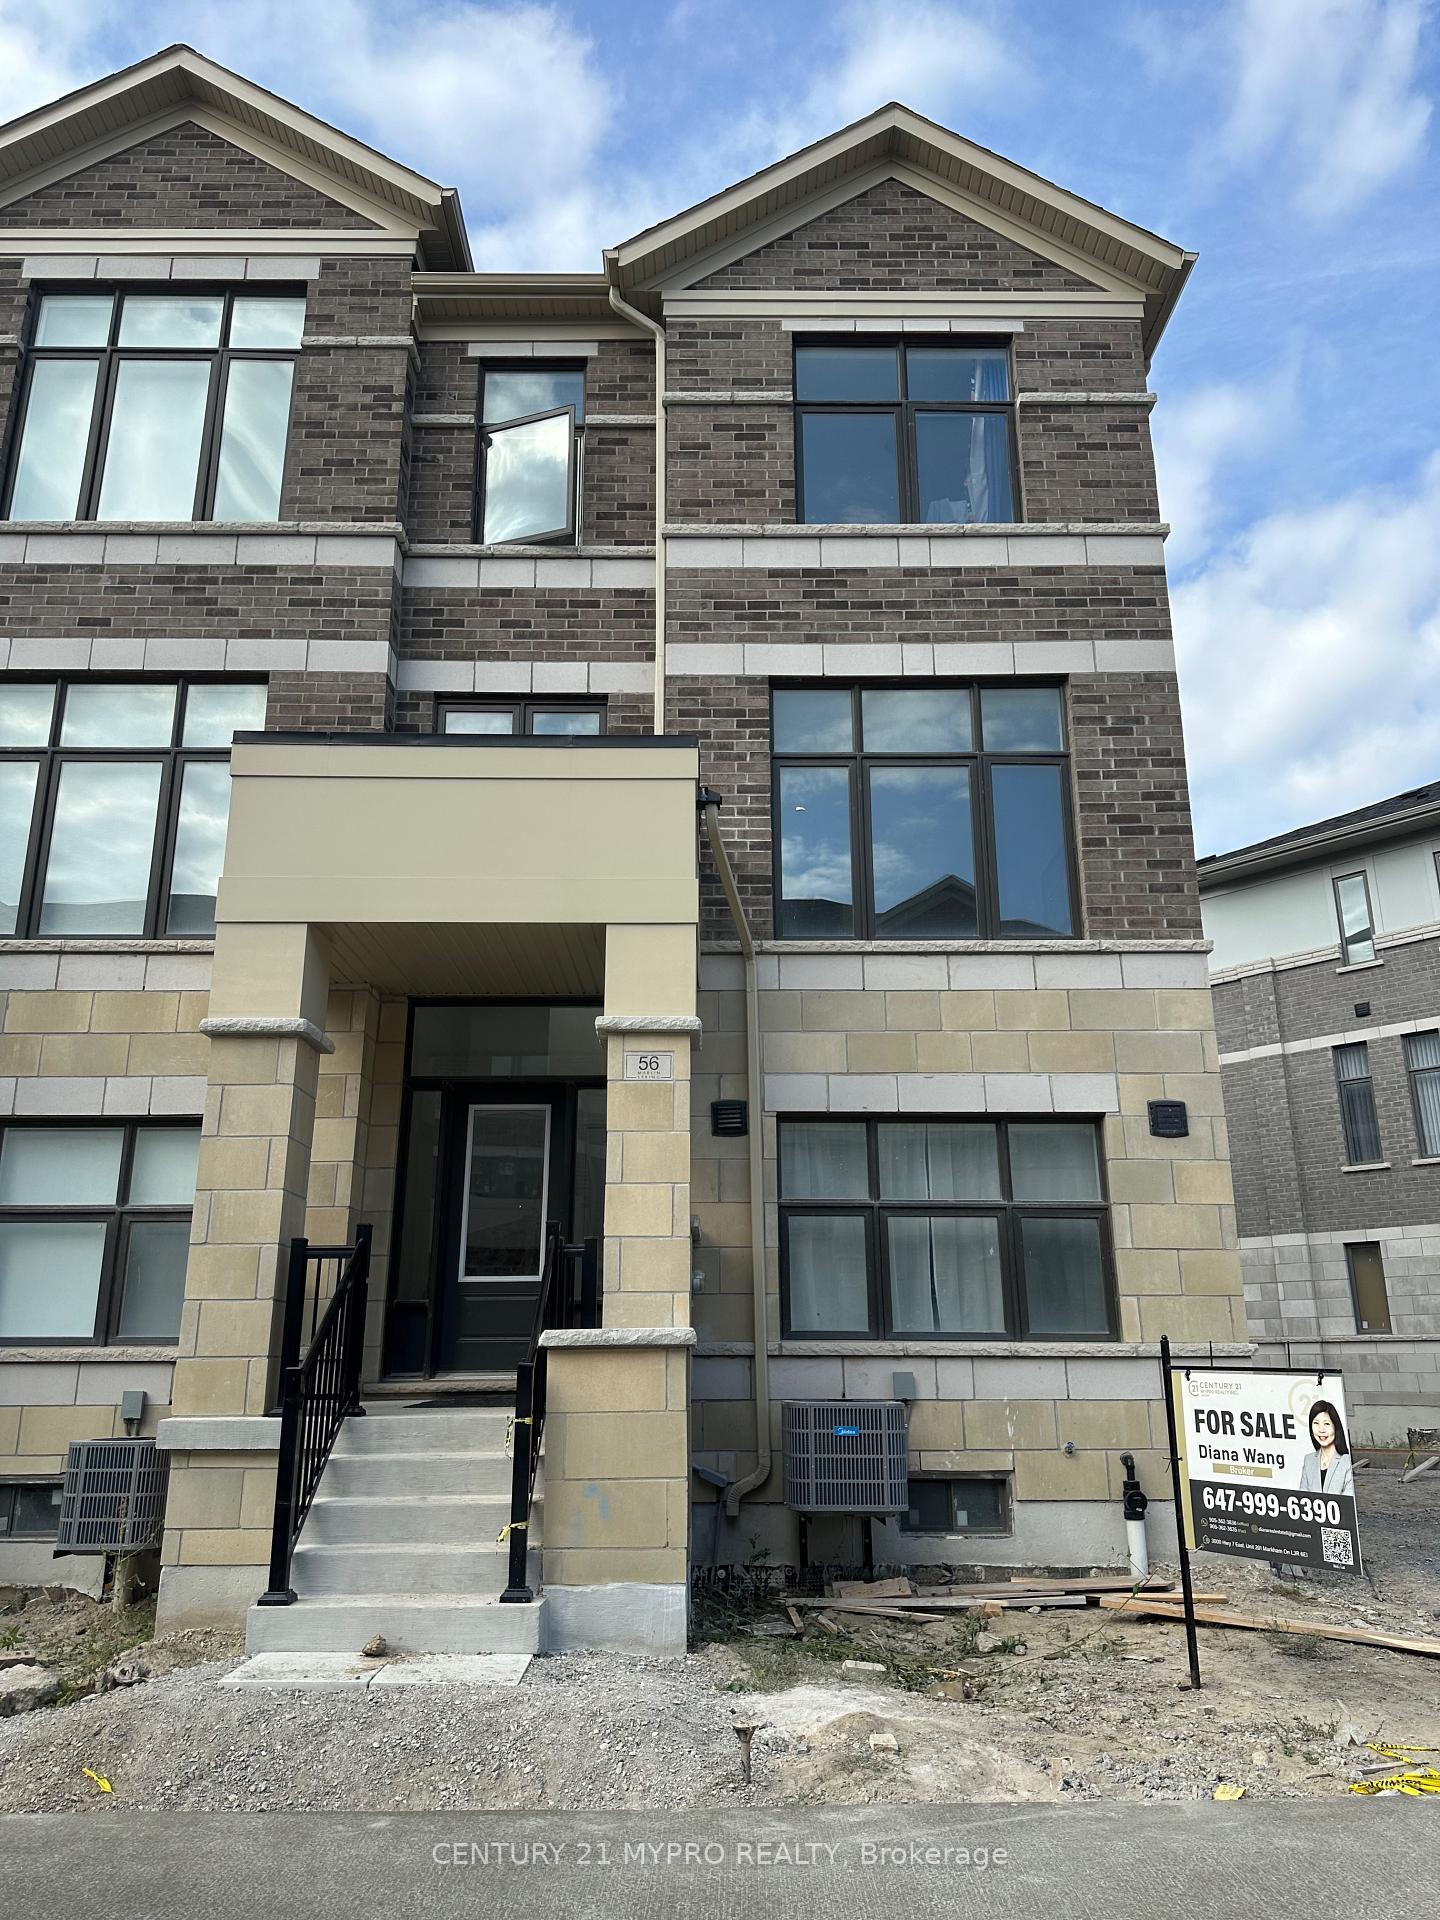
56 Millman Lane
56 Millman Lane
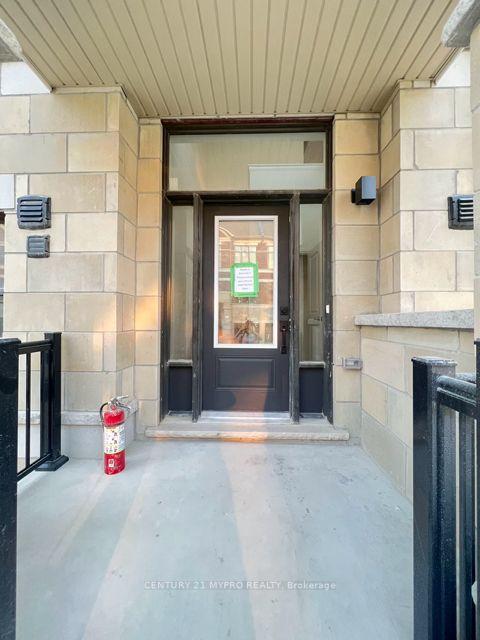
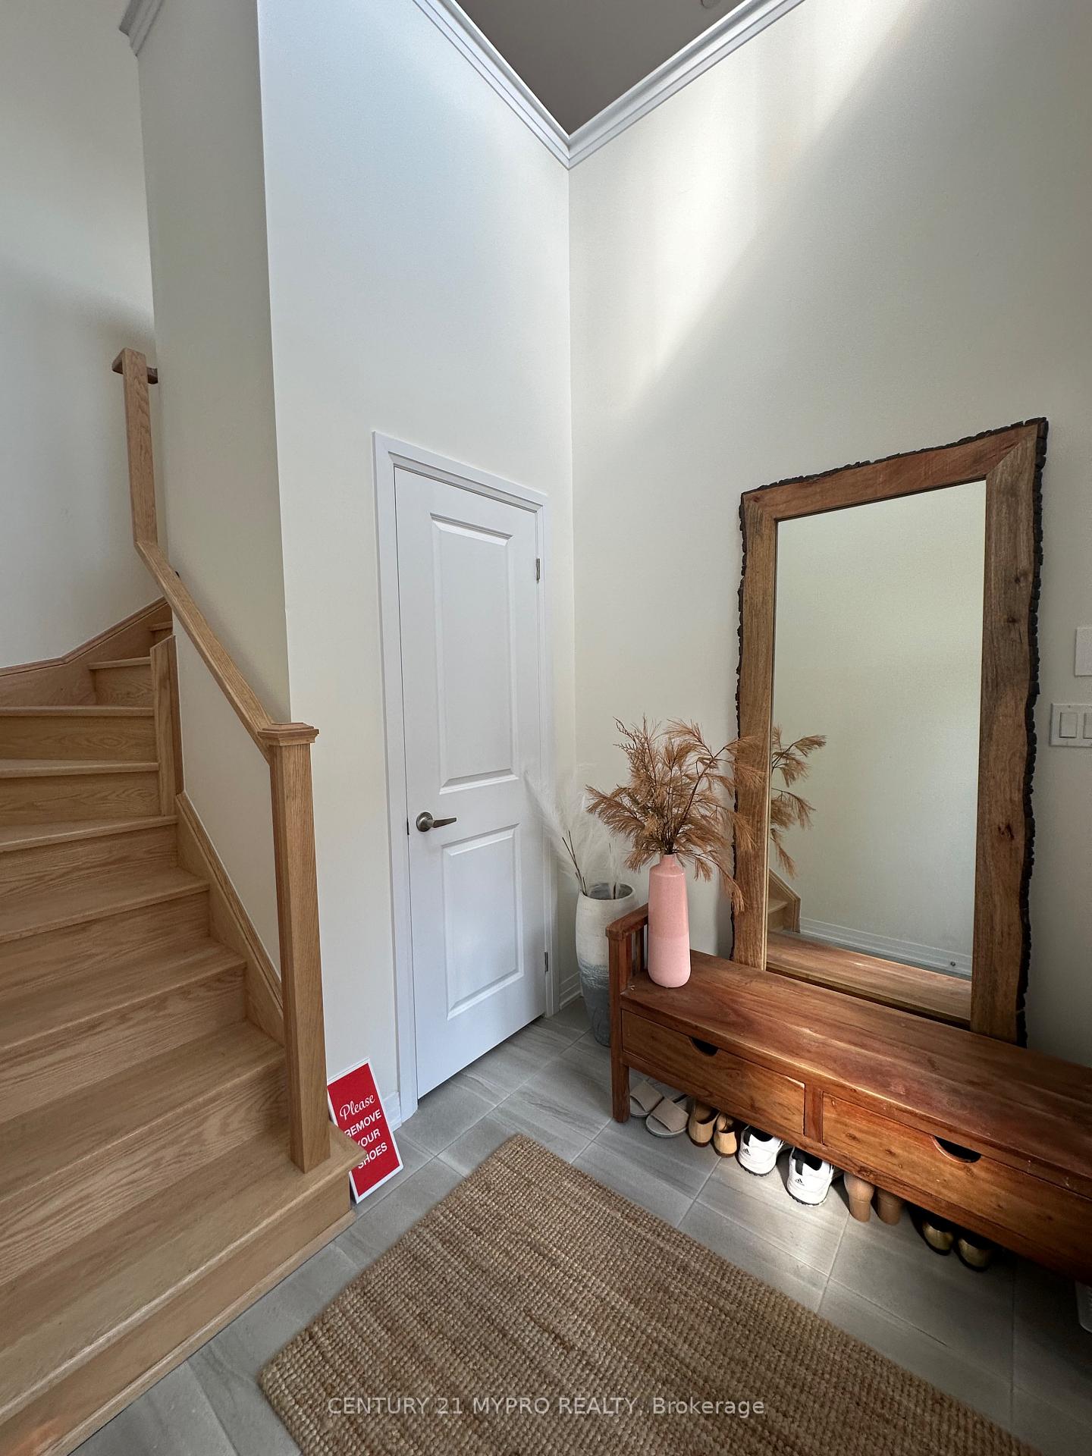
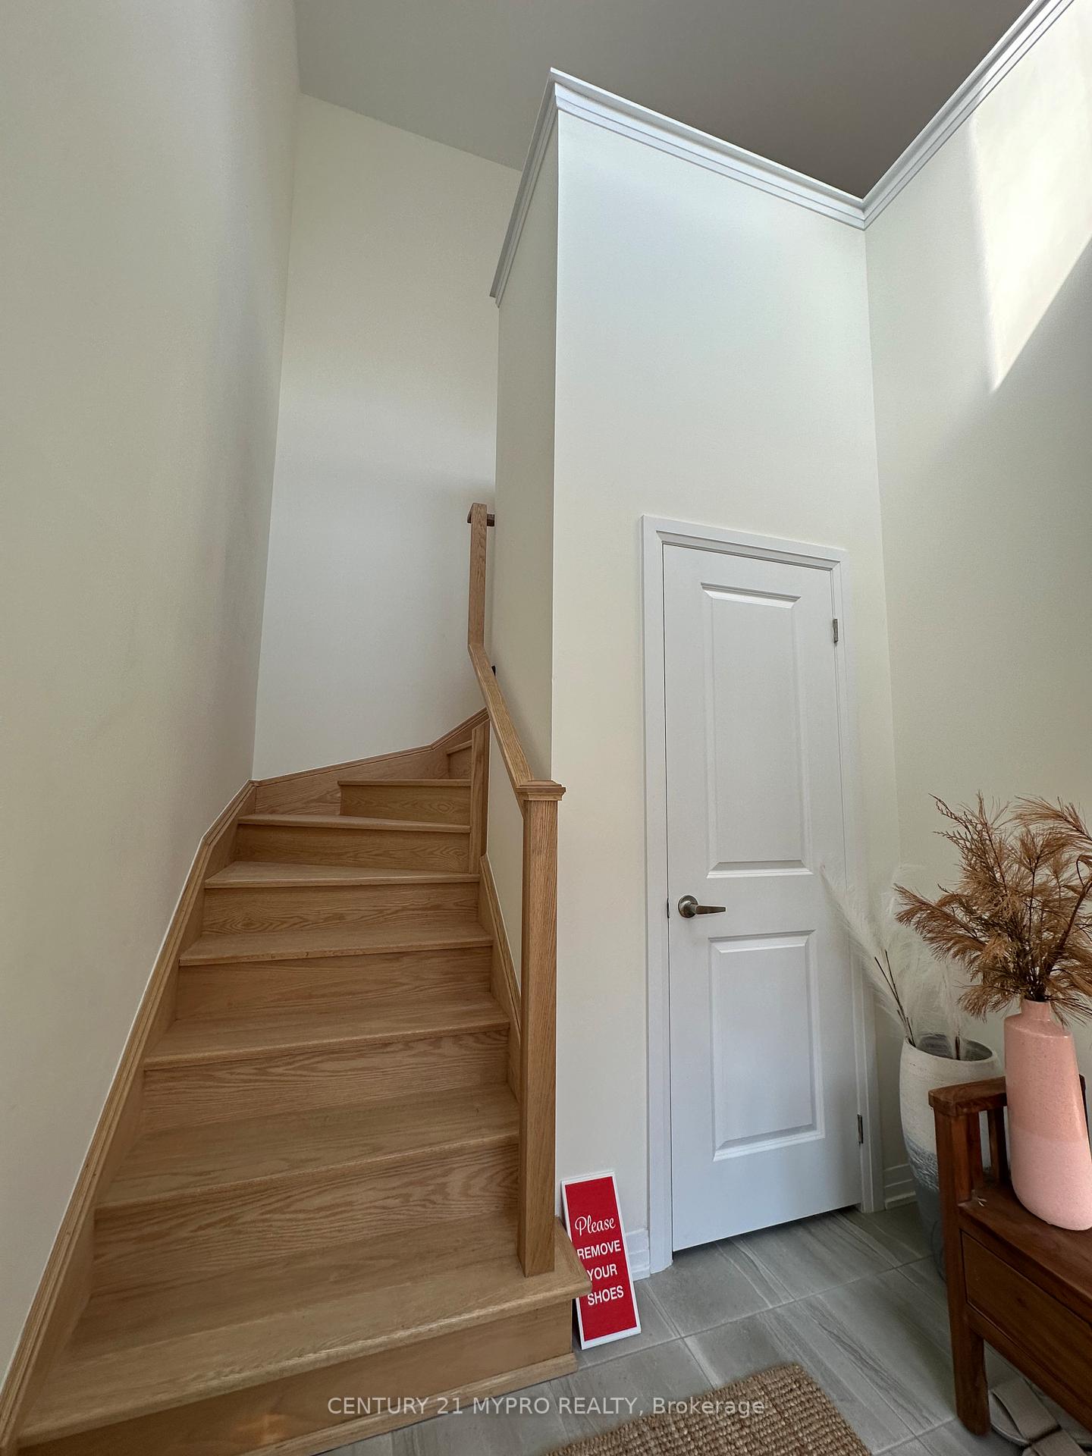
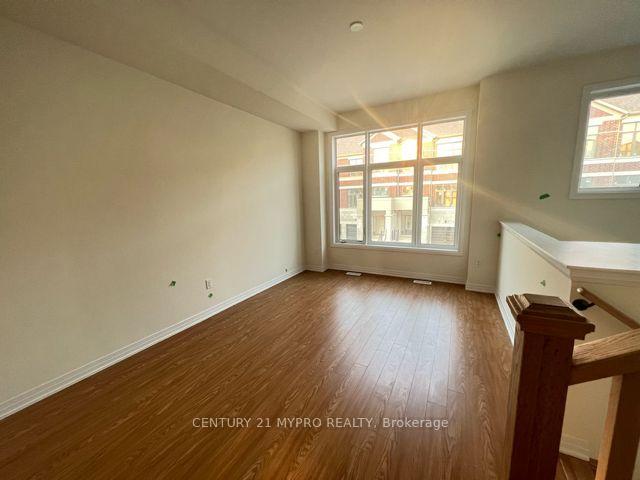 See all 50 photos
Property history
- $1,228,000TerminatedList: 2025-09-16|End: 2025-12-06|81 daysN12407704
- $1,250,000TerminatedList: 2025-07-29|End: 2025-09-15|48 daysN12312168
- $1,250,000ExpiredList: 2025-05-28|End: 2025-07-27|60 daysN12180406
- $1,358,000ExpiredList: 2024-10-22|End: 2025-04-30|190 daysN9506835
Facts and features
- BasementUnfinished
- Age of homeNew
- Price per sq ft~$546
- Water, sewerMunicipal
- Hardwood floors
- Central air
The homeFreehold Townhouse, 3-storey, New
- Type: Freehold Townhouse
- Style: 3-storey
- Age: New
- Living space: 2,000–2,500 sq ft
- Basement: Unfinished
InsideBroadloom, Hardwood, Erv/hrv, central vacuum, Rooms above ground 11
- Flooring: Broadloom, Hardwood
- Features: Erv/hrv, central vacuum
- Rooms above ground: 11
- Bedrooms: 4
- Bathrooms: 4
- Kitchens: 1
- Family room: Yes
Outside and lotBrick, Shingles, Concrete
- Exterior: Brick
- Roof: Shingles
- Foundation: Concrete
- Size: 20 ft frontage
Parking2 Garage, Built-in, Private
- Spaces: 2 Garage
- Garage: Built-in
- Driveway: Private
Heating, water and powerForced air, gas, Central air, Municipal water
- Heating: Forced air, gas
- Cooling: Central air
- Water: Municipal water
- Sewer: Municipal sewer
Costs and taxesHST included in the price
- HST: HST included in the price
Included in the saleAll appliances, ceiling lights and window coverings
- Included: All appliances, ceiling lights and window coverings
Listing detailsN12407704, Terminated, Sep 16, 2025
- MLS® number: N12407704
- Status: Terminated
- Listed on: Sep 16, 2025
- Days on market: 81
- Updated: Dec 6, 2025
- Possession: 2025-09-30 / Immediate
- Occupied by: Owner
- Listing brokerage: CENTURY 21 MYPRO REALTY
About this home
56 Millman Lane, Richmond Hill (Rural Richmond Hill), ON L4E 3R9
Amazing End-Unit Townhome Like a Semi! Discover this stunning freehold Ivylea townhouse in the heart of Richmond Hill (near 19th Ave & Leslie St). This bright and spacious home offers 4+1 bedrooms, 4 bathrooms, and a thoughtfully designed 3-level layout with a total of 2,268 sq. ft. plus an unfinished basement. Key Features: End-unit property feels just like a semi! Spacious ground-level recreation room, ideal as a 5th bedroom or guest suite. Convenient direct access from the double garage. Soaring 10 smooth ceilings on the main floor. Natural oak veneer staircase. Wide plank laminate flooring in a modern natural finish. Bright, open-concept living and dining spaces perfect for families. Prime Location: Minutes to Richmond Green High School, Costco, plazas, restaurants, Home Depot, Hwy 404, public transit, and more! A rare find and one of the best buys in the area this home is a true must-see!
Ask about this home
A HOMEH agent will answer your questions about this home.
Around this home
Daily convenience, out of 100, from the distances below
Schools nearby
School rating, out of 10.
Helpful calculators
Your HOMEH agent

"I would see it this week."