

Unit 2204, 95 Oneida Crescent
Unit 2204, 95 Oneida Crescent
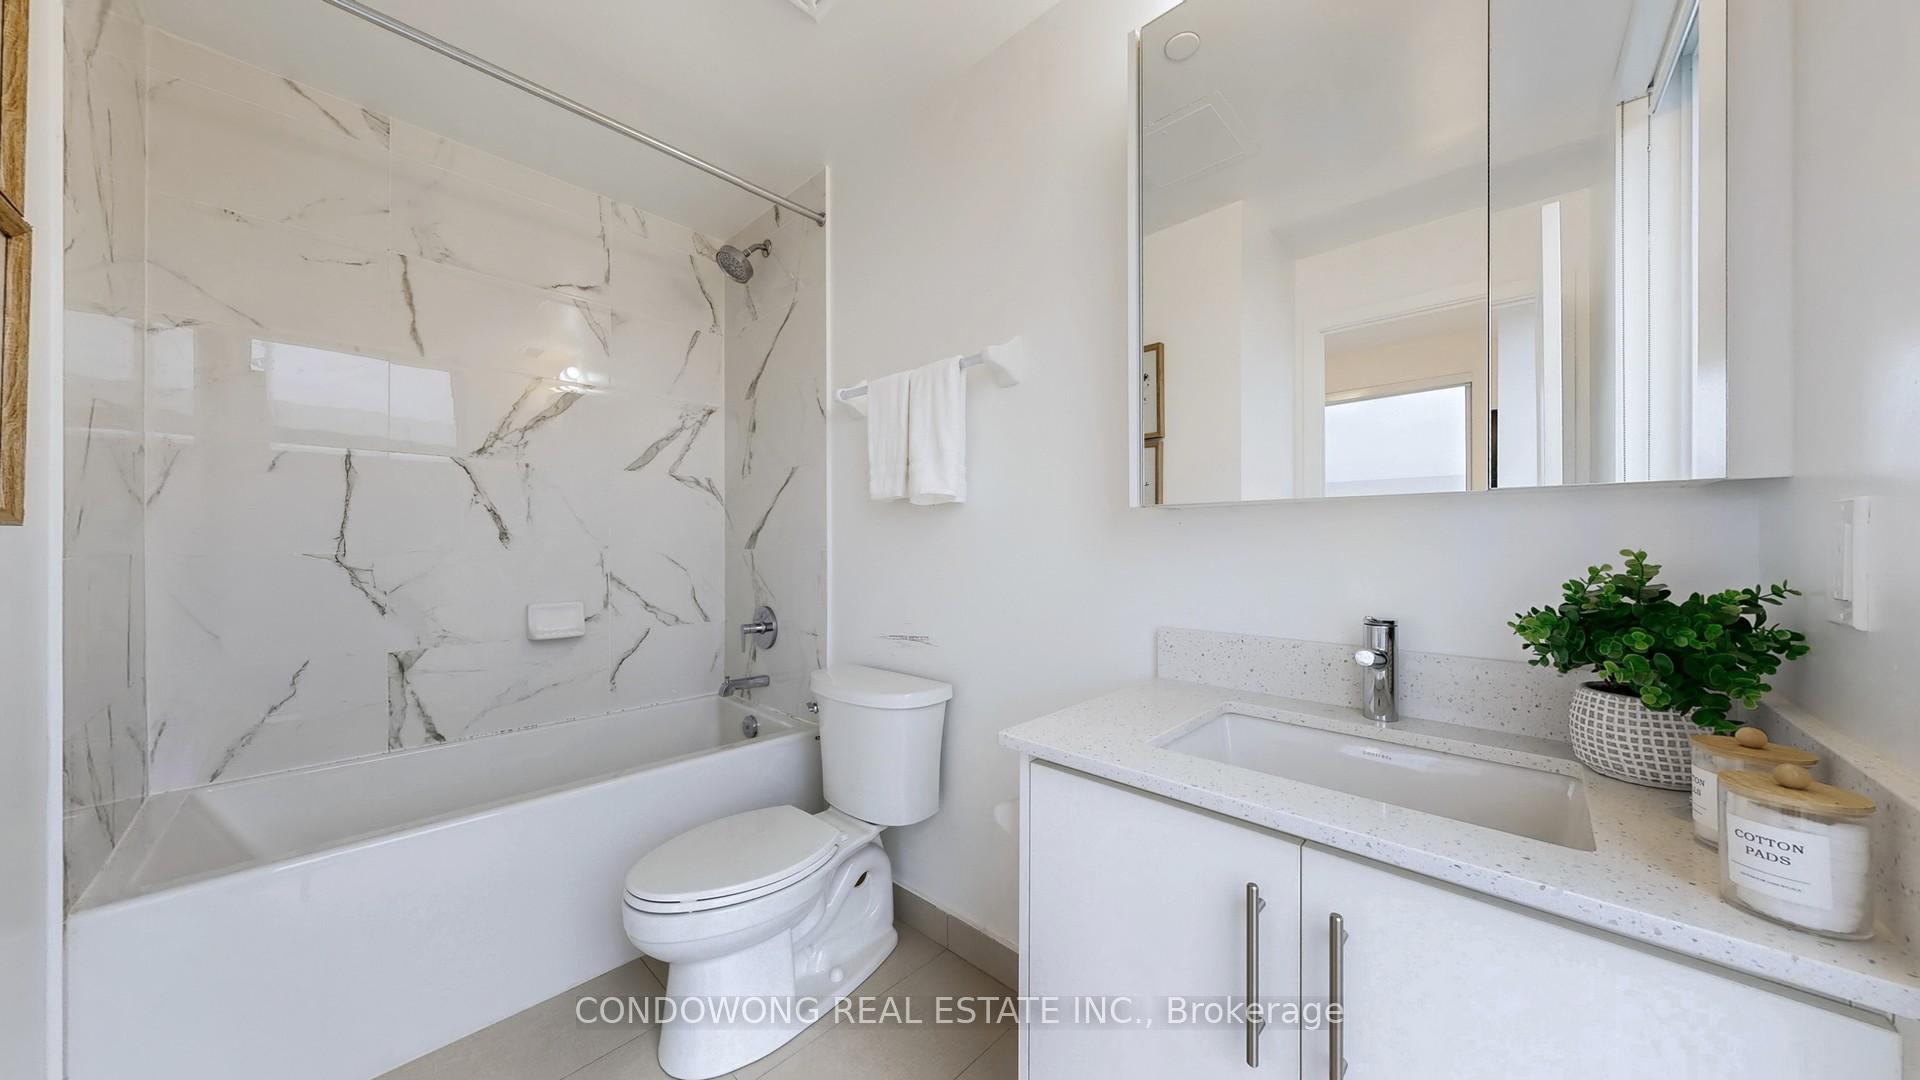 See all 15 photos
Property history
Facts and features
- ExposureNorth east
- LaundryEnsuite
- LockerOwned
- BalconyOpen
- Central air
- Concierge
- Gym
- Indoor pool
- Party room/meeting room
- Rooftop deck/garden
The homeCondo Apartment, Apartment, New
- Type: Condo Apartment
- Style: Apartment
- Age: New
- Living space: 800–899 sq ft
- Basement: None
- Exposure: North East
InsideEnsuite, main level, Carpet free, Rooms above ground 5
- Laundry: Ensuite, main level
- Features: Carpet free
- Rooms above ground: 5
- Bedrooms: 2
- Bathrooms: 2
- Kitchens: 1
OutsideConcrete, Open
- Exterior: Concrete
- Balcony: Open
Parking and locker2 Parking, Underground, Parking type Owned
- Spaces: 2 Parking
- Garage: Underground
- Parking type: Owned
- Driveway: Underground
- Spot: 69
- Locker: Owned
- Locker unit: 229
- Locker level: Level 2
BuildingERA2 Condos, Storeys 31, Units 321
- Name: ERA2 Condos
- Storeys: 31
- Units: 321
- Registered: 2020
- Condo corporation: 1545
- Amenities: Concierge, gym, indoor pool, party room/meeting room, rooftop deck/garden
- Pets: Allowed
Heating, water and powerForced air, gas, Central air
- Heating: Forced air, gas
- Cooling: Central air
Costs and taxesTaxes $2,904 a year, Condo fee $669 a month, Heat included, water included, common elements included, building insurance included, parking included
- Taxes, 2025: $2,904 a year
- Condo fee: $669 a month
- Fee includes: Heat included, water included, common elements included, building insurance included, parking included
- HST: HST included in the price
Included in the saleAll kitchen appliances: fridge, microwave hood range, cooktop with oven, dishwasher. all window coverings. all lighting fixtures.
- Included: All kitchen appliances: fridge, microwave hood range, cooktop with oven, dishwasher. all window coverings. all lighting fixtures.
NearbyHospital, park, place of worship, public transit, rec./commun.centre, school
- Close to: Hospital, park, place of worship, public transit, rec./commun.centre, school
Listing detailsN12519308, Sold, Nov 6, 2025
- MLS® number: N12519308
- Status: Sold
- Listed on: Nov 6, 2025
- Days on market: 14
- Updated: Nov 20, 2025
- Possession: Immediate
- Occupied by: Vacant
- Listing brokerage: CONDOWONG REAL ESTATE INC.
About this home
Unit 2204, 95 Oneida Crescent, Richmond Hill (Langstaff), ON L4B 0H5
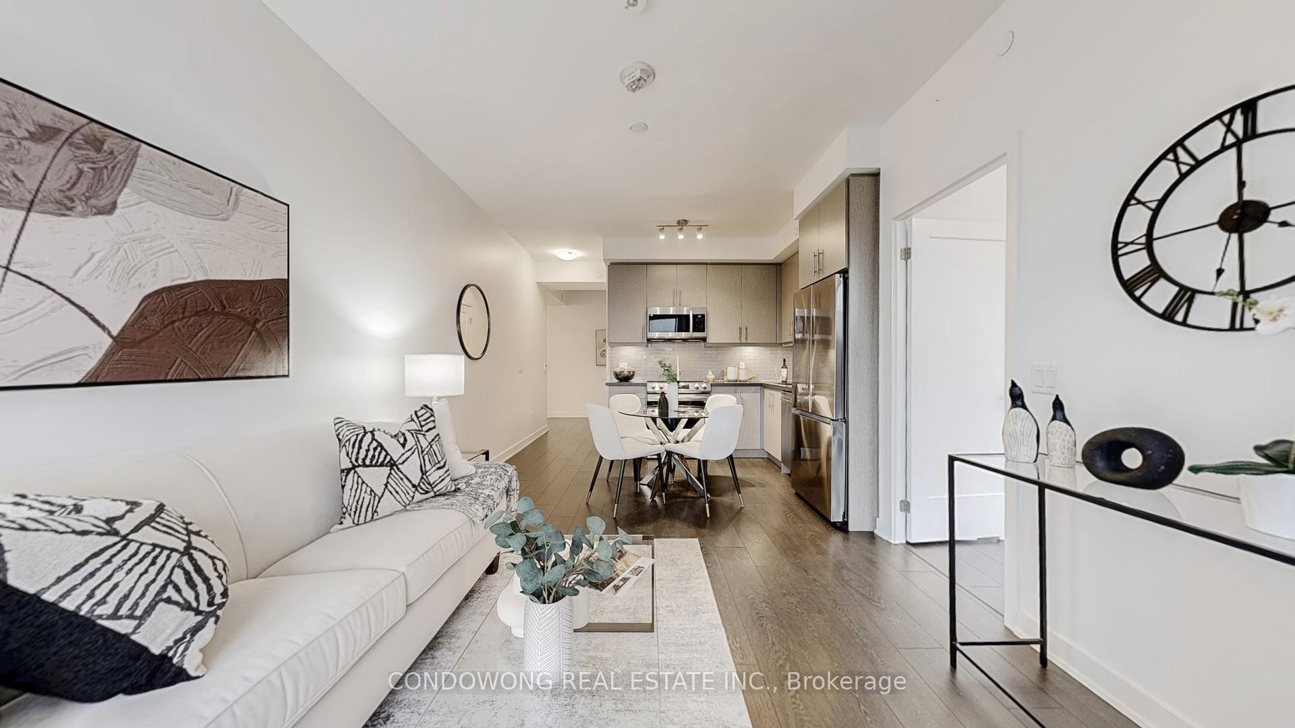
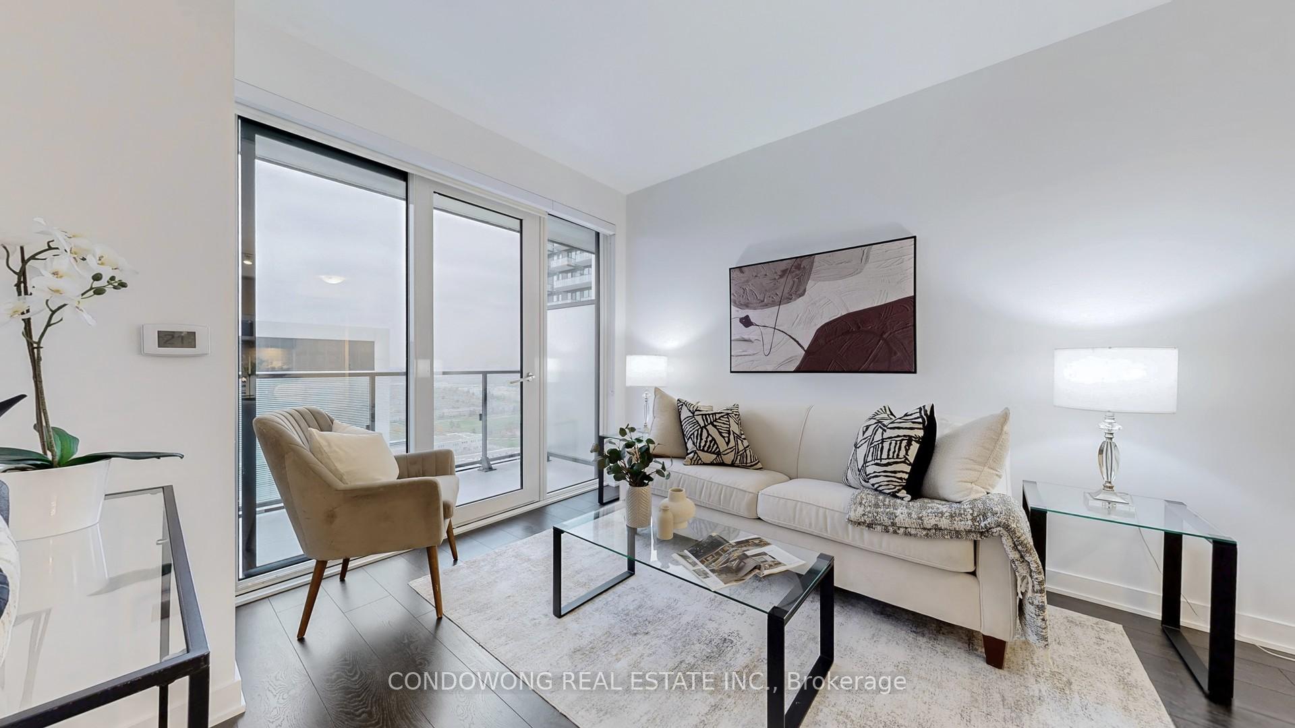
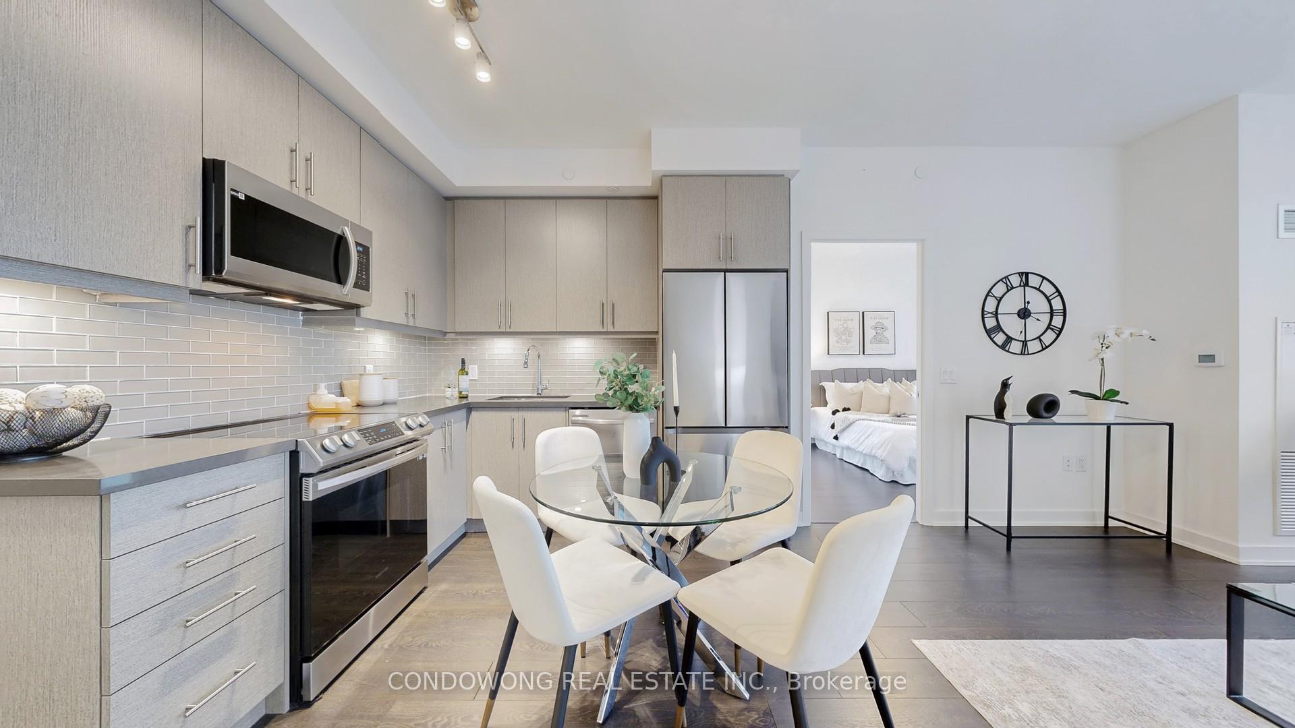
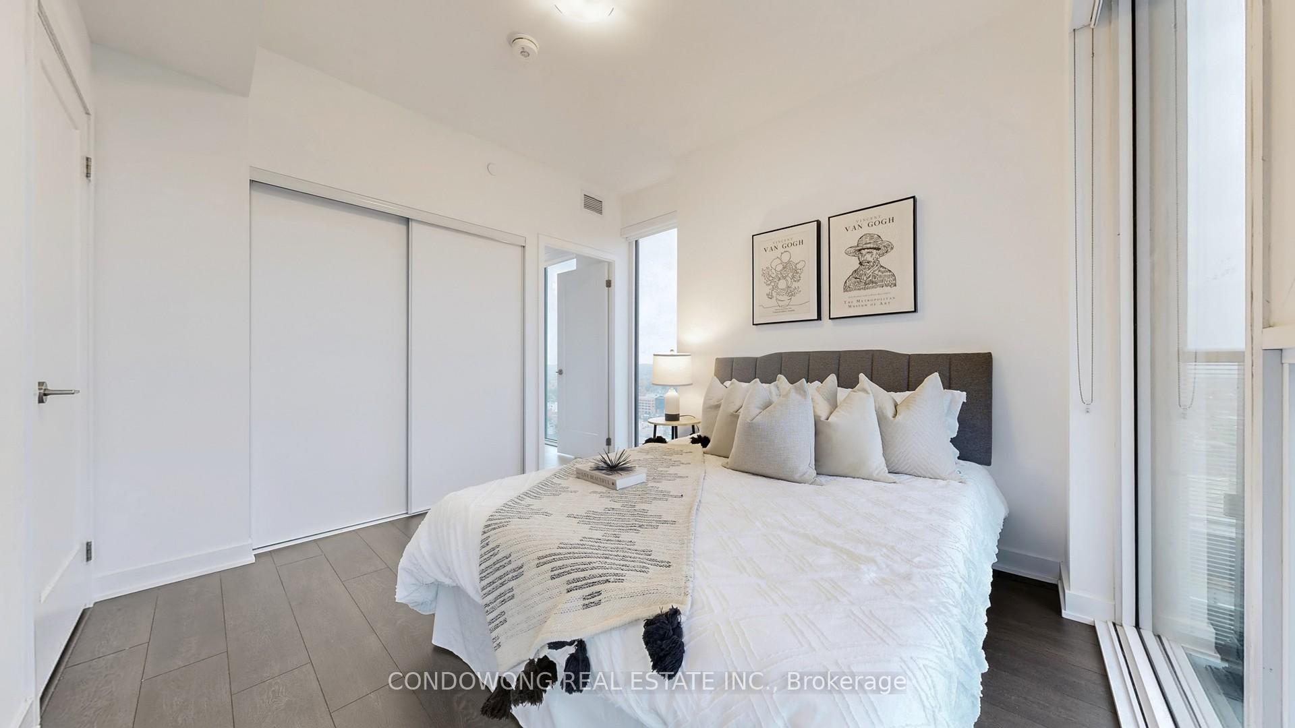
Bright & Spacious Corner 2 Bedroom Unit with TWO (2) Parking Spots & Locker Included! Step inside this spacious 820 sq.ft. northeast corner suite and immediately feel the difference. You'll love the natural light that fills every room. The layout is open and airy, with two large bedrooms, two full bathrooms, and an oversized 100 sq.ft. balcony where you can unwind and enjoy fresh air. The kitchen stands out with its modern stainless steel appliances, quartz countertops, porcelain backsplash, and a large undermount sink with pull-down faucet. The under-cabinet lighting adds a warm, stylish glow, perfect for evening ambience. The primary bedroom is bright and elegant, complete with large windows and even a window in the ensuite bathroom, a rare and luxurious feature! The second bedroom is nearly the same size and has its own full bathroom right beside it, giving both rooms an ensuite-like setup. And here's a major bonus: this unit comes with TWO parking spots and a locker, true essentials for condo living in Richmond Hill. About the building: welcome to ERA at Yonge, the newest landmark in Richmond Hill, just one year young. From the moment you enter the grand lobby with 24-hour concierge, you'll feel the sophistication that sets this building apart. Enjoy access to resort-style amenities including a fitness centre, indoor pool, rooftop garden, party room, and more, all designed for comfort, wellness, and convenience. It doesn't get better than this. All your daily needs are within a 5-minute circle, VIVA bus, GO Train, Hillcrest Mall, restaurants, cafés, cinema, and parks. Whether you're commuting, shopping, or meeting friends, everything is right at your doorstep. THE BOTTOM LINE: Bright corner layout. Two full baths. 2 parking spots and 1 locker included. Premium finishes in a nearly new luxury building. If you're looking for a modern two-bedroom condo in Richmond Hill that checks every box, this is it!
Ask about this home
A HOMEH agent will answer your questions about this home.
Know more about ERA2 Condos
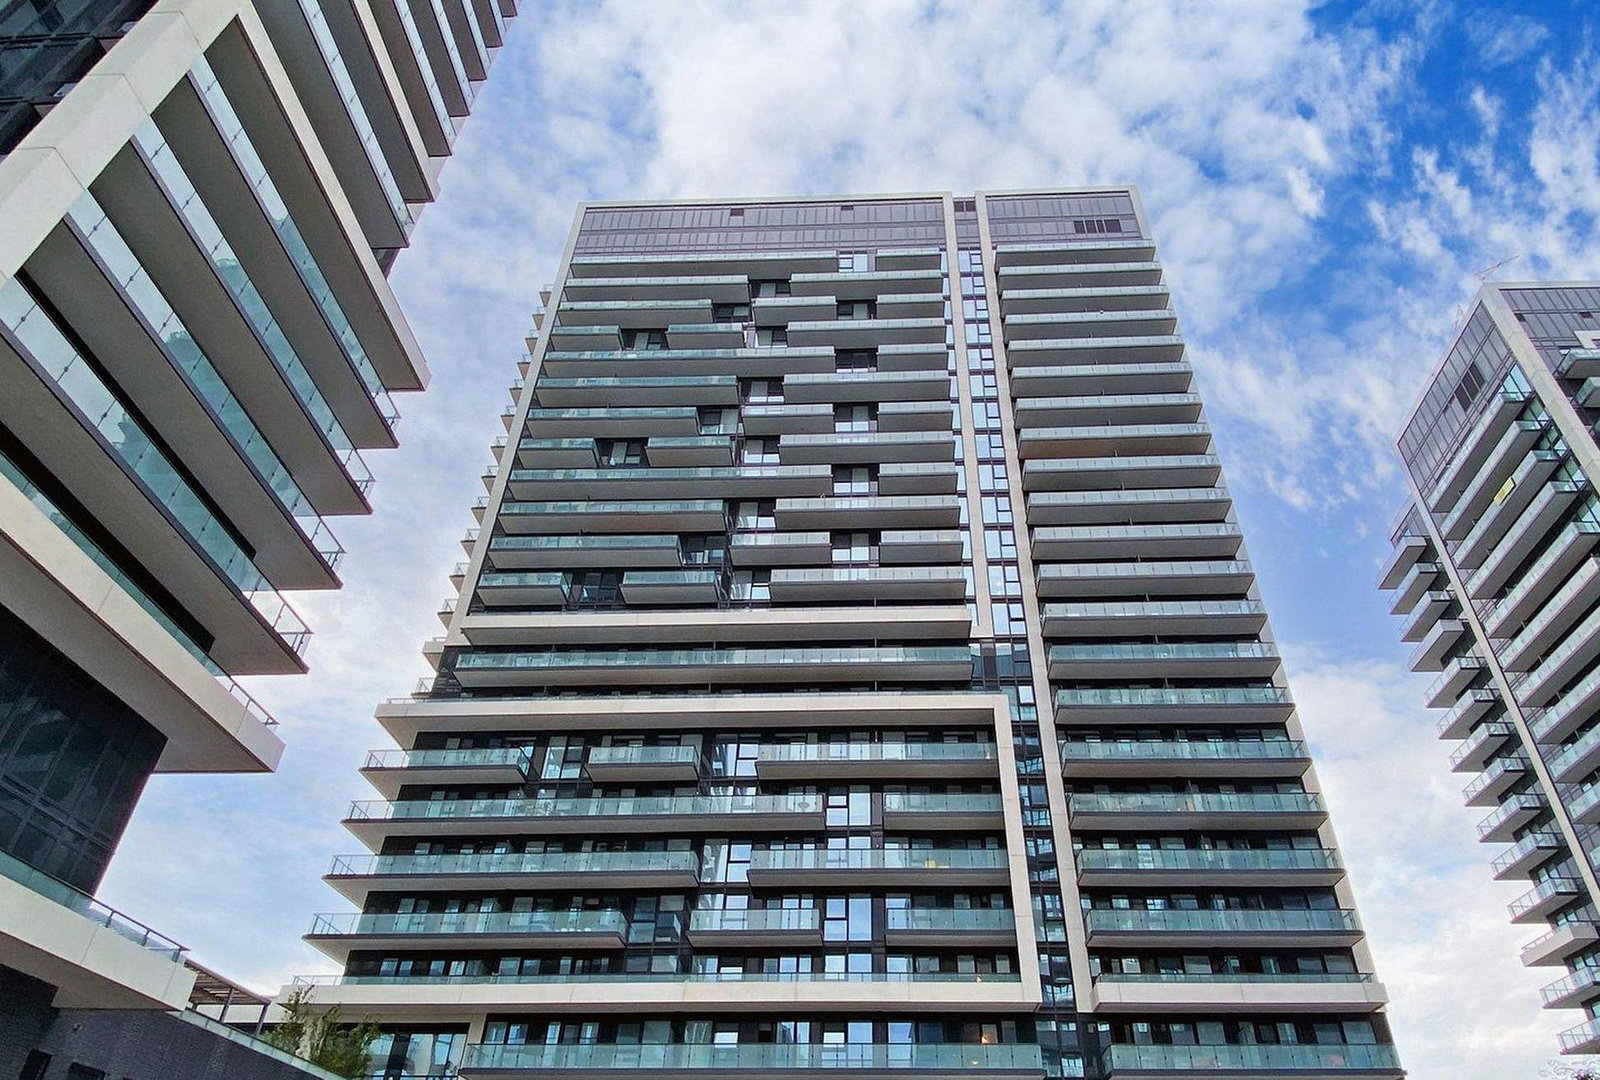
Condo building · 95 Oneida Crescent
ERA2 Condos is a 31-storey condo with 321 suites, built in 2020 by Pemberton Group. Right now 4 for sale and 2 for rent are on the market here.
- 31storeys
- 321suites
- $781/sq ft
- 2020built
No similar units for sale in ERA2 Condos right now.
Around this home
Daily convenience, out of 100, from the distances below
Schools nearby
School rating, out of 10.
Helpful calculators
Your HOMEH agent

"I would see it this week."